
Address
621 Bradley Avenue, Flint, MI
Price
$ 119,400
Property Attributes
- ID#50210285
- TypeSingle Family
- Listing Status Active
- CountyGENESEE
- CityFlint
- AreaFlint
- NeighborhoodGlendale
- Zip48503
- StyleBungalow
- Year Built1951
- Taxes$ 2053
- Price$ 119,400
- Bedrooms3
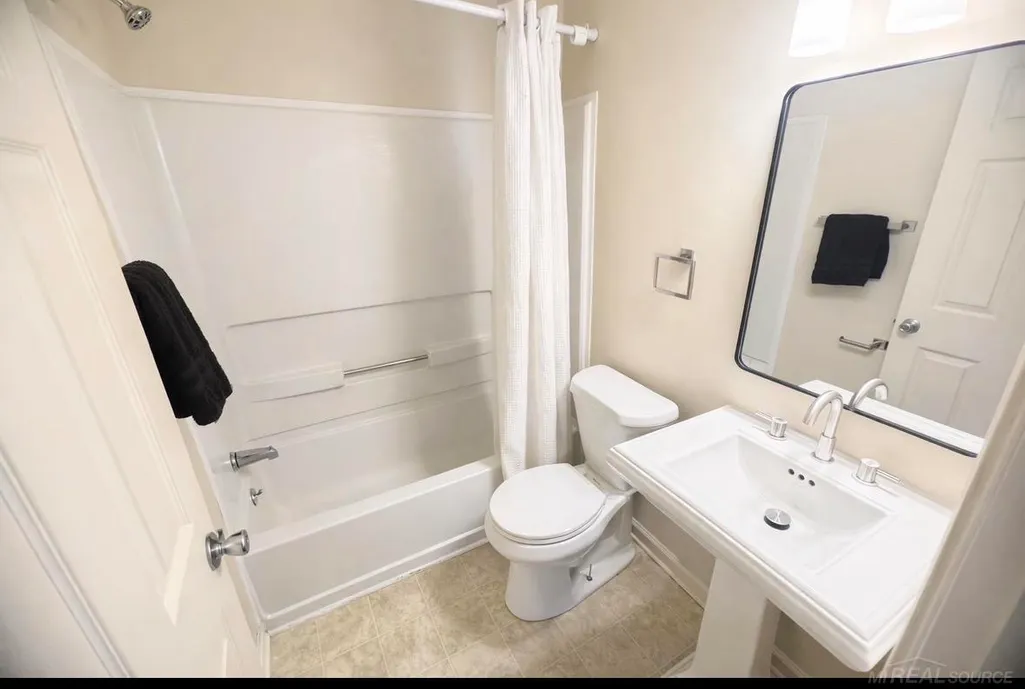
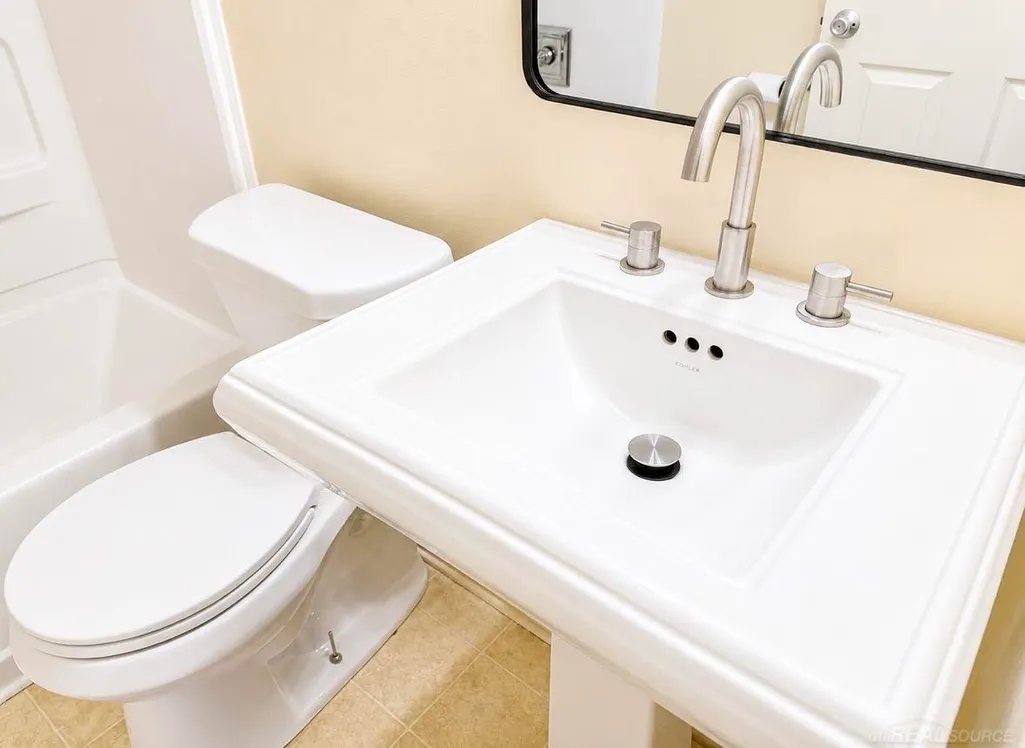
- Full Bathrooms1
- Half Bathrooms0
- Sqr Footage1030
- Lot Size0.13 Acres
Data Source:
MiRealSource (MIRS)
Property Description
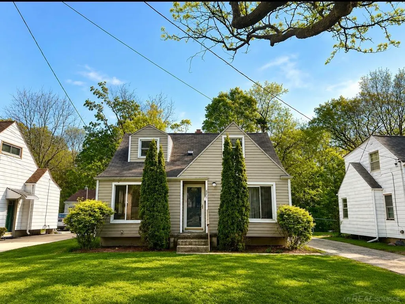
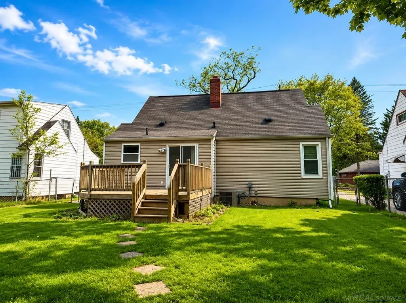
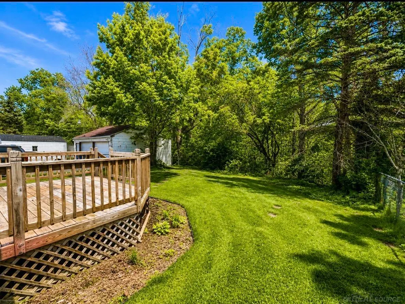
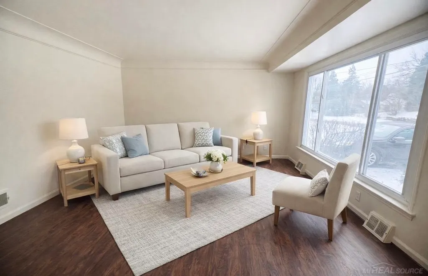
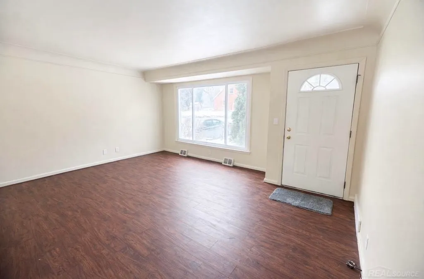
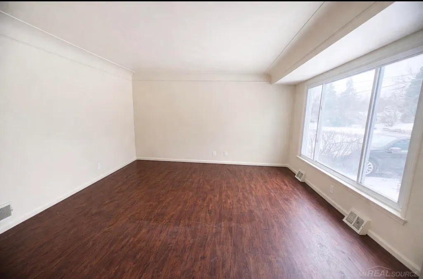
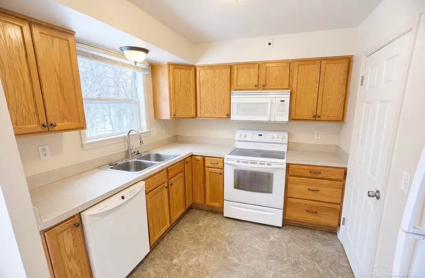
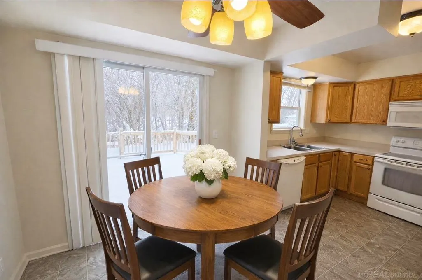
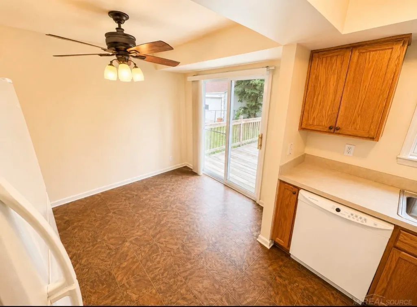
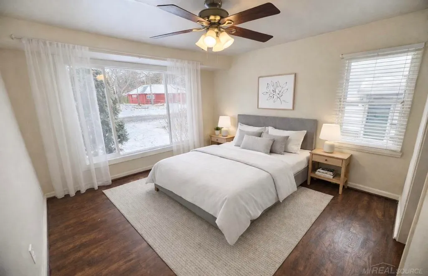
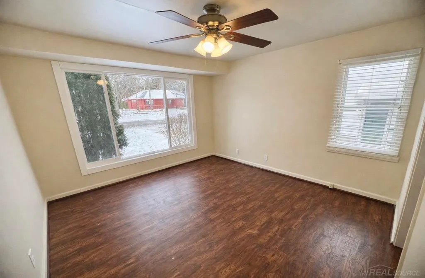
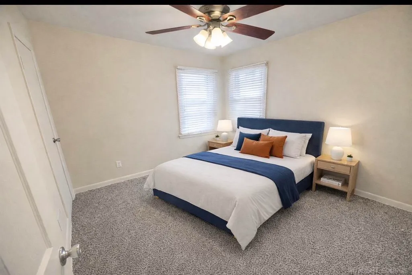
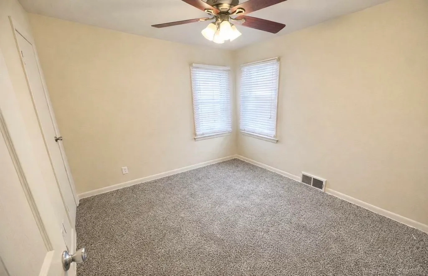
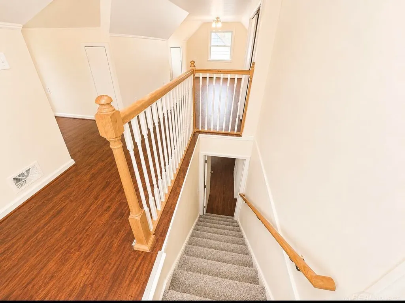
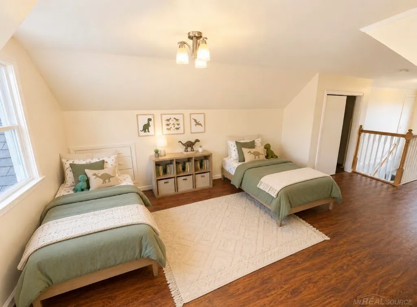
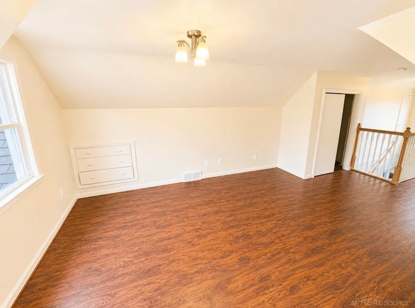
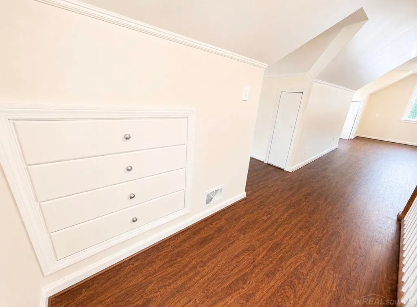
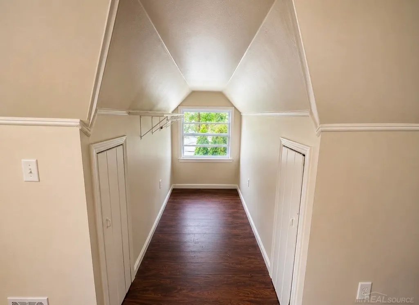
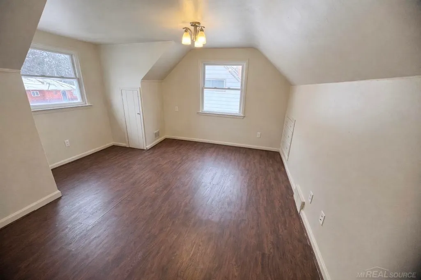
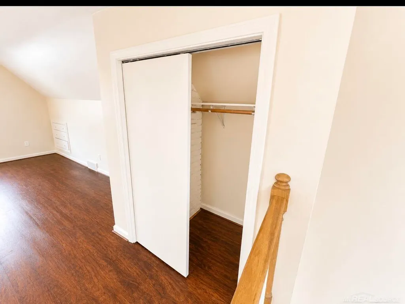
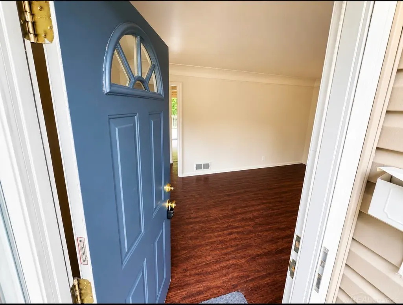
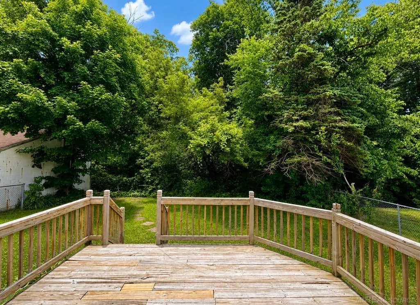
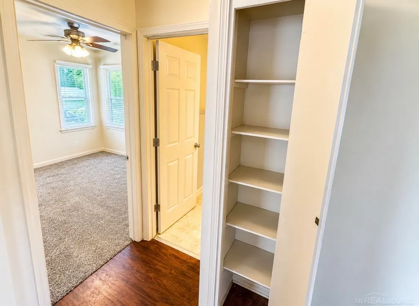
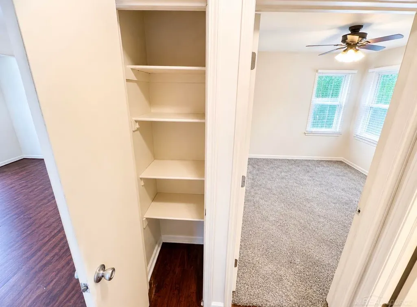
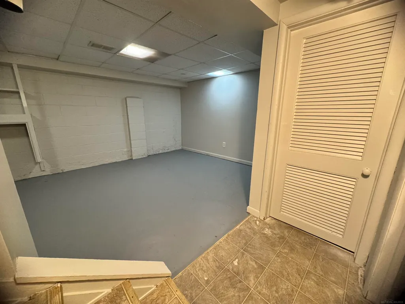
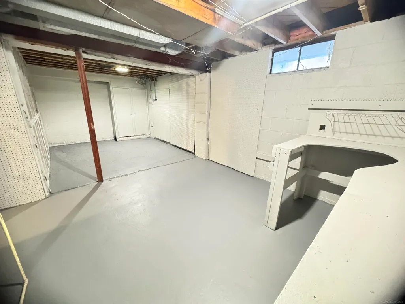
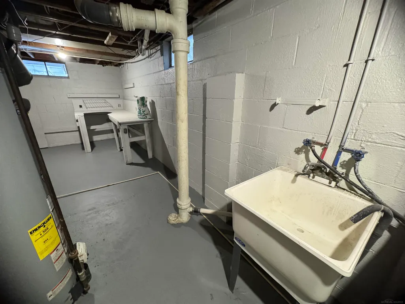
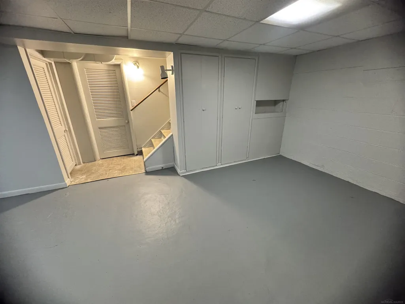
Move-in ready and updated throughout, this charming bungalow offers an impressive combination of comfort, functionality, and value. Featuring updated flooring, new carpeting, fresh paint, updated bathroom finishes, newer windows, low-maintenance vinyl siding, and a roof in great condition, much of the work has already been done for you. The welcoming living room is filled with natural light from a large picture window, creating a bright and inviting space to relax or entertain. A matching picture window in the main-floor bedroom adds character and additional natural light. The updated kitchen includes appliances and opens to a cozy dining area with a sliding glass door leading to the back deck. From there, youâll enjoy a view of a wooded backdrop, offering a sense of privacy as you relax in the fully fenced backyardâperfect for pets, outdoor gatherings, or gardening. The expansive second-floor retreat offers exceptional flexibility and can serve as a spacious primary bedroom, home office, recreation room, hobby area, or additional living space. The dry basement adds even more usable square footage, with a finished recreation area ideal for movie nights, hobbies, or a home gym. A separate laundry area, workshop corner, and ample storage space add even more functionality. Located adjacent to the new State Park recreational area and nearby disc golf course, this home enjoys a highly convenient location near Mott Park. Downtown Flint, Kettering University, UM-Flint, McLaren Flint, and Hurley Medical Center are all just minutes away, with quick access to both I-69 and I-75 for easy commuting. With its numerous updates, flexible living spaces, fenced backyard, dry basement, and exceptional location, this home offers an outstanding opportunity for homeowners and investors alike. Updated, convenient, and move-in readyâthis is a home youâll want to see in person.
| Price History | |
|---|---|
| 6/5/2026 | Listed $129,000 |
| 7/22/2026 | 4$124,400 |
| 8/7/2026 | 5$119,400 |
General Features
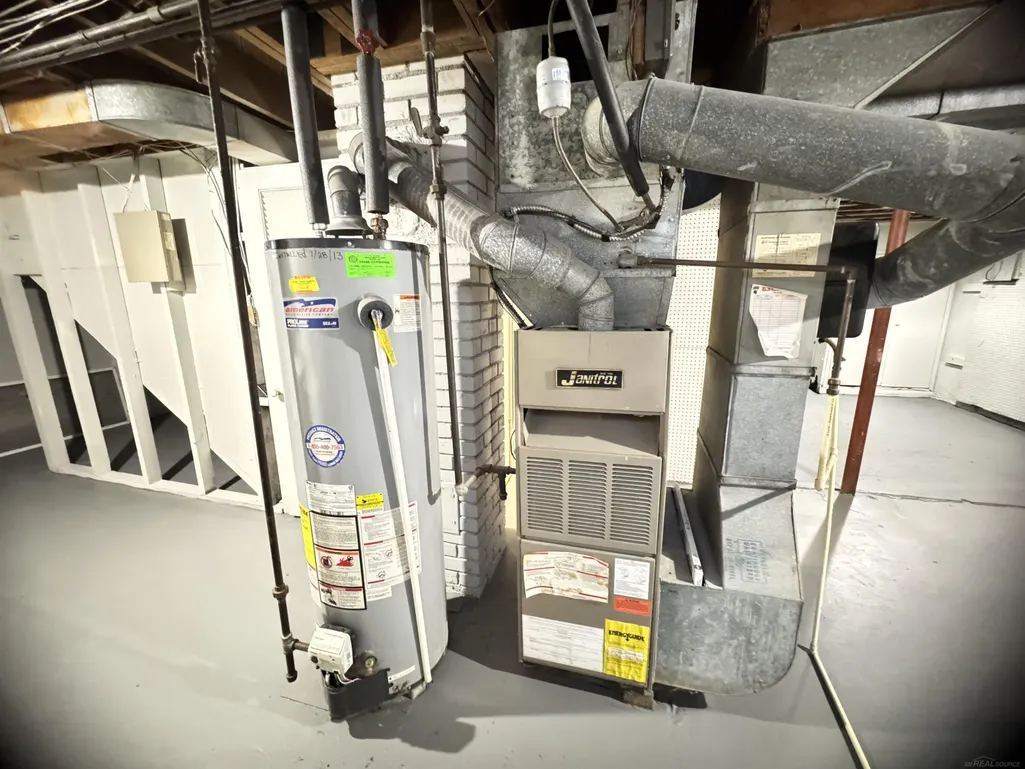
| Heating | Forced Air |
|---|---|
| Kitchen Level | Main |
| Cooling | Ceiling Fan(s),Central A/C |
| Possession | Other (Possession) |
| Water | Public Water |
| Appliances | Dryer,Refrigerator,Washer |
| Status | Active |
| Full Baths | 1 |
| Bathrooms | 1 |
| Year Built | 1951 |
| Subdivision | Glendale |
| Water Heater | Gas |
| Style | Bungalow |
| County | Genesee |
| Class | RESIDENTIAL |
| Type | Single Family |
| Ownership | Other/See Remarks |
| Associated Document Count | 3 |
| Status | Active |
| Subdivision | MI |
| Sale/Rent | For Sale |
| Manufactured Y/N | No |
| ROOMS | First Floor Bedroom,First Flr Primary Bedroom,Living Room,Lower Level Laundry,Utility/Laundry Room,First Flr Full Bathroom,Shared Bathroom,Eat-In Kitchen |
| Structure Style | 1 1/2 Story |
| Subj to Short Sale Apprvl | No |
| Area | Flint (25023) |
| Primary City | Flint |
| City | Flint |
| School District | Flint City School District |
| Lease Y/N | No |
| Originating MLS | MiRealSource |
| Source MLS | MI Real Source |
| Financial Terms | Cash,Conventional,Conventional Blend,FHA |
| Legal Description | GLENDALE LOT 217 EXC SLY 8 FT AND SLY 13 FT OF LOT 218 |
| DOM | 96 |
| Postal Code | 48503 |
| Price Per Sq Ft Total AG | 115.92 |
| Internet Remarks | Listing Agent: Jonathan Minerick Broker: HomeCoin.com: Move-in ready and updated throughout,this charming bungalow offers an impressive combination of comfort,functionality |
| Public Remarks | Move-in ready and updated throughout,this charming bungalow offers an impressive combination of comfort,functionality,and value. Featuring updated flooring,new carpeting,fresh paint |
Interior Features
| Interior Amenities | Security System |
|---|---|
| Dining Room Level | Main |
| Living Room Level | Main |
| Basement | Block,Partially Finished |
| Bedroom 3 Level | Entry |
| Bedroom 1 Level | Entry |
| Bedroom 2 Level | Entry |
| Laundry Room Level | Basement |
| Kitchen Length | 17 |
| Laundry Room Width | 7 |
| Living Room Length | 14 |
| Bedroom 2 Width | 11 |
| Bedroom 3 Width | 12 |
| Laundry Room Length | 24 |
| Dining Room Width | 10 |
| Bedroom 2 Length | 12 |
| Living Room Width | 13 |
| Bedroom 3 Length | 23 |
| Dining Room Length | 9 |
| Kitchen Width | 9 |
| Beds | 3 |
| Fireplace? | No |
| Total Rooms | 6 |
| Bedroom 1 Length | 11 |
| Bedroom 1 Width | 11 |
| Below Grade SqFt | 720 |
| Above Grade SqFt | 1030 |
| Basement Y/N | Yes |
| Kitchen Floor Covering | Linoleum |
| Total SqFt Finished | 1030 |
Exterior Features
| Exterior | Vinyl Siding |
|---|---|
| Exterior Amenities | Deck,Fenced Yard,Sidewalks,Street Lights |
| Frontage | 50 |
| Lot Size Area | 0.13 |
| Pool (Y/N) | No |
| Lot Dimensions | 0.13 |
| Roads | City/County,Curbed,Paved Street |
| FOUNDATION TYPE | Basement |
| SEWER/SEPTIC | Public Sanitary |
| Waterfront Y/N | No |
| Garage Y/N | No |
| Frontage Type | Road |
Amenities
- Foreclosure
- Views
- Short Sale
- New Construction
- Adult 55+
- Lease To Own
- No HOA Fees
- Furnished
- Primary On Main
- Air Conditioning
- Seller Finance
- Green
- Fixer Upper
- Horse
- Golf
- Fireplace
- Deck
- Garage
- Basement
- Pool
Property vs Single Family Average in 48503
Price
Taxes
Year Built
Visits
 IDX provided courtesy of Realcomp II Ltd., via American Associates REALTORS and The Originating MLS(found above), © 2026 Realcomp II Ltd. Shareholders. The information being provided is for consumers personal, non-commercial use and may not be used for any purpose other than to identify prospective properties consumers may be interested in purchasing.
 Provided through IDX via MiRealSource. Courtesy of MiRealSource Shareholder. Copyright MiRealSource.
The information published and disseminated by MiRealSource is communicated verbatim, without change by MiRealSource, as filed with MiRealSource by its members. The accuracy of all information, regardless of source, is not guaranteed or warranted. All information should be independently verified.
Copyright 2026 MiRealSource. All rights reserved. The information provided hereby constitutes proprietary
Provided through IDX via MiRealSource. Courtesy of MiRealSource Shareholder. Copyright MiRealSource.
The information published and disseminated by MiRealSource is communicated verbatim, without change by MiRealSource, as filed with MiRealSource by its members. The accuracy of all information, regardless of source, is not guaranteed or warranted. All information should be independently verified.
Copyright 2026 MiRealSource. All rights reserved. The information provided hereby constitutes proprietary
