
Waterfront
Address
16048 Pine Bluff Court, Fenton, MI
Price
$ 1,250,000
Property Attributes
- ID#50218577
- TypeSingle Family
- Listing Status Active
- CountyGENESEE
- CityFenton
- AreaFenton Twp
- NeighborhoodPavilion On Pine Lake Condo
- Zip48430
- StyleContemporary
- Year Built2001
- Taxes$ 21140
- Price$ 1,250,000
- Bedrooms4
- Full Bathrooms3
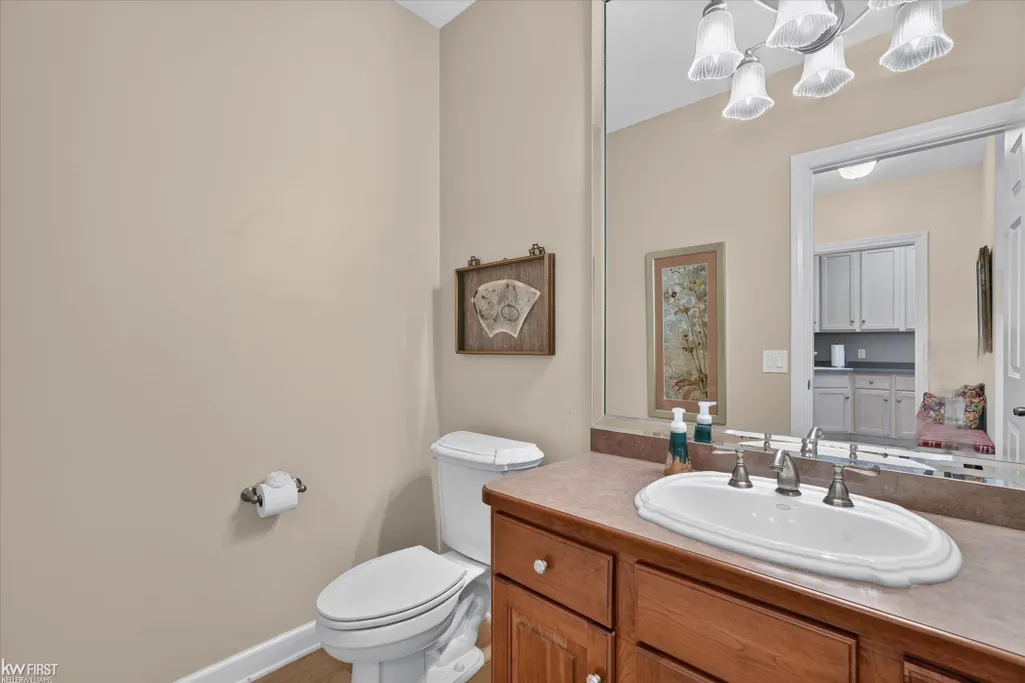
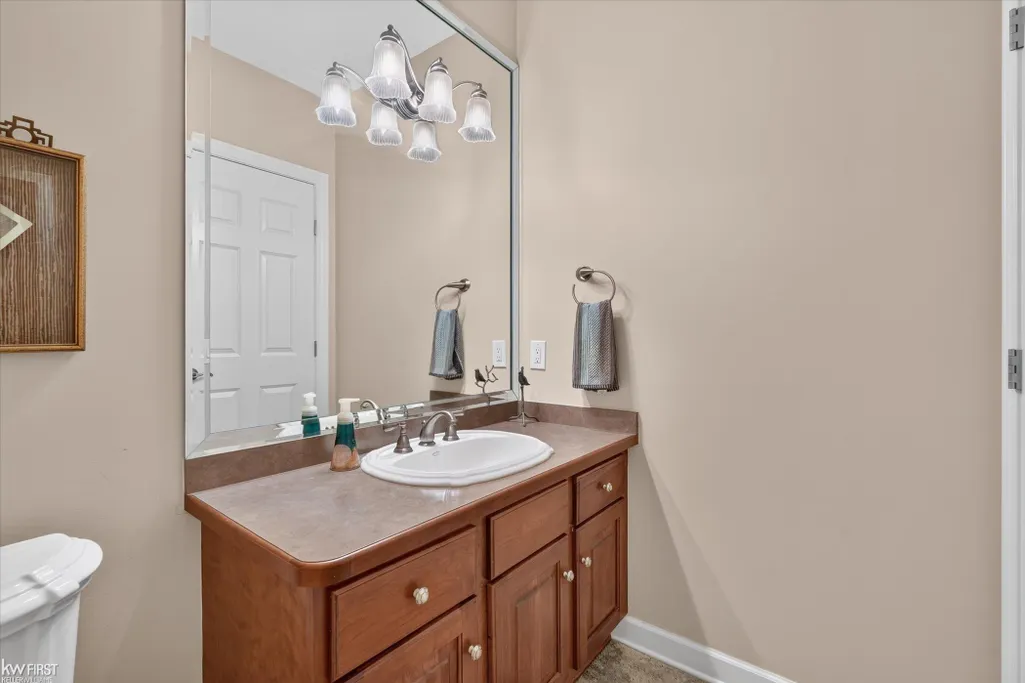
- Half Bathrooms1
- Sqr Footage3022
- Lot Size0.49 Acres
Data Source:
MiRealSource (MIRS)
Property Description
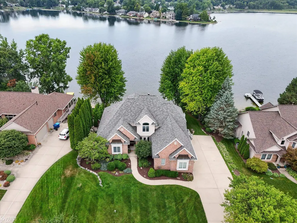
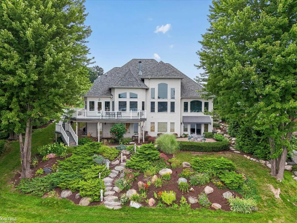
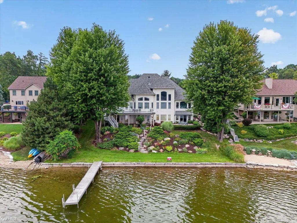
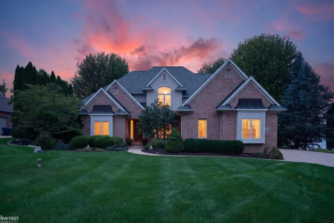
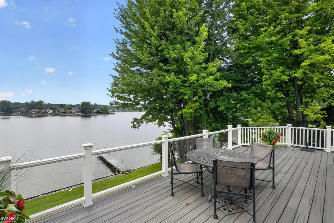
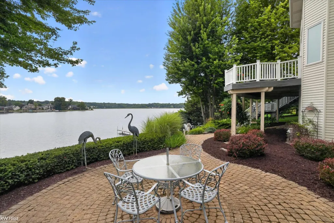
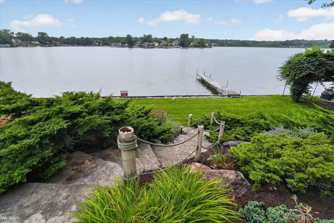
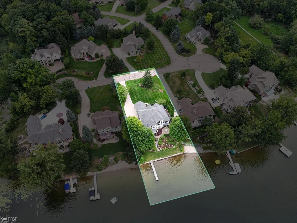
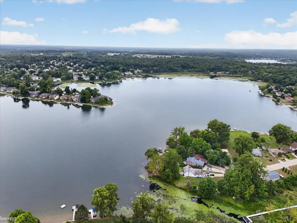
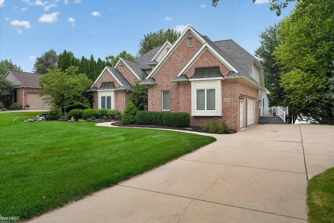
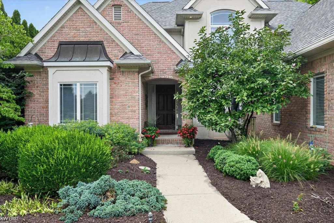
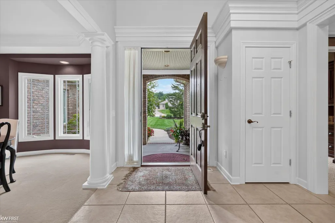
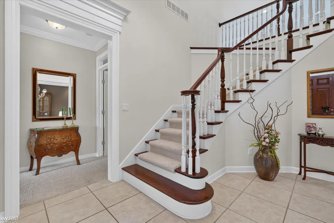
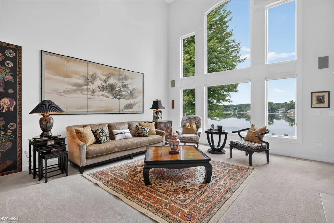
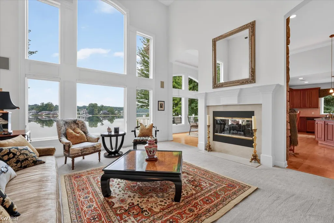
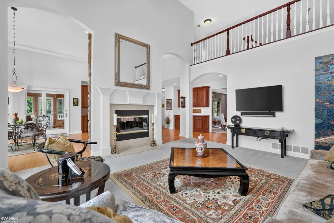
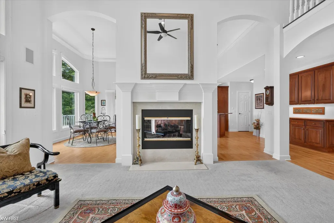
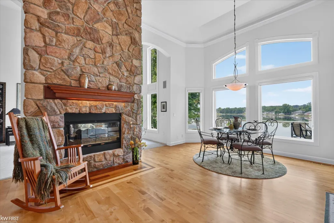
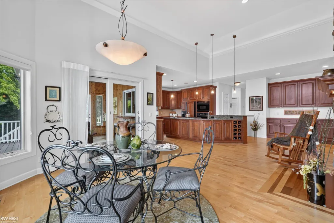
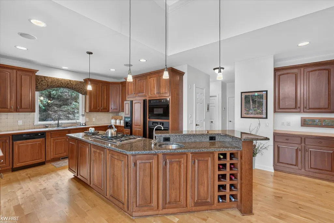
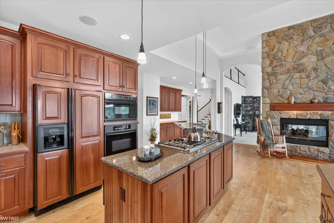
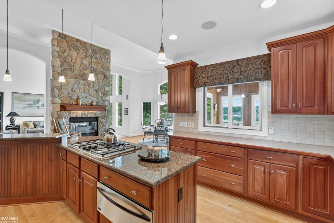
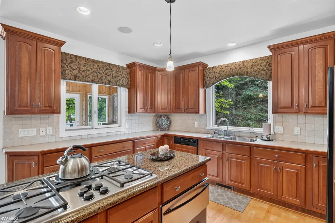
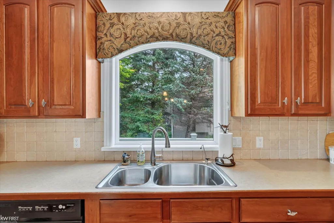
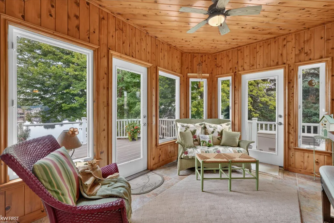
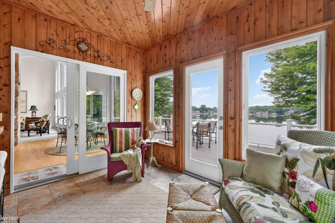
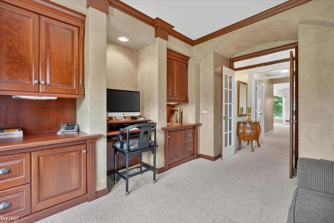
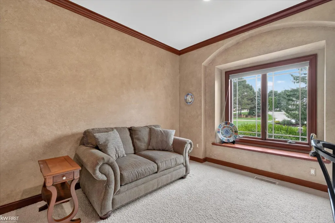
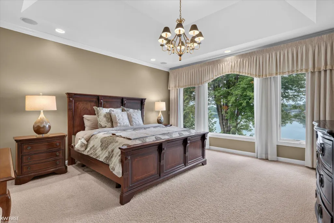
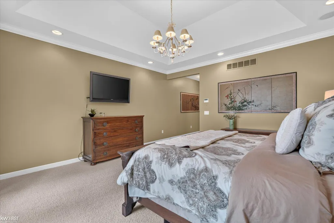
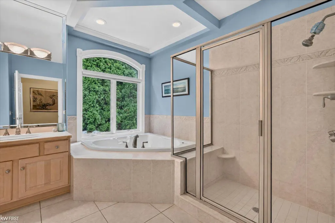
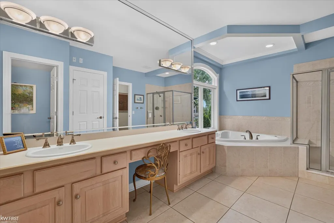
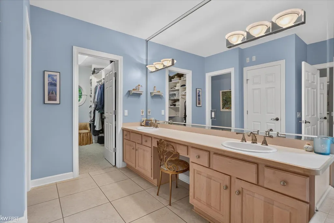
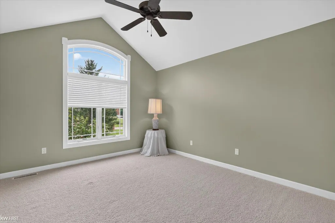
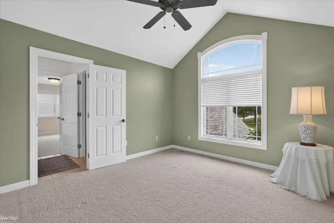
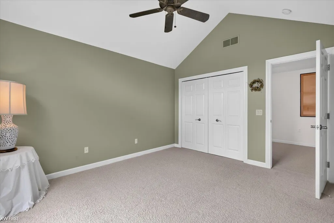
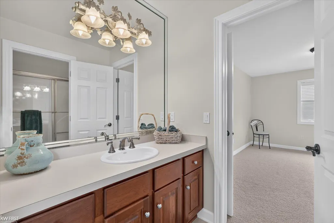
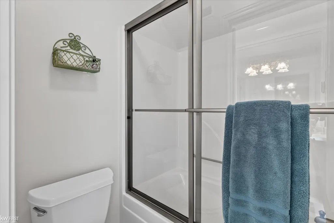
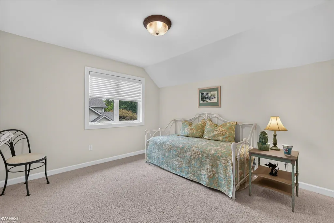
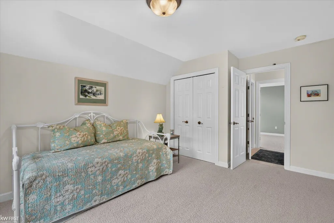
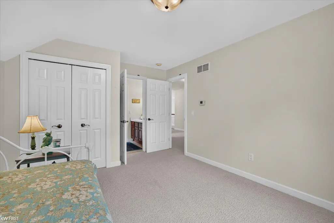
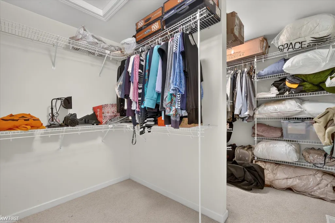
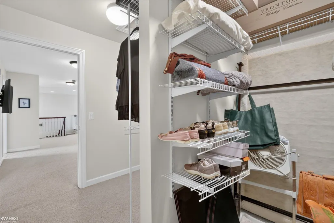
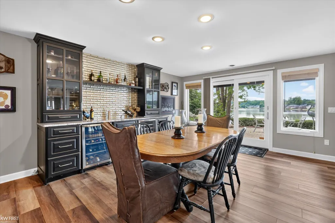
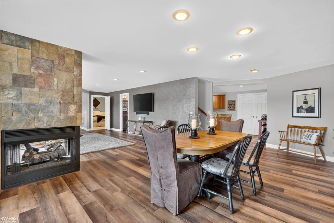
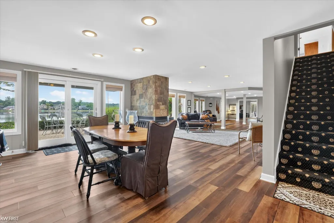
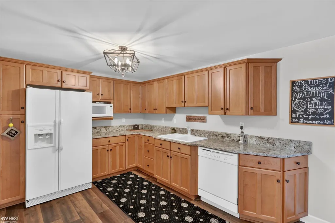
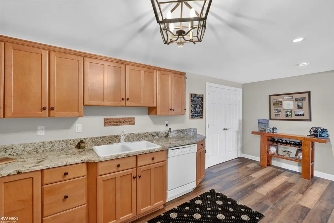
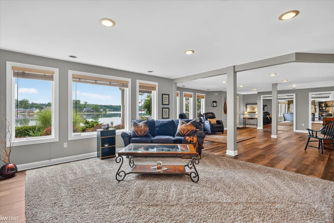
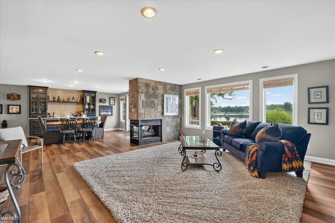
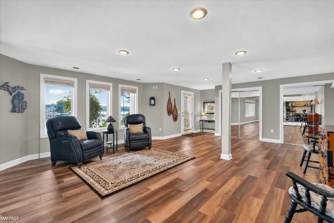
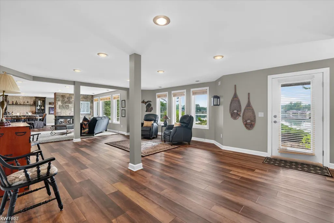
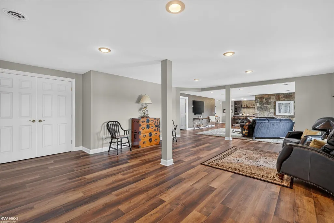
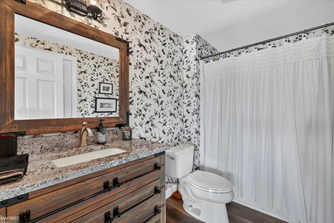
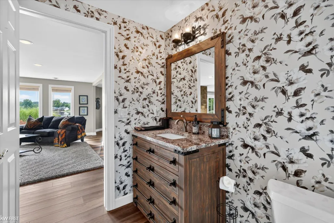
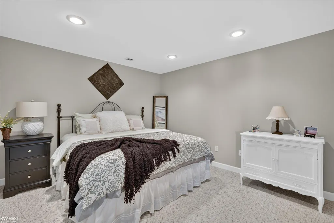
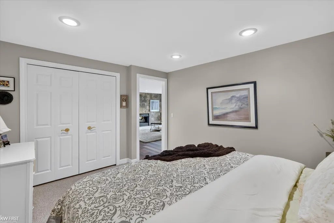
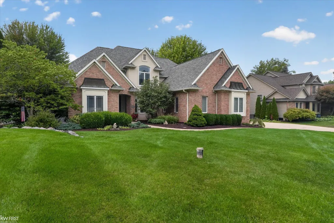
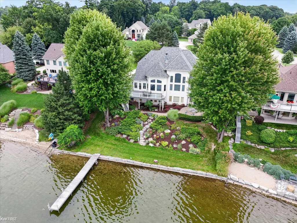
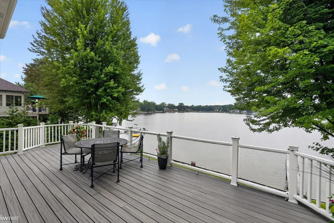
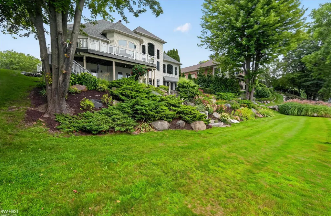
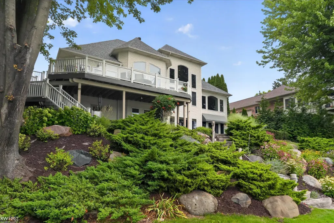
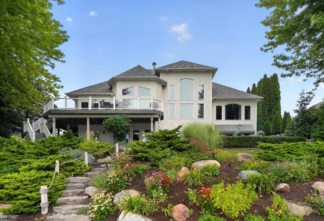
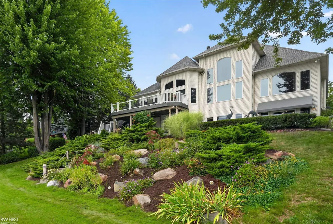
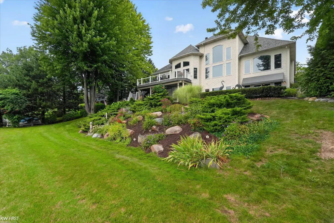
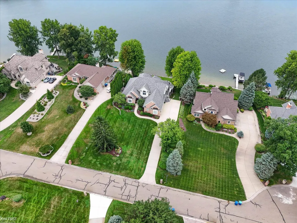
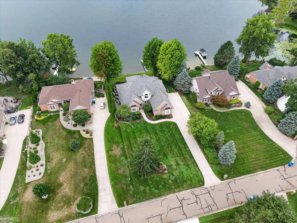
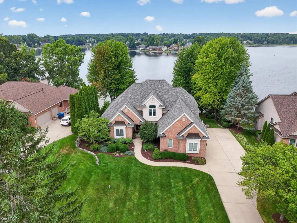
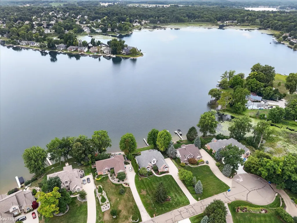
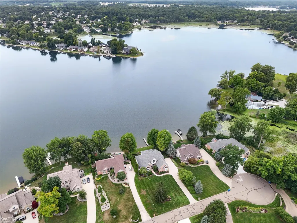
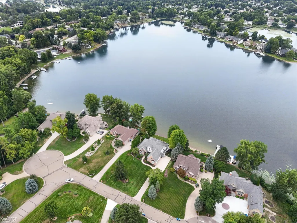
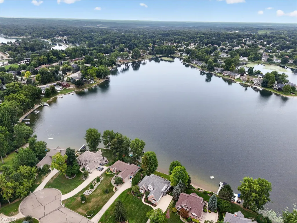
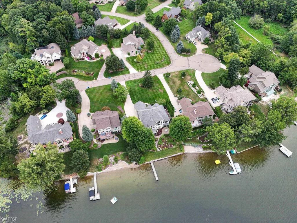
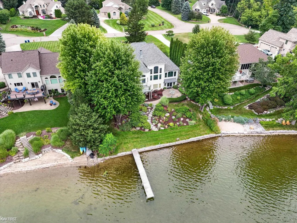
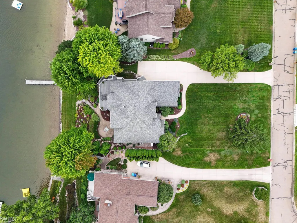
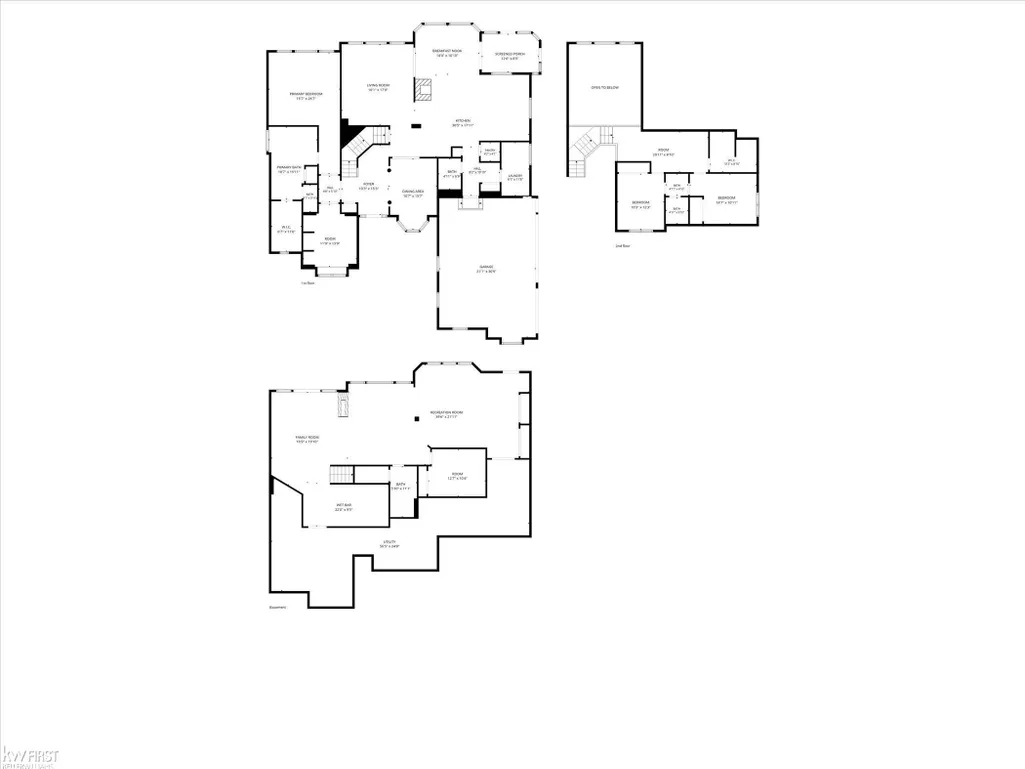
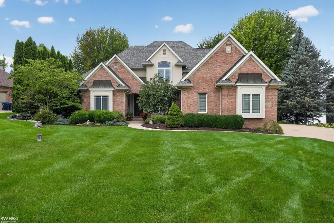
Welcome to exceptional waterfront living on sought after Pine Lake! Built in 2001 by renowned local builder PATRICK WIDING. This residence showcases thoughtful craftsmanship, timeless design, and stunning panoramic views with over 4,600 finished square ft. This home is perfectly positioned with 101 feet of frontage on Pine Lake within the highly regarded Fenton Area Public Schools. The main level primary suite is a true retreat, featuring sweeping water views, a spacious inspired bath, and an expansive walk-in closet. The gourmet kitchen is designed to impress with rich cherry cabinetry, gleaming granite center island and tumbled -stone backsplash. A striking dual sided fireplace creates a warm focal point and seamlessly connects the living spaces. Walkout basement with an extra 1,800 finished square ft. featuring another Kitchen, bar area, living room, bedroom and full bathroom plus an extra-large storage area. Step outside to the expansive Trex deck with glass panel railings and take in the tranquil beauty of Pine Lake- ideal for morning coffee, entertaining, or simply enjoying spectacular sunsets. A new dock provides the perfect place to keep your pontoon, relax by the water, or enjoy everything lakefront living has to offer! Additional highlights include a 3-car garage, new whole house generator, new furnace and air conditioning and a fortified break wall. This is a rare opportunity to own a beautiful custom home located on a Cul de sac and waterfront in Fenton. Just minutes from downtown Fenton's restaurants, shops, entertainment and farmers' market. TAXES ARE CURRENTLY NON-HOMESTEAD ON THIS PROPERTY!
| Price History | |
|---|---|
| 8/14/2026 | Listed $1,250,000 |
General Features
| Heating | Forced Air |
|---|---|
| Kitchen Level | First |
| Cooling | Ceiling Fan(s),Central A/C |
| Possession | Close Plus 30 Days |
| Fireplaces | Basement Fireplace,FamRoom Fireplace,Gas Fireplace |
| Garage | Side Loading Garage |
| Water | Private Well |
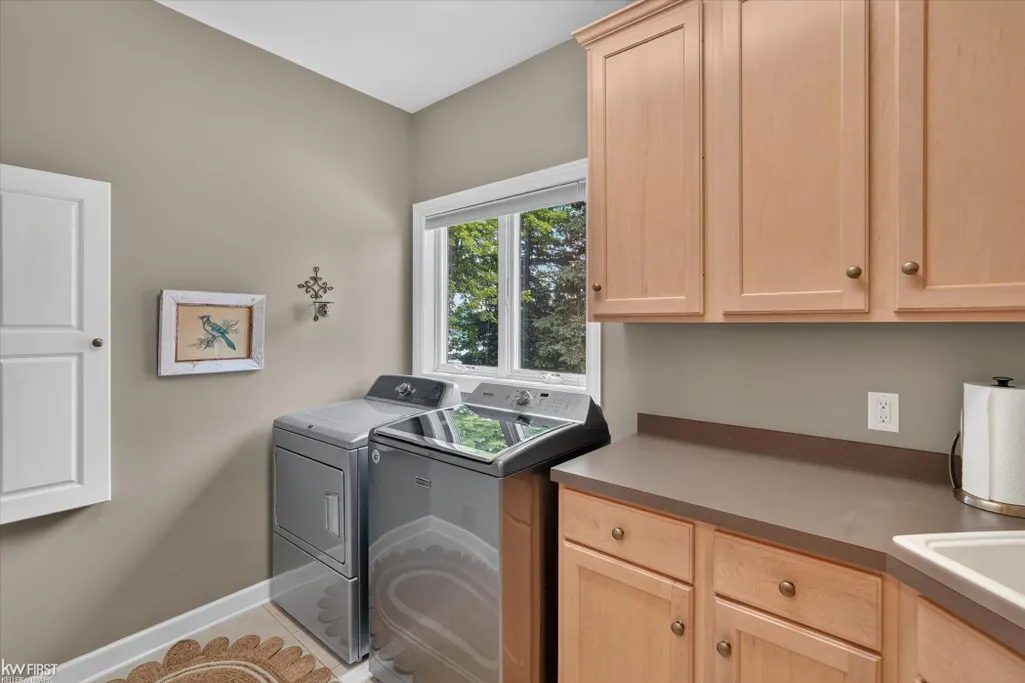
| Appliances | Dishwasher,Dryer,Microwave,Range/Oven,Refrigerator,Washer,Water Softener - Owned |
| Status | Active |
| Full Baths | 3 |
| Half Baths | 1 |
| Bathrooms | 4 |
| Year Built | 2001 |
| Parking | Garage,Paved Driveway |
| Subdivision | Pavilion On Pine Lake Condo |
| Water Heater | Gas |
| Style | Contemporary |
| County | Genesee |
| Class | RESIDENTIAL |
| Type | Single Family |
| Ownership | Private |
| New Construction Y/N | No |
| Associated Document Count | 4 |
| Status | Active |
| Zoning | Residential |
| Subdivision | MI |
| Sale/Rent | For Sale |
| Manufactured Y/N | No |
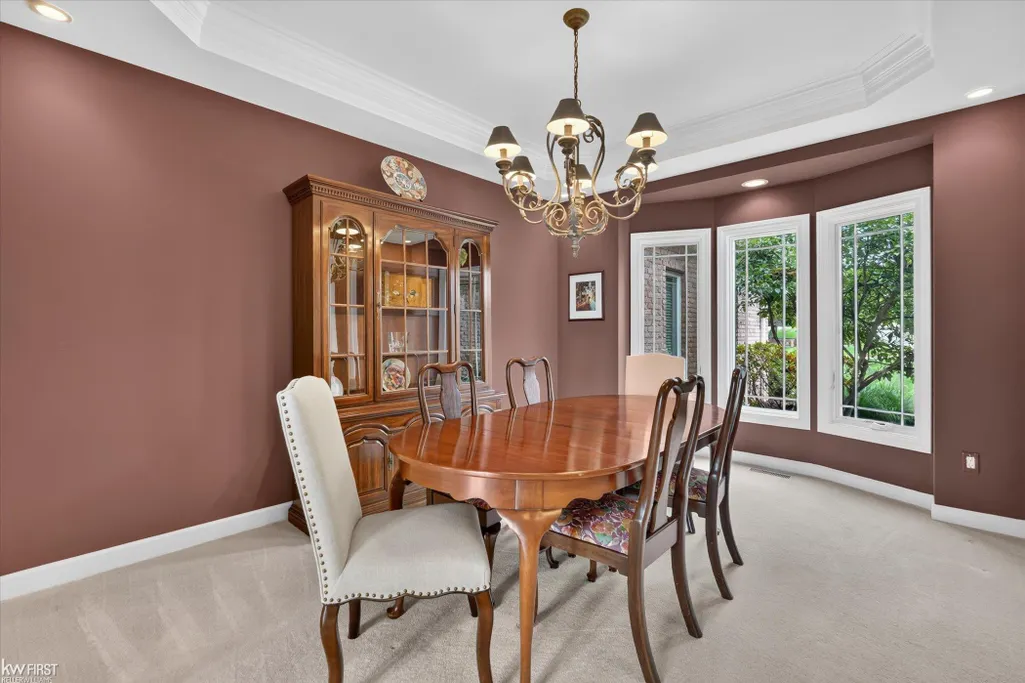
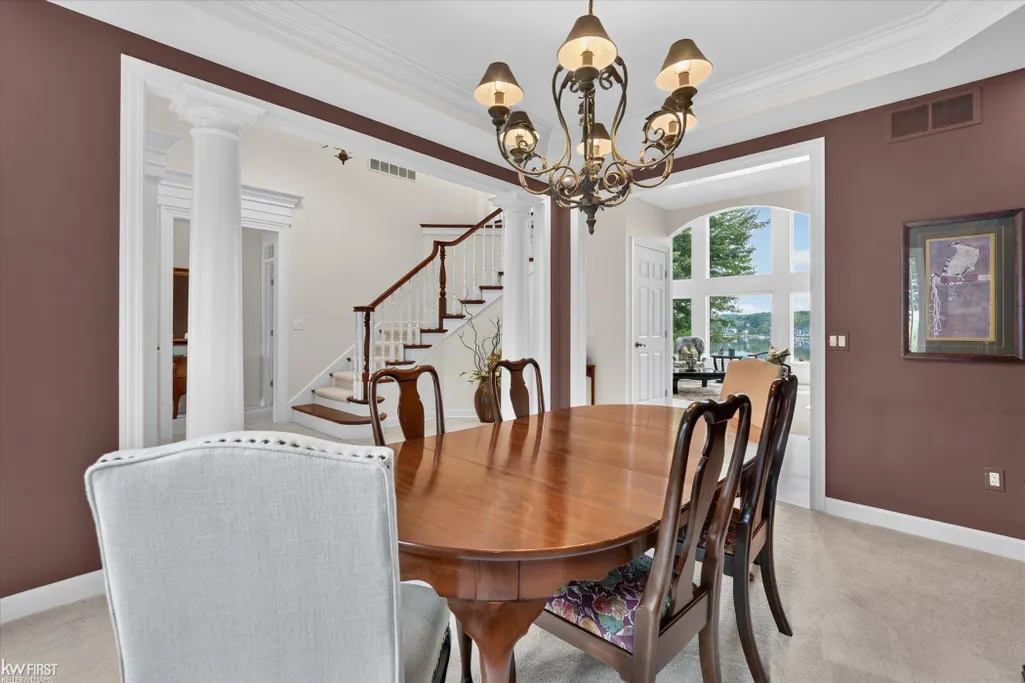
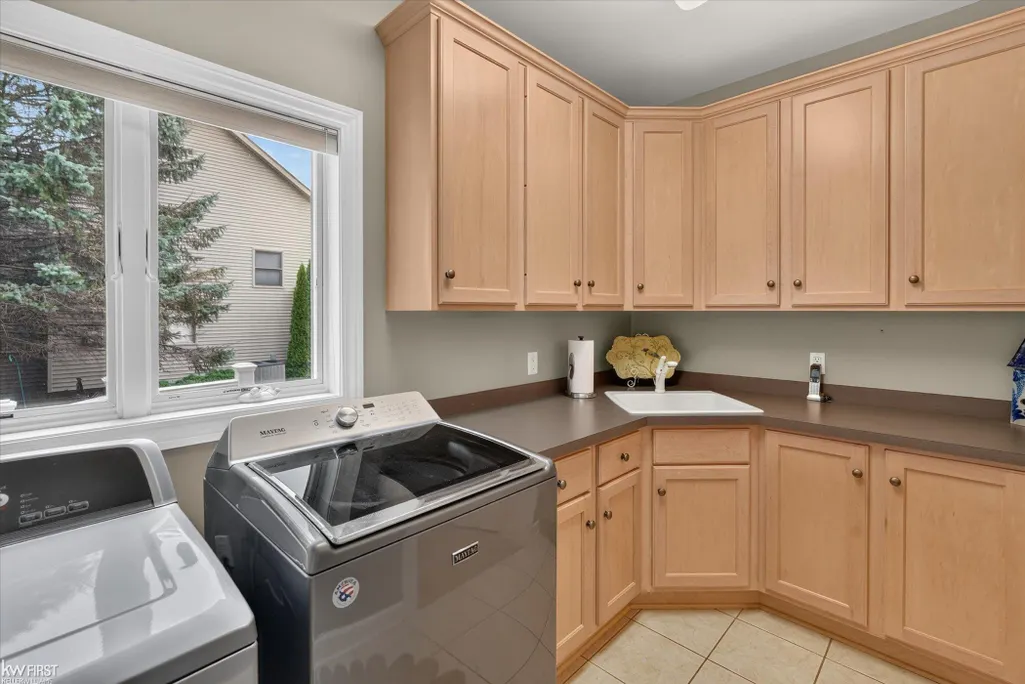
| ROOMS | Entry,First Floor Laundry,First Flr Primary Bedroom,Great Room,Sun/Florida Room,Primary Bathroom,Second Flr Full Bathroom,Eat-In Kitchen,Formal Dining Room |
| Fee Amount | 275 |
| Fee Schedule | Yearly |
| Structure Style | 1 1/2 Story |
| Subj to Short Sale Apprvl | No |
| Home Warranty Y/N | No |
| Area | Fenton Twp (25005) |
| Primary City | Fenton |
| Virtual Tour | https://www.zillow.com/view-imx/a7b7ee65-28ad-4b41-9a58-82ec370313af?setAttribution=mls&wl=true&initialViewType=pano&utm_source=dashboard |
| Directions | Owen road to Eleanor,to Pavilion ct.,Right on Pine Bluff ct. |
| City | Fenton |
| School District | Fenton Area Public Schools |
| VIEW | Lake View |
| Lease Y/N | No |
| Originating MLS | East Central Association of REAL |
| Source MLS | MI Real Source |
| Financial Terms | Cash,Conventional,FHA,VA,Rural Development |
| Legal Description | UNIT 10 PAVILION ON PINE LAKE CONDO (98) FR 06-33-100-001 |
| Branded Virtual Tour | https://site.windowstill.com/16048-Pine-Bluff-Ct |
| DOM | 30 |
| Postal Code | 48430 |
| Price Per Sq Ft Total AG | 413.63 |
| Public Remarks | Welcome to exceptional waterfront living on sought after Pine Lake! Built in 2001 by renowned local builder PATRICK WIDING. This residence showcases thoughtful craftsmanship,timeless design |
Interior Features
| Interior Amenities | 9 ft + Ceilings,Cable/Internet Avail.,Cathedral/Vaulted Ceiling,Ceramic Floors,DSL Available,Hardwood Floors,Spa/Jetted Tub,Sound System,Sump Pump,Walk-In Closet,Wet Bar/Bar,Window Treatment(s) |
|---|---|
| Great Room Level | Basement |
| Dining Room Level | First |
| Living Room Level | First |
| Basement | Full,Partially Finished,Walk Out,Poured,Sump Pump |
| Bedroom 3 Level | Second |
| Bedroom 1 Level | First |
| Bedroom 2 Level | Second |
| Laundry Room Level | First |
| Kitchen Length | 30 |
| Laundry Room Width | 12 |
| Living Room Length | 16 |
| Bedroom 4 Width | 11 |
| Bedroom 2 Width | 13 |
| Bedroom 3 Width | 11 |
| Laundry Room Length | 6 |
| Dining Room Width | 16 |
| Bedroom 4 Length | 12 |
| Great Room Width | 18 |
| Bedroom 2 Length | 11 |
| Living Room Width | 18 |
| Bedroom 3 Length | 14 |
| Dining Room Length | 11 |
| Kitchen Width | 18 |
| Great Room Length | 40 |
| Beds | 4 |
| Fireplace? | Yes |
| Bedroom 1 Length | 16 |
| Bedroom 1 Width | 27 |
| Office Length | 12 |
| Office Width | 14 |
| Below Grade SqFt | 2300 |
| Above Grade SqFt | 3022 |
| Basement Y/N | Yes |
| Breakfast Nook Length | 14 |
| Breakfast Nook Level | First |
| Breakfast Nook Width | 11 |
| Sun/FLA Room Length | 13 |
| Sun/FLA Room Level | First |
| Sun/FLA Room Width | 8 |
| Fireplaces Total | 2 |
| Bedroom 2 Floor Covering | Carpet |
| Bedroom 3 Floor Covering | Carpet |
| Bedroom 4 Floor Covering | Carpet |
| Kitchen Floor Covering | Wood |
| Total SqFt Finished | 4822 |
| Bathroom 1 Length | 11 |
| Bathroom 1 Width | 16 |
| Bathroom 2 Length | 8 |
| Bathroom 2 Width | 10 |
| Bathroom 3 Length | 6 |
| Bathroom 3 Width | 9 |
Exterior Features
| Exterior | Brick,Vinyl Siding,Stucco |
|---|---|
| Exterior Amenities | Deck,Patio,Porch |
| Frontage | 101 |
| Body of Water | Pine Lake |
| Lot Size Area | 0.49 |
| Pool (Y/N) | No |
| Lot Dimensions | 98x216x101 |
| Garage # of Car | 3 |
| Water Features | Lake Frontage,Sea Wall,Water View,Waterfront |
| Roads | Paved Street |
| FOUNDATION TYPE | Basement |
| SEWER/SEPTIC | Public Sanitary |
| Waterfront Y/N | Yes |
| Garage Y/N | Yes |
| Frontage Type | Road |
Amenities
- Foreclosure
- Views
- Short Sale
- New Construction
- Adult 55+
- Lease To Own
- No HOA Fees
- Furnished
- Primary On Main
- Air Conditioning
- Seller Finance
- Green
- Fixer Upper
- Horse
- Golf
- Fireplace
- Deck
- Garage
- Basement
- Pool
Property vs Single Family Average in 48430
Price
Taxes
Year Built
Visits
 IDX provided courtesy of Realcomp II Ltd., via American Associates REALTORS and The Originating MLS(found above), © 2026 Realcomp II Ltd. Shareholders. The information being provided is for consumers personal, non-commercial use and may not be used for any purpose other than to identify prospective properties consumers may be interested in purchasing.
 Provided through IDX via MiRealSource. Courtesy of MiRealSource Shareholder. Copyright MiRealSource.
The information published and disseminated by MiRealSource is communicated verbatim, without change by MiRealSource, as filed with MiRealSource by its members. The accuracy of all information, regardless of source, is not guaranteed or warranted. All information should be independently verified.
Copyright 2026 MiRealSource. All rights reserved. The information provided hereby constitutes proprietary
Provided through IDX via MiRealSource. Courtesy of MiRealSource Shareholder. Copyright MiRealSource.
The information published and disseminated by MiRealSource is communicated verbatim, without change by MiRealSource, as filed with MiRealSource by its members. The accuracy of all information, regardless of source, is not guaranteed or warranted. All information should be independently verified.
Copyright 2026 MiRealSource. All rights reserved. The information provided hereby constitutes proprietary
