
Address
308 W Shiawassee Avenue, Fenton, MI
Price
$ 689,000
Property Attributes
- ID#50219666
- TypeSingle Family
- Listing Status Active
- CountyGENESEE
- CityFenton
- AreaFenton
- NeighborhoodOriginal Of Village Of Fentonville
- Zip48430
- StyleHistoric
- Year Built1878
- Taxes$ 6525
- Price$ 689,000
- Bedrooms5
- Full Bathrooms2
- Half Bathrooms1
- Sqr Footage4200
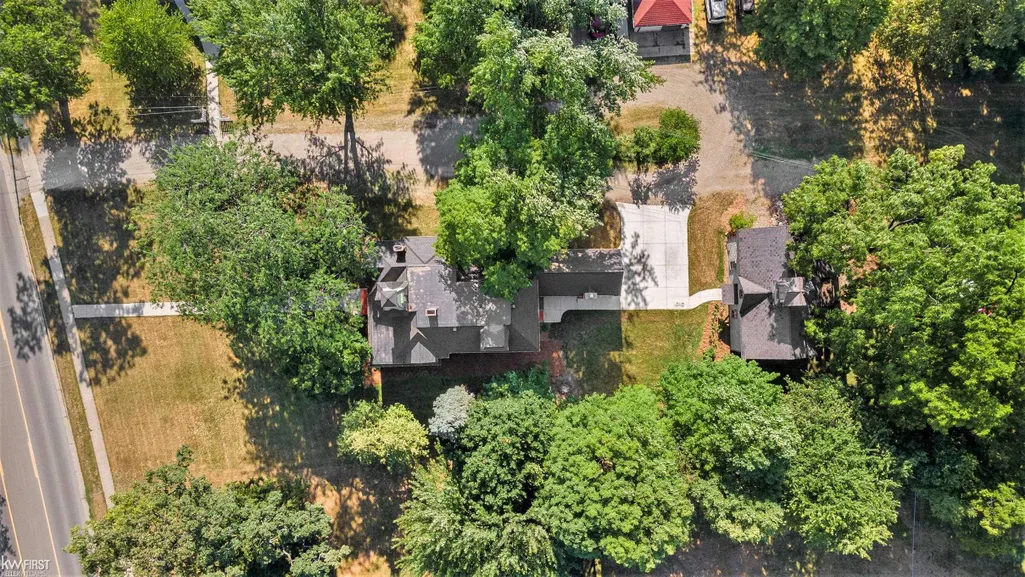
- Lot Size0.62 Acres
Data Source:
MiRealSource (MIRS)
Property Description
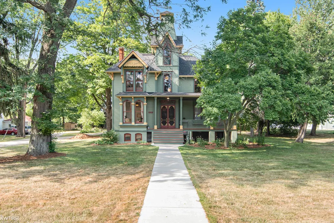
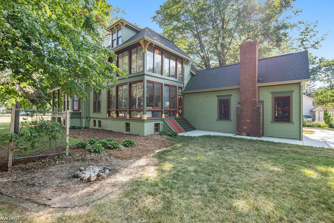
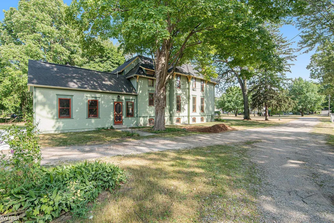
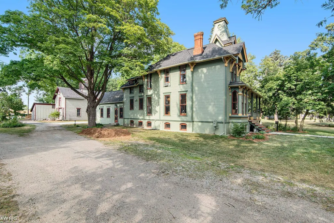
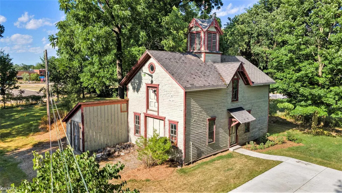
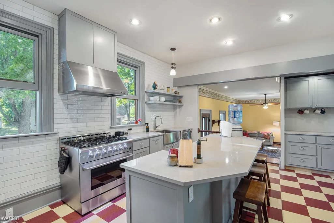
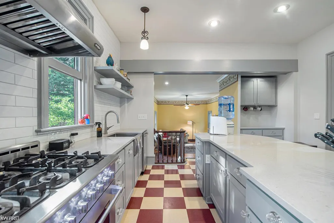
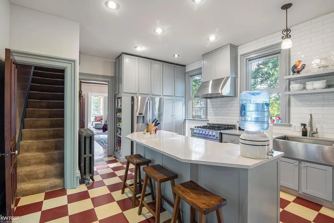
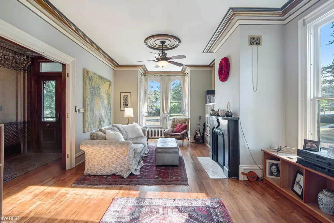
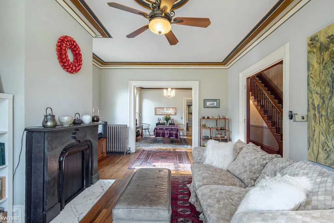
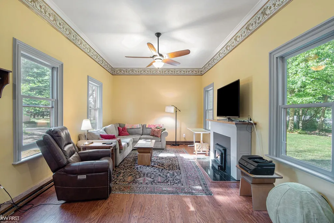
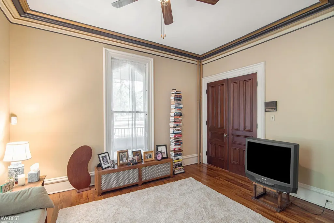
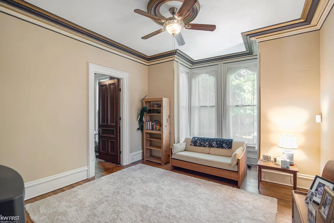
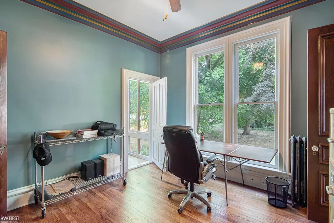
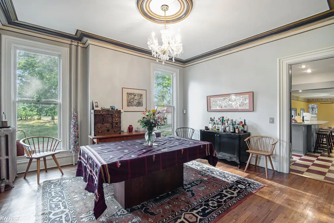
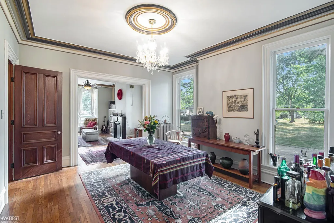
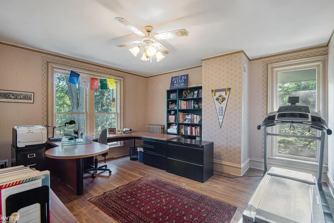
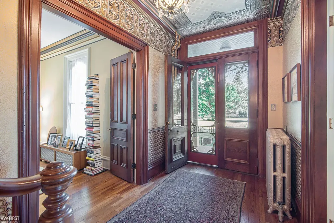
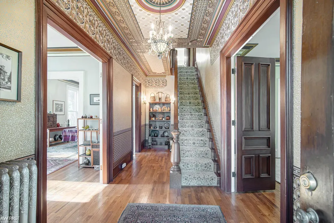
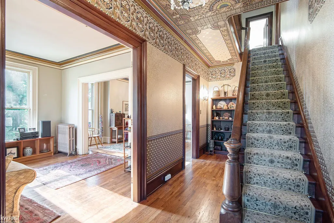
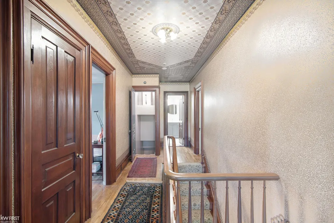
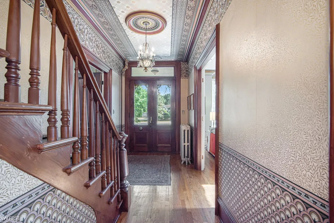
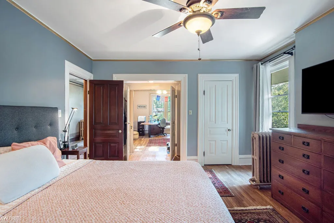
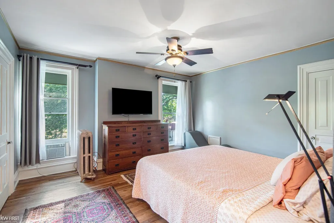
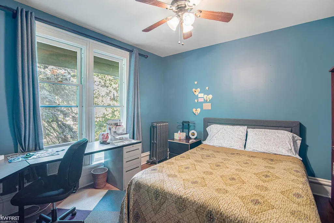
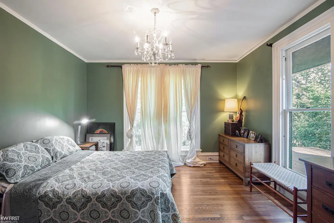
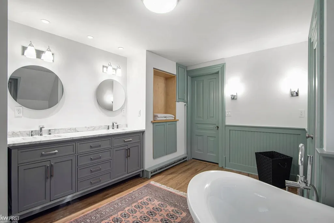
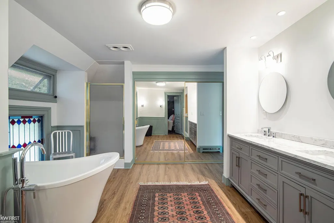
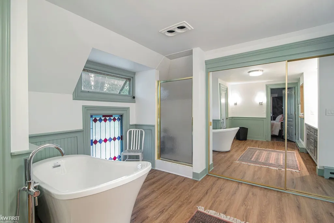
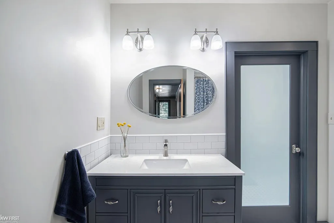
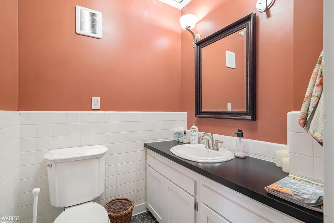
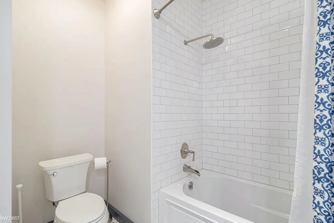
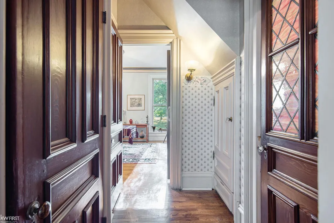
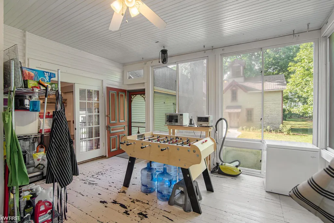
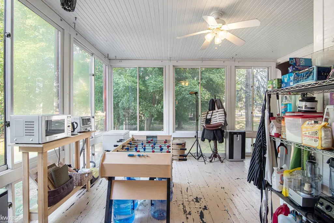
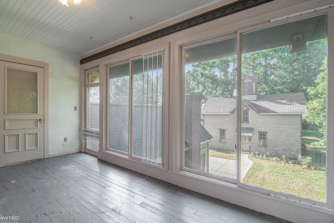
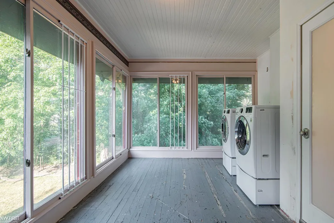
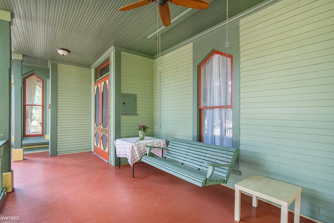
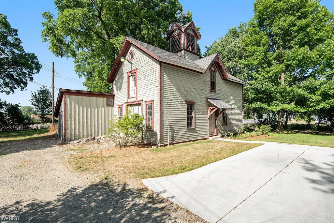
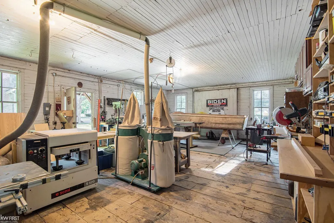
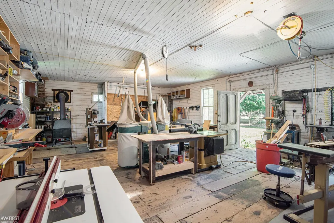
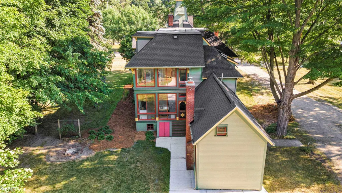
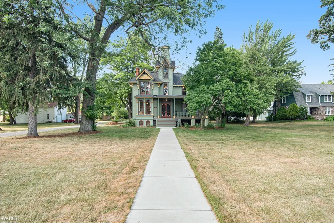
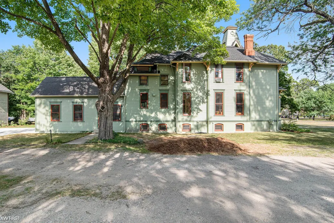
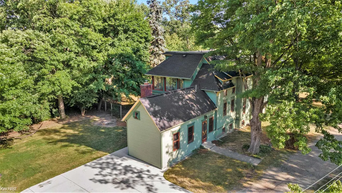
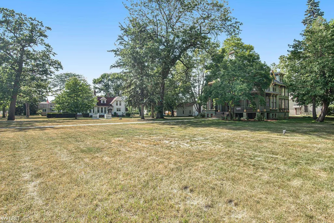
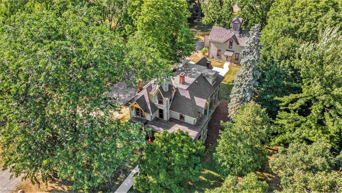
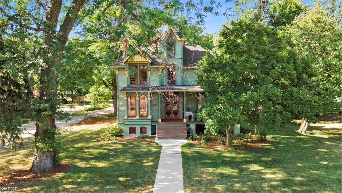
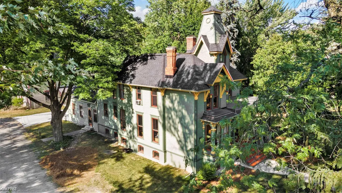
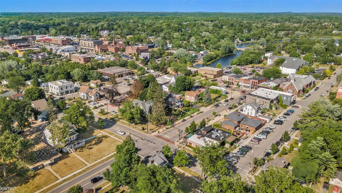
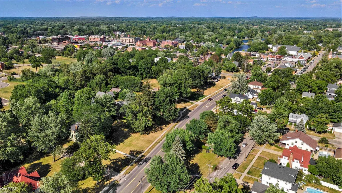
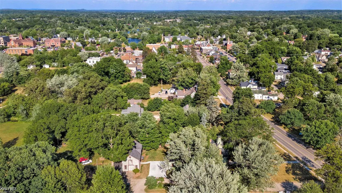
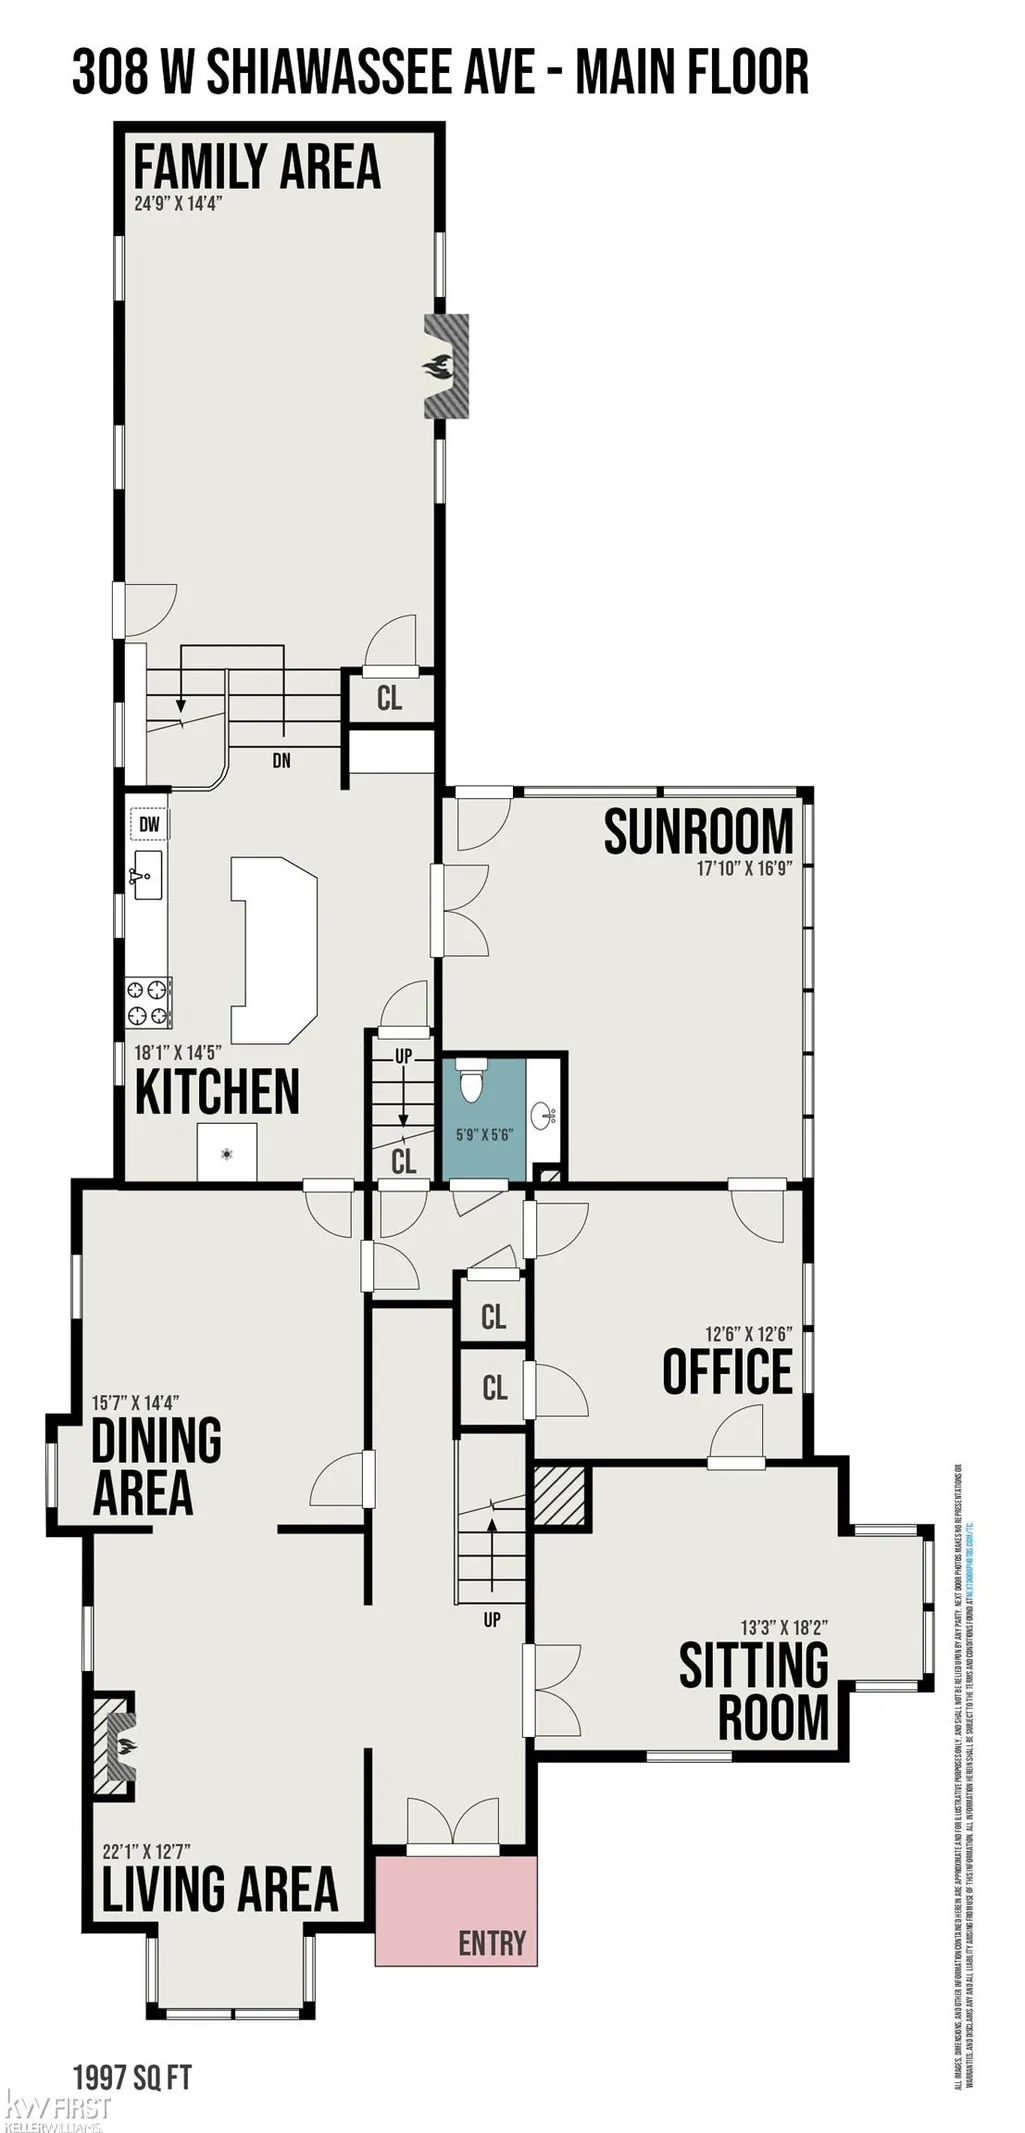
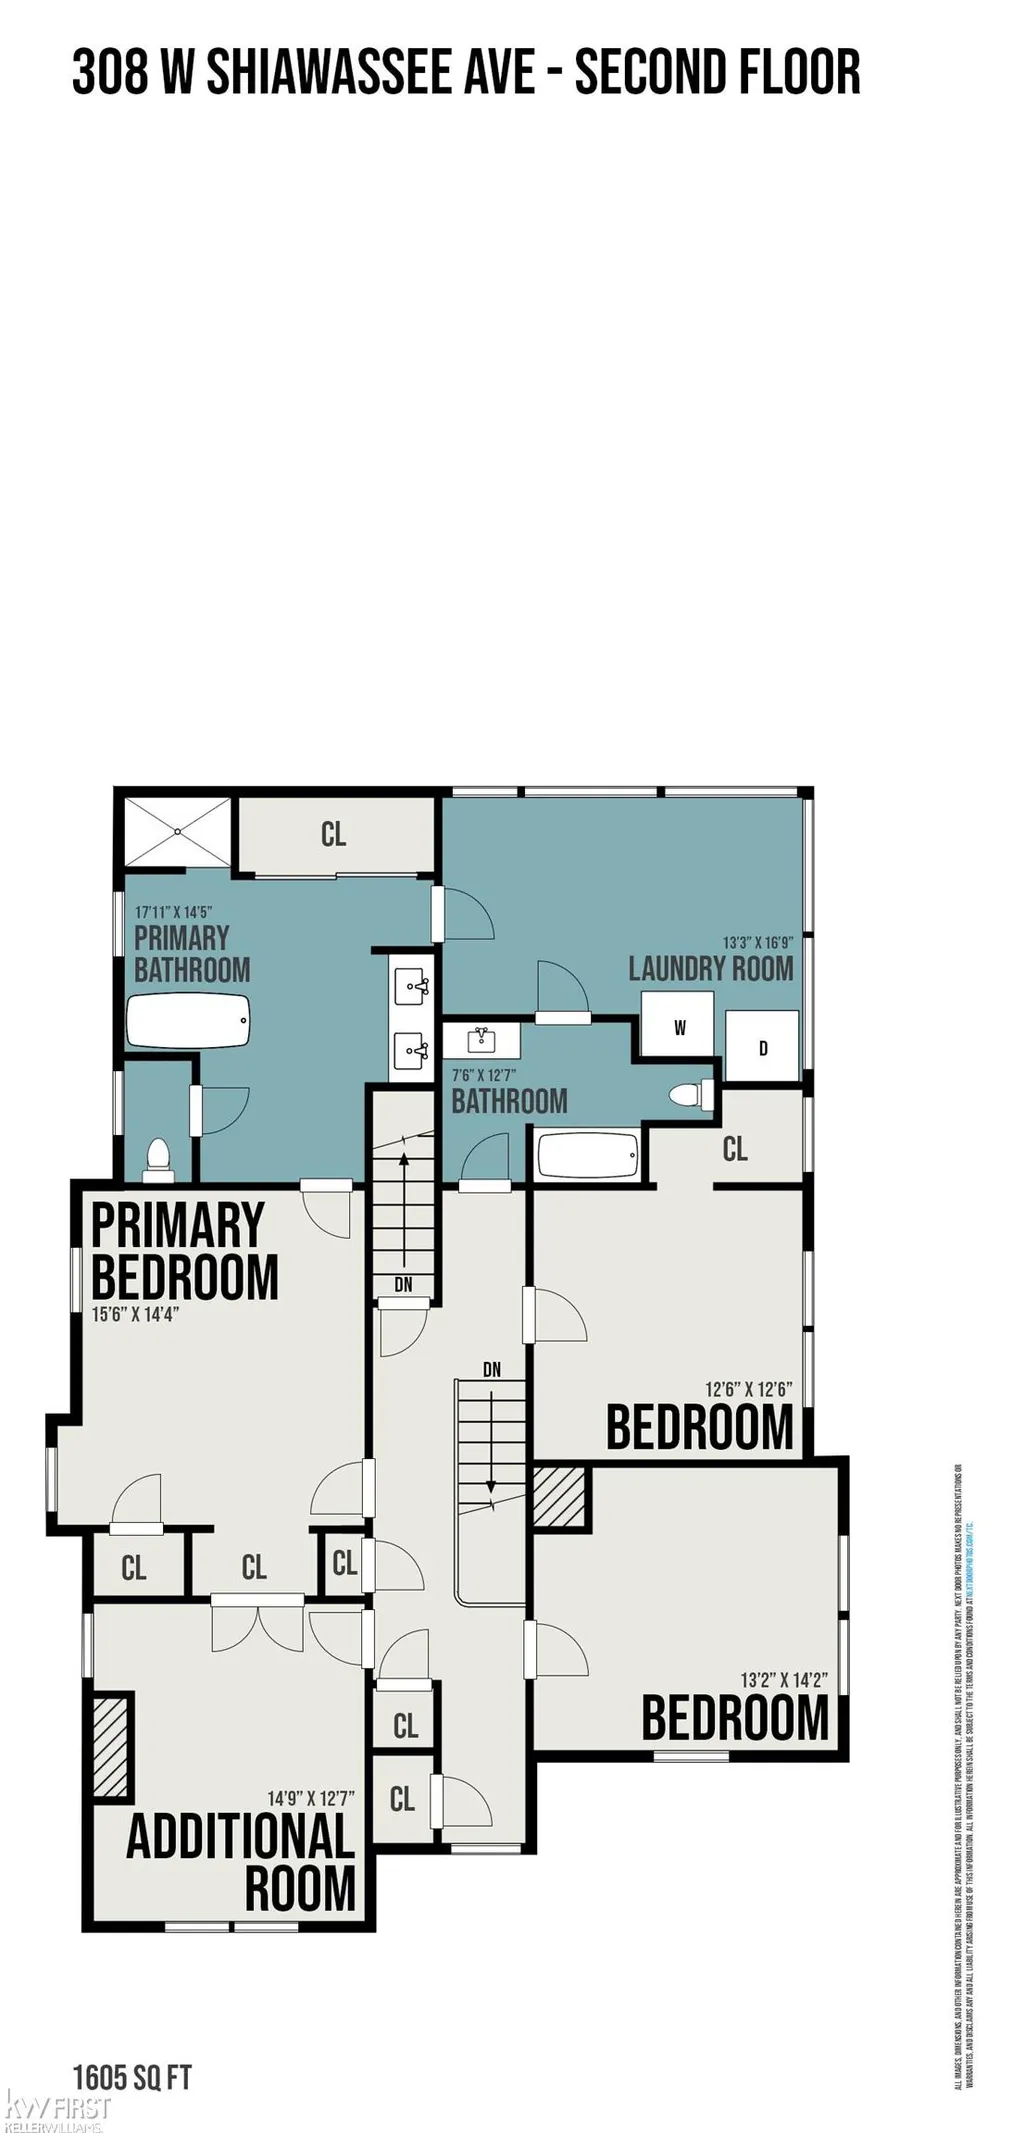
Own a true piece of history in the heart of downtown Fenton. This one-of-a-kind Queen Anne home has been thoughtfully restored top to bottom while preserving the original woodwork, character, and charm that make it irreplaceable. The exterior has been resided with new wood and repainted in a historically accurate palette drawn from the era the home was built. The rebuilt front porch is a fantastic place for peace and tranquility plus a front-row seat for every parade. Inside, soaring ceilings run throughout. The 2022 kitchen renovation opens to both the dining room and family room, while the original fireplace anchors the formal living room. The two story glass-framed three-season room offers flexible space for a studio, sunroom, or gathering spot. All bathrooms have been updated, with the primary bath completely remodeled and redesigned to be modern and open. The main floor also offers a bedroom and a dedicated home office. 5 bedrooms, 2.5 baths, 4,200 square feet, and downtown just steps from the door. The carriage house out back adds an opportunity for a workshop or storage. One of a kind!
| Price History | |
|---|---|
| 8/25/2026 | Listed $689,000 |
General Features
| Heating | Baseboard,Steam |
|---|---|
| Kitchen Level | Entry |
| Possession | Close Plus 31-60 Days |
| Fireplaces | FamRoom Fireplace,Gas Fireplace,LivRoom Fireplace |
| Water | Public Water |
| Appliances | Dishwasher,Dryer,Microwave,Range/Oven,Refrigerator,Washer |
| Status | Active |
| Full Baths | 2 |
| Half Baths | 1 |
| Bathrooms | 3 |
| Year Built | 1878 |
| Subdivision | Original Of Village Of Fentonville |
| Water Heater | Gas |
| Style | Historic |
| County | Genesee |
| Class | RESIDENTIAL |
| Type | Single Family |
| Ownership | Private |
| Associated Document Count | 2 |
| Status | Active |
| Subdivision | MI |
| Sale/Rent | For Sale |
| Manufactured Y/N | No |
| ROOMS | Breezeway,Den/Study/Lib,Entry,Family Room,Living Room,Workshop,Primary Bedroom,Primary Bdrm Suite,Breakfast Nook/Room |
| Structure Style | 2 Story |
| Subj to Short Sale Apprvl | No |
| Home Warranty Y/N | No |
| Area | Fenton (25022) |
| Primary City | Fenton |
| City | Fenton |
| School District | Fenton Area Public Schools |
| Lease Y/N | No |
| Originating MLS | East Central Association of REAL |
| Source MLS | MI Real Source |
| Financial Terms | Cash,Conventional |
| Legal Description | W 1/2 OF LOT 3 BLK 26 AND LOTS 4 AND 10 BLK 26 AND W 3/4 OF LOT 5 BLK 26 AND W 1/2 OF LOT 9 BLK 26 ORIGINAL PLAT OF VILLAGE OF FENTONVILLE |
| DOM | 16 |
| Postal Code | 48430 |
| Price Per Sq Ft Total AG | 164.05 |
| Public Remarks | Own a true piece of history in the heart of downtown Fenton. This one-of-a-kind Queen Anne home has been thoughtfully restored top to bottom while preserving the original woodwork,character |
Interior Features
| Interior Amenities | Cable/Internet Avail.,Ceramic Floors,Hardwood Floors,Sump Pump |
|---|---|
| Family Room Level | Entry |
| Dining Room Level | Entry |
| Living Room Level | Entry |
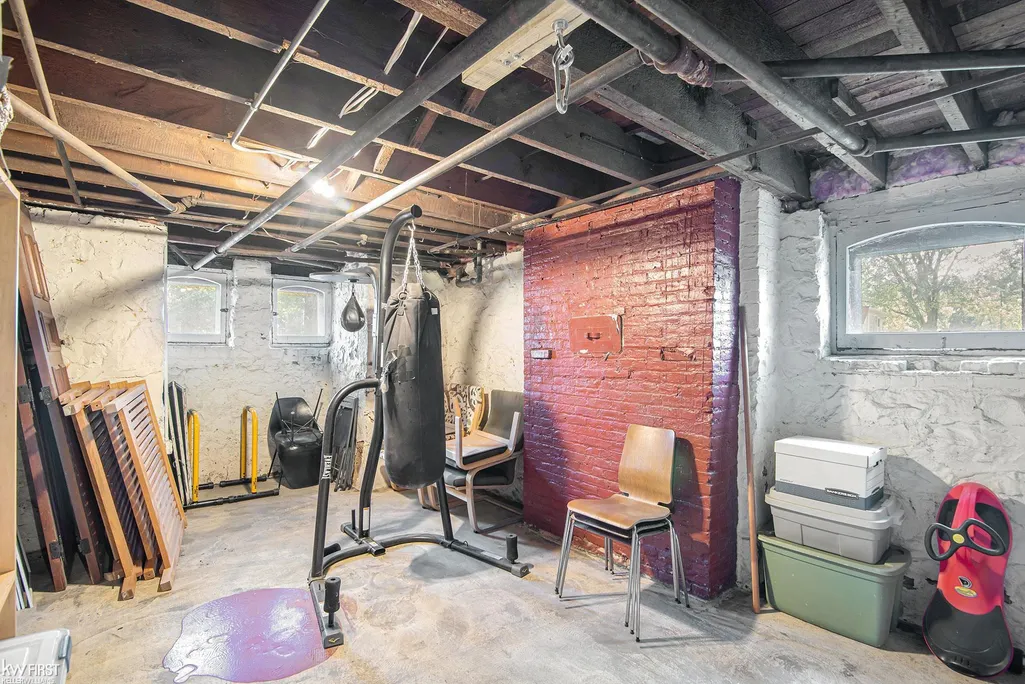
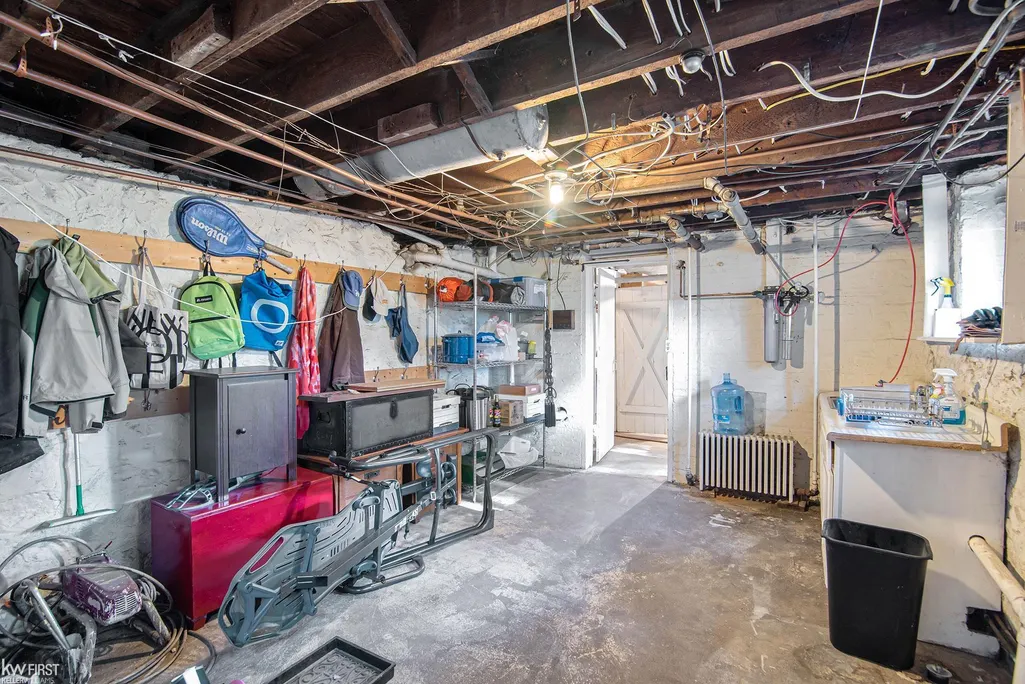
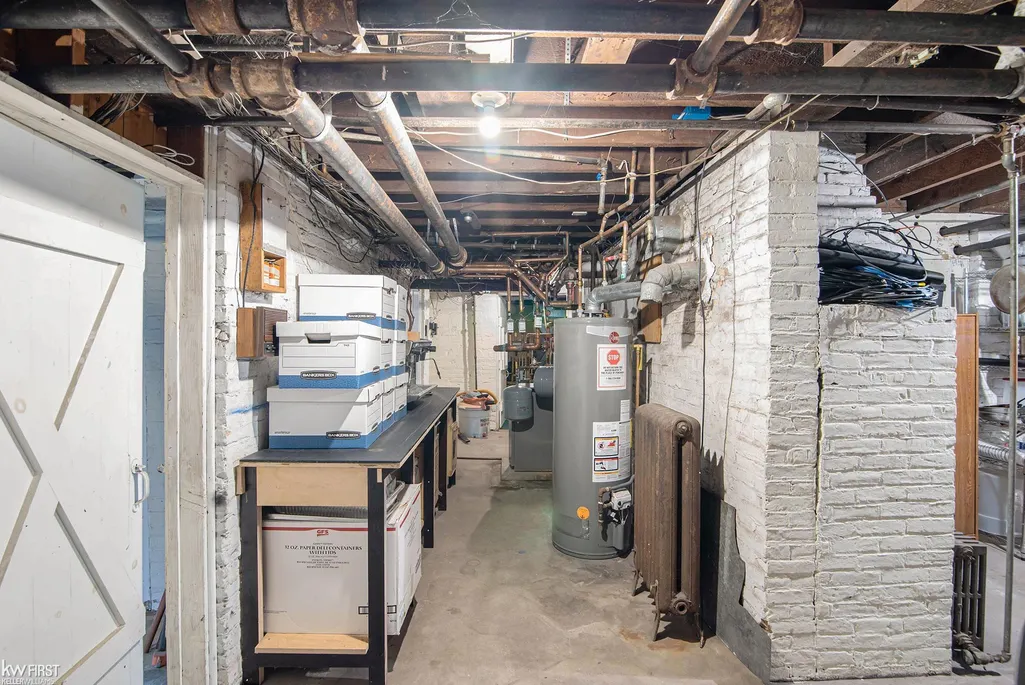
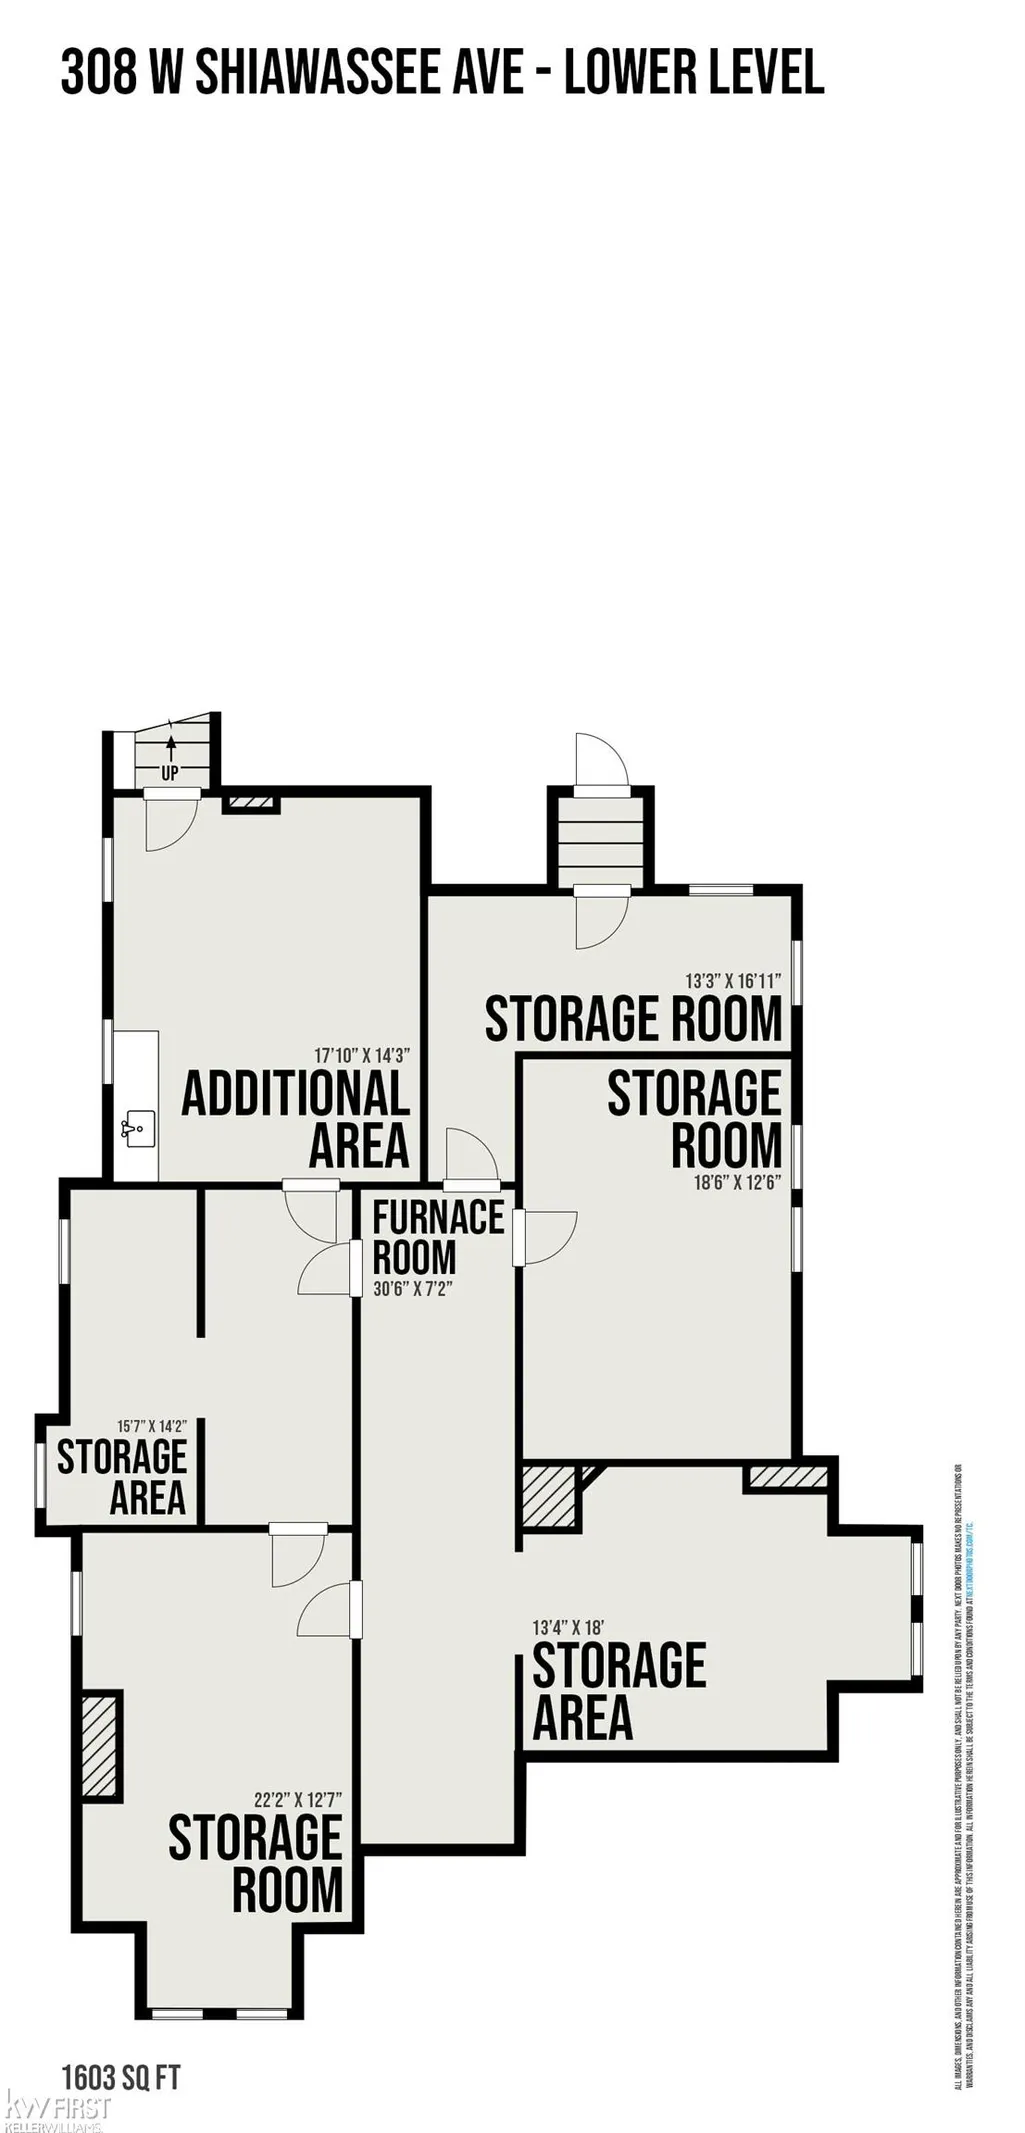
| Basement | Full,MI Basement,Stone |
| Bedroom 3 Level | Second |
| Bedroom 1 Level | Second |
| Bedroom 2 Level | Second |
| Laundry Room Level | Second |
| Kitchen Length | 18 |
| Family Room Length | 24 |
| Laundry Room Width | 16 |
| Family Room Width | 14 |
| Living Room Length | 22 |
| Bedroom 4 Width | 12 |
| Bedroom 2 Width | 14 |
| Bedroom 3 Width | 12 |
| Laundry Room Length | 13 |
| Dining Room Width | 14 |
| Bedroom 4 Length | 14 |
| Bedroom 2 Length | 13 |
| Living Room Width | 12 |
| Bedroom 3 Length | 12 |
| Dining Room Length | 15 |
| Bedroom 5 Length | 12 |
| Kitchen Width | 14 |
| Beds | 5 |
| Fireplace? | Yes |
| Bedroom 5 Width | 12 |
| Bedroom 1 Length | 15 |
| Bedroom 1 Width | 14 |
| Below Grade SqFt | 2128 |
| Above Grade SqFt | 4200 |
| Basement Y/N | Yes |
| Sitting Room Length | 13 |
| Sitting Room Level | Entry |
| Sitting Room Width | 18 |
| Sun/FLA Room Length | 17 |
| Sun/FLA Room Level | Entry |
| Sun/FLA Room Width | 16 |
| Fireplaces Total | 2 |
| Total SqFt Finished | 4200 |
| Bathroom 1 Length | 17 |
| Bathroom 1 Width | 14 |
| Bathroom 2 Length | 7 |
| Bathroom 2 Width | 12 |
Exterior Features
| Exterior | Wood |
|---|---|
| Exterior Amenities | Porch,Sidewalks |
| Frontage | 90 |
| Lot Size Area | 0.62 |
| Pool (Y/N) | No |
| Lot Dimensions | 90 x 300 |
| OUT BUILDINGS | Garage(s) |
| Roads | City/County,Paved Street |
| FOUNDATION TYPE | Basement,Michigan Basement |
| SEWER/SEPTIC | Public Sanitary |
| Waterfront Y/N | No |
| Garage Y/N | No |
| Frontage Type | Road |
Amenities
- Foreclosure
- Views
- Short Sale
- New Construction
- Adult 55+
- Lease To Own
- No HOA Fees
- Furnished
- Primary On Main
- Air Conditioning
- Seller Finance
- Green
- Fixer Upper
- Horse
- Golf
- Fireplace
- Deck
- Garage
- Basement
- Pool
Property vs Single Family Average in 48430
Price
Taxes
Year Built
Visits
 IDX provided courtesy of Realcomp II Ltd., via American Associates REALTORS and The Originating MLS(found above), © 2026 Realcomp II Ltd. Shareholders. The information being provided is for consumers personal, non-commercial use and may not be used for any purpose other than to identify prospective properties consumers may be interested in purchasing.
 Provided through IDX via MiRealSource. Courtesy of MiRealSource Shareholder. Copyright MiRealSource.
The information published and disseminated by MiRealSource is communicated verbatim, without change by MiRealSource, as filed with MiRealSource by its members. The accuracy of all information, regardless of source, is not guaranteed or warranted. All information should be independently verified.
Copyright 2026 MiRealSource. All rights reserved. The information provided hereby constitutes proprietary
Provided through IDX via MiRealSource. Courtesy of MiRealSource Shareholder. Copyright MiRealSource.
The information published and disseminated by MiRealSource is communicated verbatim, without change by MiRealSource, as filed with MiRealSource by its members. The accuracy of all information, regardless of source, is not guaranteed or warranted. All information should be independently verified.
Copyright 2026 MiRealSource. All rights reserved. The information provided hereby constitutes proprietary
