
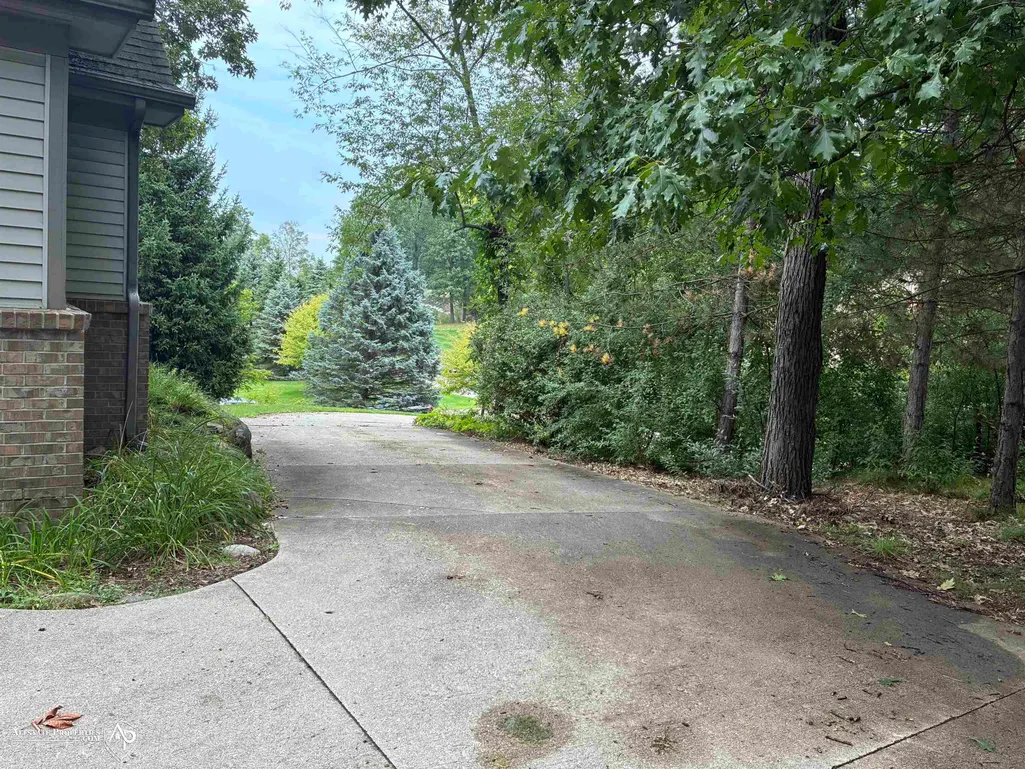
Address
11361 Olde Wood Trail, Fenton, MI
Price
$ 647,775
Property Attributes
- ID#50220483
- TypeSingle Family
- Listing Status Active
- CountyLIVINGSTON
- CityFenton
- AreaTyrone Twp
- NeighborhoodHills of Tyrone 3
- Zip48430
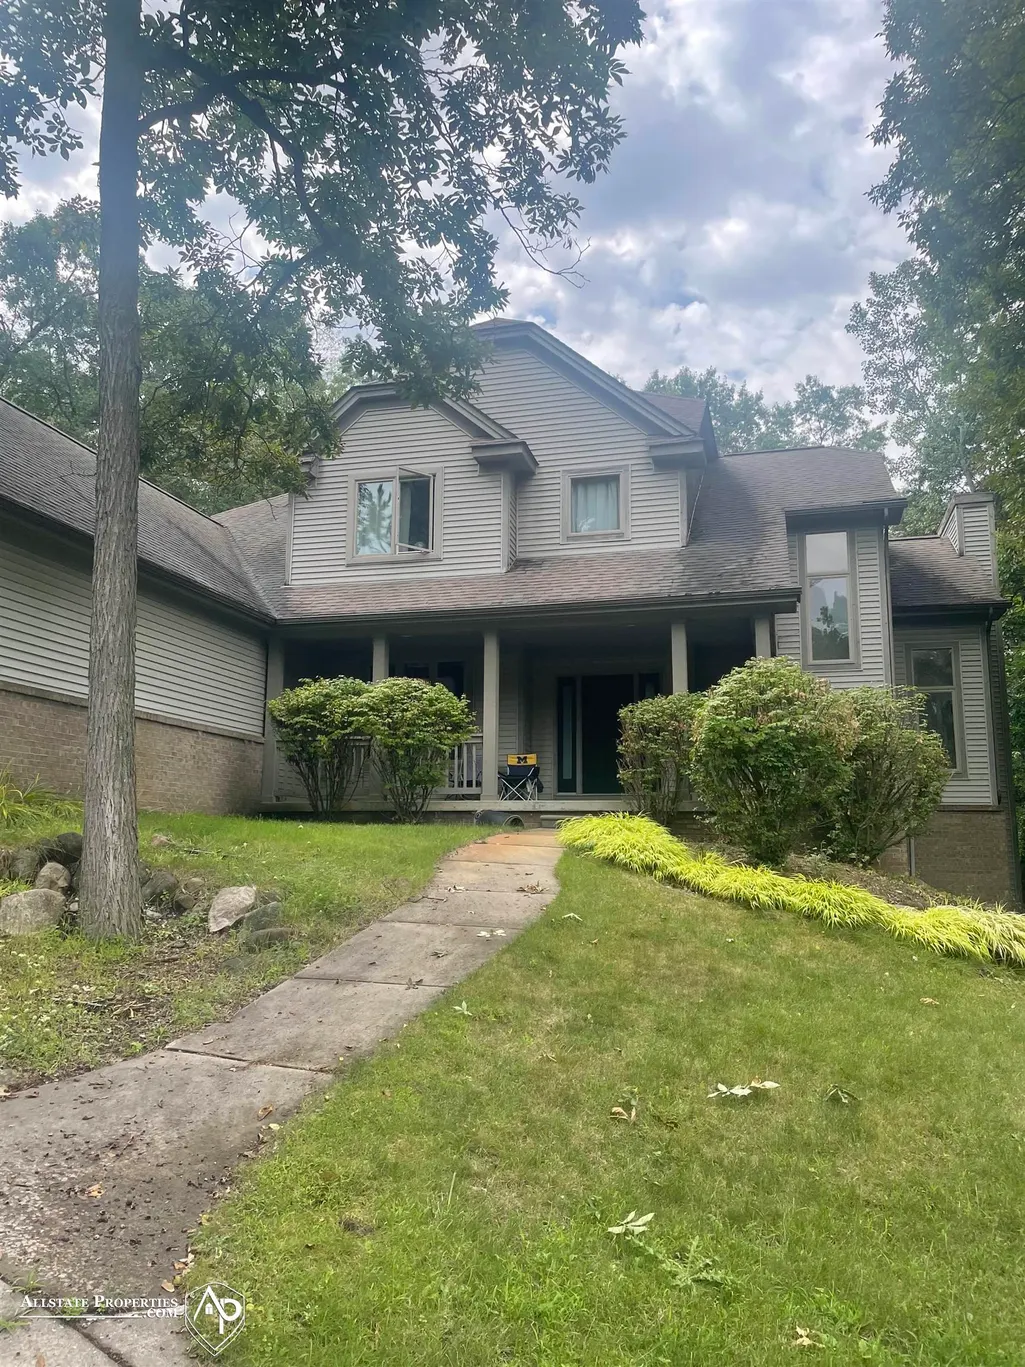
- StyleTraditional
- Year Built1997
- Taxes$ 4540
- Price$ 647,775
- Bedrooms4
- Full Bathrooms3
- Half Bathrooms0
- Sqr Footage2602
- Lot Size1.08 Acres
Data Source:
MiRealSource (MIRS)
Property Description
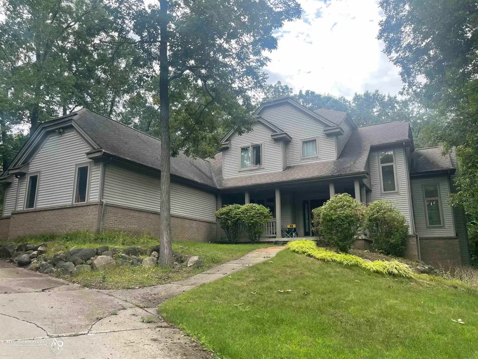
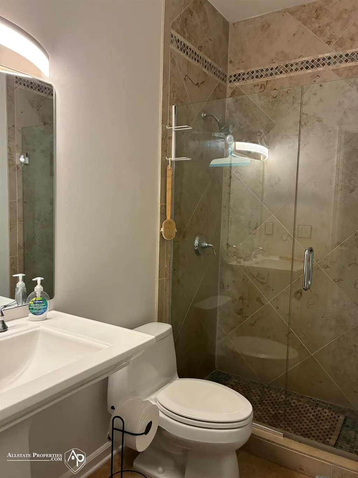
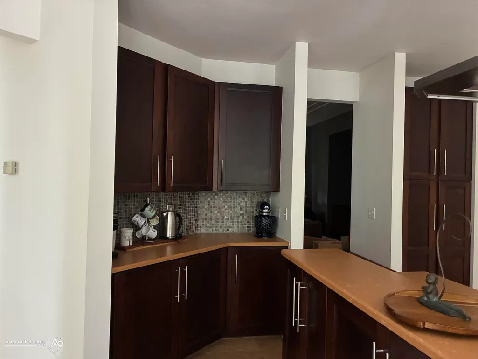
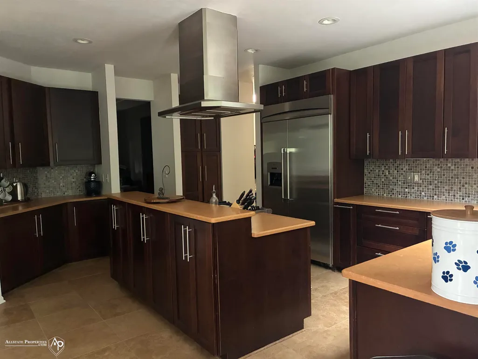
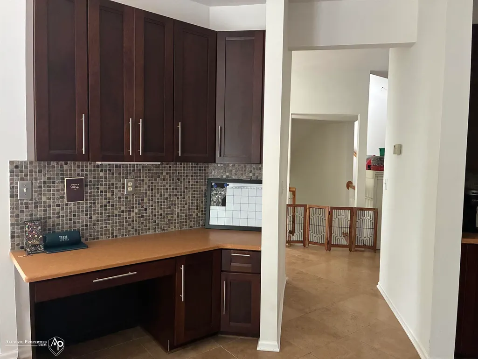
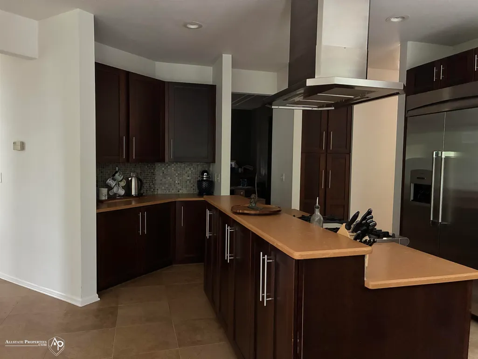
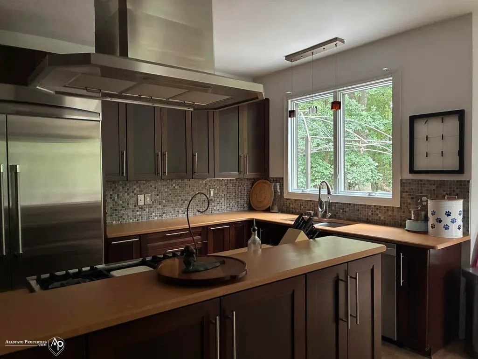
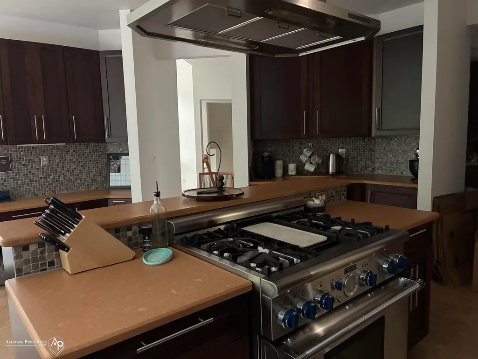
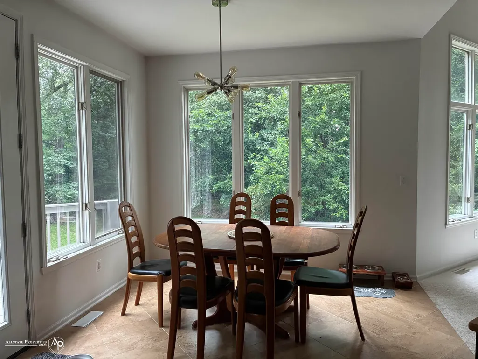
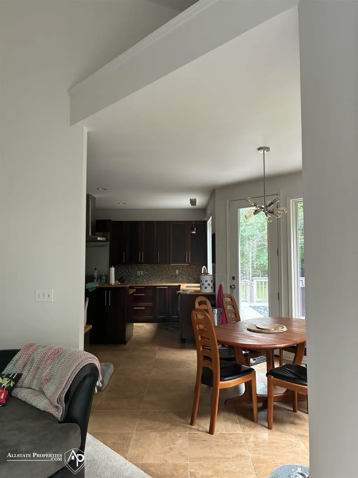
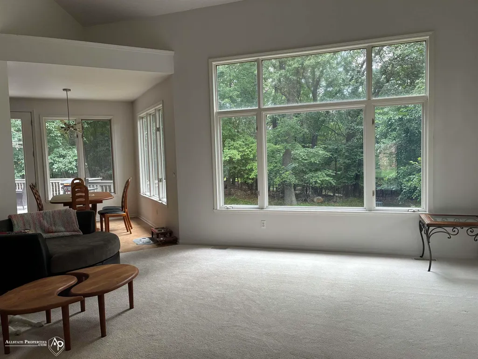
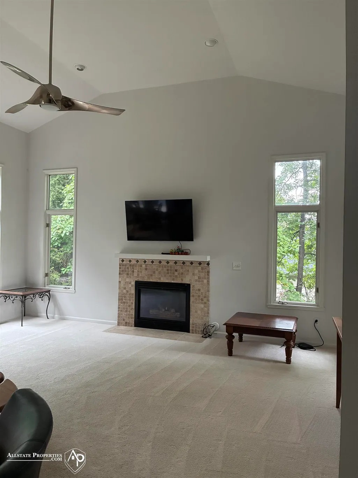
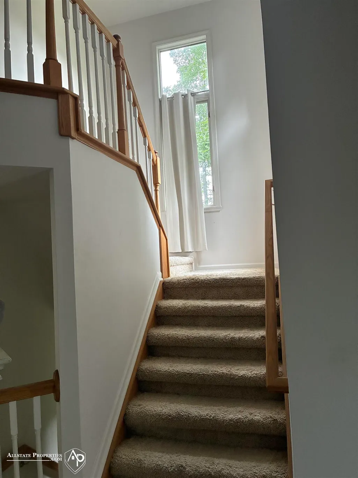
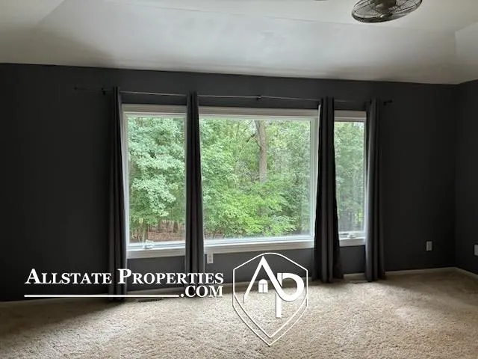
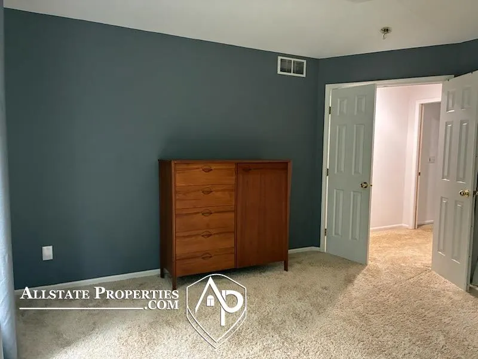
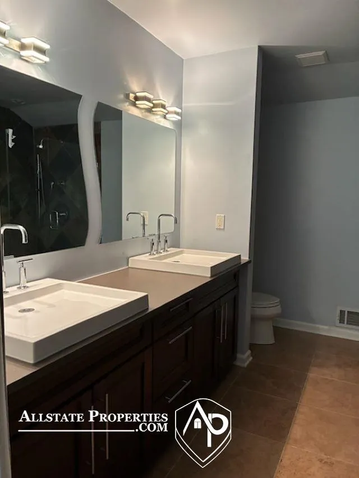
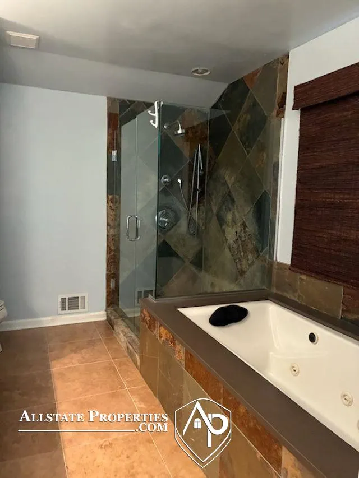
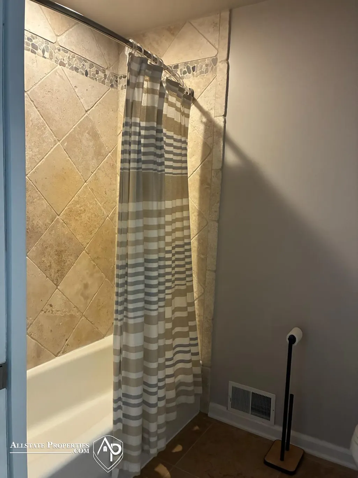
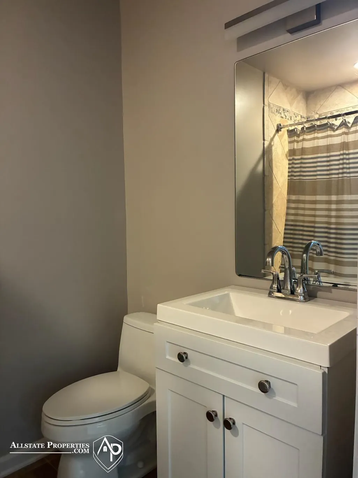
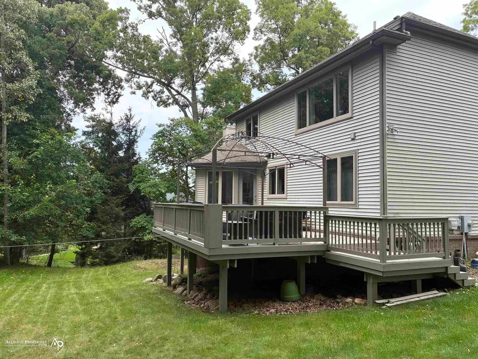
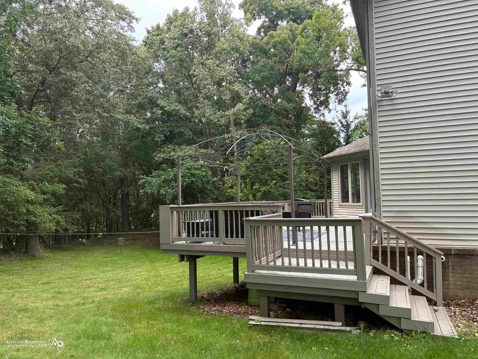
Looking for a home in the coveted Hills of Tyrone? This stunning property could be just what you've been searching for, especially for those affiliated with Fenton High School and its various activities! Nestled among the trees, this expansive two-story residence offers both privacy and an ideal environment for family living. Built in 1997, the home boasts 2,602 sq ft, featuring 4 bedrooms and 3 full bathrooms. The unfinished basement includes plumbing for a potential future bathroom and offers additional space waiting for your personal touch. The gorgeous, oversized kitchen comes fully equipped with modern amenities, including appliances, a large island, ample cabinetry, a built-in coffee hutch, and a convenient desk area. It seamlessly connects to the dining space and spacious living room, providing a fantastic area for daily life and entertaining. The living room is adorned with a beautiful fireplace, vaulted ceilings, and impressive tall windows that fill the home with natural light. The generously sized primary bedroom offers ample room and features a well-appointed primary bathroom. Step outside onto the 1.08 acres of land to relish the serene wooded surroundings from the expansive deck. A basketball hoop adds to the outdoor recreational possibilities. Donât let the chance slip away to call this beautiful home in the Hills of Tyrone your own!
| Price History | |
|---|---|
| 9/1/2026 | Listed $647,775 |
General Features
| Heating | Forced Air |
|---|---|
| Kitchen Level | Entry |
| Cooling | Ceiling Fan(s),Central A/C |
| Possession | Close Plus 30 Days |
| Fireplaces | LivRoom Fireplace |
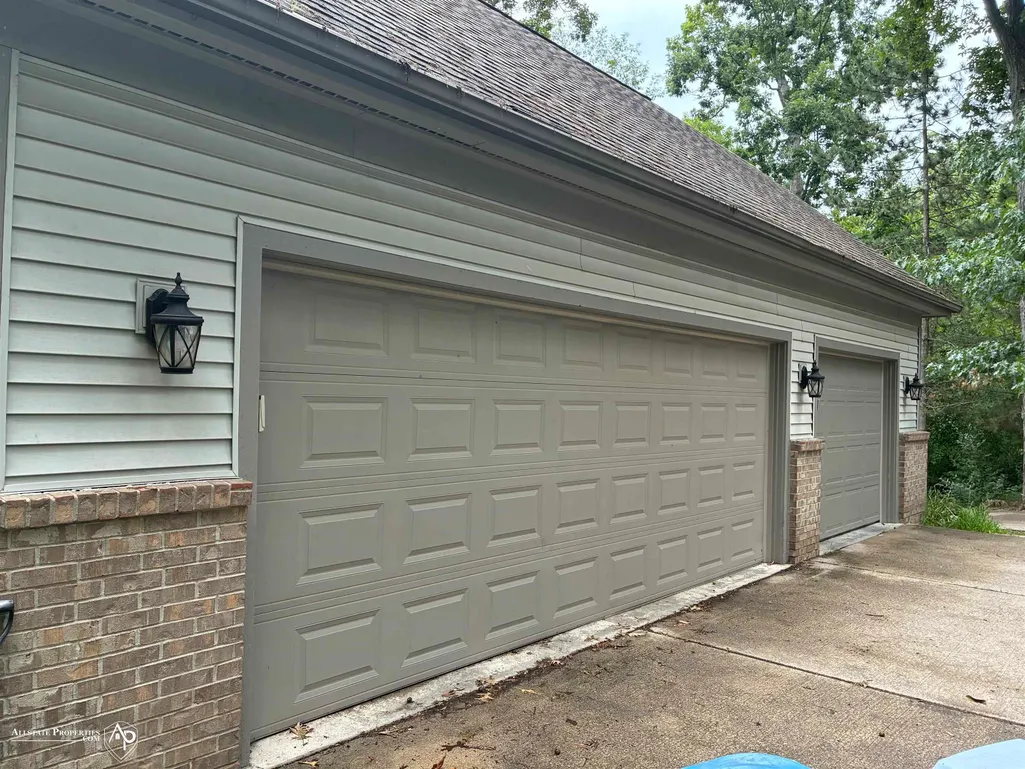
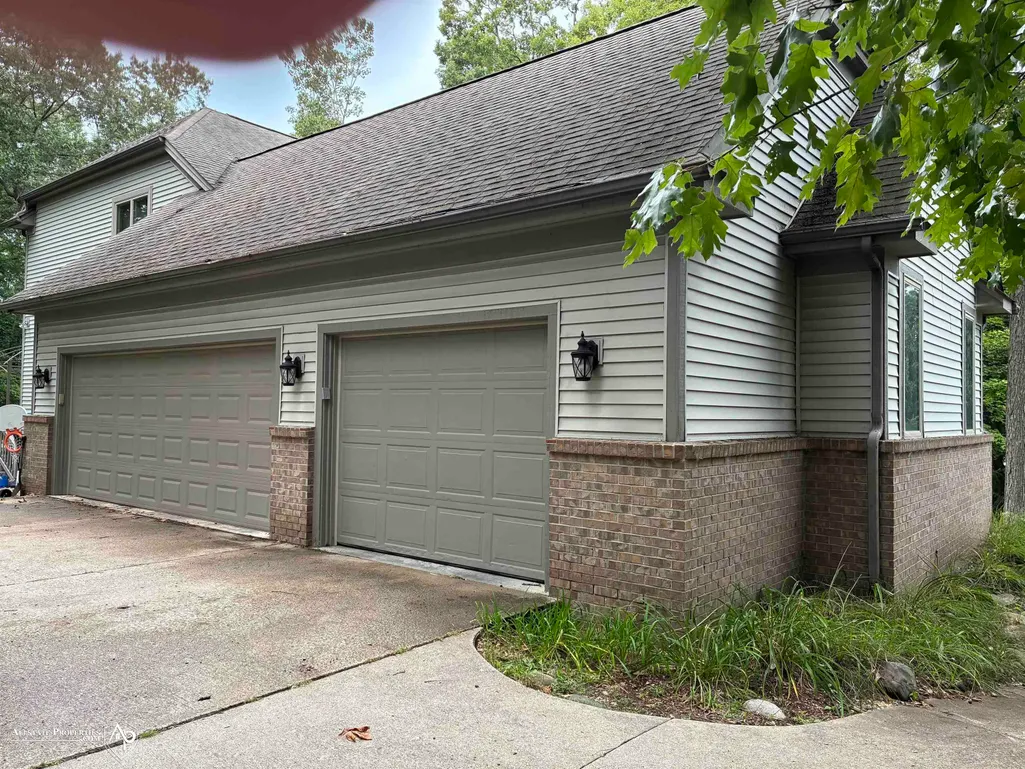
| Garage | Attached Garage,Basement Access,Electric in Garage,Gar Door Opener |
| Water | Private Well |
| Appliances | Dishwasher,Dryer,Range/Oven,Refrigerator,Washer,Water Softener - Owned |
| Status | Active |
| Full Baths | 3 |
| Bathrooms | 3 |
| Year Built | 1997 |
| Parking | 3 or More Spaces,Garage |
| Subdivision | Hills of Tyrone 3 |
| Water Heater | Gas |
| Style | Traditional |
| County | Livingston |
| Class | RESIDENTIAL |
| Type | Single Family |
| Ownership | Private |
| Associated Document Count | 2 |
| Status | Active |
| Zoning | Residential |
| Subdivision | MI |
| Sale/Rent | For Sale |
| Manufactured Y/N | No |
| ROOMS | First Floor Bedroom,First Floor Laundry,Living Room,First Flr Full Bathroom,Primary Bdrm Suite,Second Flr Full Bathroom,Breakfast Nook/Room,Pantry,Dining L,Formal Dining Room |
| Structure Style | 2 Story |
| Subj to Short Sale Apprvl | No |
| Area | Tyrone Twp (47015) |
| Primary City | Fenton |
| City | Fenton |
| School District | Fenton Area Public Schools |
| Lease Y/N | No |
| Originating MLS | East Central Association of REAL |
| Source MLS | MI Real Source |
| Financial Terms | Cash,Conventional |
| Legal Description | SEC 3 T4N R6E HILLS OF TYRONE,UNIT 150. 34,550 SQ FT .79 AC SPLIT 5/95 FR 200-019,WHICH WAS SPLIT 12/94 FR 002 |
| DOM | 8 |
| Postal Code | 48430 |
| Price Per Sq Ft Total AG | 248.95 |
| Internet Remarks | Listing Agent: Rose Ann Anderson Broker: Allstate Properties.com: Looking for a home in the coveted Hills of Tyrone? This stunning property could be just what you've been searching for |
| Public Remarks | Looking for a home in the coveted Hills of Tyrone? This stunning property could be just what you've been searching for |
Interior Features
| Interior Amenities | Cable/Internet Avail.,Cathedral/Vaulted Ceiling,Spa/Jetted Tub,Sump Pump,Walk-In Closet |
|---|---|
| Dining Room Level | Entry |
| Living Room Level | Entry |
| Basement | Outside Entrance,Walk Out,Poured,Unfinished |
| Bedroom 3 Level | Second |
| Bedroom 1 Level | Second |
| Bedroom 2 Level | Second |
| Laundry Room Level | Entry |
| Kitchen Length | 19 |
| Laundry Room Width | 7 |
| Living Room Length | 20 |
| Bedroom 4 Width | 7 |
| Bedroom 2 Width | 11 |
| Bedroom 3 Width | 11 |
| Laundry Room Length | 8 |
| Dining Room Width | 12 |
| Bedroom 4 Length | 22 |
| Bedroom 2 Length | 12 |
| Living Room Width | 19 |
| Bedroom 3 Length | 12 |
| Dining Room Length | 13 |
| Kitchen Width | 18 |
| Beds | 4 |
| Fireplace? | Yes |
| Bedroom 1 Length | 18 |
| Bedroom 1 Width | 14 |
| Below Grade SqFt | 1446 |
| Above Grade SqFt | 2602 |
| Basement Y/N | Yes |
| Breakfast Nook Length | 11 |
| Breakfast Nook Level | Entry |
| Breakfast Nook Width | 10 |
| Sitting Room Length | 22 |
| Sitting Room Level | Second |
| Sitting Room Width | 7 |
| Fireplaces Total | 1 |
| Bedroom 2 Floor Covering | Carpet |
| Bedroom 3 Floor Covering | Tile |
| Bedroom 4 Floor Covering | Carpet |
| Kitchen Floor Covering | Tile |
| Total SqFt Finished | 2602 |
| Bathroom 1 Length | 11 |
| Bathroom 1 Width | 9 |
| Bathroom 2 Length | 8 |
| Bathroom 2 Width | 5 |
| Bathroom 3 Length | 8 |
| Bathroom 3 Width | 5 |
Exterior Features
| Exterior | Brick,Vinyl Siding |
|---|---|
| Exterior Amenities | Deck,Lawn Sprinkler,Porch |
| Frontage | 126 |
| Garage Dimensions | 36x24 |
| Lot Size Area | 1.08 |
| Pool (Y/N) | No |
| Lot Dimensions | 126x373 |
| Garage # of Car | 3 |
| Roads | Paved Street,Private Road |
| FOUNDATION TYPE | Basement |
| SEWER/SEPTIC | Septic |
| Waterfront Y/N | No |
| Garage Y/N | Yes |
| Frontage Type | Road |
Amenities
- Foreclosure
- Views
- Short Sale
- New Construction
- Adult 55+
- Lease To Own
- No HOA Fees
- Furnished
- Primary On Main
- Air Conditioning
- Seller Finance
- Green
- Fixer Upper
- Horse
- Golf
- Fireplace
- Deck
- Garage
- Basement
- Pool
Property vs Single Family Average in 48430
Price
Taxes
Year Built
 IDX provided courtesy of Realcomp II Ltd., via American Associates REALTORS and The Originating MLS(found above), © 2026 Realcomp II Ltd. Shareholders. The information being provided is for consumers personal, non-commercial use and may not be used for any purpose other than to identify prospective properties consumers may be interested in purchasing.
 Provided through IDX via MiRealSource. Courtesy of MiRealSource Shareholder. Copyright MiRealSource.
The information published and disseminated by MiRealSource is communicated verbatim, without change by MiRealSource, as filed with MiRealSource by its members. The accuracy of all information, regardless of source, is not guaranteed or warranted. All information should be independently verified.
Copyright 2026 MiRealSource. All rights reserved. The information provided hereby constitutes proprietary
Provided through IDX via MiRealSource. Courtesy of MiRealSource Shareholder. Copyright MiRealSource.
The information published and disseminated by MiRealSource is communicated verbatim, without change by MiRealSource, as filed with MiRealSource by its members. The accuracy of all information, regardless of source, is not guaranteed or warranted. All information should be independently verified.
Copyright 2026 MiRealSource. All rights reserved. The information provided hereby constitutes proprietary
