
New Construction
Address
000b Birchway, Franklin, MI
Price
$ 793,545
Property Attributes
- ID#60342030
- TypeSingle Family
- Listing Status Active
- CountyOAKLAND
- CityFranklin
- AreaFranklin
- Zip48025
- StyleColonial
- Year Built2024
- Taxes$ 1157
- Price$ 793,545
- Bedrooms4
- Full Bathrooms2
- Half Bathrooms1
- Sqr Footage2748
- Lot Size0.64 Acres
Data Source:
MiRealSource (MIRS)
Property Description
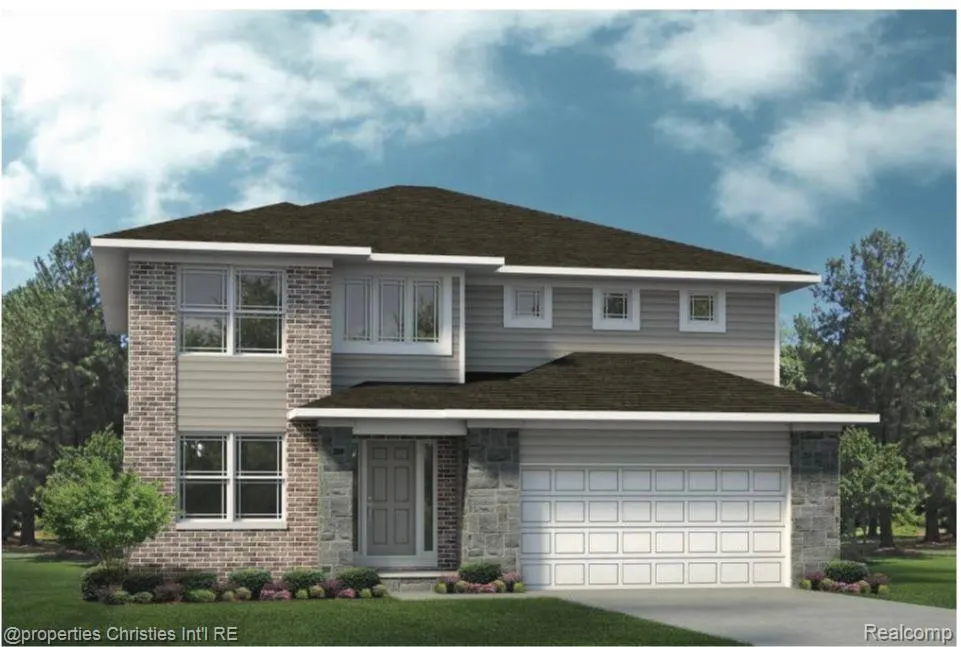
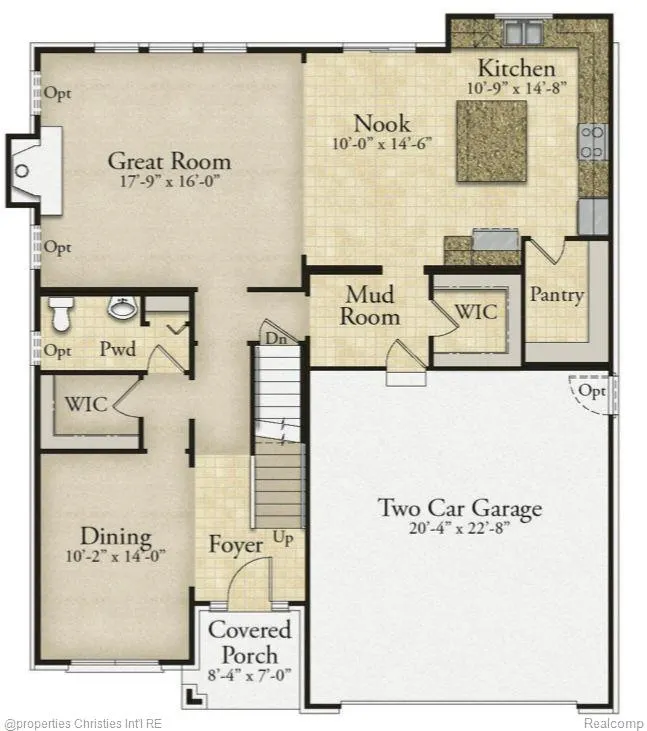
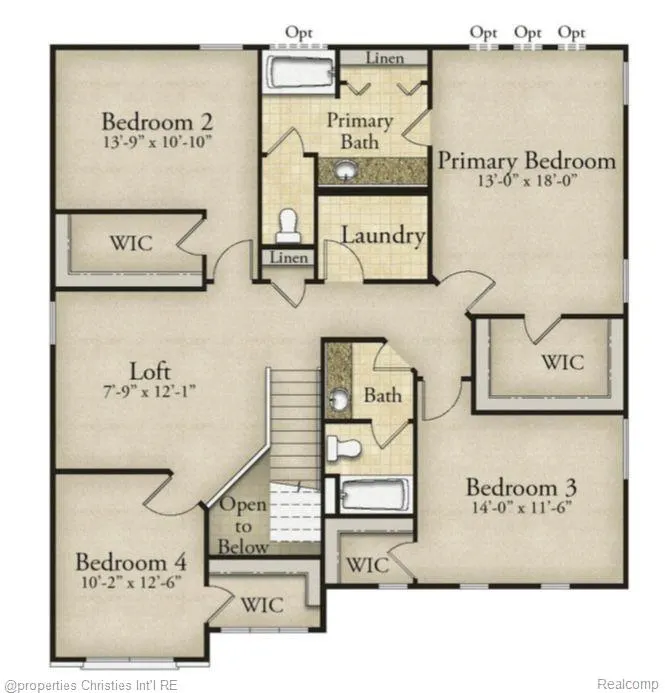
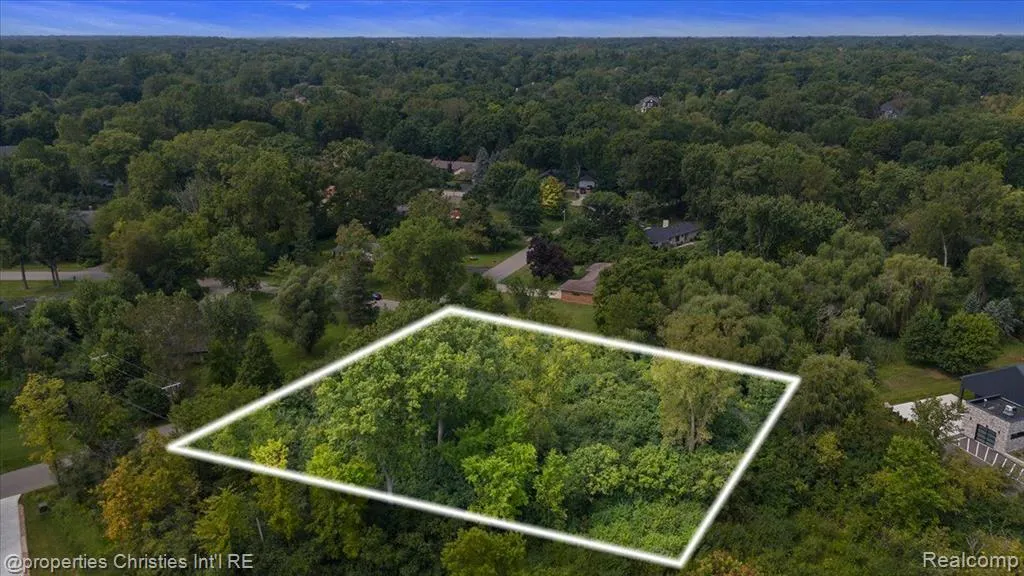
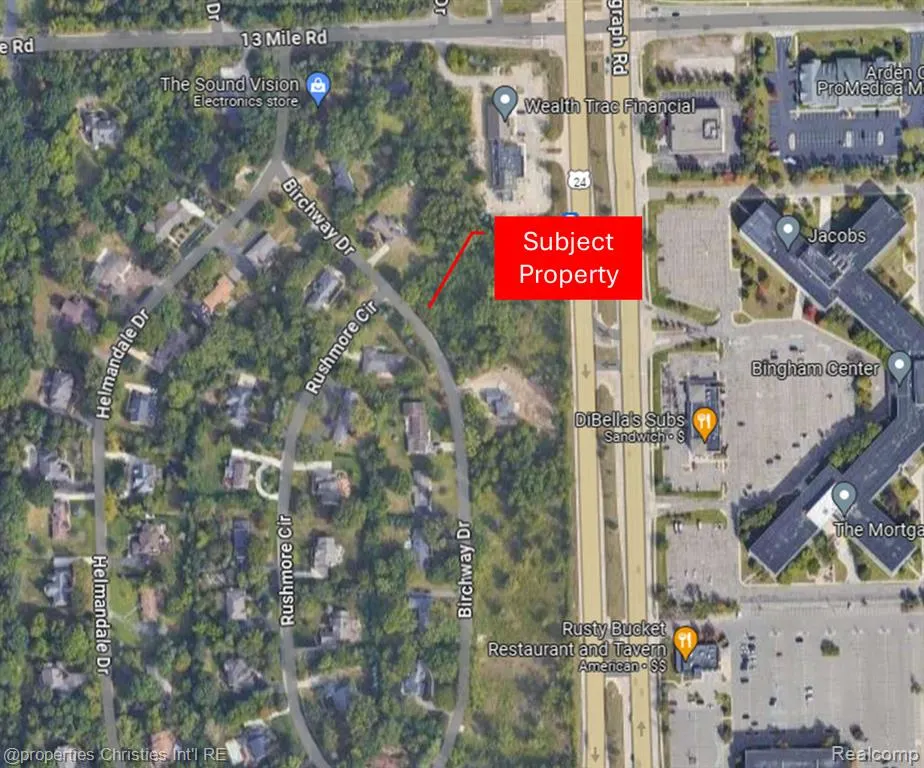
Build-to-Suit New Construction in the heart of Franklin! Customize your dream home with this model at the listed price, or explore other options with the builder. Step into the grand two-story foyer with soaring ceilings, setting the tone for the spacious design ahead. The open-concept layout flows effortlessly into a vast living area and a chef's kitchen - complete with 42" upper cabinetry, sleek quartz countertops, and a huge center island - perfect for entertaining and everyday living. Upstairs, you'll find four generously sized bedrooms, a convenient second-floor laundry room and a versatile loft space that can be used as a home office or study area. Retreat to the luxurious owner's suite which includes a private en-suite bath, providing a serene space to unwind at the end of the day. Located on a beautiful wooded .64-acre lot in the prestigious Franklin Village, this home is part of the award-winning Birmingham School District. The property sits in the tranquil Helmandale neighborhood, surrounded by a charming mix of newer homes and classic ranches, offering both modern living and timeless appeal. Franklin Village offers year-round activities and events in its historic village center, making it a desirable community to call home. Additionally, the property offers easy access to The Lodge M-10 freeway, providing excellent connectivity to nearby areas. *This property can connect to the sewer by a grinder pump. Builder to verify due diligence.
| Price History | |
|---|---|
| 9/24/2024 | Listed $793,545 |
General Features
| Heating | Forced Air |
|---|---|
| Kitchen Level | Entry |
| Cooling | Central A/C |
| Possession | At Close |
| Fireplaces | Gas Fireplace,Grt Rm Fireplace |
| Garage | Attached Garage,Electric in Garage |
| Water | Private Well |
| Appliances | Disposal,Microwave,Range/Oven |
| Status | Active |
| Full Baths | 2 |
| Half Baths | 1 |
| Bathrooms | 3 |
| Year Built | 2024 |
| Water Heater | Gas |
| Style | Colonial |
| County | Oakland |
| Class | RESIDENTIAL |
| Type | Single Family |
| Ownership | Private |
| New Construction Y/N | Yes |
| Status | Active |
| Sale/Rent | For Sale |
| Manufactured Y/N | No |
| Structure Style | 2 Story |
| Subj to Short Sale Apprvl | No |
| Home Warranty Y/N | No |
| Area | Franklin (63264) |
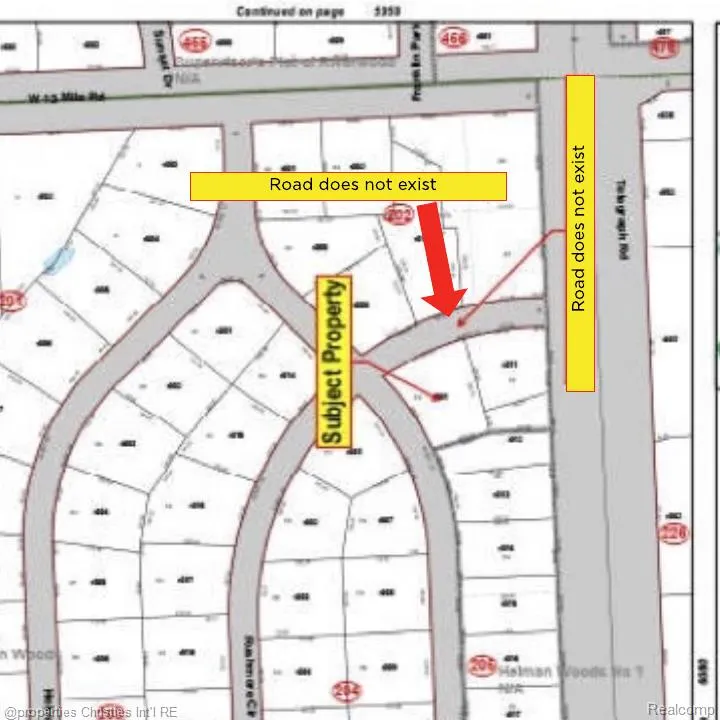
| Directions | West of Telegraph,enter south on Helmendale then east on Birchway. |
| City | Franklin |
| School District | Birmingham City School District |
| Lease Y/N | No |
| Originating MLS | RealComp |
| Source MLS | MI Real Source |
| NEW CONSTRUCTION | New/Never Occupied |
| Financial Terms | Cash,Conventional |
| Legal Description | T1N,R10E,SEC 8 HELMAN WOODS LOT 72 |
| DOM | 715 |
| Price Per Sq Ft Total AG | 288.77 |
| Public Remarks | Build-to-Suit New Construction in the heart of Franklin! Customize your dream home with this model at the listed price |
Interior Features
| Great Room Level | Entry |
|---|---|
| Dining Room Level | Entry |
| Basement | Unfinished |
| Bedroom 3 Level | Upper |
| Bedroom 1 Level | Upper |
| Bedroom 2 Level | Upper |
| Laundry Room Level | Upper |
| Kitchen Length | 15 |
| Laundry Room Width | 6 |
| Bedroom 4 Width | 14 |
| Bedroom 2 Width | 10 |
| Bedroom 3 Width | 14 |
| Laundry Room Length | 8 |
| Dining Room Width | 10 |
| Bedroom 4 Length | 11 |
| Great Room Width | 18 |
| Bedroom 2 Length | 13 |
| Bedroom 3 Length | 12 |
| Dining Room Length | 14 |
| Kitchen Width | 11 |
| Great Room Length | 16 |
| Beds | 4 |
| Fireplace? | Yes |
| Total Rooms | 13 |
| Bedroom 1 Length | 18 |
| Bedroom 1 Width | 13 |
| Below Grade SqFt | 1094 |
| Above Grade SqFt | 2748 |
| Basement Y/N | Yes |
| Breakfast Nook Length | 15 |
| Breakfast Nook Level | Entry |
| Breakfast Nook Width | 10 |
| Bedroom 2 Floor Covering | Carpet |
| Bedroom 3 Floor Covering | Carpet |
| Bedroom 4 Floor Covering | Carpet |
| Kitchen Floor Covering | Wood |
| Total SqFt Finished | 2748 |
Exterior Features
| Exterior | Brick,Stone,Vinyl Siding |
|---|---|
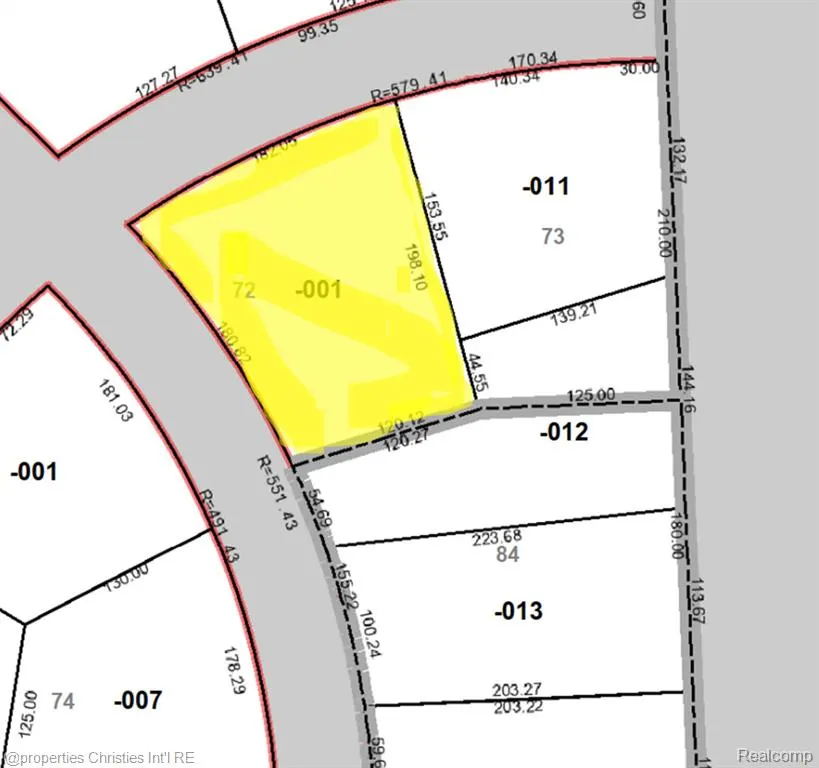
| Frontage | 180 |
| Garage Dimensions | 20x23 |
| Lot Size Area | 0.64 |
| Pool (Y/N) | No |
| Lot Dimensions | 180x182x153x120 |
| Garage # of Car | 2 |
| Roads | Paved Street |
| FOUNDATION TYPE | Basement |
| Waterfront Y/N | No |
| Garage Y/N | Yes |
Amenities
- Foreclosure
- Views
- Short Sale
- New Construction
- Adult 55+
- Lease To Own
- No HOA Fees
- Furnished
- Primary On Main
- Air Conditioning
- Seller Finance
- Green
- Fixer Upper
- Horse
- Golf
- Fireplace
- Deck
- Garage
- Basement
- Pool
Property vs Single Family Average in 48025
Price
Taxes
Year Built
Visits
 IDX provided courtesy of Realcomp II Ltd., via American Associates REALTORS and The Originating MLS(found above), © 2026 Realcomp II Ltd. Shareholders. The information being provided is for consumers personal, non-commercial use and may not be used for any purpose other than to identify prospective properties consumers may be interested in purchasing.
 Provided through IDX via MiRealSource. Courtesy of MiRealSource Shareholder. Copyright MiRealSource.
The information published and disseminated by MiRealSource is communicated verbatim, without change by MiRealSource, as filed with MiRealSource by its members. The accuracy of all information, regardless of source, is not guaranteed or warranted. All information should be independently verified.
Copyright 2026 MiRealSource. All rights reserved. The information provided hereby constitutes proprietary
Provided through IDX via MiRealSource. Courtesy of MiRealSource Shareholder. Copyright MiRealSource.
The information published and disseminated by MiRealSource is communicated verbatim, without change by MiRealSource, as filed with MiRealSource by its members. The accuracy of all information, regardless of source, is not guaranteed or warranted. All information should be independently verified.
Copyright 2026 MiRealSource. All rights reserved. The information provided hereby constitutes proprietary
