
Waterfront
Address
10611 Lighthouse Point, South Lyon, MI
Price
$ 2,750,000
Property Attributes
- ID#60983323
- TypeSingle Family
- Listing Status Active
- CountyLIVINGSTON
- CitySouth Lyon
- AreaGreen Oak Twp
- NeighborhoodHidden Lake Estates
- Zip48178
- Style
- Year Built2002
- Taxes$ 33623
- Price$ 2,750,000
- Bedrooms5
- Full Bathrooms4
- Half Bathrooms1
- Sqr Footage7000
- Lot Size0.84 Acres
Data Source:
MiRealSource (MIRS)
Property Description
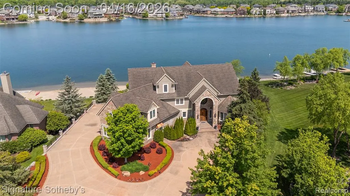
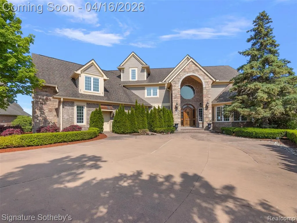
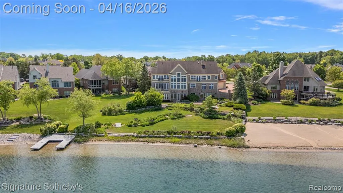
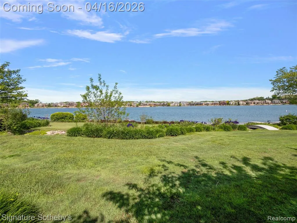
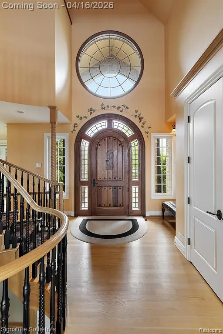
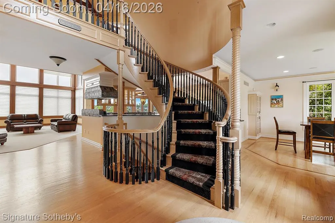
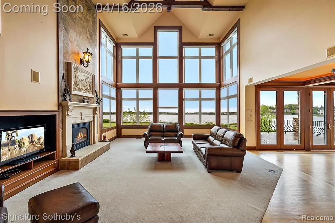
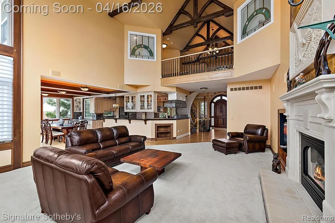
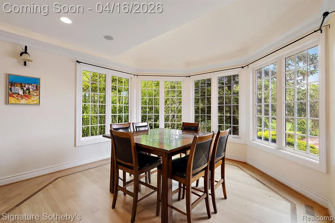
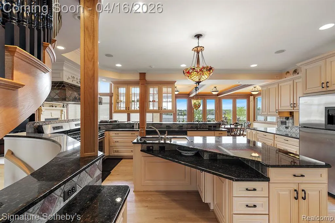
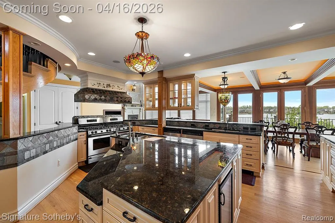
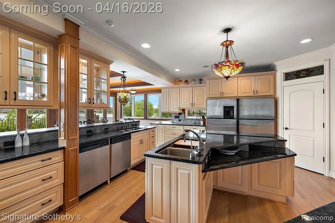
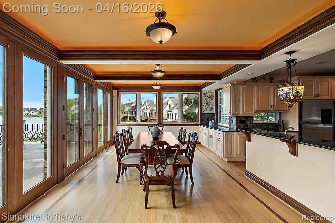
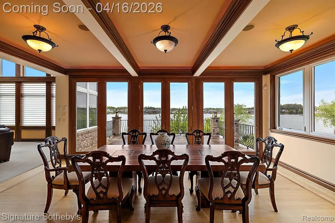
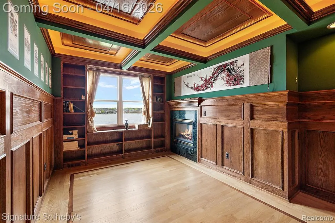
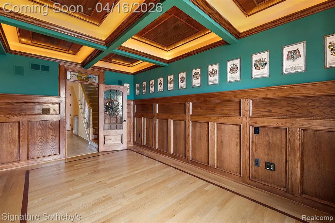
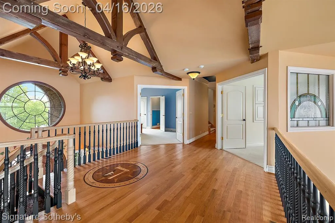
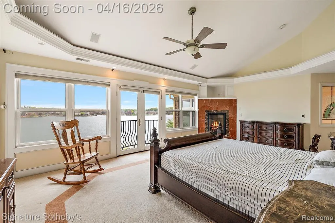
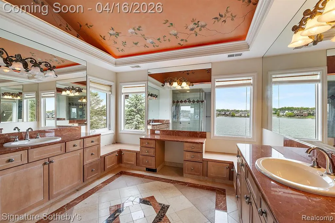
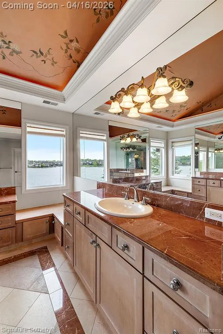
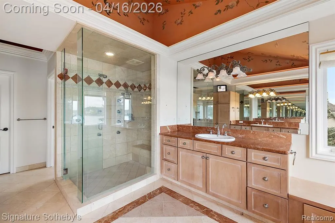
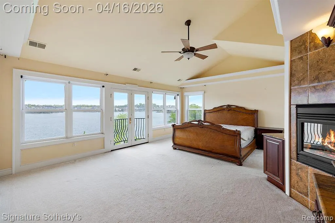
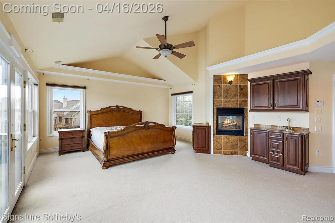
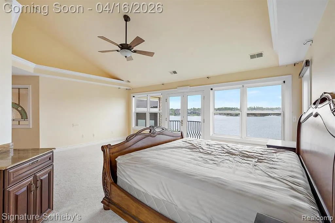
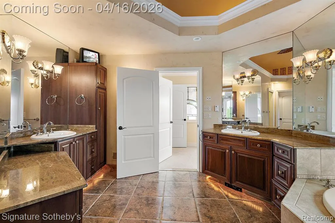
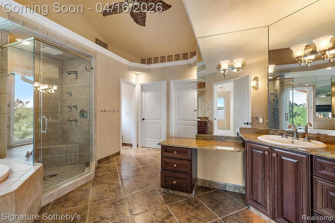
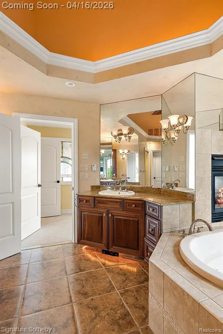
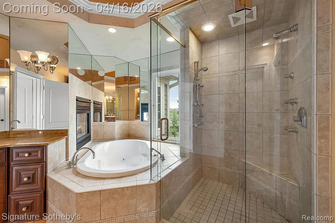
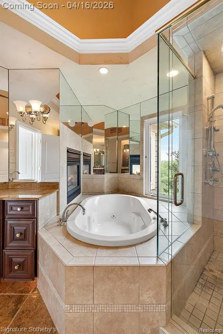
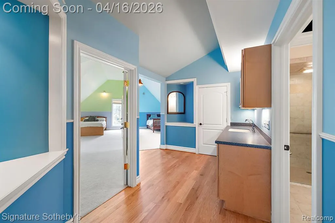
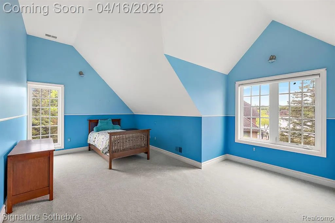
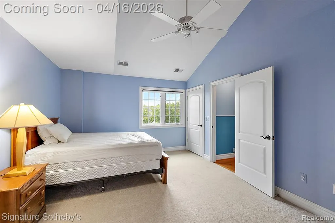
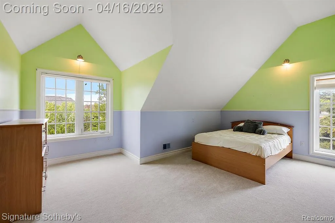
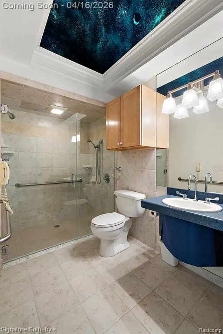
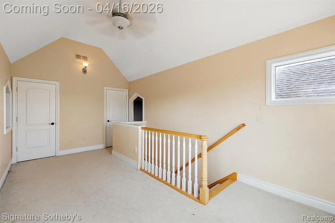
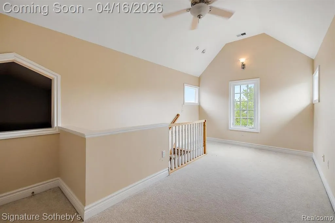
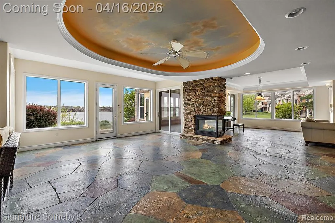
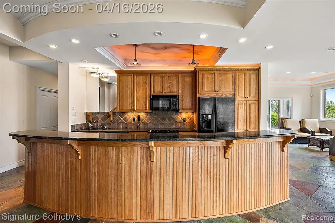
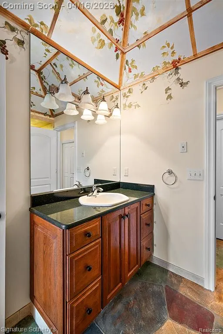
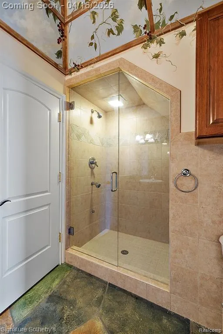
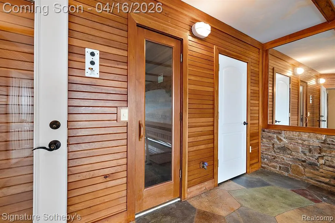
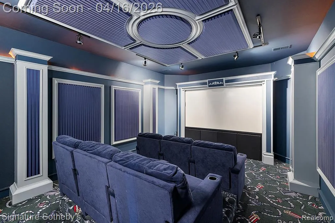
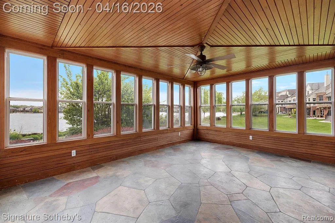
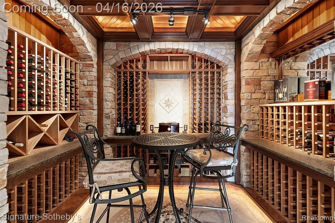
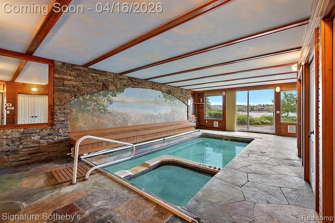
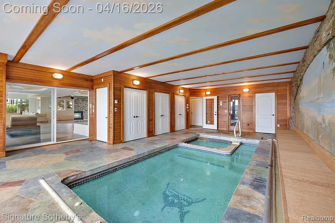
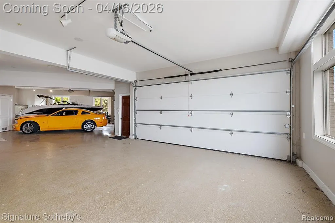
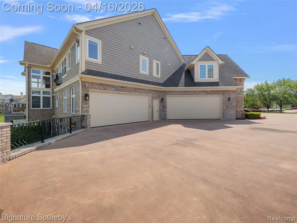
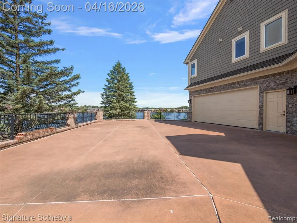
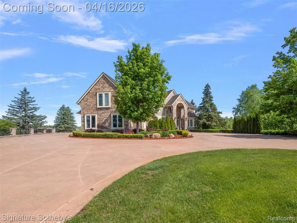
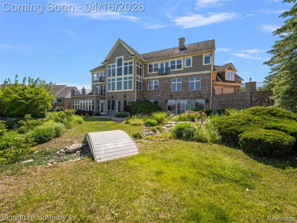
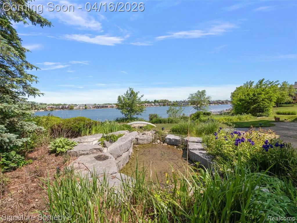
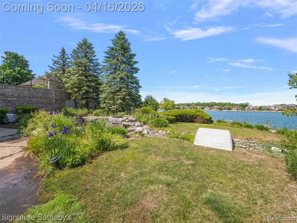
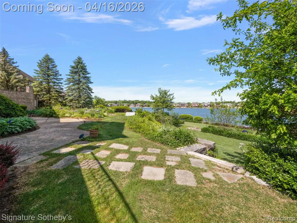
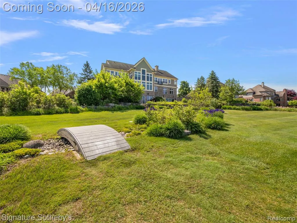
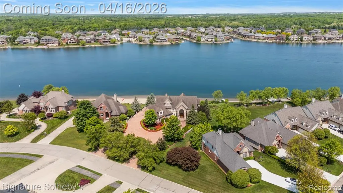
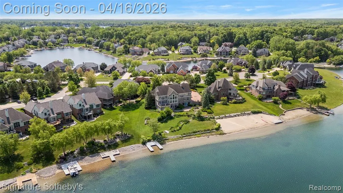
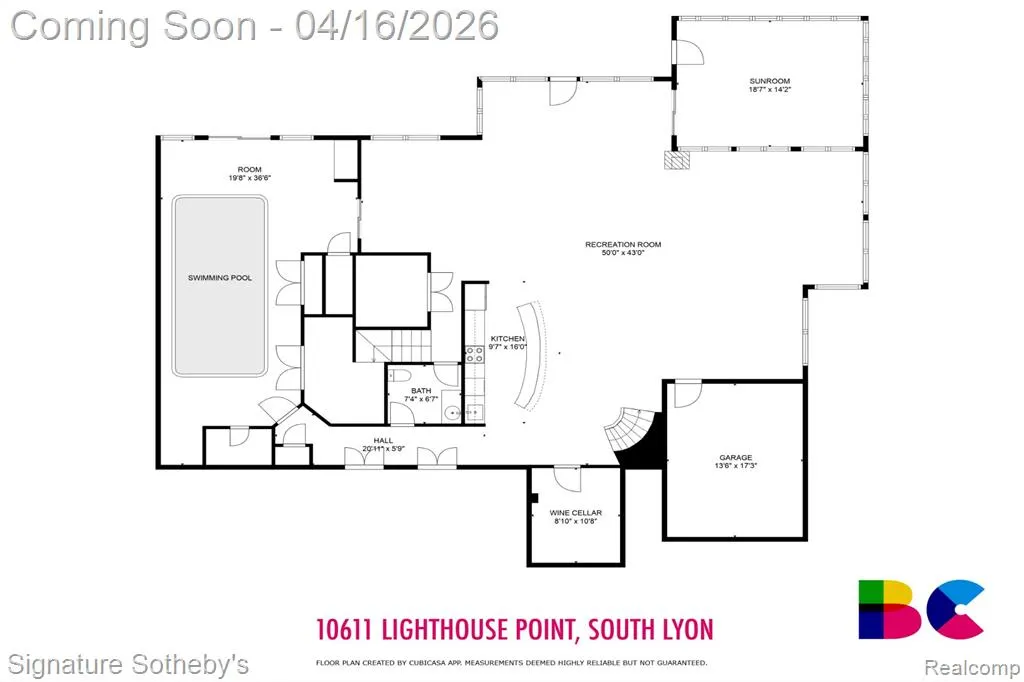
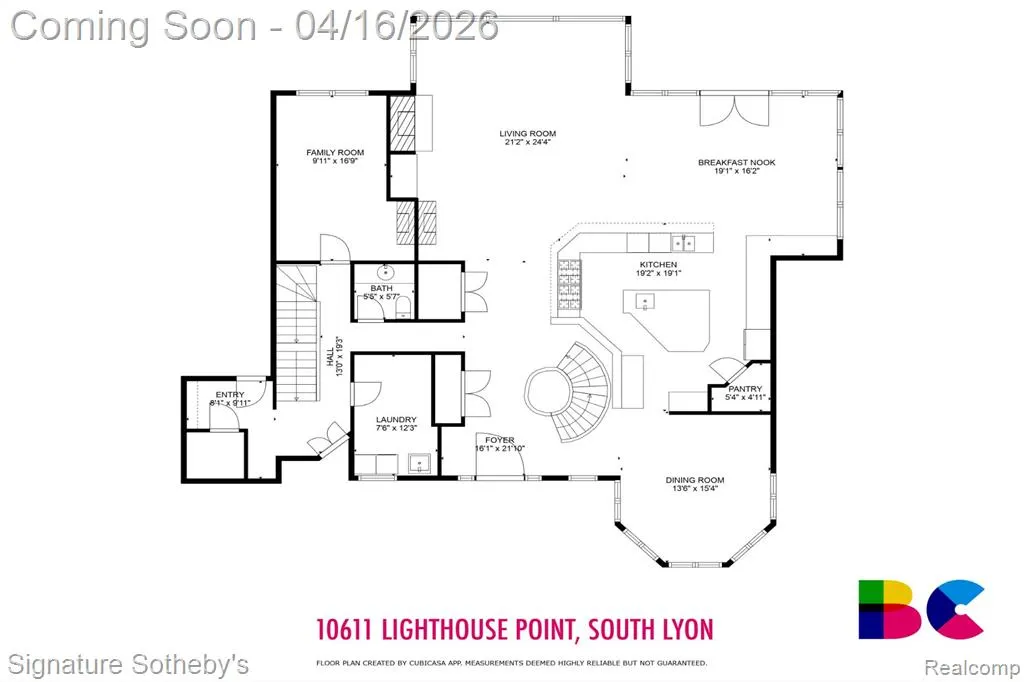
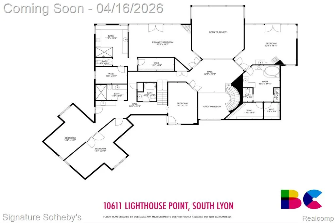
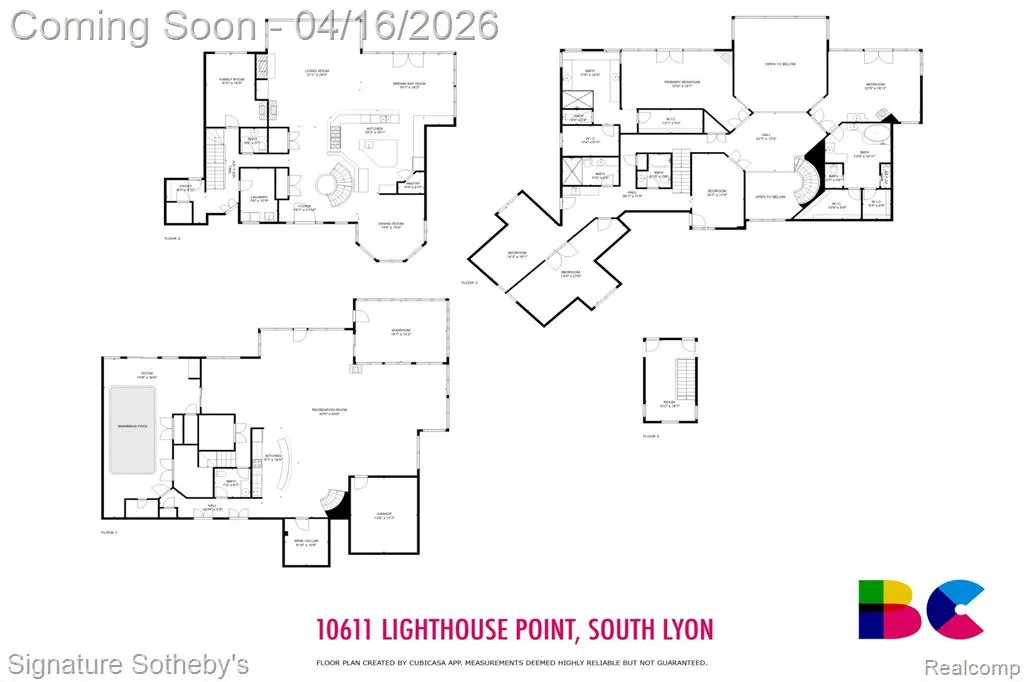
Magnificent, sprawling, custom built home ideally located with a panoramic lake view on Hidden Lake's finest lot. Intricate, stunning staircase leading to 2 primary suites with mood lit tray ceilings, fireplaces and balconies overlooking Hidden Lake. Hydronic in floor radiant heating throughout including driveway and sidewalks! Main floor features a breakfast nook leading to the large deck with lake view. Home features an elevator to reach each level and boasts a 6 car heated garage. Wonderfully unique features including private home theater, indoor swimming pool, hot tub and sauna, sophisticated library and an elegant wine cellar amongst countless other stunning features. Lower level with walk-out full kitchen, dance floor, gaming and workout area. Beautiful landscaping adorns this idyllic lakefront home.
| Price History | |
|---|---|
| 4/13/2026 | Listed $2,750,000 |
General Features
| Heating | Forced Air |
|---|---|
| Kitchen Level | Entry |
| Cooling | Ceiling Fan(s),Central A/C |
| Possession | At Close |
| Fireplaces | Basement Fireplace,Grt Rm Fireplace,Primary Bedroom Fireplace |
| Garage | Attached Garage,Electric in Garage,Gar Door Opener,Heated Garage |
| Water | Public Water |
| Appliances | Dishwasher,Disposal,Dryer,Microwave,Range/Oven,Refrigerator,Washer |
| Status | Active |
| Full Baths | 4 |
| Half Baths | 1 |
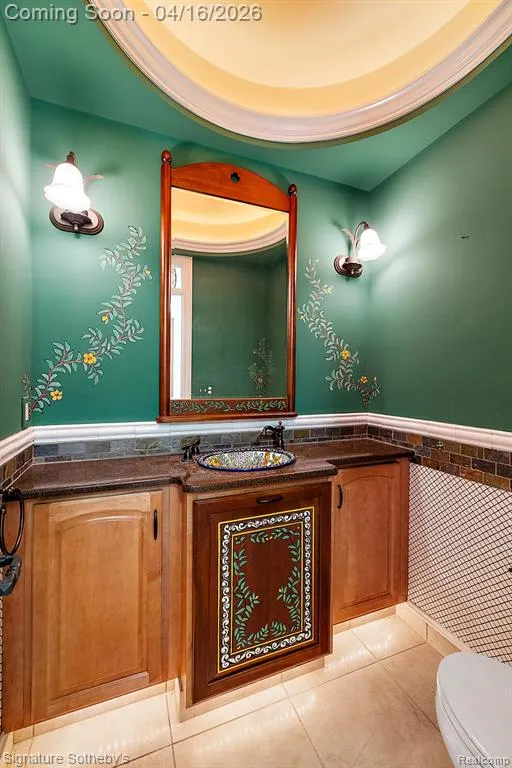
| Bathrooms | 5 |
| Year Built | 2002 |
| Pets Allowed | Yes |
| Subdivision | Hidden Lake Estates |
| Style | Other |
| County | Livingston |
| Class | RESIDENTIAL |
| Type | Single Family |
| Ownership | Private |
| Associated Document Count | 1 |
| Status | Active |
| Subdivision | MI |
| Sale/Rent | For Sale |
| HOA Fee Includes | Maintenance Grounds,Trash Removal |
| Manufactured Y/N | No |
| Fee Amount | 2000 |
| Fee Schedule | Yearly |
| Structure Style | More than 2 Stories |
| Subj to Short Sale Apprvl | No |
| Home Warranty Y/N | No |
| Area | Green Oak Twp (47006) |
| Primary City | South Lyon |
| Virtual Tour | https://my.matterport.com/show/?m=vehQAV72T5H&mls=1 |
| Directions | Silver Lake and Stoney Creek |
| City | South Lyon |
| School District | Brighton Area Schools |
| Lease Y/N | No |
| Originating MLS | RealComp |
| Source MLS | MI Real Source |
| Financial Terms | Cash,Conventional |
| Legal Description | HIDDEN LAKE ESTATES LIVINGSTON CONDOMINIUM PLAN NO. 74 REPLAT NO. 2 UNIT 63 ADDED FROM -16-402-063 (7/01) |
| DOM | 152 |
| Postal Code | 48178 |
| Price Per Sq Ft Total AG | 392.86 |
| Public Remarks | Magnificent,sprawling,custom built home ideally located with a panoramic lake view on Hidden Lake's finest lot. Intricate,stunning staircase leading to 2 primary suites with mood lit tray ceilings |
Interior Features
| Interior Amenities | Elevator/Lift,Indoor Pool,Fire Sprinkler |
|---|---|
| Great Room Level | Entry |
| Dining Room Level | Entry |
| Basement | Finished,Outside Entrance,Walk Out |
| Bedroom 3 Level | Second |
| Bedroom 1 Level | Second |
| Bedroom 2 Level | Second |
| Laundry Room Level | Entry |
| Kitchen Length | 20 |
| Laundry Room Width | 12 |
| Bedroom 4 Width | 15 |
| Bedroom 2 Width | 21 |
| Bedroom 3 Width | 12 |
| Laundry Room Length | 10 |
| Dining Room Width | 14 |
| Bedroom 4 Length | 18 |
| Great Room Width | 19 |
| Bedroom 2 Length | 26 |
| Bedroom 3 Length | 17 |
| Dining Room Length | 20 |
| Bedroom 5 Length | 28 |
| Kitchen Width | 18 |
| Great Room Length | 25 |
| Beds | 5 |
| Fireplace? | Yes |
| Total Rooms | 20 |
| Bedroom 5 Width | 15 |
| Bedroom 1 Length | 25 |
| Bedroom 1 Width | 16 |
| Below Grade SqFt | 3000 |
| Above Grade SqFt | 7000 |
| Basement Y/N | Yes |
| Breakfast Nook Length | 16 |
| Breakfast Nook Level | Entry |
| Breakfast Nook Width | 15 |
| Library/Den Length | 17 |
| Library/Den Level | Entry |
| Library/Den Width | 12 |
| Total SqFt Finished | 1000 |
| Bathroom 1 Length | 6 |
| Bathroom 1 Width | 13 |
| Bathroom 2 Length | 18 |
| Bathroom 2 Width | 23 |
| Bathroom 3 Length | 12 |
| Bathroom 3 Width | 14 |
| Bathroom 4 Length | 8 |
| Bathroom 4 Width | 11 |
Exterior Features
| Exterior | Brick,Stone |
|---|---|
| Exterior Amenities | Exterior Balcony,Patio,Terrace |
| Frontage | 170 |
| Body of Water | Hidden Lake |
| Lot Size Area | 0.84 |
| Pool (Y/N) | Yes |
| Lot Dimensions | 99x170x298x246 |
| Garage # of Car | 6 |
| Water Features | Boat Facility,Lake Frontage,Lake/River Access,Water View,Waterfront |
| Roads | Paved Street,Private Road |
| FOUNDATION TYPE | Basement |
| Waterfront Y/N | Yes |
| Garage Y/N | Yes |
Amenities
- Foreclosure
- Views
- Short Sale
- New Construction
- Adult 55+
- Lease To Own
- No HOA Fees
- Furnished
- Primary On Main
- Air Conditioning
- Seller Finance
- Green
- Fixer Upper
- Horse
- Golf
- Fireplace
- Deck
- Garage
- Basement
- Pool
Property vs Single Family Average in 48178
Price
Taxes
Year Built
Visits
 IDX provided courtesy of Realcomp II Ltd., via American Associates REALTORS and The Originating MLS(found above), © 2026 Realcomp II Ltd. Shareholders. The information being provided is for consumers personal, non-commercial use and may not be used for any purpose other than to identify prospective properties consumers may be interested in purchasing.
 Provided through IDX via MiRealSource. Courtesy of MiRealSource Shareholder. Copyright MiRealSource.
The information published and disseminated by MiRealSource is communicated verbatim, without change by MiRealSource, as filed with MiRealSource by its members. The accuracy of all information, regardless of source, is not guaranteed or warranted. All information should be independently verified.
Copyright 2026 MiRealSource. All rights reserved. The information provided hereby constitutes proprietary
Provided through IDX via MiRealSource. Courtesy of MiRealSource Shareholder. Copyright MiRealSource.
The information published and disseminated by MiRealSource is communicated verbatim, without change by MiRealSource, as filed with MiRealSource by its members. The accuracy of all information, regardless of source, is not guaranteed or warranted. All information should be independently verified.
Copyright 2026 MiRealSource. All rights reserved. The information provided hereby constitutes proprietary
