

Address
6378 Gale Road, Atlas, MI
Price
$ 515,000
Property Attributes
- ID#60985134
- TypeSingle Family
- Listing Status Active
- CountyGENESEE
- CityAtlas
- AreaAtlas Twp
- NeighborhoodMap Of Davisonville
- Zip48411
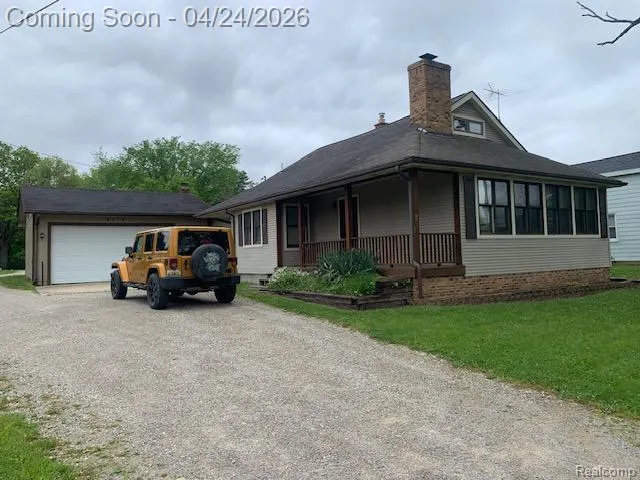
- StyleBungalow
- Year Built1930
- Taxes$ 5480
- Price$ 515,000
- Bedrooms3
- Full Bathrooms2
- Half Bathrooms0
- Sqr Footage2004
- Lot Size0.4 Acres
Data Source:
MiRealSource (MIRS)
Property Description
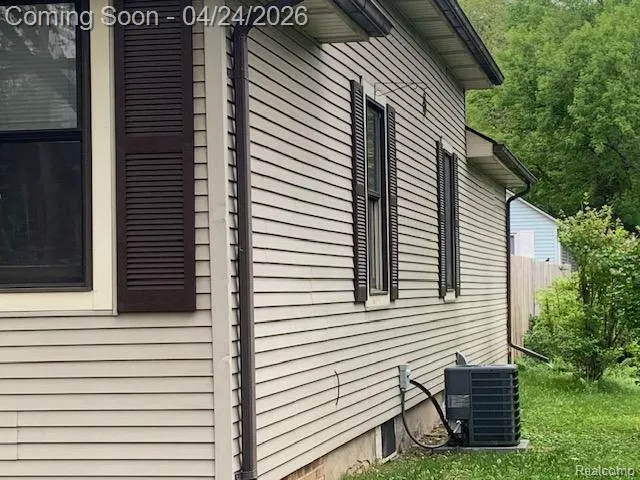
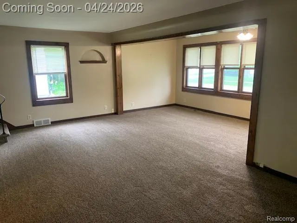
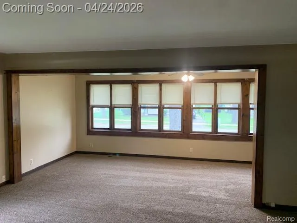
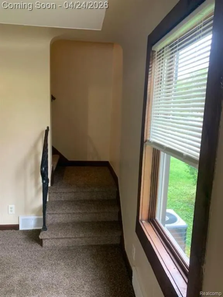
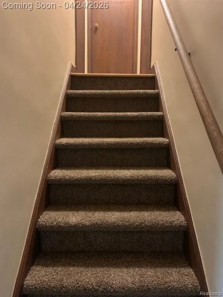
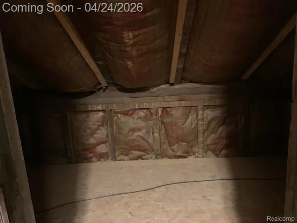
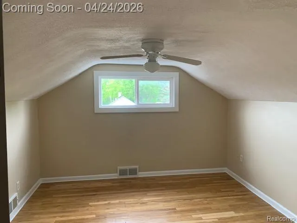
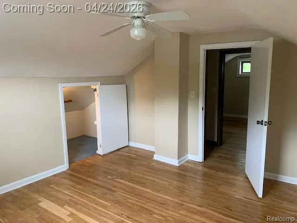
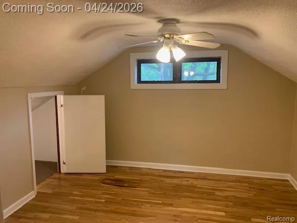
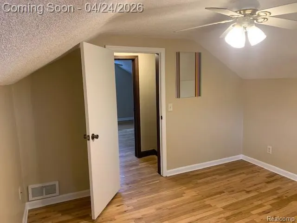
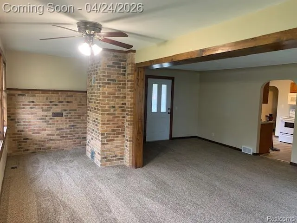
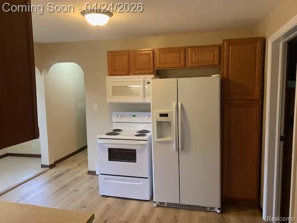
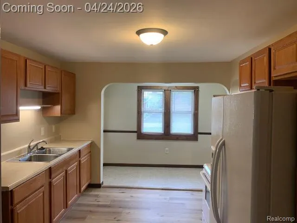
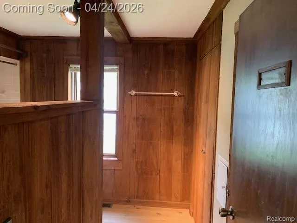
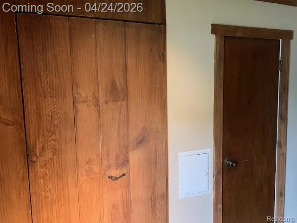
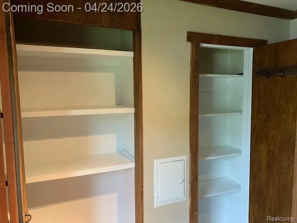
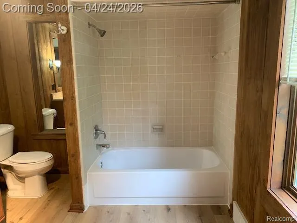
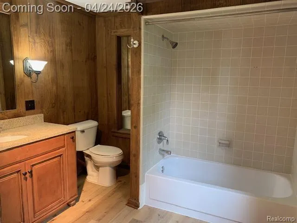
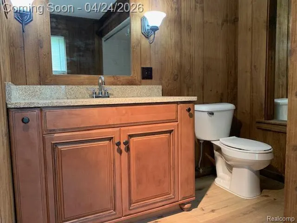
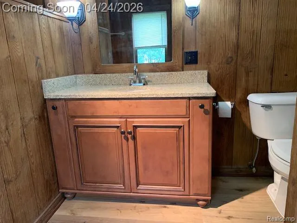
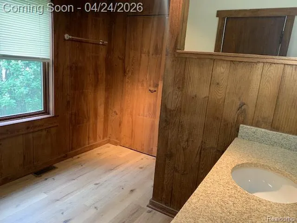
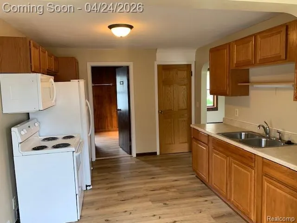
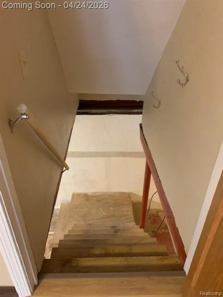
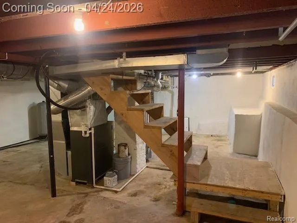
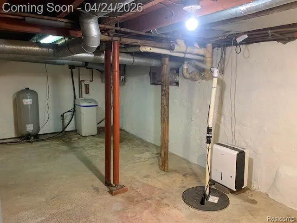
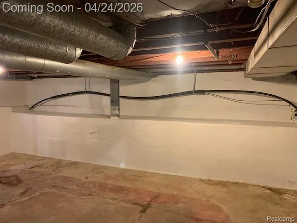
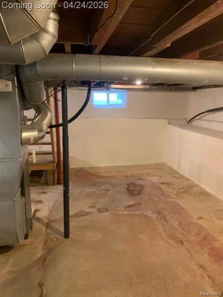
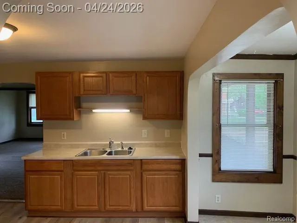
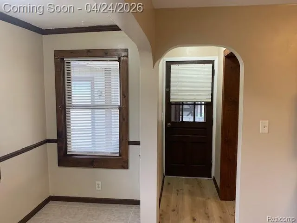
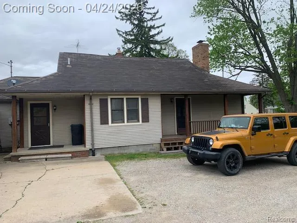
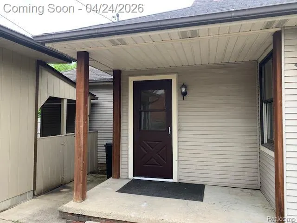
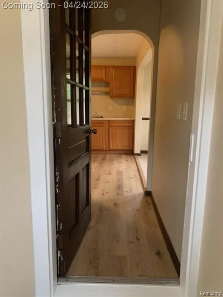
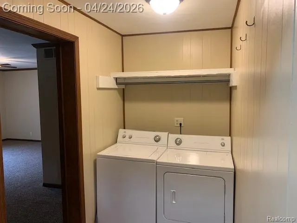
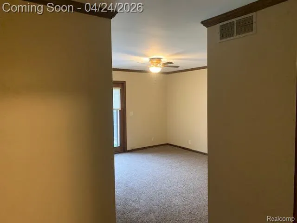
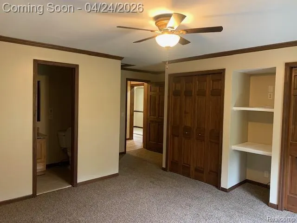
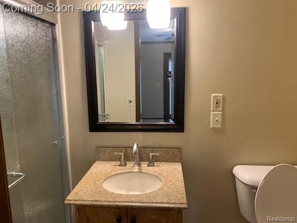
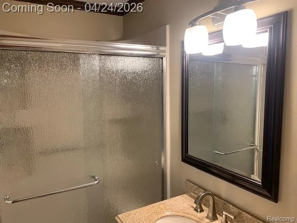
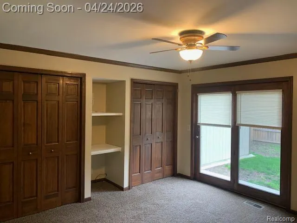
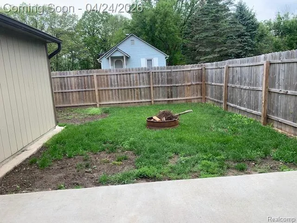
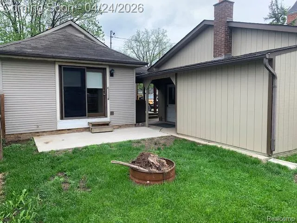
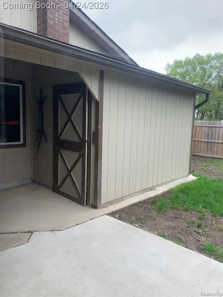
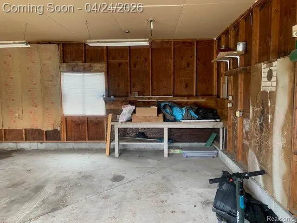
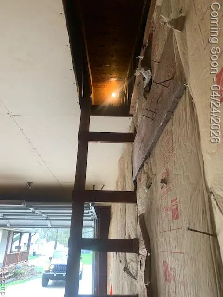
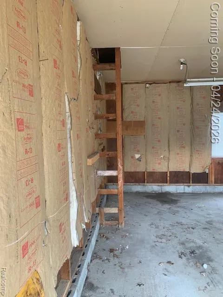
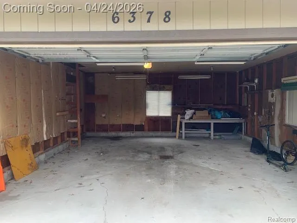
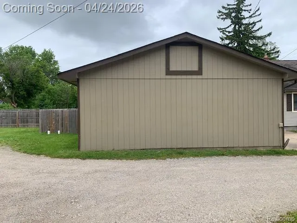
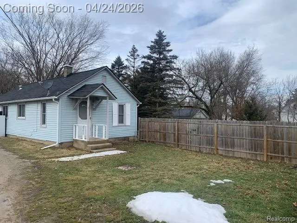
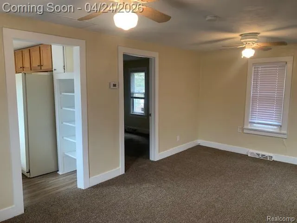
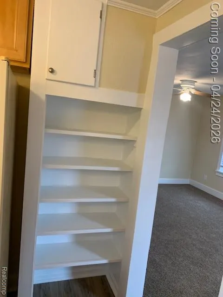
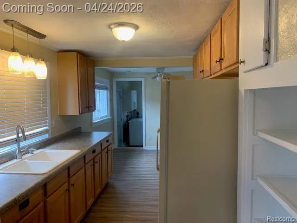
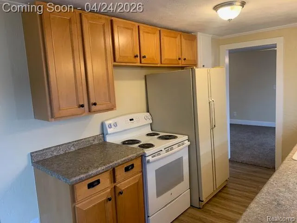
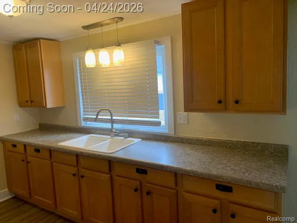
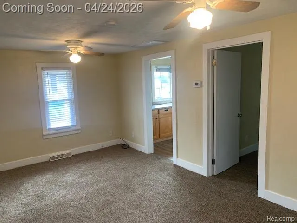
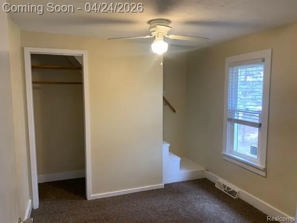
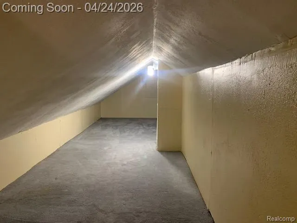
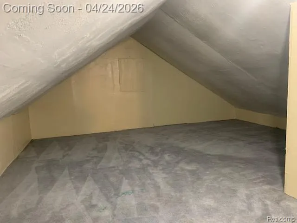
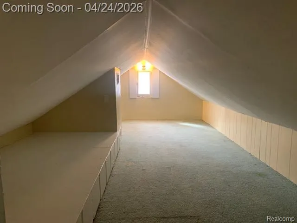
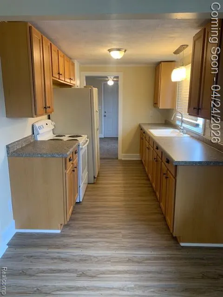
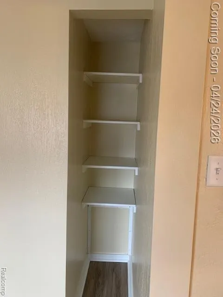
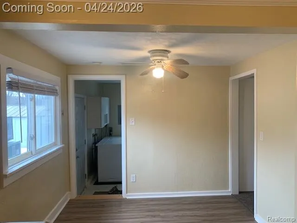
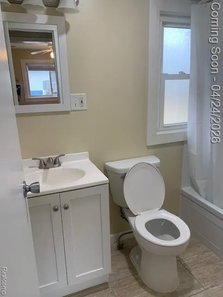
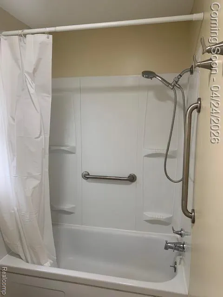
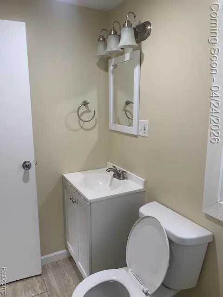
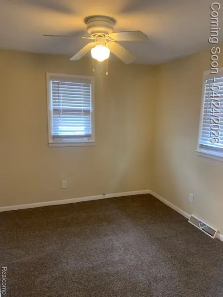
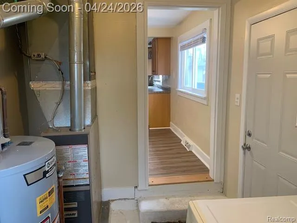
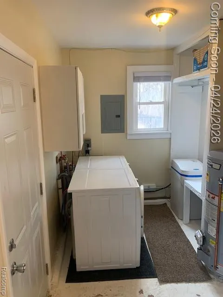
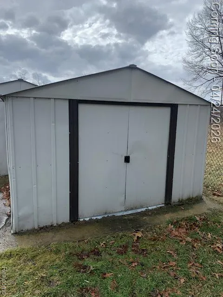
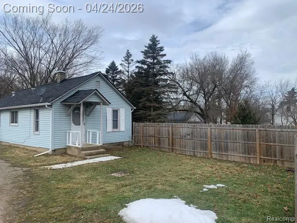
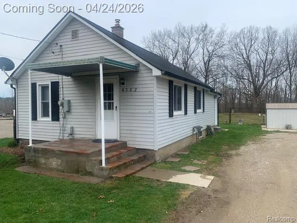
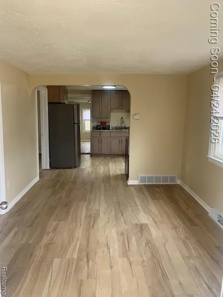
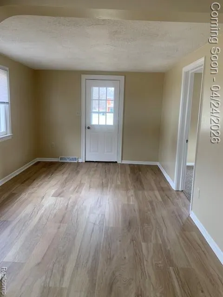
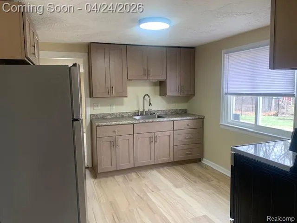
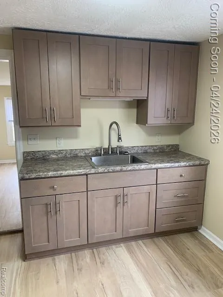
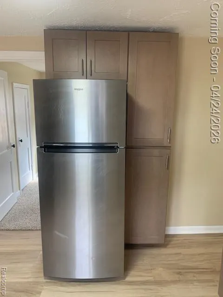
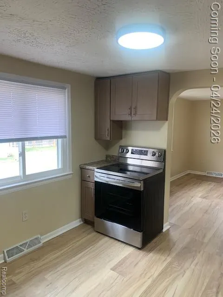
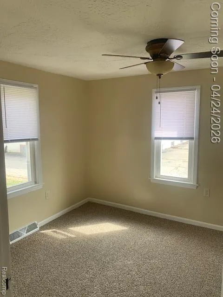
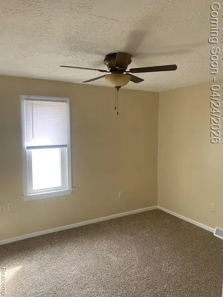
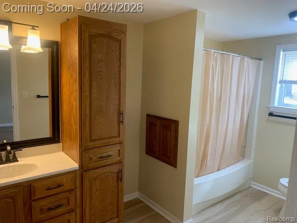
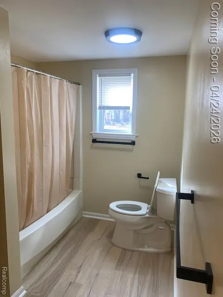
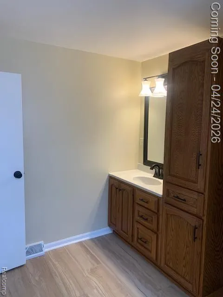
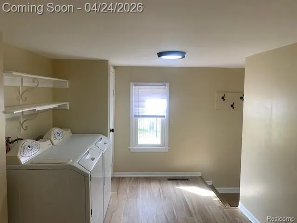
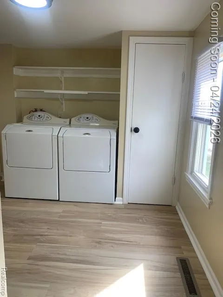
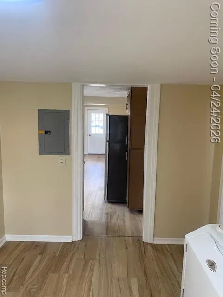
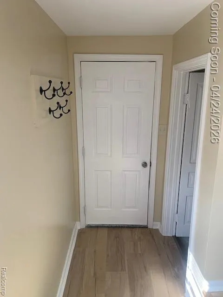
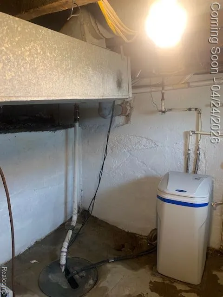
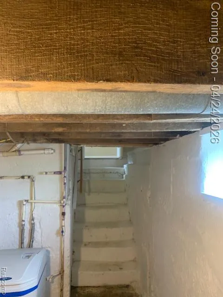
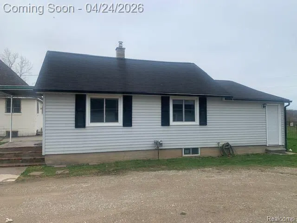
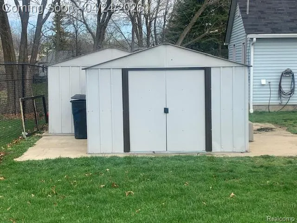
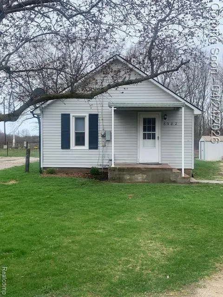
THREE HOMES ON ONE PROPERTY. Great opportunity in the Goodrich. 6378 Gale was Updated in 2025. Updates for this 3 Bedroom, 2 Bath Home Include: Kitchen, Bathrooms, Carpet, Vinyl Floors, Paint, A/C, Basement Windows. Master Bedroom has Private Entrance to Fenced Backyard. Oversized Two Car Garage has New Overhead Opener with Keypad Entry/2 Remotes and Attached Shed for Extra Storage. This Home Features First Floor Laundry and Michigan Basement for Additional Storage. Currently rented for $2,000 a month. 6376 Gale was Updated in 2024. Updates for this 2 Bedroom, 1 Bath Home Include: Kitchen and Bath, New Flooring and Fresh Paint Throughout. This Home Sits on a Crawl Space, Offering a Finished Loft and Shed for Storage. Currently rented for $1,100 a month. 6382 Gale Remodel was just Completed in 2026. Updates Include: New Kitchen, Updated Bath, New Flooring, Light Fixtures and Paint Throughout. The Basement and Shed Offer Ample Storage. Currently rented for $1,200 a month. This Truly Unique Parcel Offers so many Potential Options. Option One: Simply an Income Investment. Option Two: Live in One House and Rent Out the Other Two Homes for Income. Option Three: Great for an Extended Family, Such As; Yourself in One Home, Aging Parent(s) and/or Adult Children in the Other Two. All Appliances Included in Sale. Agent is Related to Seller. Don't Delay....Call for Your Showing Today!!!
| Price History | |
|---|---|
| 4/18/2026 | Listed $515,000 |
General Features
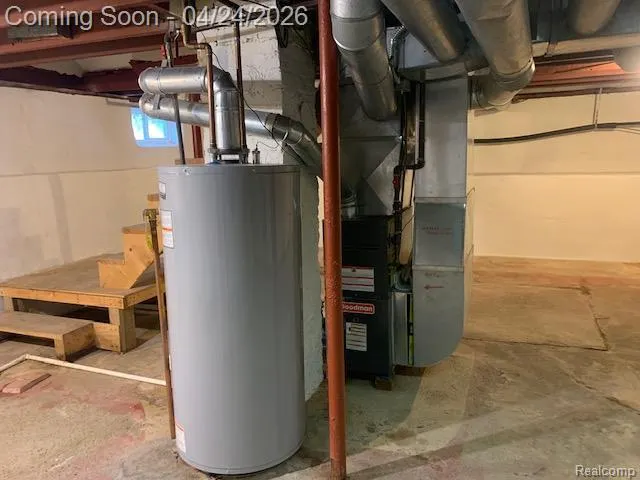
| Heating | Forced Air |
|---|---|
| Kitchen Level | Entry |
| Cooling | Ceiling Fan(s),Central A/C |
| Possession | Subject To Tenant Rights |
| Garage | Detached Garage,Electric in Garage,Gar Door Opener,Workshop |
| Water | Private Well |
| Appliances | Disposal,Dryer,Microwave,Range/Oven,Refrigerator,Washer |
| Status | Active |
| Full Baths | 2 |
| Bathrooms | 2 |
| Year Built | 1930 |
| Pets Allowed | No |
| Subdivision | MAP OF DAVISONVILLE |
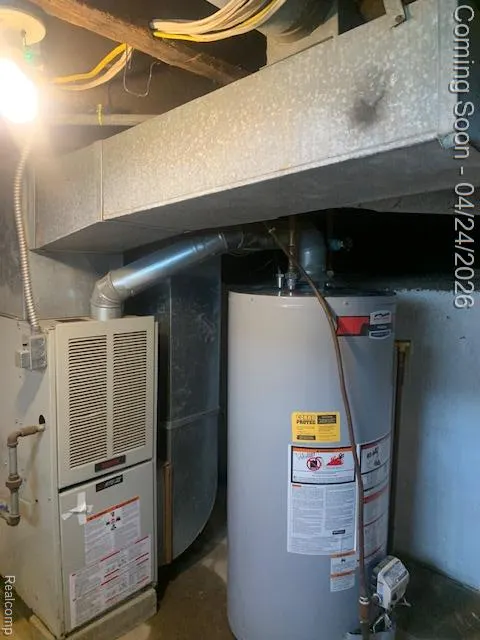
| Water Heater | Gas |
| Style | Bungalow |
| County | Genesee |
| Class | RESIDENTIAL |
| Type | Single Family |
| Ownership | Private |
| Associated Document Count | 3 |
| Status | Active |
| Subdivision | MI |
| Sale/Rent | For Sale |
| Manufactured Y/N | No |
| Structure Style | 2 Story |
| Subj to Short Sale Apprvl | No |
| Home Warranty Y/N | No |
| Area | Atlas Twp (25002) |
| Primary City | Atlas |
| Virtual Tour | https://www.propertypanorama.com/instaview/nocbor/20261025557 |
| Directions | North on M-15,go West on Hegel,continue on Gale Rd. headed west past High School |
| City | Atlas |
| School District | Goodrich Area School District |
| Lease Y/N | Yes |
| Originating MLS | RealComp |
| Source MLS | MI Real Source |
| Financial Terms | Cash,Conventional |
| Legal Description | PART OF LOT 84 A MAP OF DAVISONVILLE BEG N 0 DEG 20 MIN W 1329.53 FT AND S 89 DEG 40 MIN W 33 FT AND N 0 DEG 20 MIN W 115 FT FROM SE COR OF SEC 8 T6N R8E TH N 0 DEG 20 MIN W 82.5 FT TH S 89 DEG 40 MIN |
| DOM | 146 |
| Postal Code | 48411 |
| Price Per Sq Ft Total AG | 256.99 |
| Public Remarks | THREE HOMES ON ONE PROPERTY. Great opportunity in the Goodrich. 6378 Gale was Updated in 2025. Updates for this 3 Bedroom,2 Bath Home Include: Kitchen,Bathrooms,Carpet,Vinyl Floors,Paint,A/C |
Interior Features
| Interior Amenities | Cable/Internet Avail. |
|---|---|
| Living Room Level | Entry |
| Basement | Unfinished |
| Bedroom 3 Level | Second |
| Bedroom 1 Level | Entry |
| Bedroom 2 Level | Second |
| Laundry Room Level | Entry |
| Kitchen Length | 10 |
| Laundry Room Width | 8 |
| Living Room Length | 19 |
| Bedroom 2 Width | 11 |
| Bedroom 3 Width | 11 |
| Laundry Room Length | 8 |
| Bedroom 2 Length | 11 |
| Living Room Width | 21 |
| Bedroom 3 Length | 10 |
| Kitchen Width | 12 |
| Beds | 3 |
| Fireplace? | No |
| Total Rooms | 8 |
| Bedroom 1 Length | 12 |
| Bedroom 1 Width | 12 |
| Below Grade SqFt | 888 |
| Above Grade SqFt | 2004 |
| Basement Y/N | Yes |
| Bedroom 2 Floor Covering | Wood |
| Bedroom 3 Floor Covering | Wood |
| Kitchen Floor Covering | Laminate |
| Total SqFt Finished | 2004 |
| Bathroom 1 Length | 9 |
| Bathroom 1 Width | 9 |
| Bathroom 2 Length | 5 |
| Bathroom 2 Width | 6 |
Exterior Features
| Exterior | Vinyl Siding |
|---|---|
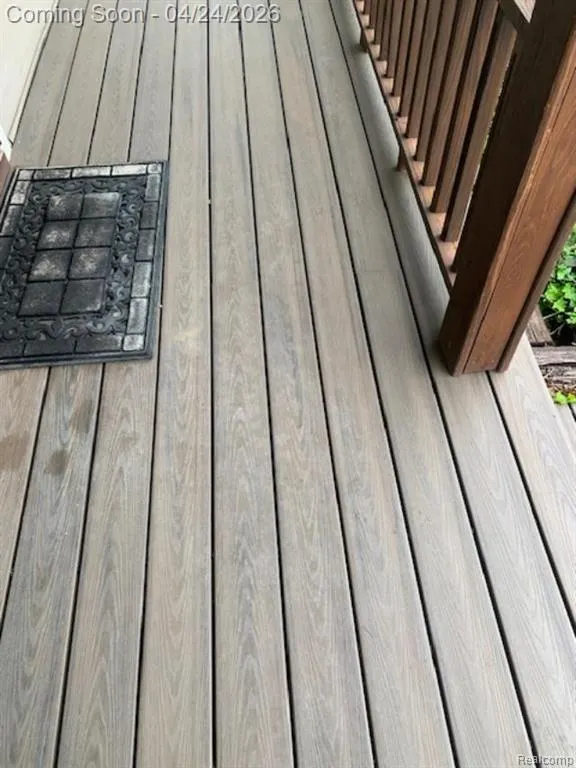
| Exterior Amenities | Fenced Yard,Patio,Porch |
| Frontage | 83 |
| Garage Dimensions | 23x24 |
| Lot Size Area | 0.4 |
| Pool (Y/N) | No |
| Lot Dimensions | 83x100 |
| OUT BUILDINGS | Shed |
| Garage # of Car | 2 |
| Roads | Paved Street |
| FOUNDATION TYPE | Crawl,Michigan Basement |
| Waterfront Y/N | No |
| Garage Y/N | Yes |
Amenities
- Foreclosure
- Views
- Short Sale
- New Construction
- Adult 55+
- Lease To Own
- No HOA Fees
- Furnished
- Primary On Main
- Air Conditioning
- Seller Finance
- Green
- Fixer Upper
- Horse
- Golf
- Fireplace
- Deck
- Garage
- Basement
- Pool
Property vs Single Family Average in 48411
Price
Taxes
Year Built
Visits
 IDX provided courtesy of Realcomp II Ltd., via American Associates REALTORS and The Originating MLS(found above), © 2026 Realcomp II Ltd. Shareholders. The information being provided is for consumers personal, non-commercial use and may not be used for any purpose other than to identify prospective properties consumers may be interested in purchasing.
 Provided through IDX via MiRealSource. Courtesy of MiRealSource Shareholder. Copyright MiRealSource.
The information published and disseminated by MiRealSource is communicated verbatim, without change by MiRealSource, as filed with MiRealSource by its members. The accuracy of all information, regardless of source, is not guaranteed or warranted. All information should be independently verified.
Copyright 2026 MiRealSource. All rights reserved. The information provided hereby constitutes proprietary
Provided through IDX via MiRealSource. Courtesy of MiRealSource Shareholder. Copyright MiRealSource.
The information published and disseminated by MiRealSource is communicated verbatim, without change by MiRealSource, as filed with MiRealSource by its members. The accuracy of all information, regardless of source, is not guaranteed or warranted. All information should be independently verified.
Copyright 2026 MiRealSource. All rights reserved. The information provided hereby constitutes proprietary
