
Price Reduction

Address
34024 Glenview Drive, Farmington, MI
Price
$ 479,900
Property Attributes
- ID#61021406
- TypeSingle Family
- Listing Status Active
- CountyOAKLAND
- CityFarmington
- AreaFarmington Hills
- NeighborhoodGlenview
- Zip48335
- Style
- Year Built1956
- Taxes$ 6737
- Price$ 479,900
- Bedrooms6
- Full Bathrooms4
- Half Bathrooms0
- Sqr Footage2256
- Lot Size0.16 Acres
Data Source:
MiRealSource (MIRS)
Property Description
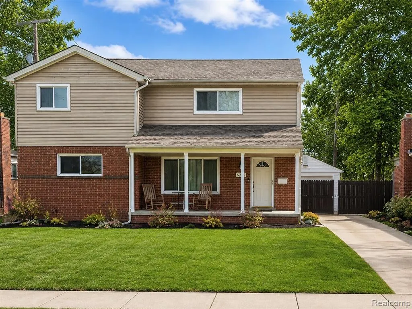
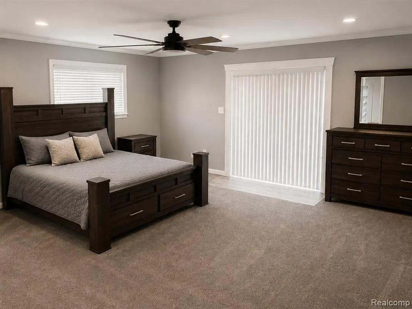
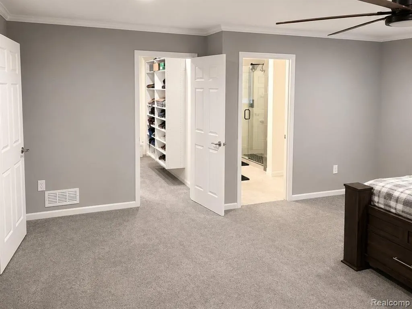
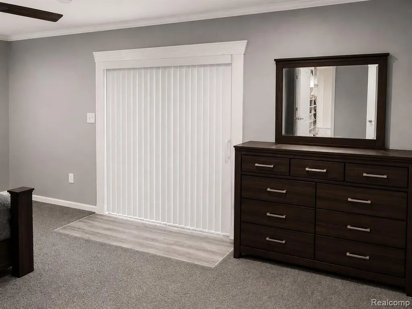
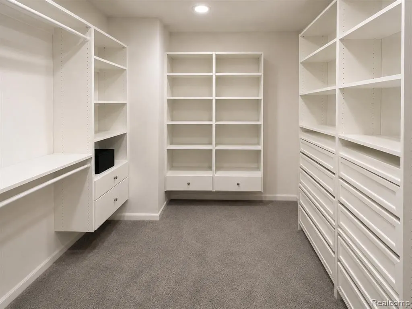
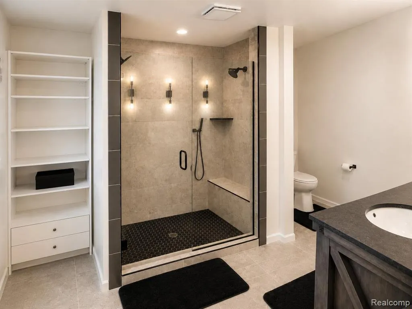
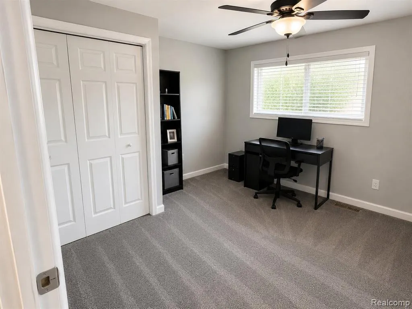
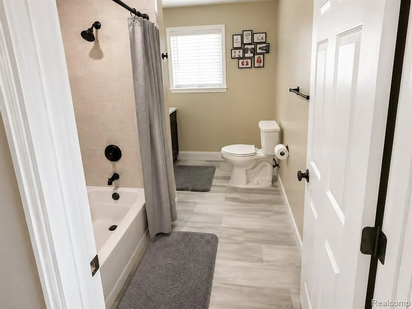
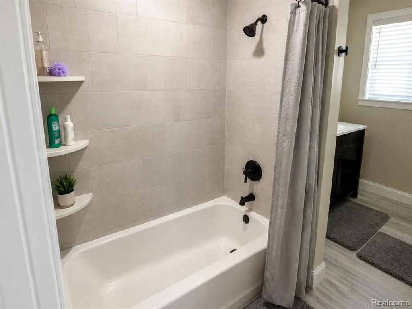
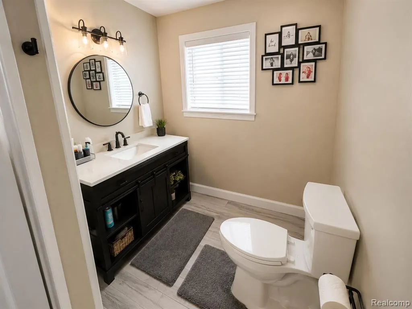
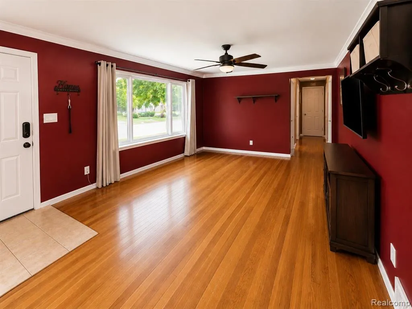
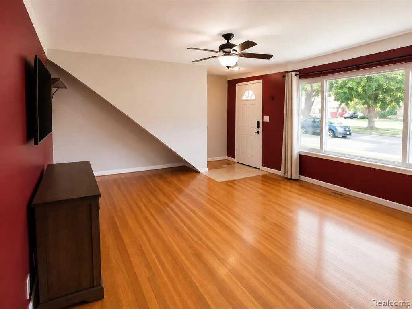
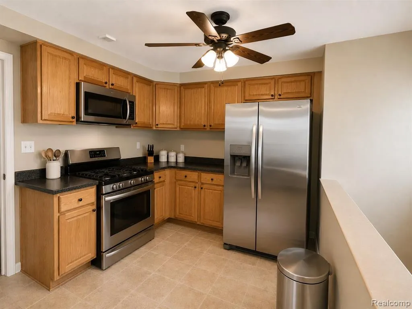
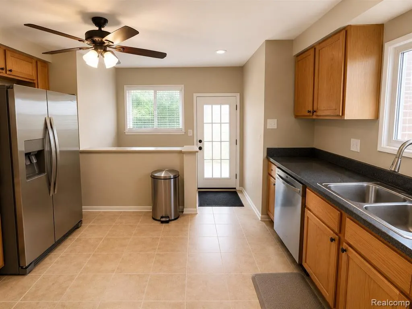
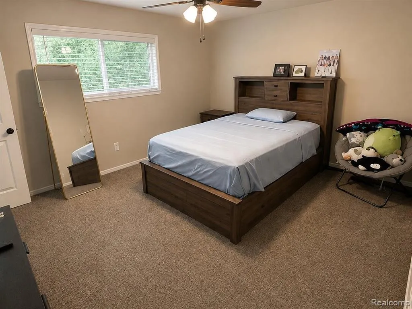
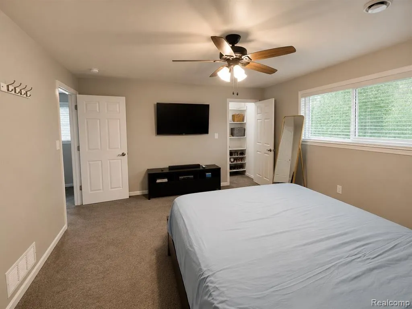
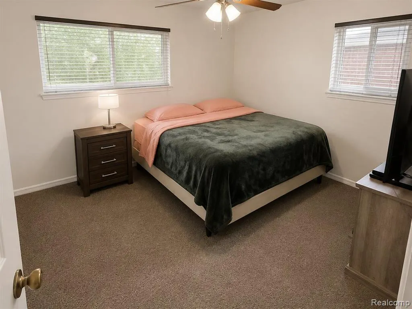
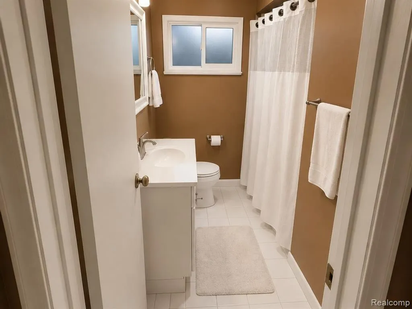
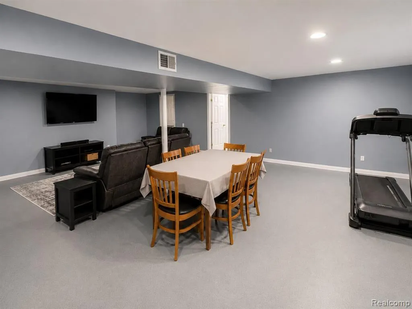
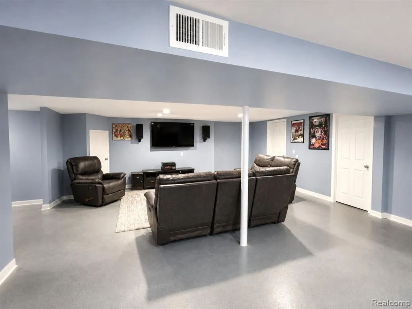
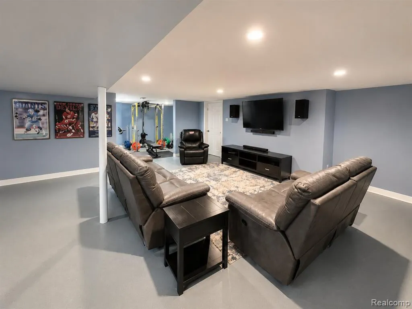
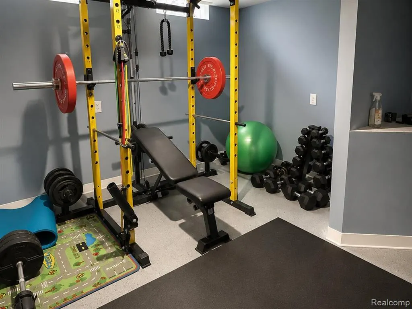
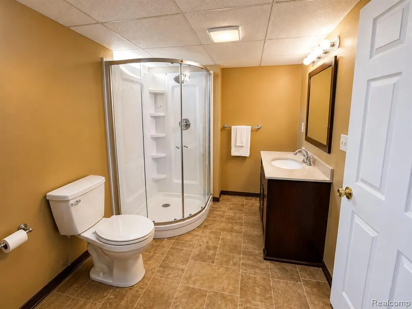
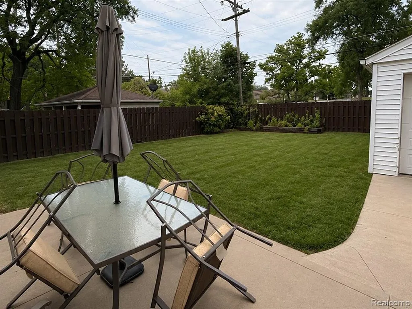
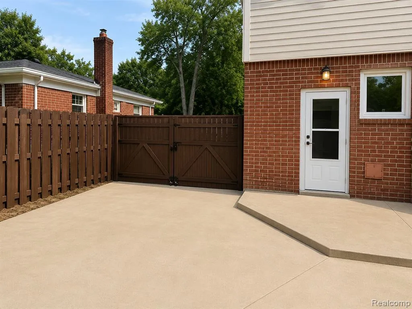
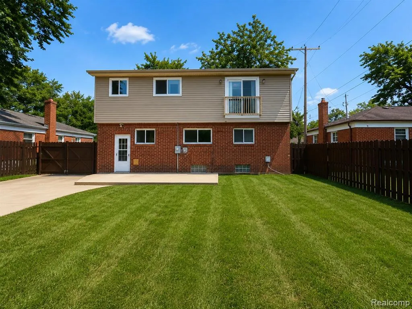
Just a short walk from Downtown Farmington's restaurants, shops, and parks, this rare 6-bedroom home offers 3,256 total finished square feet -- more space and flexibility than almost anything else on the market at this price in Farmington. A 2019 second-story addition added three bedrooms upstairs, including an oversized primary suite with a private bath, double-sink vanity, and walk-in closet, plus room to add your own finishing touches, including a possible walkout balcony off the primary suite, subject to approval. Three more bedrooms and a full bath round out the entry level, which retains its original kitchen and finishes and offers a straightforward opportunity to update to taste. The partially finished basement adds another 1,000 square feet and a full bath -- room for a rec space, gym, or additional living area. A covered front porch and privacy-fenced backyard complete the package. BATVAI.
| Price History | |
|---|---|
| 8/14/2026 | Listed $499,900 |
| 8/28/2026 | 5$479,900 |
General Features
| Heating | Forced Air |
|---|---|
| Kitchen Level | Entry |
| Cooling | Ceiling Fan(s),Central A/C |
| Possession | Negotiable (Possession) |
| Garage | Detached Garage,Electric in Garage,Gar Door Opener |
| Water | Public Water |
| Appliances | Dishwasher,Microwave,Range/Oven,Refrigerator |
| Status | Active |
| Full Baths | 4 |
| Bathrooms | 4 |
| Year Built | 1956 |
| Subdivision | Glenview |
| Style | Other |
| County | Oakland |
| Class | RESIDENTIAL |
| Type | Single Family |
| Ownership | Private |
| Associated Document Count | 2 |
| Status | Active |
| Subdivision | MI |
| Sale/Rent | For Sale |
| Manufactured Y/N | No |
| Structure Style | 2 Story |
| Subj to Short Sale Apprvl | No |
| Home Warranty Y/N | No |
| Area | Farmington Hills (63231) |
| Primary City | Farmington |
| Directions | N of Grand River Ave & Shiawassee St |
| City | Farmington |
| School District | Farmington Public School Distric |
| Lease Y/N | No |
| Originating MLS | RealComp |
| Source MLS | MI Real Source |
| Financial Terms | Cash,Conventional,FHA,VA |
| Legal Description | T1N,R9E,SEC 28 GLENVIEW SUB LOT 26 |
| DOM | 26 |
| Postal Code | 48335 |
| Price Per Sq Ft Total AG | 212.72 |
| Public Remarks | Just a short walk from Downtown Farmington's restaurants,shops,and parks,this rare 6-bedroom home offers 3 |
Interior Features
| Living Room Level | Entry |
|---|---|
| Basement | Partially Finished |
| Bedroom 3 Level | Entry |
| Bedroom 1 Level | Second |
| Bedroom 2 Level | Entry |
| Kitchen Length | 13 |
| Living Room Length | 21 |
| Bedroom 4 Width | 11 |
| Bedroom 2 Width | 10 |
| Bedroom 3 Width | 10 |
| Bedroom 4 Length | 12 |
| Bedroom 2 Length | 13 |
| Living Room Width | 13 |
| Bedroom 3 Length | 12 |
| Bedroom 5 Length | 14 |
| Kitchen Width | 10 |
| Beds | 6 |
| Fireplace? | No |
| Total Rooms | 12 |
| Bedroom 6 Length | 11 |
| Bedroom 5 Width | 13 |
| Bedroom 6 Width | 11 |
| Bedroom 1 Length | 19 |
| Bedroom 1 Width | 18 |
| Bedroom 6 Level | Second |
| Below Grade SqFt | 1105 |
| Above Grade SqFt | 2256 |
| Basement Y/N | Yes |
| Bedroom 2 Floor Covering | Carpet |
| Bedroom 3 Floor Covering | Carpet |
| Bedroom 4 Floor Covering | Carpet |
| Kitchen Floor Covering | Ceramic |
| Total SqFt Finished | 3256 |
Exterior Features
| Exterior | Brick |
|---|---|
| Exterior Amenities | Lawn Sprinkler,Patio,Porch |
| Frontage | 63 |
| Lot Size Area | 0.16 |
| Pool (Y/N) | No |
| Lot Dimensions | 59.3X114.64 |
| Garage # of Car | 2 |
| Roads | Paved Street |
| FOUNDATION TYPE | Basement |
| Waterfront Y/N | No |
| Garage Y/N | Yes |
Amenities
- Foreclosure
- Views
- Short Sale
- New Construction
- Adult 55+
- Lease To Own
- No HOA Fees
- Furnished
- Primary On Main
- Air Conditioning
- Seller Finance
- Green
- Fixer Upper
- Horse
- Golf
- Fireplace
- Deck
- Garage
- Basement
- Pool
Property vs Single Family Average in 48335
Price
Taxes
Year Built
Visits
 IDX provided courtesy of Realcomp II Ltd., via American Associates REALTORS and The Originating MLS(found above), © 2026 Realcomp II Ltd. Shareholders. The information being provided is for consumers personal, non-commercial use and may not be used for any purpose other than to identify prospective properties consumers may be interested in purchasing.
 Provided through IDX via MiRealSource. Courtesy of MiRealSource Shareholder. Copyright MiRealSource.
The information published and disseminated by MiRealSource is communicated verbatim, without change by MiRealSource, as filed with MiRealSource by its members. The accuracy of all information, regardless of source, is not guaranteed or warranted. All information should be independently verified.
Copyright 2026 MiRealSource. All rights reserved. The information provided hereby constitutes proprietary
Provided through IDX via MiRealSource. Courtesy of MiRealSource Shareholder. Copyright MiRealSource.
The information published and disseminated by MiRealSource is communicated verbatim, without change by MiRealSource, as filed with MiRealSource by its members. The accuracy of all information, regardless of source, is not guaranteed or warranted. All information should be independently verified.
Copyright 2026 MiRealSource. All rights reserved. The information provided hereby constitutes proprietary
