
Open House Sun, Sep 13th 01:00 PM - 03:00 PM
Address
1952 Cedaredge Road, Rochester Hills, MI
Price
$ 499,000
Property Attributes
- ID#61023323
- TypeSingle Family
- Listing Status Active
- CountyOAKLAND
- CityRochester Hills
- AreaRochester Hills
- NeighborhoodNorth Fairview Farms 1
- Zip48306
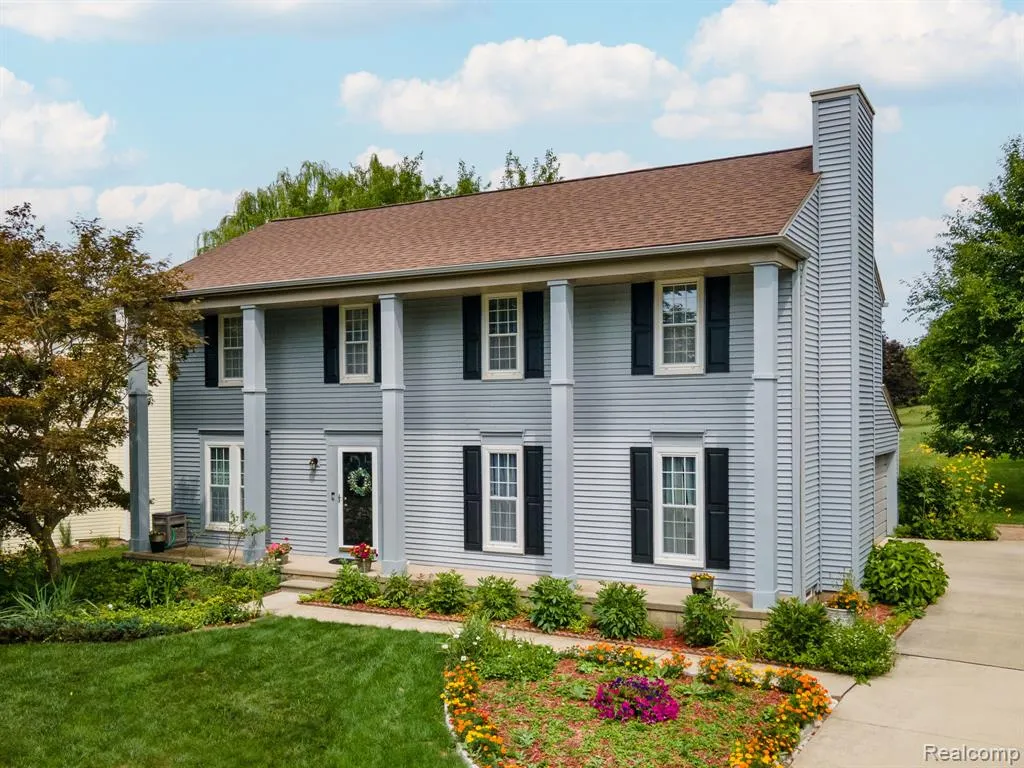
- StyleColonial
- Year Built1984
- Taxes$ 4374
- Price$ 499,000
- Bedrooms4
- Full Bathrooms2
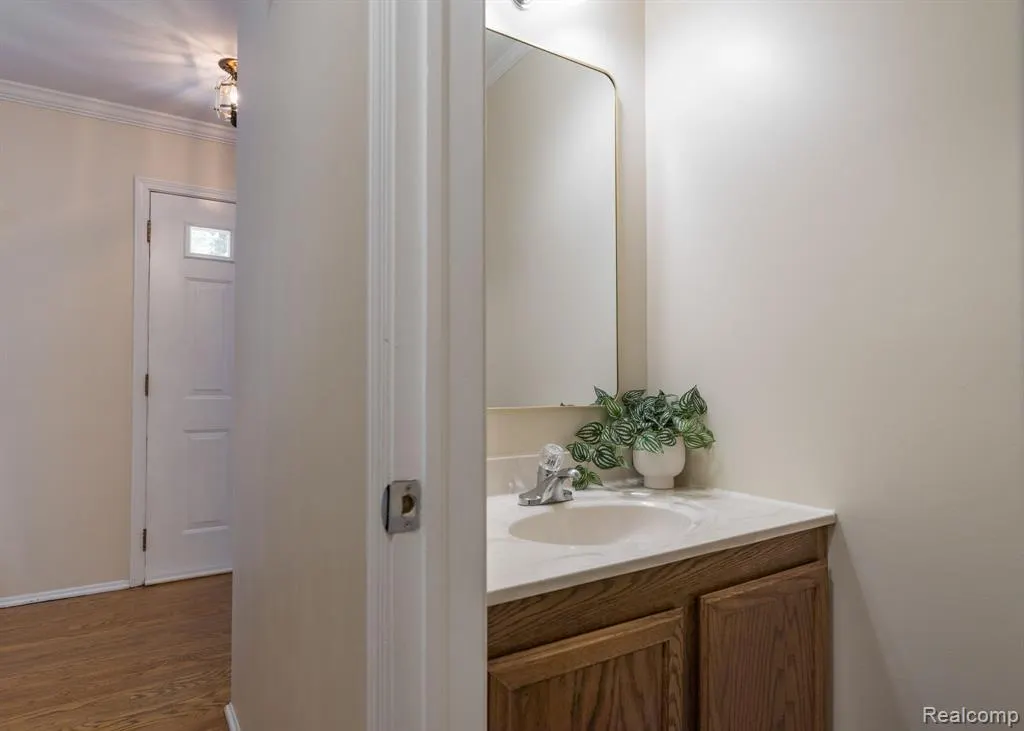
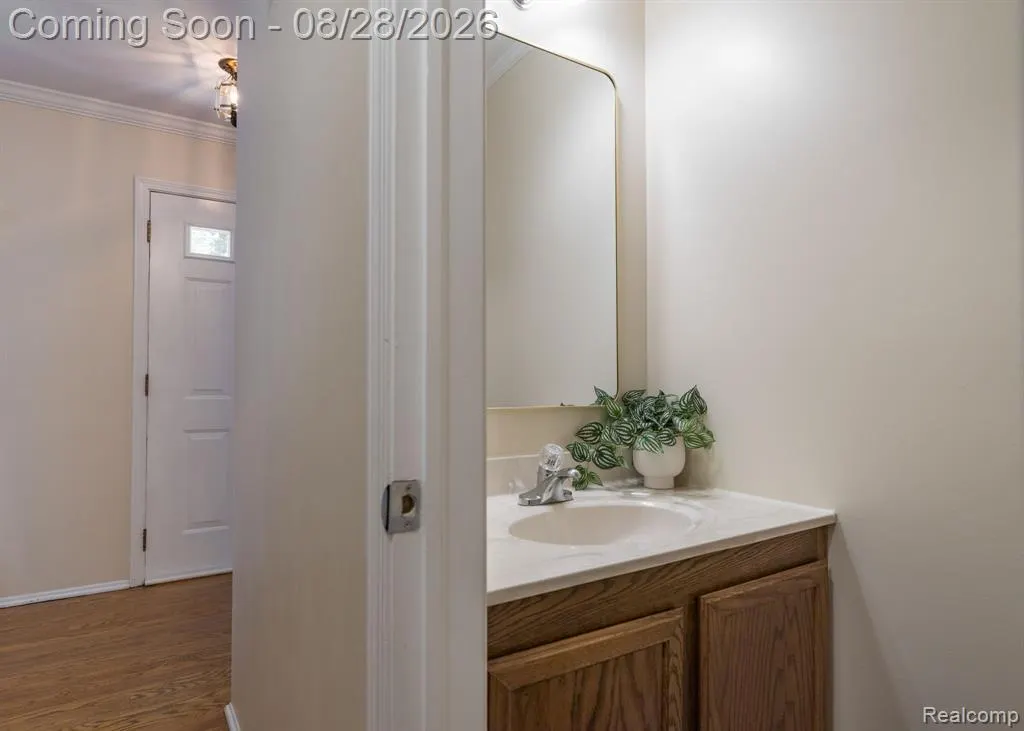
- Half Bathrooms1
- Sqr Footage2300
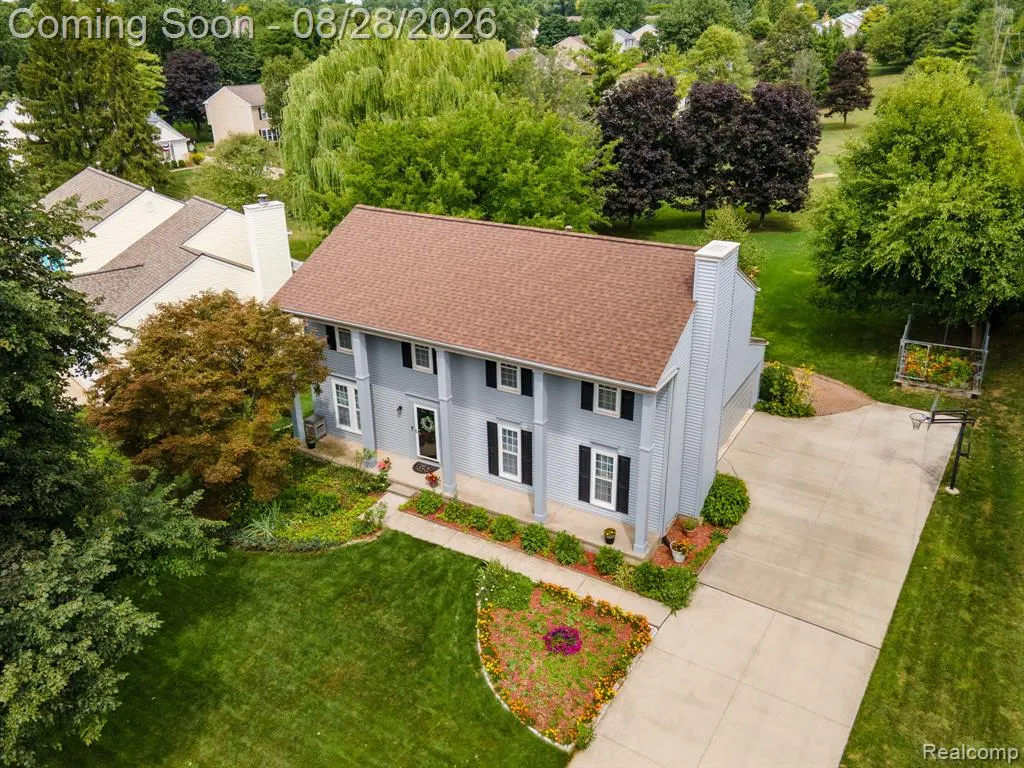
- Lot Size0.35 Acres
Data Source:
MiRealSource (MIRS)
Property Description
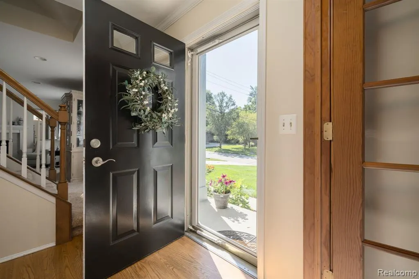
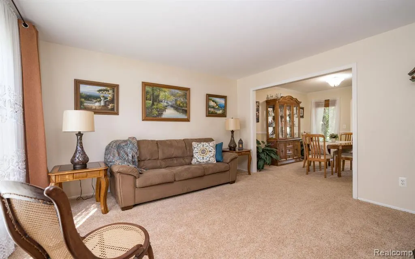
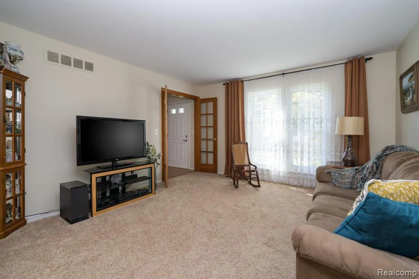
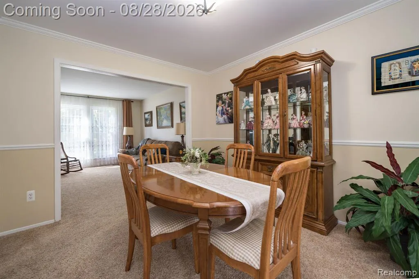
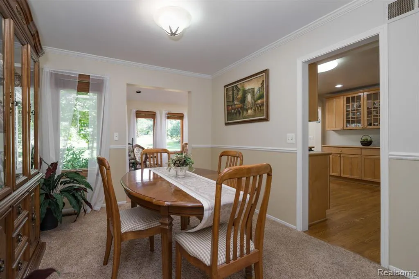
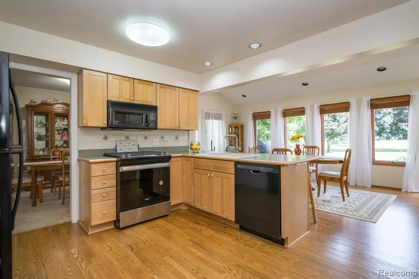
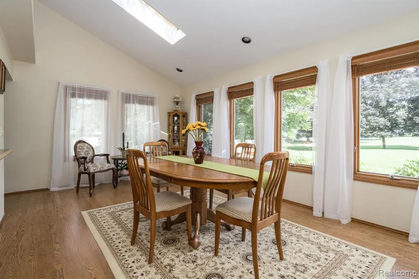
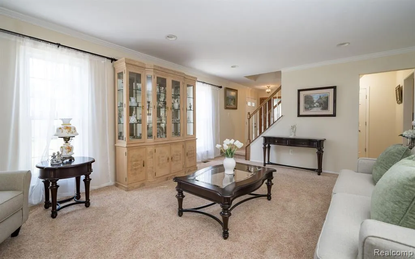
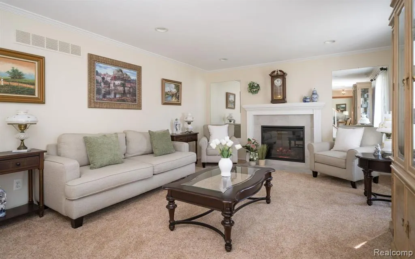
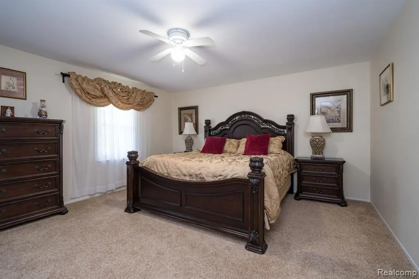
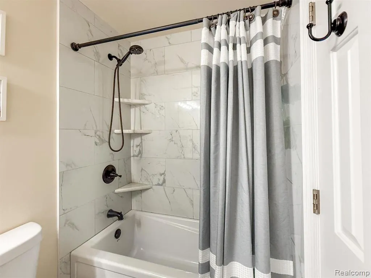
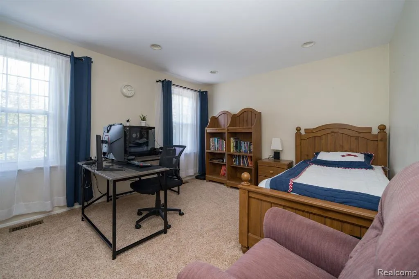
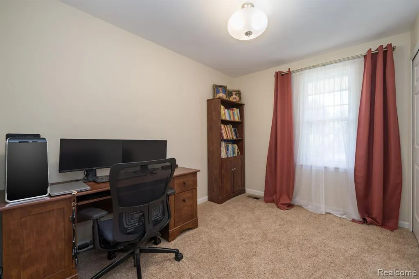
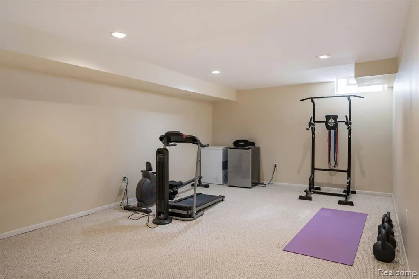
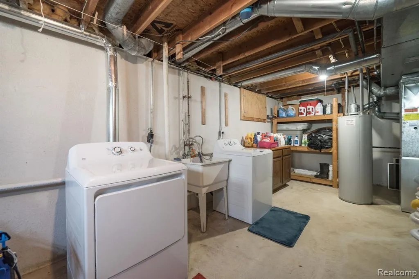
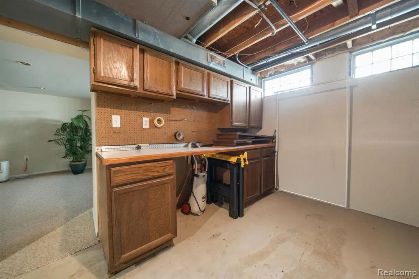
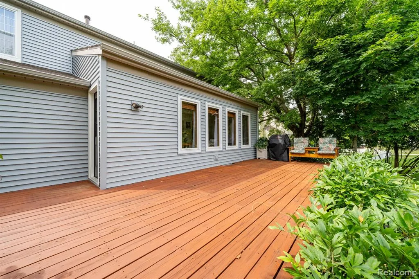
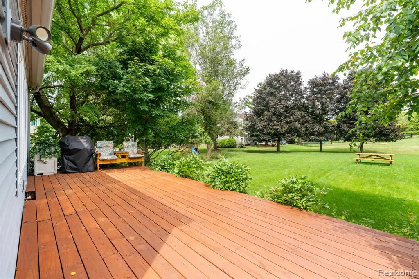
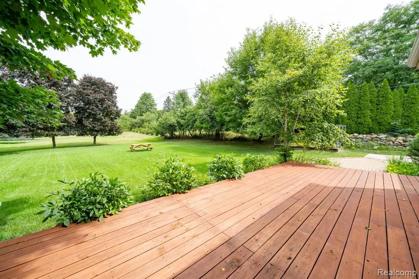
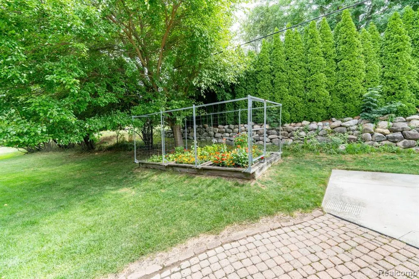
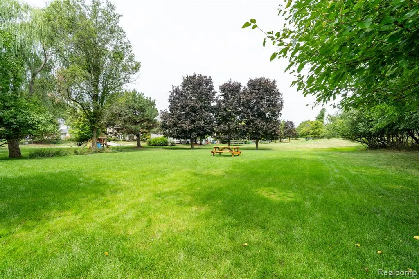
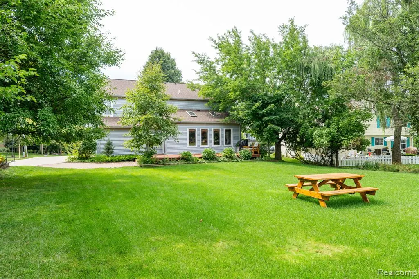
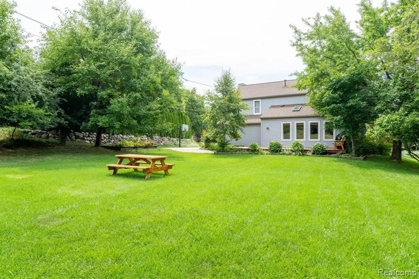
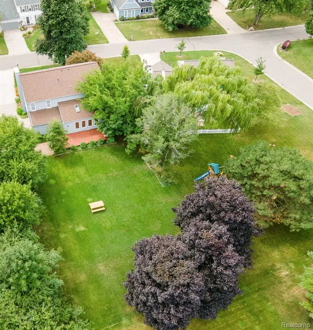
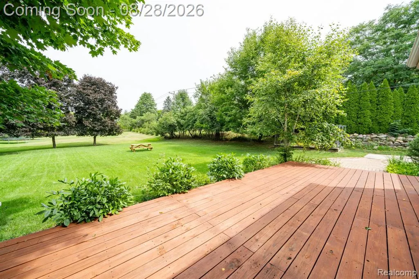
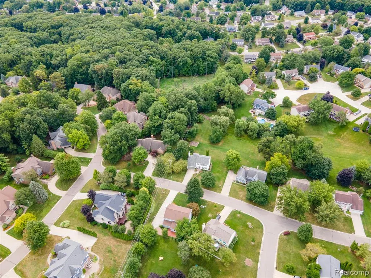
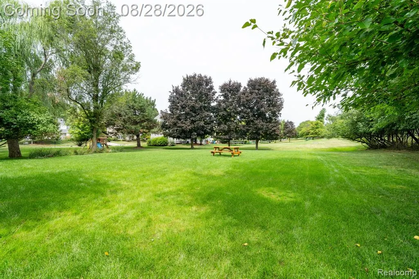
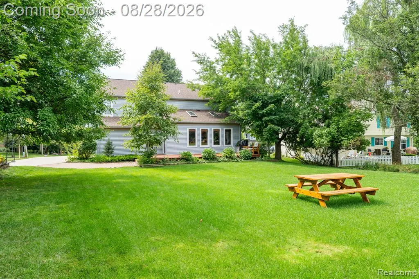
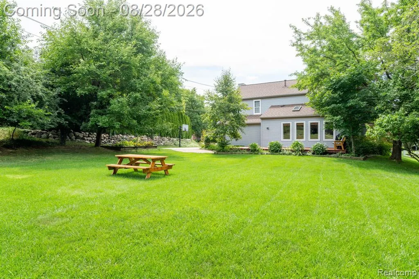
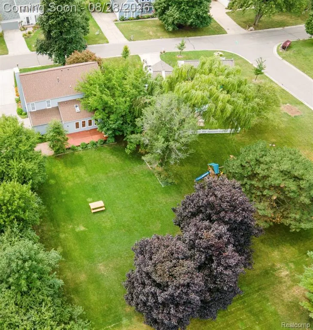
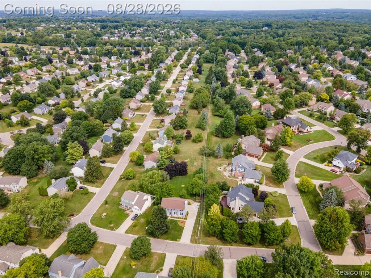
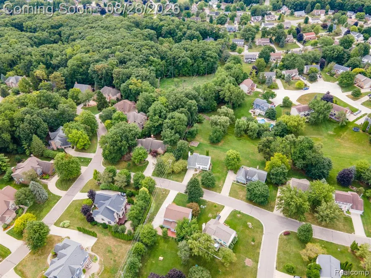
You won't want to miss out on the house on the hill! This well cared for home is right where you want to be, nestled in the northwest corner of Rochester Hills. Located within the award-winning Rochester Community Schools district, including nearby Brewster Elementary, Van Hoosen Middle, and Adams High School. This home is turn-key in the much-loved neighborhood of North Fairview Farms boasting 23 acres of parks and common areas including a 5-acre central park with paved walking paths, playground, ballfield, volleyball courts, and best of all a picnic area to meet your neighbors. Entertaining is easy with the gathering room featuring vaulted ceilings, skylights and hardwood floors positioned perfectly between the kitchen and the outdoor deck. Lovely, deep backyard offering peaceful, treed privacy--the perfect outdoor retreat. Finished basement for working out and hanging out. Side-entry garage with plenty of driveway parking. Large bedrooms with great closet space. Updates over the years have included roof, siding, driveway, carpeting, interior paint, and updated bath. Home never felt so good.
| Price History | |
|---|---|
| 8/21/2026 | Listed $499,000 |
General Features
| Heating | Forced Air |
|---|---|
| Kitchen Level | Entry |
| Cooling | Ceiling Fan(s),Central A/C |
| Possession | Close Plus 3-5 Days |
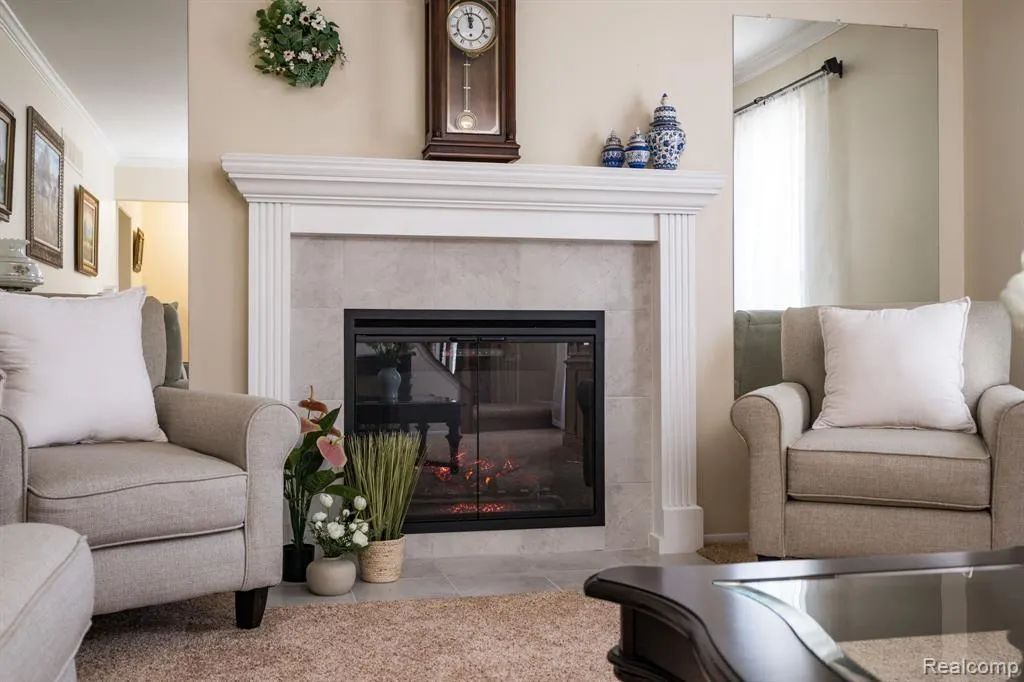
| Fireplaces | FamRoom Fireplace,Electric Fireplace |
| Garage | Attached Garage,Electric in Garage,Gar Door Opener,Side Loading Garage,Direct Access |
| Water | Public Water |
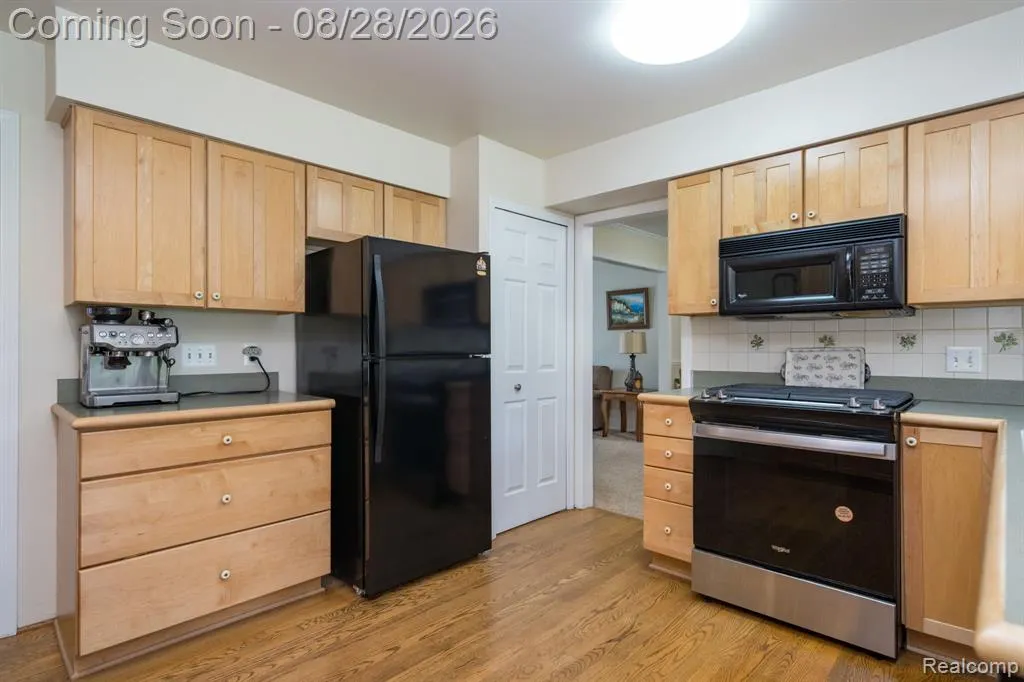
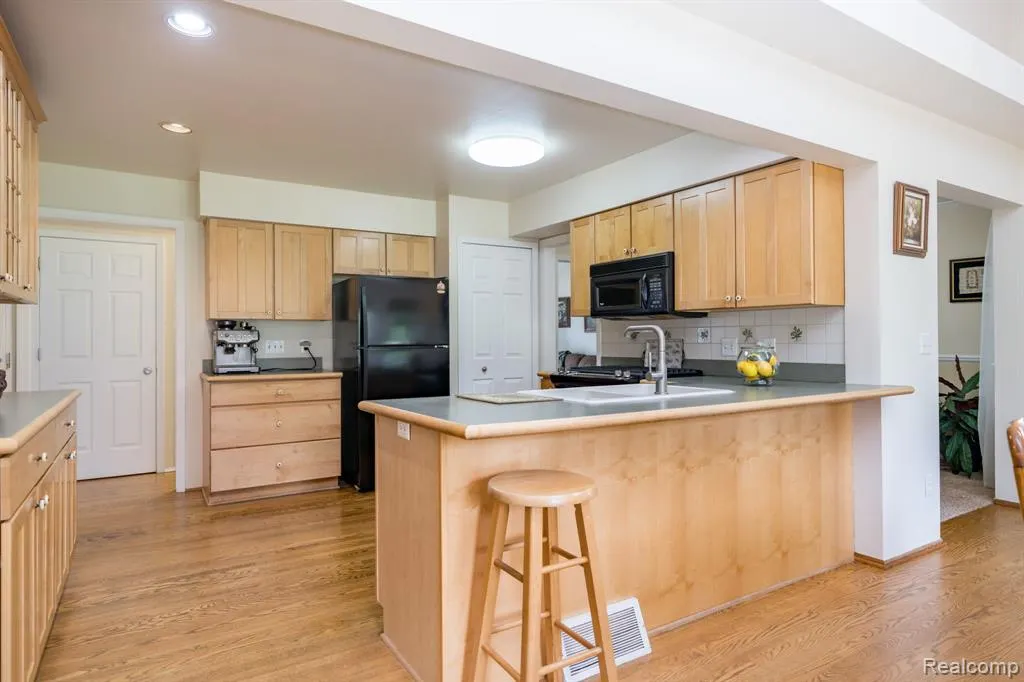
| Appliances | Dishwasher,Disposal,Dryer,Microwave,Range/Oven,Refrigerator,Washer |
| Status | Active |
| Full Baths | 2 |
| Half Baths | 1 |
| Bathrooms | 3 |
| Year Built | 1984 |
| Subdivision | North Fairview Farms 1 |
| Water Heater | Gas |
| Style | Colonial |
| County | Oakland |
| Class | RESIDENTIAL |
| Type | Single Family |
| Ownership | Private |
| Associated Document Count | 2 |
| Status | Active |
| Subdivision | MI |
| Sale/Rent | For Sale |
| Manufactured Y/N | No |
| Fee Amount | 150 |
| Fee Schedule | Yearly |
| Structure Style | 2 Story |
| Subj to Short Sale Apprvl | No |
| Home Warranty Y/N | No |
| Area | Rochester Hills (63151) |
| Primary City | Rochester Hills |
| Virtual Tour | https://michigan-video-tours.aryeo.com/sites/ekplmagq/unbranded |
| Directions | E on Tienken N on Grandview R on Cedaredge |
| City | Rochester Hills |
| School District | Rochester Community School Distr |
| Lease Y/N | No |
| Originating MLS | RealComp |
| Source MLS | MI Real Source |
| Financial Terms | Cash,Conventional,FHA,VA |
| Legal Description | T3N,R11E,SEC 5 NORTH FAIRVIEW FARMS NO 1 LOT 53 |
| Branded Virtual Tour | https://michigan-video-tours.aryeo.com/sites/1952-cedaredge-rd-rochester-hills-mi-48306-28019145/branded |
| DOM | 21 |
| Postal Code | 48306 |
| Price Per Sq Ft Total AG | 216.96 |
| Public Remarks | You won't want to miss out on the house on the hill! This well cared for home is right where you want to be |
Interior Features
| Family Room Level | Entry |
|---|---|
| Dining Room Level | Entry |
| Living Room Level | Entry |
| Basement | Finished |
| Bedroom 3 Level | Second |
| Bedroom 1 Level | Second |
| Bedroom 2 Level | Second |
| Laundry Room Level | Basement |
| Kitchen Length | 13 |
| Family Room Length | 19 |
| Laundry Room Width | 11 |
| Family Room Width | 14 |
| Living Room Length | 13 |
| Bedroom 4 Width | 9 |
| Bedroom 2 Width | 11 |
| Bedroom 3 Width | 10 |
| Laundry Room Length | 23 |
| Dining Room Width | 10 |
| Bedroom 4 Length | 10 |
| Bedroom 2 Length | 19 |
| Living Room Width | 13 |
| Bedroom 3 Length | 13 |
| Dining Room Length | 11 |
| Kitchen Width | 12 |
| Beds | 4 |
| Fireplace? | Yes |
| Total Rooms | 15 |
| Bedroom 1 Length | 20 |
| Bedroom 1 Width | 15 |
| Below Grade SqFt | 904 |
| Above Grade SqFt | 2300 |
| Basement Y/N | Yes |
| Breakfast Nook Length | 13 |
| Breakfast Nook Level | Entry |
| Breakfast Nook Width | 19 |
| Total SqFt Finished | 2752 |
| Bathroom 1 Length | 10 |
| Bathroom 1 Width | 5 |
| Bathroom 2 Length | 11 |
| Bathroom 2 Width | 10 |
Exterior Features
| Exterior | Vinyl Siding |
|---|---|
| Exterior Amenities | Deck,Patio,Porch |
| Frontage | 85 |
| Garage Dimensions | 20 x 20 |
| Lot Size Area | 0.35 |
| Pool (Y/N) | No |
| Lot Dimensions | 85 X 177 |
| Garage # of Car | 2 |
| Roads | Paved Street |
| FOUNDATION TYPE | Basement |
| Waterfront Y/N | No |
| Garage Y/N | Yes |
Amenities
- Foreclosure
- Views
- Short Sale
- New Construction
- Adult 55+
- Lease To Own
- No HOA Fees
- Furnished
- Primary On Main
- Air Conditioning
- Seller Finance
- Green
- Fixer Upper
- Horse
- Golf
- Fireplace
- Deck
- Garage
- Basement
- Pool
Property vs Single Family Average in 48306
Price
Taxes
Year Built
Visits
 IDX provided courtesy of Realcomp II Ltd., via American Associates REALTORS and The Originating MLS(found above), © 2026 Realcomp II Ltd. Shareholders. The information being provided is for consumers personal, non-commercial use and may not be used for any purpose other than to identify prospective properties consumers may be interested in purchasing.
 Provided through IDX via MiRealSource. Courtesy of MiRealSource Shareholder. Copyright MiRealSource.
The information published and disseminated by MiRealSource is communicated verbatim, without change by MiRealSource, as filed with MiRealSource by its members. The accuracy of all information, regardless of source, is not guaranteed or warranted. All information should be independently verified.
Copyright 2026 MiRealSource. All rights reserved. The information provided hereby constitutes proprietary
Provided through IDX via MiRealSource. Courtesy of MiRealSource Shareholder. Copyright MiRealSource.
The information published and disseminated by MiRealSource is communicated verbatim, without change by MiRealSource, as filed with MiRealSource by its members. The accuracy of all information, regardless of source, is not guaranteed or warranted. All information should be independently verified.
Copyright 2026 MiRealSource. All rights reserved. The information provided hereby constitutes proprietary
