
Address
11075 Shadywood Drive, Brighton, MI
Price
$ 599,000
Property Attributes
- ID#61025045
- TypeSingle Family
- Listing Status Active
- CountyLIVINGSTON
- CityBrighton
- AreaBrighton Twp
- NeighborhoodPleasant View Hills 2
- Zip48114
- StyleSplit Level
- Year Built1968
- Taxes$ 2884
- Price$ 599,000
- Bedrooms3
- Full Bathrooms2
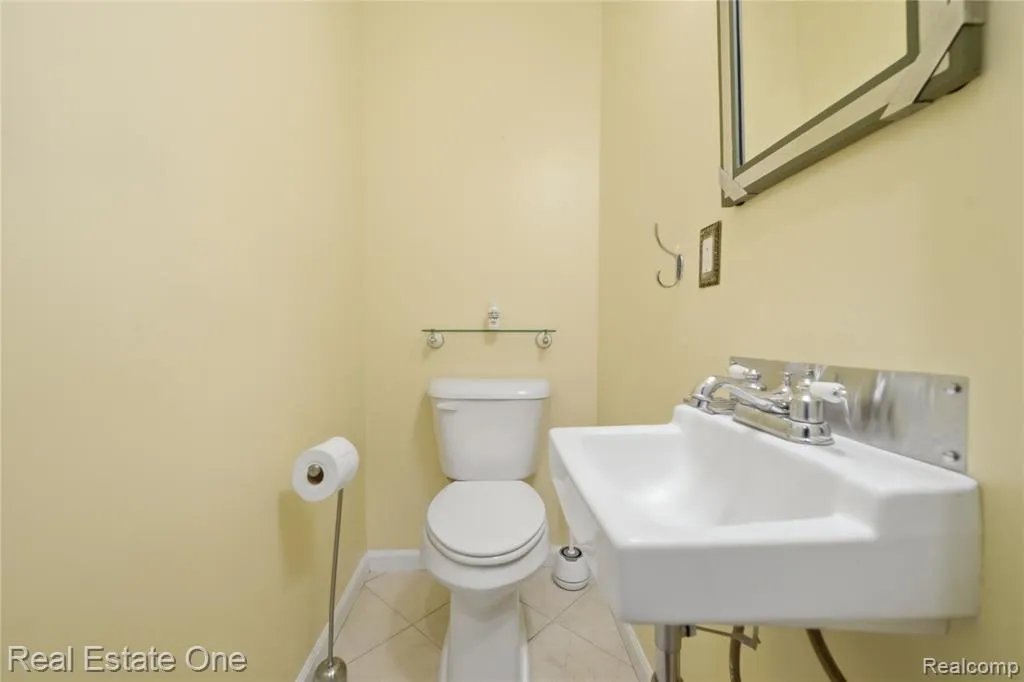
- Half Bathrooms1
- Sqr Footage2730
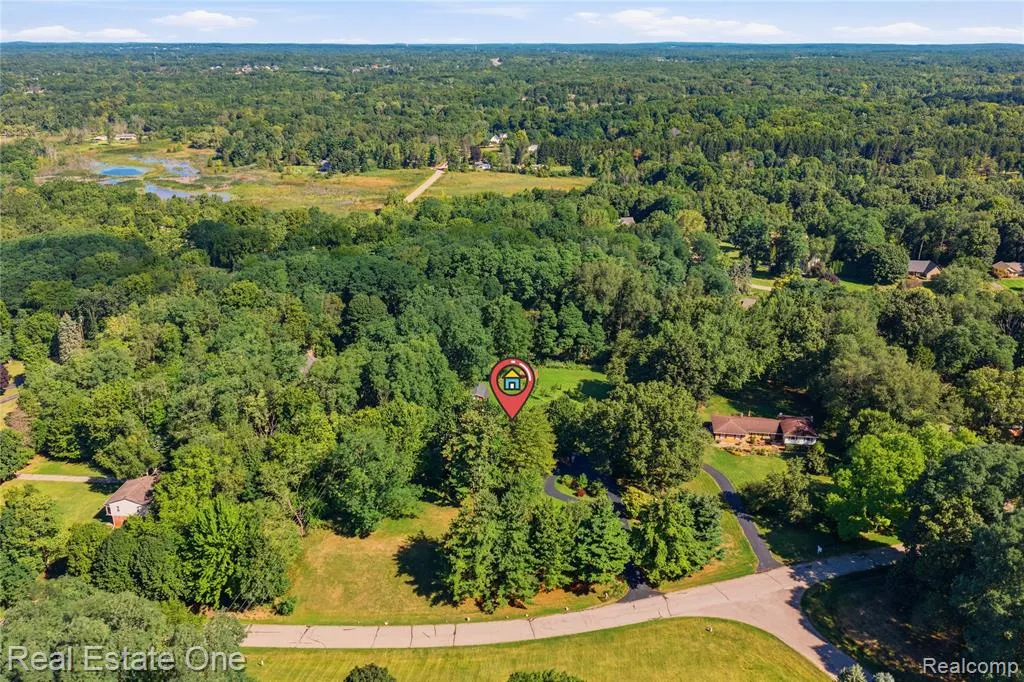
- Lot Size2.33 Acres
Data Source:
MiRealSource (MIRS)
Property Description
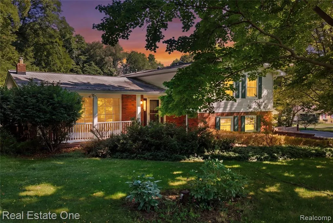
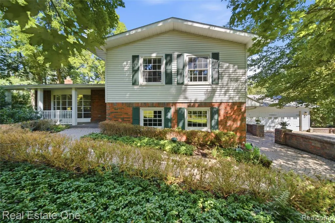
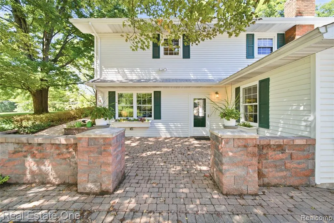
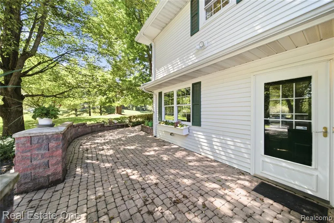
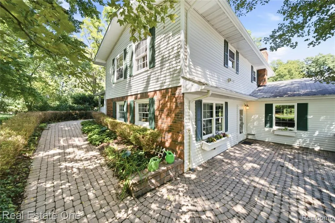
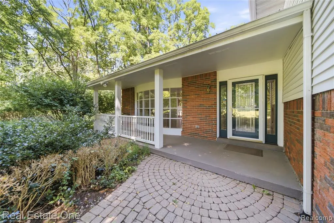
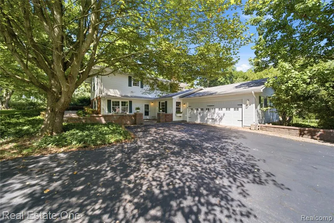
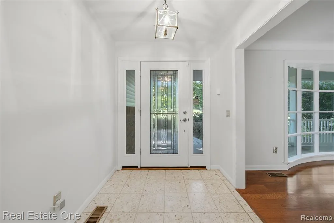
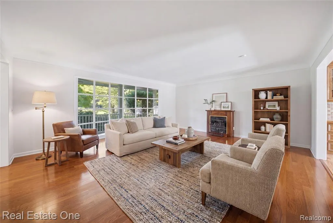
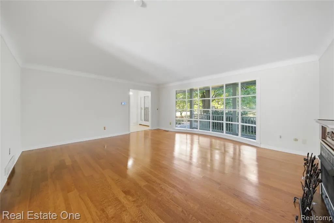
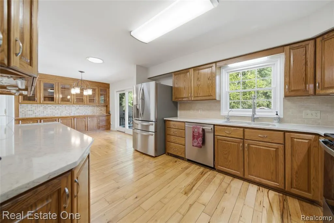
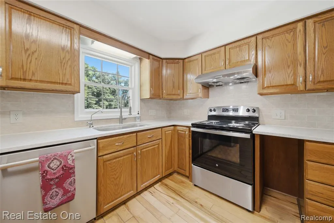
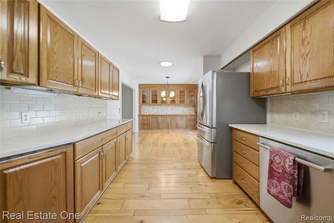
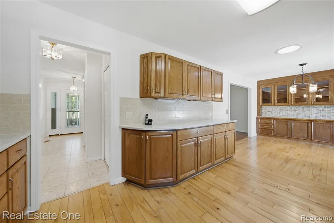
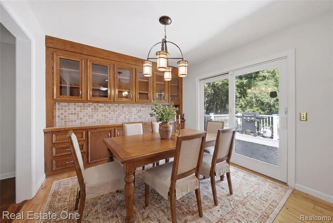
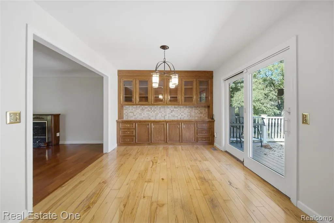
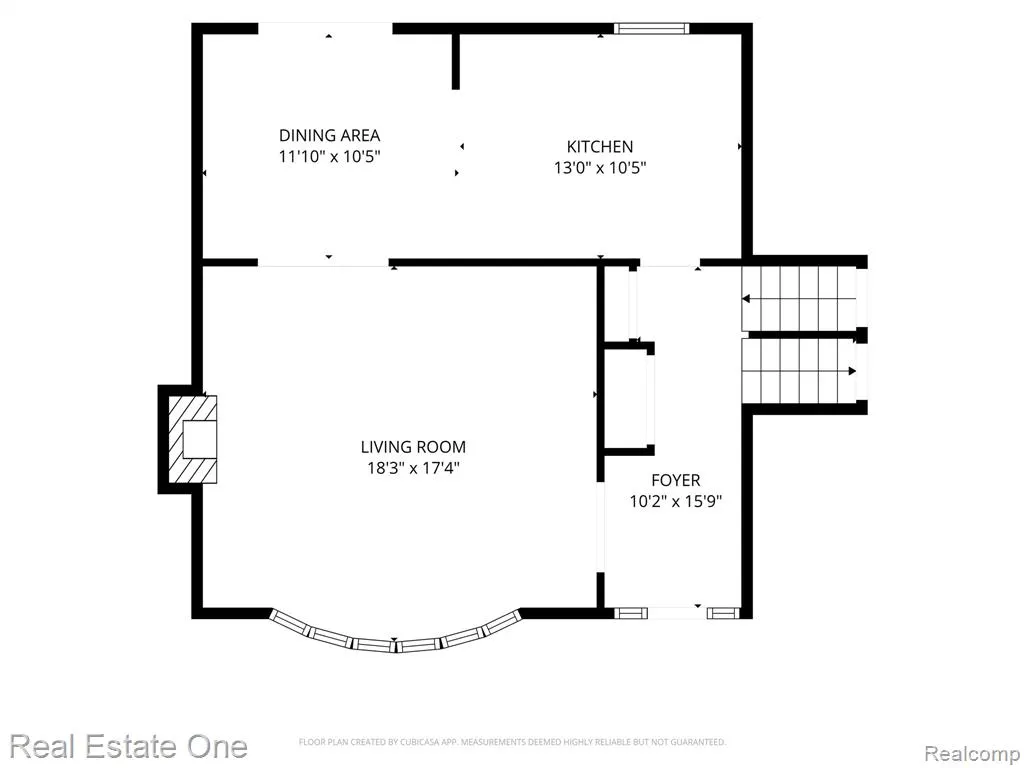
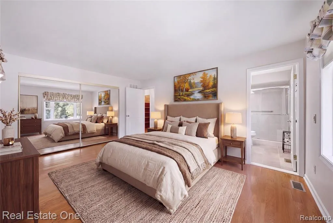
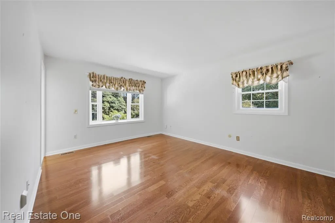
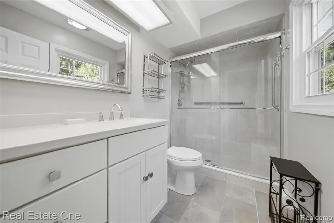
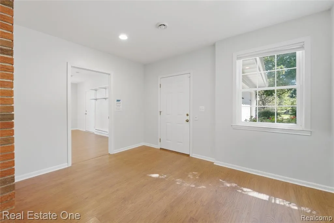
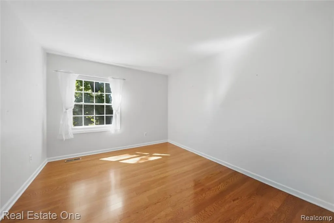
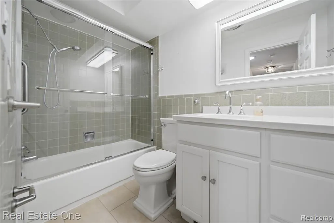
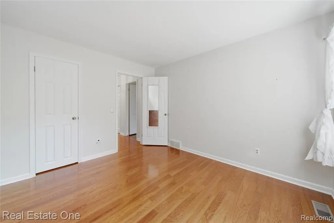
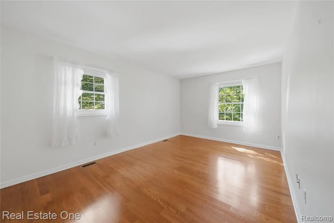
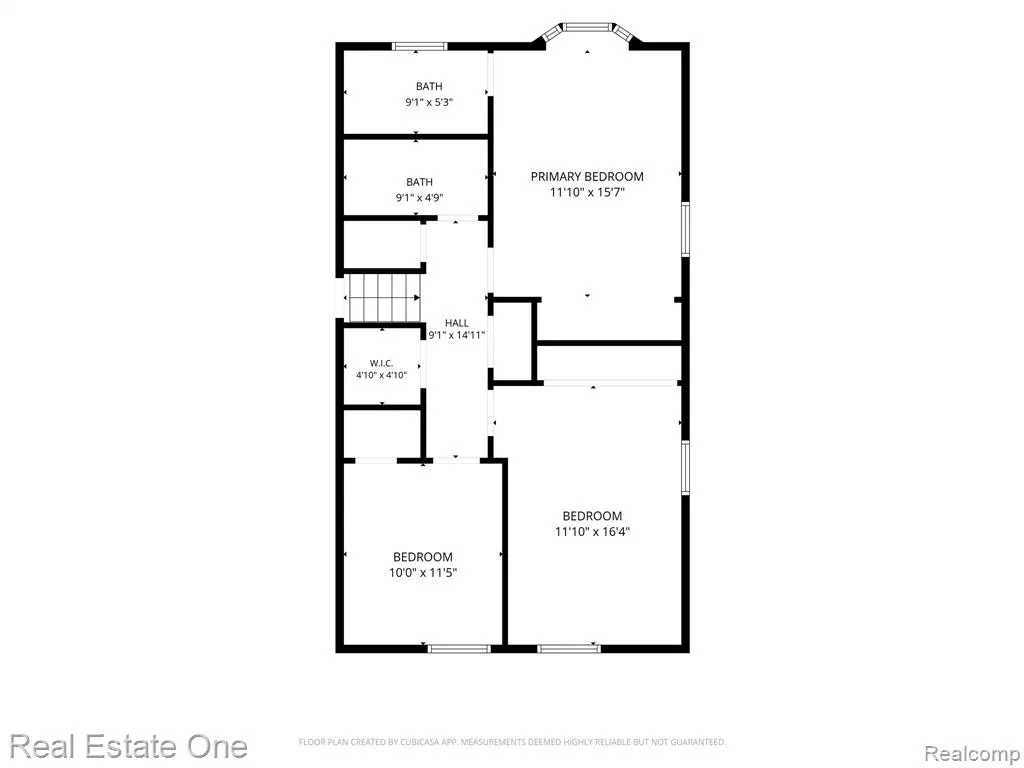
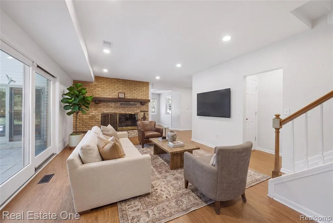
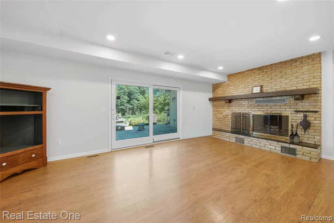
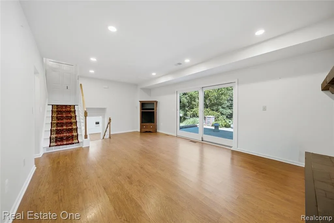
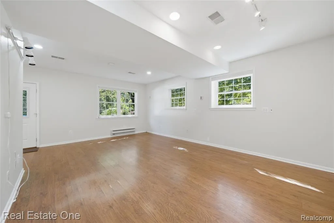
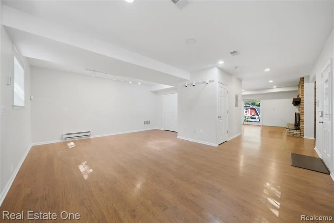
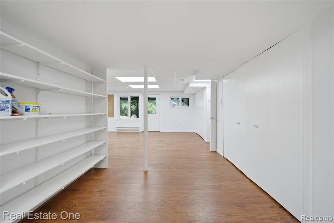
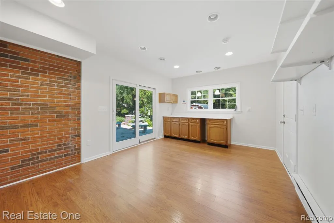
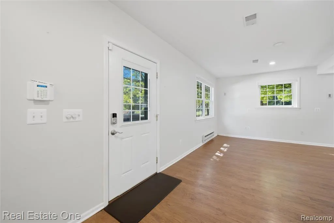
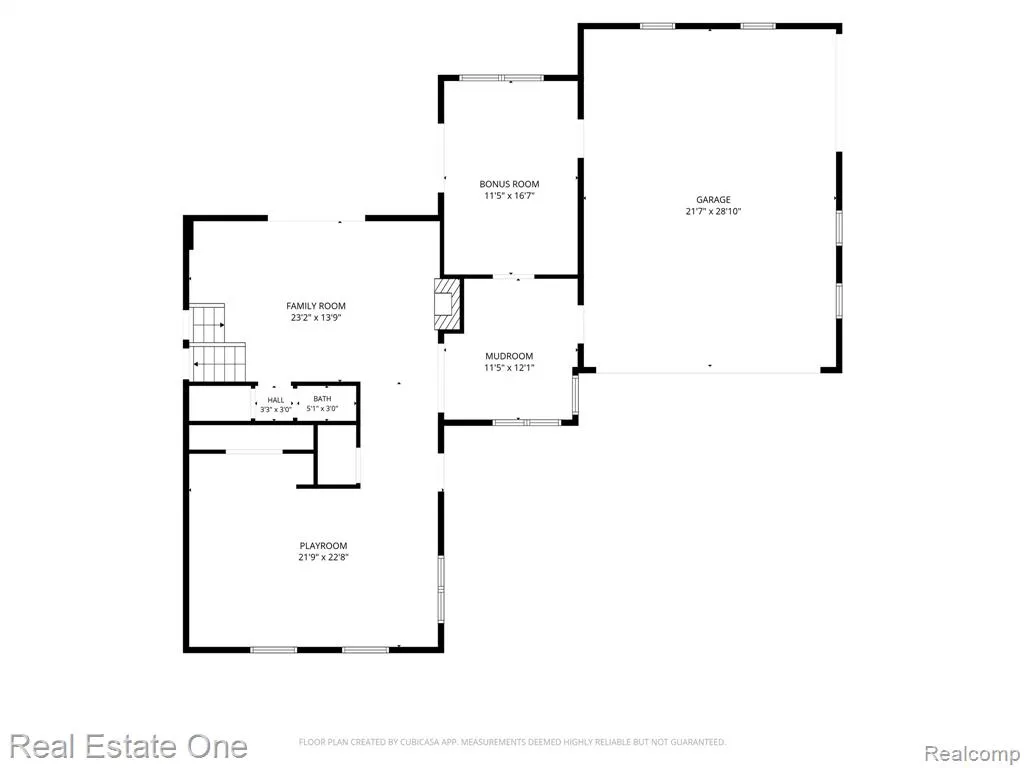
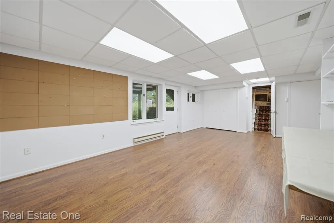
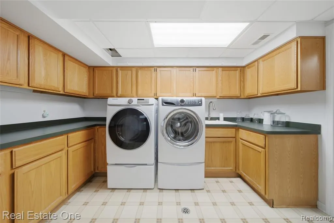
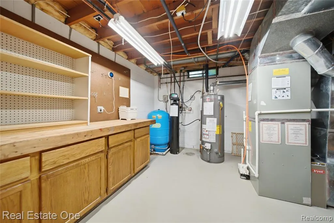
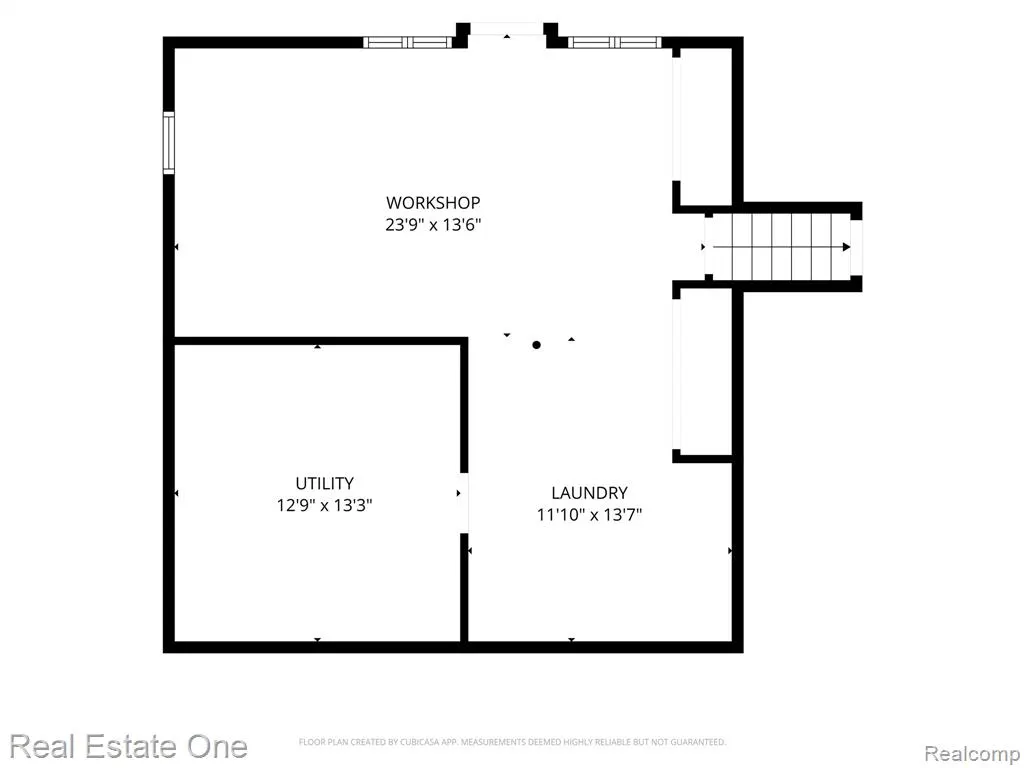
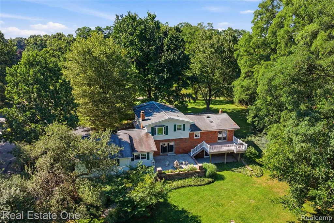
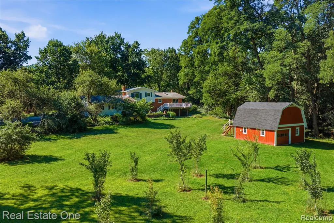
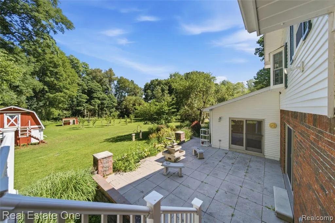
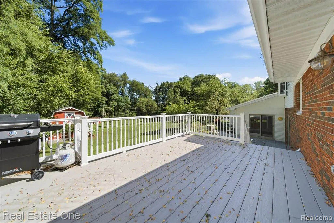
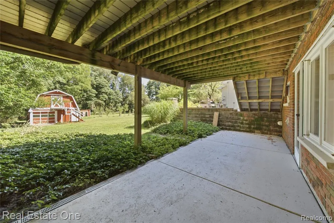
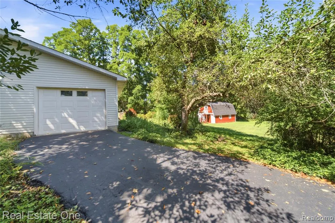
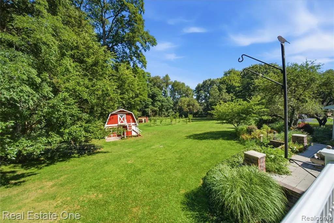
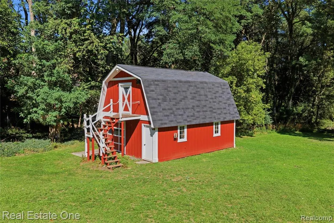
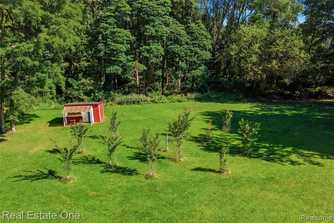
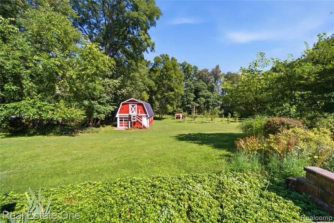
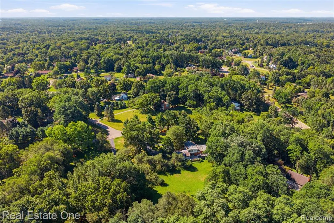
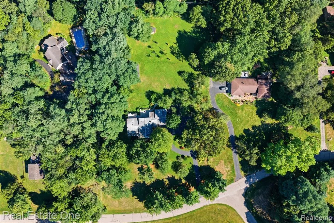
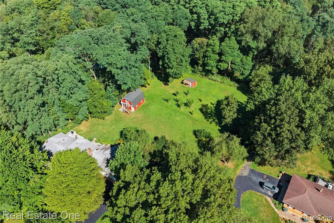
Set among mature trees and featuring a three year old orchard of apple, peach, plum and apricot fruit trees all on 2.3 acres in Brighton, this spacious home offers an exceptional combination of privacy, versatility, and room to spread out. This wooded lot is set on a hill above the road for additional privacy. The welcoming entry level features beautiful abundant natural light and an open layout connecting the living & dining areas. From the dining room, step onto the large, raised composite deck with barbeque jut-out and take in the peaceful outdoors - perfect for entertaining friends or enjoying a quiet evening. Upstairs, three bedrooms and two full baths create a comfortable private retreat. The primary bedroom features an expansive closet with sliding doors and a beautifully appointed ensuite bath with luxury tile flooring, a generous vanity, and updated walk-in shower. The lower level offers a spacious family room, two versatile bonus rooms with options to add additional kitchen and a convenient mudroom with direct garage access. A brick-mantel wood burning fireplace adds warmth & character, while access to the paved patio provides another easy connection to the outdoors. Laundry room is on lower level in addition to a large flex space ready to serve as a home gym, playroom, hobby area or home office. Outside, the rolling acreage, two story pole barn with insulated workroom upstairs, and shed provides plenty of room for gardening, recreation, creative landscaping, hobby farming or animals. The barn also has gas and 240v electric service for a wood shop or swimming pool. Notable updates and features include the roof, windows, and addition (2010), furnace and A/C (2012), well pump (2014), and a 16kW whole-house generator. With abundant living space, multiple indoor and outdoor gathering areas, 2.3 acres, and endless flexibility, this Brighton property offers a rare opportunity to create a lifestyle all your own.
| Price History | |
|---|---|
| 8/27/2026 | Listed $599,000 |
General Features
| Heating | Forced Air |
|---|---|
| Kitchen Level | Entry |
| Cooling | Central A/C |
| Possession | Negotiable (Possession) |
| Fireplaces | FamRoom Fireplace,Gas Fireplace,LivRoom Fireplace,Natural Fireplace |
| Garage | Attached Garage,Electric in Garage,Gar Door Opener,Direct Access |
| Water | Private Well |
| Appliances | Dishwasher,Disposal,Dryer,Microwave,Range/Oven,Refrigerator,Washer |
| Status | Active |
| Full Baths | 2 |
| Half Baths | 1 |
| Bathrooms | 3 |
| Year Built | 1968 |
| Pets Allowed | Yes |
| Subdivision | Pleasant View Hills 2 |
| Water Heater | Gas |
| Style | Split Level |
| County | Livingston |
| Class | RESIDENTIAL |
| Type | Single Family |
| Ownership | Private |
| Associated Document Count | 2 |
| Status | Active |
| Subdivision | MI |
| Sale/Rent | For Sale |
| Manufactured Y/N | No |
| Structure Style | Quad-Level |
| Subj to Short Sale Apprvl | No |
| Home Warranty Y/N | No |
| Area | Brighton Twp (47001) |
| Primary City | Brighton |
| Directions | Heading North on Van Amberg Rd,turn right onto Shadywood Dr. House is on the left. |
| City | Brighton |
| School District | Brighton Area Schools |
| Lease Y/N | No |
| Originating MLS | RealComp |
| Source MLS | MI Real Source |
| Financial Terms | Cash,Conventional |
| Legal Description | SEC. 22 T2N,R6E,PLEASANT VIEW HILLS NO. 2 LOT 17 |
| DOM | 17 |
| Postal Code | 48114 |
| Price Per Sq Ft Total AG | 219.41 |
| Public Remarks | Set among mature trees and featuring a three year old orchard of apple,peach,plum and apricot fruit trees all on 2.3 acres in Brighton,this spacious home offers an exceptional combination of privacy |
Interior Features
| Interior Amenities | Cable/Internet Avail.,DSL Available |
|---|---|
| Family Room Level | Lower |
| Dining Room Level | Entry |
| Living Room Level | Entry |
| Basement | Finished,Walk Out |
| Bedroom 3 Level | Upper |
| Bedroom 1 Level | Upper |
| Bedroom 2 Level | Upper |
| Laundry Room Level | Basement |
| Kitchen Length | 13 |
| Family Room Length | 23 |
| Laundry Room Width | 14 |
| Family Room Width | 14 |
| Living Room Length | 18 |
| Bedroom 2 Width | 12 |
| Bedroom 3 Width | 16 |
| Laundry Room Length | 12 |
| Dining Room Width | 11 |
| Bedroom 2 Length | 10 |
| Living Room Width | 17 |
| Bedroom 3 Length | 12 |
| Dining Room Length | 12 |
| Kitchen Width | 11 |
| Beds | 3 |
| Fireplace? | Yes |
| Total Rooms | 15 |
| Bedroom 1 Length | 12 |
| Bedroom 1 Width | 16 |
| Below Grade SqFt | 728 |
| Above Grade SqFt | 2730 |
| Basement Y/N | Yes |
| Bedroom 2 Floor Covering | Wood |
| Bedroom 3 Floor Covering | Wood |
| Kitchen Floor Covering | Wood |
| Total SqFt Finished | 3458 |
| Bathroom 1 Length | 10 |
| Bathroom 1 Width | 5 |
| Bathroom 2 Length | 10 |
| Bathroom 2 Width | 5 |
Exterior Features
| Exterior | Brick,Vinyl Siding |
|---|---|
| Exterior Amenities | Deck,Patio,Porch |
| Frontage | 226 |
| Lot Size Area | 2.33 |
| Pool (Y/N) | No |
| Lot Dimensions | 226x436x235x404 |
| OUT BUILDINGS | Pole Barn,Shed |
| Garage # of Car | 3 |
| Roads | Paved Street |
| FOUNDATION TYPE | Basement |
| SEWER/SEPTIC | Septic |
| Waterfront Y/N | No |
| Garage Y/N | Yes |
Amenities
- Foreclosure
- Views
- Short Sale
- New Construction
- Adult 55+
- Lease To Own
- No HOA Fees
- Furnished
- Primary On Main
- Air Conditioning
- Seller Finance
- Green
- Fixer Upper
- Horse
- Golf
- Fireplace
- Deck
- Garage
- Basement
- Pool
Property vs Single Family Average in 48114
Price
Taxes
Year Built
Visits
 IDX provided courtesy of Realcomp II Ltd., via American Associates REALTORS and The Originating MLS(found above), © 2026 Realcomp II Ltd. Shareholders. The information being provided is for consumers personal, non-commercial use and may not be used for any purpose other than to identify prospective properties consumers may be interested in purchasing.
 Provided through IDX via MiRealSource. Courtesy of MiRealSource Shareholder. Copyright MiRealSource.
The information published and disseminated by MiRealSource is communicated verbatim, without change by MiRealSource, as filed with MiRealSource by its members. The accuracy of all information, regardless of source, is not guaranteed or warranted. All information should be independently verified.
Copyright 2026 MiRealSource. All rights reserved. The information provided hereby constitutes proprietary
Provided through IDX via MiRealSource. Courtesy of MiRealSource Shareholder. Copyright MiRealSource.
The information published and disseminated by MiRealSource is communicated verbatim, without change by MiRealSource, as filed with MiRealSource by its members. The accuracy of all information, regardless of source, is not guaranteed or warranted. All information should be independently verified.
Copyright 2026 MiRealSource. All rights reserved. The information provided hereby constitutes proprietary
