
Price Reduction
Address
1872 Banbury Street, Birmingham, MI
Price
$ 550,000
Property Attributes
- ID#61025618
- TypeSingle Family
- Listing Status Active
- CountyOAKLAND
- CityBirmingham
- AreaBirmingham
- NeighborhoodSheffield Estates
- Zip48009
- StyleBungalow,Colonial
- Year Built1947
- Taxes$ 8170
- Price$ 550,000
- Bedrooms3
- Full Bathrooms2
- Half Bathrooms0
- Sqr Footage1715
- Lot Size0.18 Acres
Data Source:
MiRealSource (MIRS)
Property Description
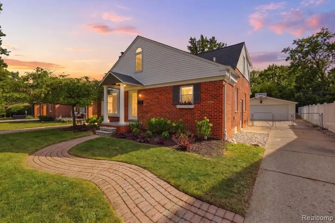
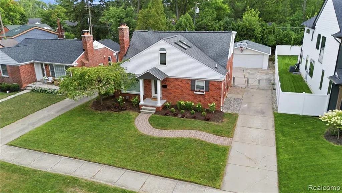
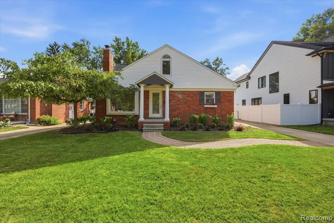
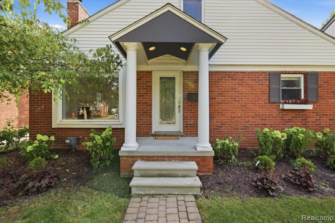
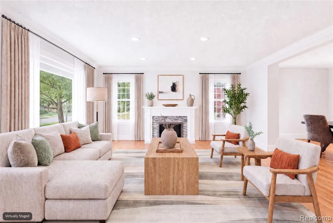
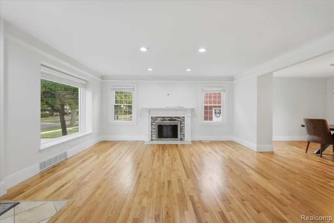
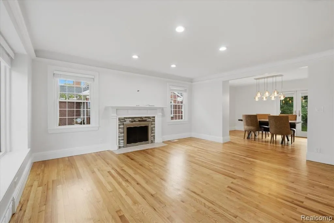
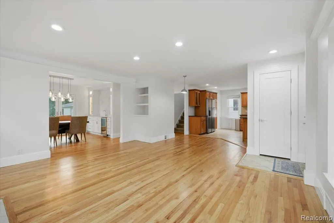
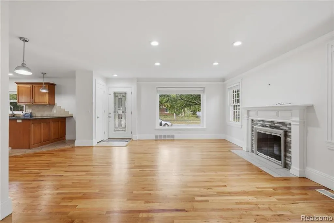
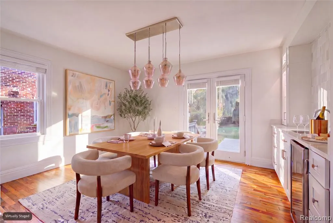
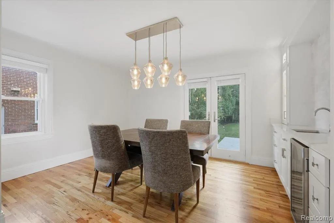
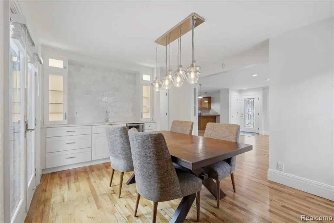
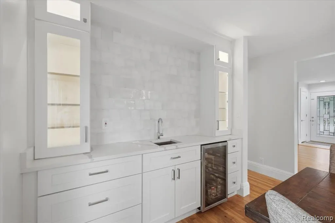
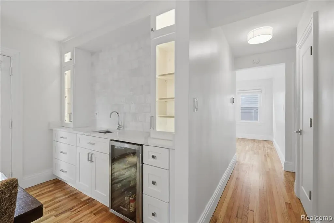
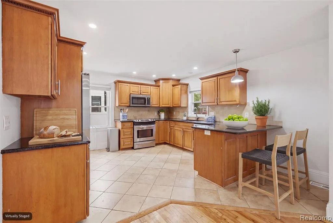
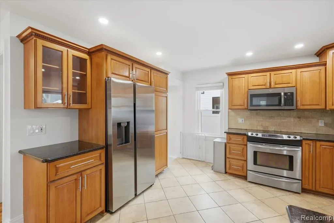
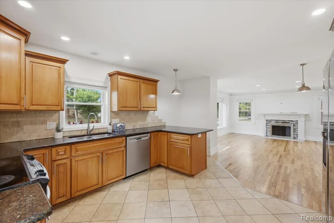
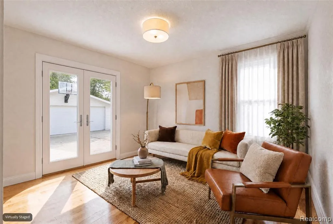
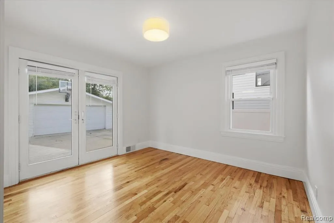
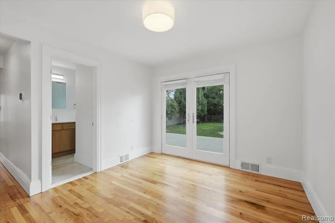
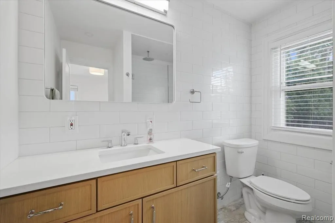
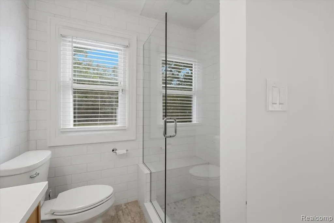
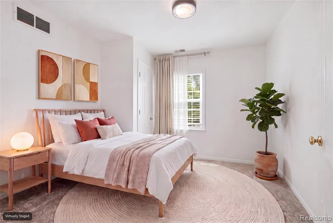
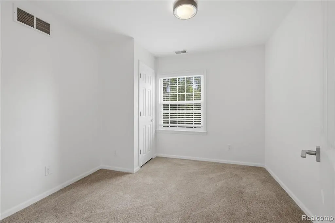
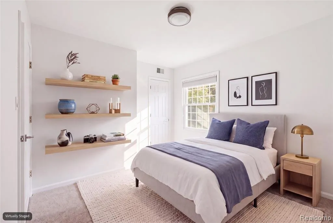
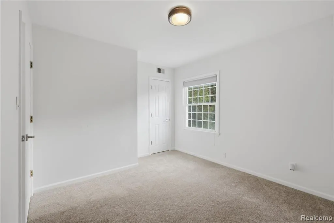
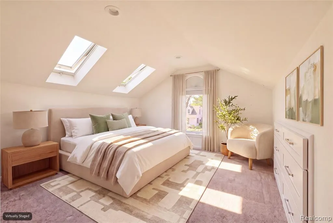
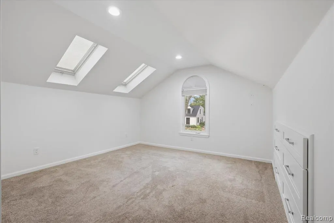
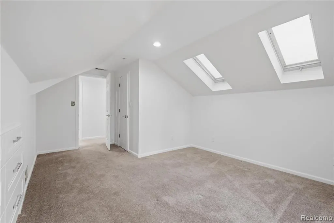
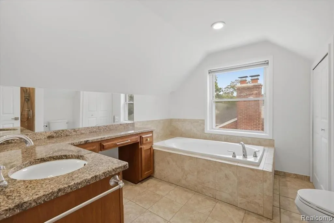
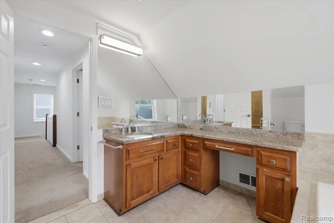
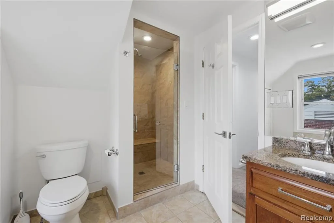
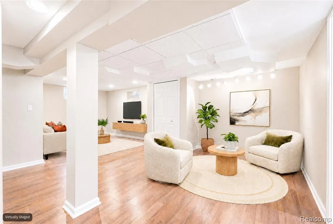
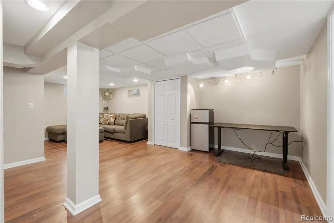
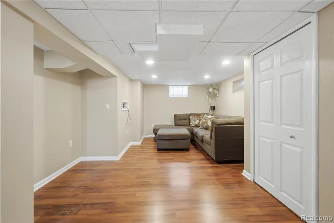
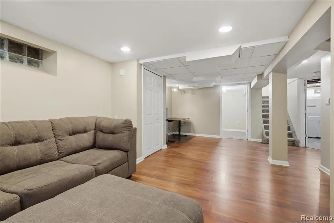
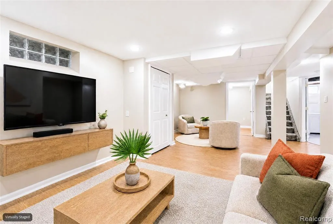
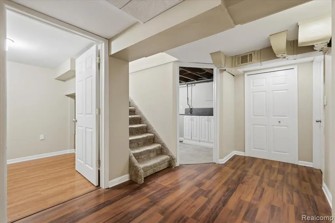
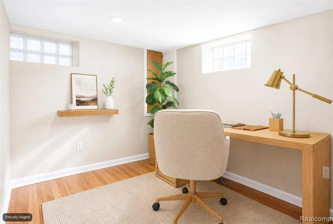
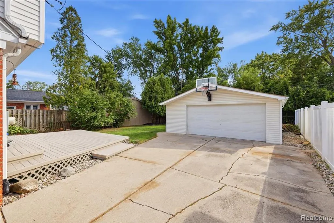
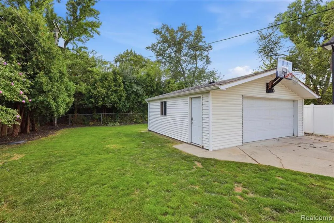
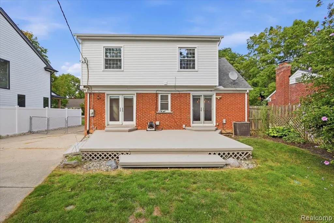
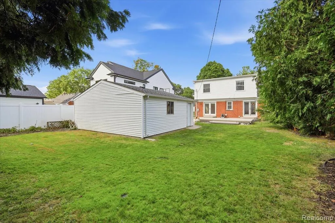
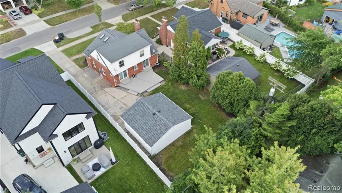
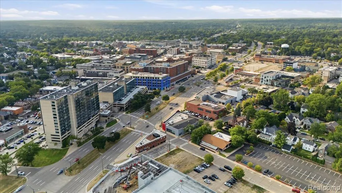
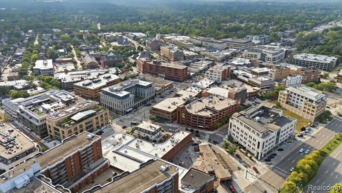
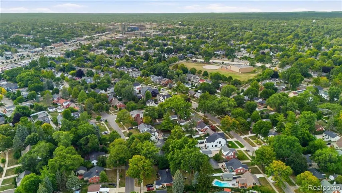
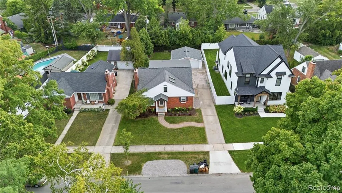
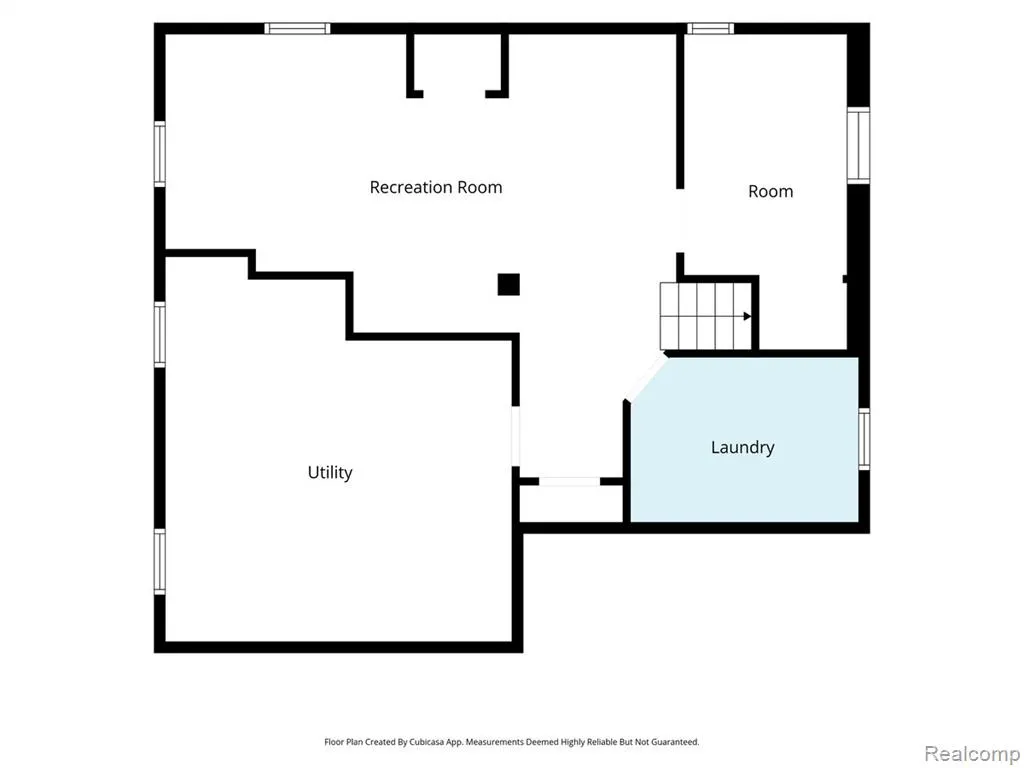
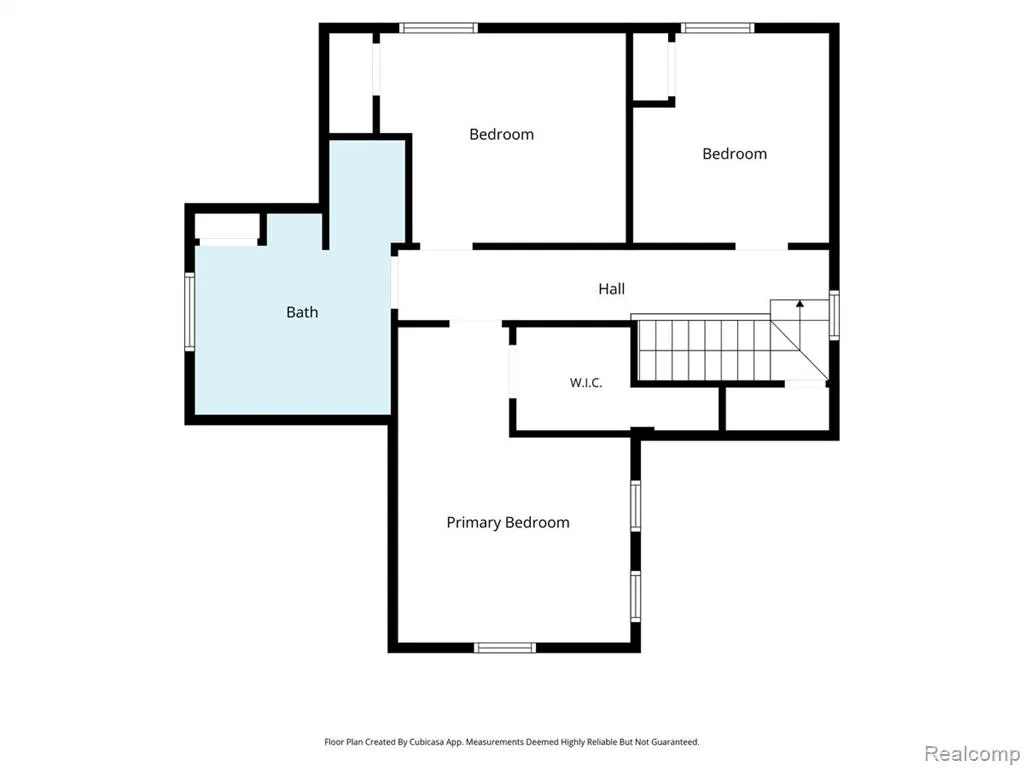
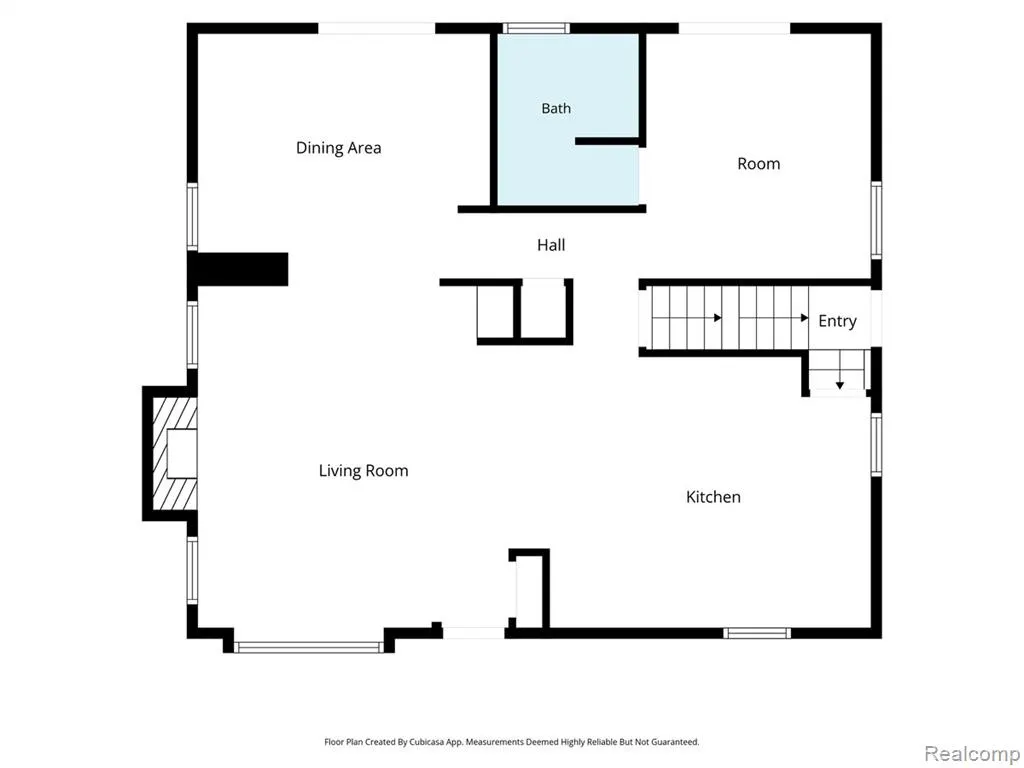
Welcome home to this charming three-bedroom, two-bath bungalow nestled on a spacious, private lot in a sidewalk-lined neighborhood just minutes from downtown Birmingham! From the moment you arrive, you'll appreciate the great curb appeal and inviting character this home has to offer. Step inside to a bright, open floor plan featuring beautiful hardwood floors, skylights, upgraded lighting, a natural fireplace, and a wet bar. The kitchen features granite countertops, stainless steel appliances, plenty of cabinet space, and a convenient eat-in breakfast bar. Upstairs, you'll find three spacious bedrooms with ample closet space and a full bathroom complete with a Jacuzzi tub and separate walk-in shower. The finished basement provides even more living space with plenty of flexibility for a family room, home office, gym, or playroom. Outside, enjoy a large deck overlooking the fully fenced backyard with plenty of room to relax, entertain, and enjoy the privacy. A detached two-car garage completes the package. Fantastic location within walking distance to downtown Birmingham, parks, and schools, with shopping, dining, and entertainment nearby. Updates include a new sewer line in 2022, a new water heater in 2019, a remodeled entry-level bathroom, an updated wet bar, and new lighting. This home offers the perfect combination of character, space, location, and lifestyle!
| Price History | |
|---|---|
| 8/28/2026 | Listed $575,000 |
| 9/11/2026 | 5$550,000 |
General Features
| Heating | Forced Air |
|---|---|
| Kitchen Level | Entry |
| Cooling | Central A/C |
| Possession | At Close |
| Fireplaces | LivRoom Fireplace,Natural Fireplace |
| Garage | Detached Garage,Electric in Garage,Gar Door Opener |
| Water | Public Water |
| Appliances | Dishwasher,Dryer,Microwave,Range/Oven,Refrigerator,Washer |
| Status | Active |
| Full Baths | 2 |
| Bathrooms | 2 |
| Year Built | 1947 |
| Pets Allowed | Yes |
| Subdivision | Sheffield Estates |
| Water Heater | Gas |
| Style | Bungalow,Colonial |
| County | Oakland |
| Class | RESIDENTIAL |
| Type | Single Family |
| Ownership | Private |
| Associated Document Count | 1 |
| Status | Active |
| Subdivision | MI |
| Sale/Rent | For Sale |
| Manufactured Y/N | No |
| Structure Style | 1 1/2 Story |
| Subj to Short Sale Apprvl | No |
| Home Warranty Y/N | No |
| Area | Birmingham (63192) |
| Primary City | Birmingham |
| Virtual Tour | https://www.zillow.com/view-imx/6293c204-e0c7-4861-ba8a-c35dcb48560b?setAttribution=mls&wl=true&initialViewType=pano&utm_source=dashboard |
| Directions | From 14 Mile Rd. North on Eton St,West on Sheffield,Right on Banbury |
| City | Birmingham |
| School District | Birmingham City School District |
| Lease Y/N | No |
| Originating MLS | RealComp |
| Source MLS | MI Real Source |
| Financial Terms | Cash,Conventional,FHA,VA |
| Legal Description | T2N,R11E,SEC 31 SHEFFIELD ESTATES W PART OF LOT 249 MEAS 30 FT ON NELY LOT LINE & 19.3 FT ON SWLY LOT LI,ALSO E PART OF LOT 250 MEAS 30 FT ON NELY LOT LINE & 31 FT ON SWLY LOT LINE |
| DOM | 14 |
| Postal Code | 48009 |
| Price Per Sq Ft Total AG | 320.7 |
| Public Remarks | Welcome home to this charming three-bedroom,two-bath bungalow nestled on a spacious,private lot in a sidewalk-lined neighborhood just minutes from downtown Birmingham! From the moment you arrive |
Interior Features
| Interior Amenities | Cable/Internet Avail.,DSL Available |
|---|---|
| Family Room Level | Entry |
| Dining Room Level | Entry |
| Living Room Level | Entry |
| Basement | Partially Finished |
| Bedroom 3 Level | Second |
| Bedroom 1 Level | Second |
| Bedroom 2 Level | Second |
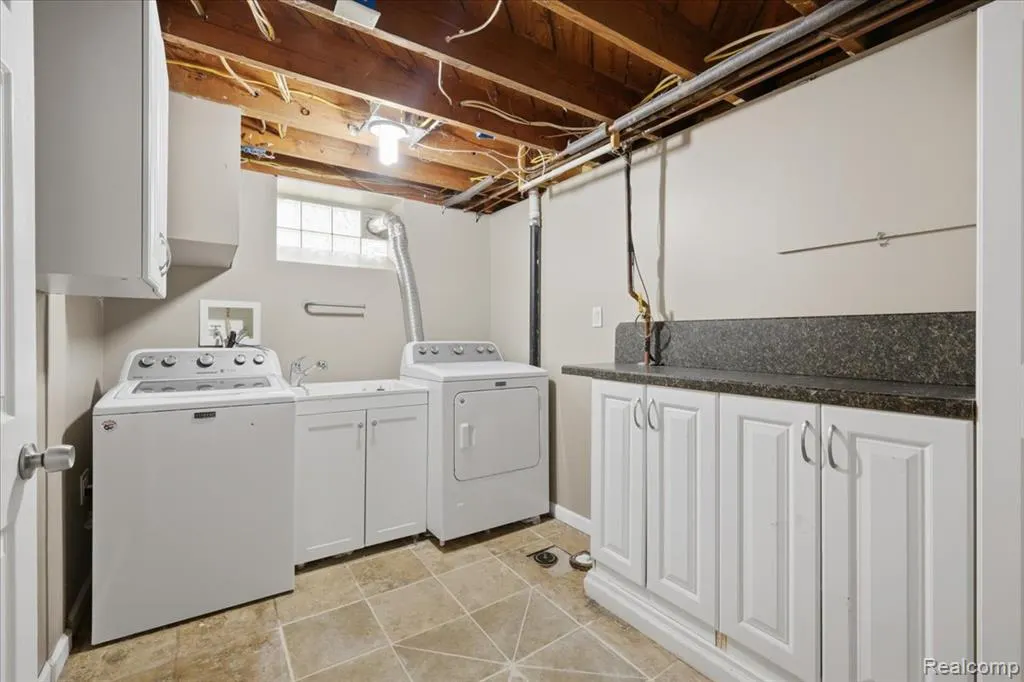
| Laundry Room Level | Basement |
| Kitchen Length | 15 |
| Family Room Length | 11 |
| Laundry Room Width | 8 |
| Family Room Width | 12 |
| Living Room Length | 17 |
| Bedroom 2 Width | 11 |
| Bedroom 3 Width | 11 |
| Laundry Room Length | 10 |
| Dining Room Width | 12 |
| Bedroom 2 Length | 13 |
| Living Room Width | 17 |
| Bedroom 3 Length | 10 |
| Dining Room Length | 14 |
| Kitchen Width | 17 |
| Beds | 3 |
| Fireplace? | Yes |
| Total Rooms | 13 |
| Bedroom 1 Length | 12 |
| Bedroom 1 Width | 16 |
| Below Grade SqFt | 950 |
| Above Grade SqFt | 1715 |
| Basement Y/N | Yes |
| Bedroom 2 Floor Covering | Carpet |
| Bedroom 3 Floor Covering | Carpet |
| Kitchen Floor Covering | Ceramic |
| Total SqFt Finished | 2513 |
| Bathroom 1 Length | 7 |
| Bathroom 1 Width | 8 |
| Bathroom 2 Length | 11 |
| Bathroom 2 Width | 10 |
Exterior Features
| Exterior | Brick,Vinyl Siding |
|---|---|
| Exterior Amenities | Deck,Fenced Yard,Porch |
| Frontage | 60 |
| Garage Dimensions | 22x24 |
| Lot Size Area | 0.18 |
| Pool (Y/N) | No |
| Lot Dimensions | 60x135x50x135 |
| Garage # of Car | 2 |
| Roads | Paved Street |
| FOUNDATION TYPE | Basement |
| Waterfront Y/N | No |
| Garage Y/N | Yes |
Amenities
- Foreclosure
- Views
- Short Sale
- New Construction
- Adult 55+
- Lease To Own
- No HOA Fees
- Furnished
- Primary On Main
- Air Conditioning
- Seller Finance
- Green
- Fixer Upper
- Horse
- Golf
- Fireplace
- Deck
- Garage
- Basement
- Pool
Property vs Single Family Average in 48009
Price
Taxes
Year Built
Visits
In The Neighborhood
Just Listed
Birmingham
$ 400,000
1848 Humphrey Avenue
Birmingham, MI 48009
- Type
- Single Family
- Size
- 1,130 SqFt
- Rooms
- 1 Beds + 1 Baths
Just Listed
Birmingham
$ 399,000
1823 Bradford Road
Birmingham, MI 48009
- Type
- Single Family
- Size
- 1,302 SqFt
- Rooms
- 3 Beds + 1 Baths
Birmingham
$ 529,000
1635 Torry Street
Birmingham, MI 48009
- Type
- Single Family
- Size
- 1,285 SqFt
- Rooms
- 2 Beds + 2 Baths
New Construction
Birmingham
$ 1,990,000
1845 Humphrey Avenue
Birmingham, MI 48009
- Type
- Single Family
- Size
- 3,700 SqFt
- Rooms
- 5 Beds + 4.5 Baths
 IDX provided courtesy of Realcomp II Ltd., via American Associates REALTORS and The Originating MLS(found above), © 2026 Realcomp II Ltd. Shareholders. The information being provided is for consumers personal, non-commercial use and may not be used for any purpose other than to identify prospective properties consumers may be interested in purchasing.
 Provided through IDX via MiRealSource. Courtesy of MiRealSource Shareholder. Copyright MiRealSource.
The information published and disseminated by MiRealSource is communicated verbatim, without change by MiRealSource, as filed with MiRealSource by its members. The accuracy of all information, regardless of source, is not guaranteed or warranted. All information should be independently verified.
Copyright 2026 MiRealSource. All rights reserved. The information provided hereby constitutes proprietary
Provided through IDX via MiRealSource. Courtesy of MiRealSource Shareholder. Copyright MiRealSource.
The information published and disseminated by MiRealSource is communicated verbatim, without change by MiRealSource, as filed with MiRealSource by its members. The accuracy of all information, regardless of source, is not guaranteed or warranted. All information should be independently verified.
Copyright 2026 MiRealSource. All rights reserved. The information provided hereby constitutes proprietary
