
Waterfront
Address
4969 Elmgate Drive, Orchard Lake, MI
Price
$ 7,995,000
Property Attributes
- ID#61027380
- TypeSingle Family
- Listing Status Active
- CountyOAKLAND
- CityOrchard Lake
- AreaOrchard Lake
- NeighborhoodAssrs Of Cruice Shores
- Zip48324
- StyleContemporary
- Year Built2006
- Taxes$ 115793
- Price$ 7,995,000
- Bedrooms4
- Full Bathrooms5
- Half Bathrooms3
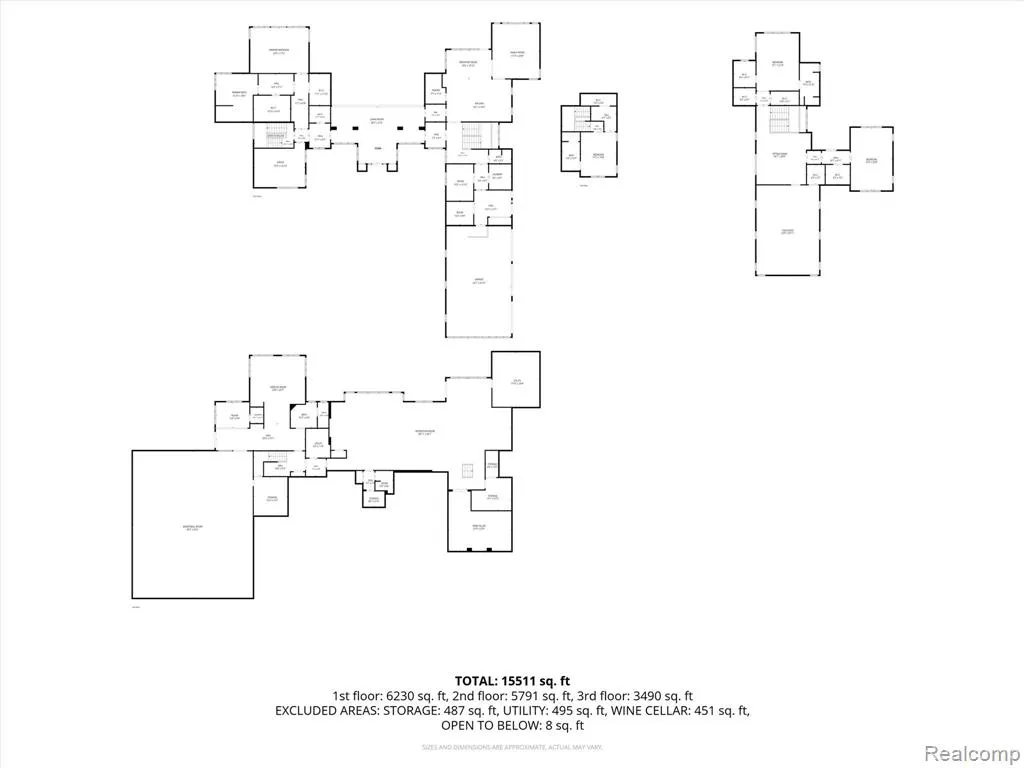
- Sqr Footage11953
- Lot Size3.26 Acres
Data Source:
MiRealSource (MIRS)
Property Description
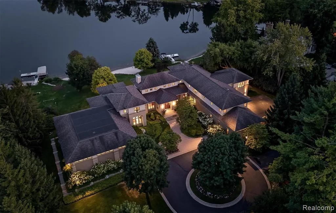
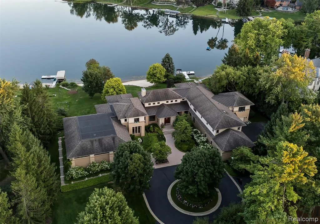
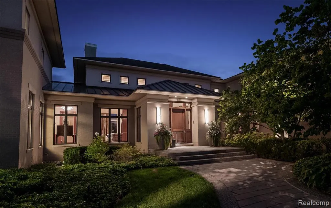
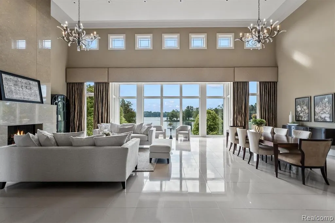
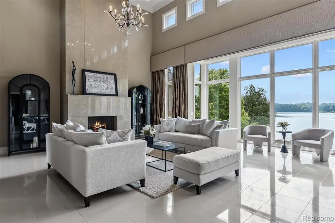
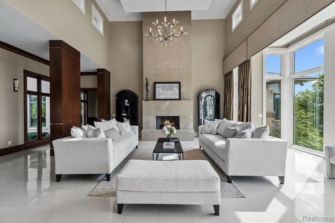
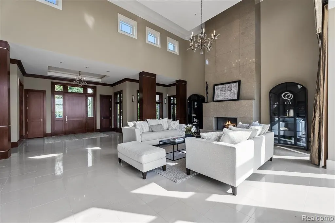
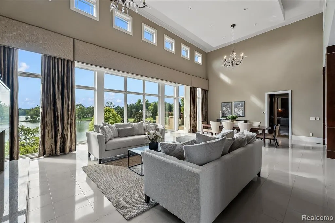
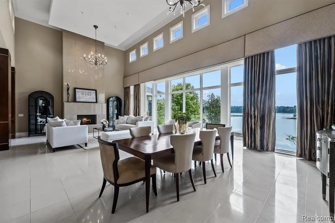
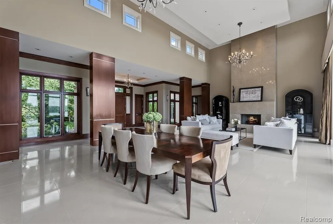
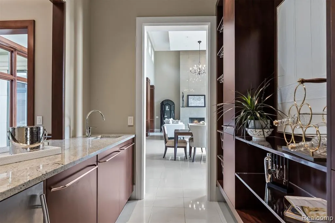
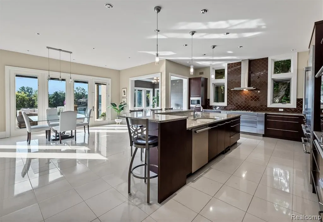
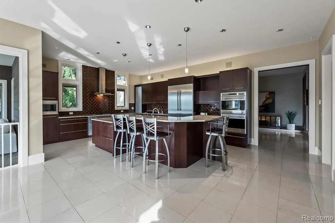
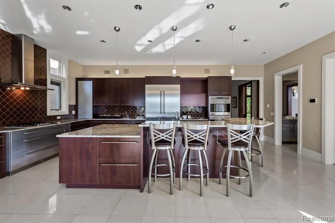
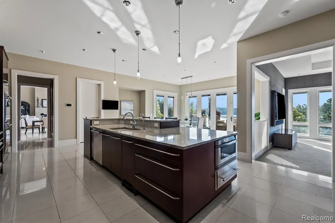
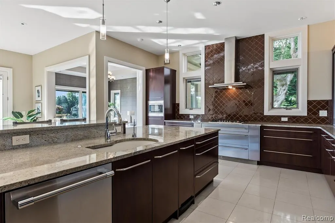
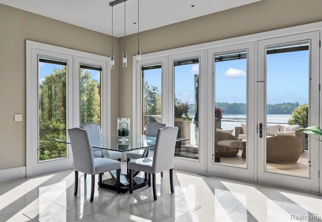
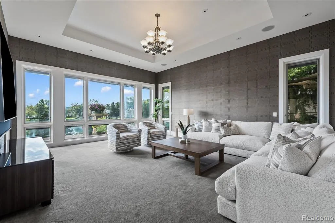
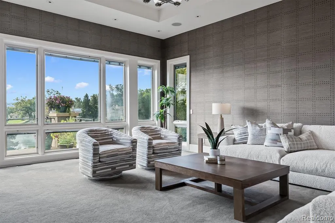
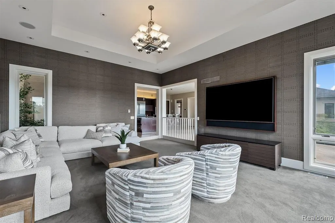
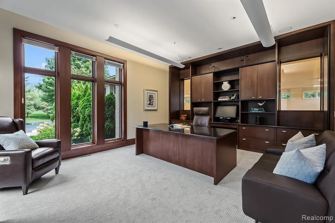
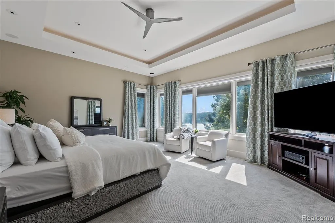
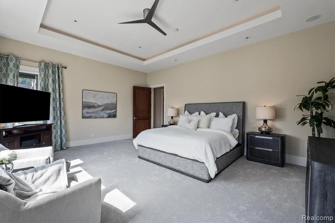
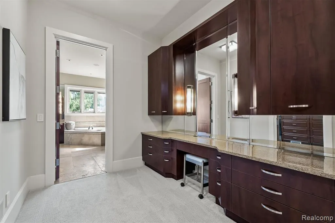
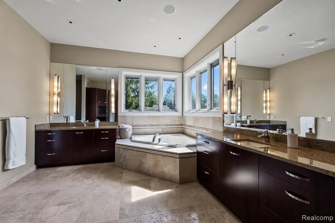
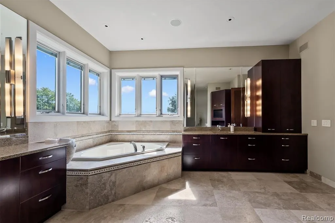
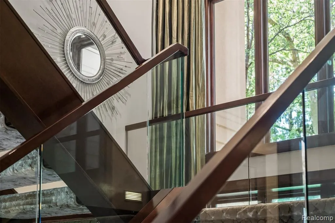
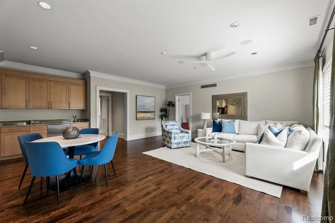
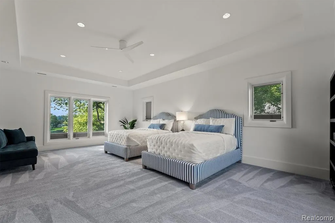
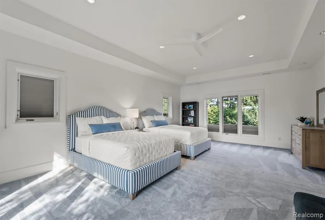
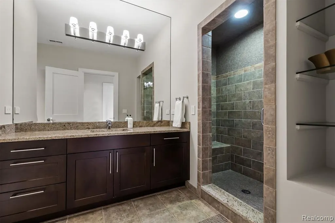
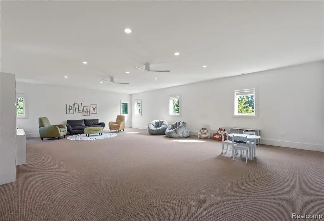
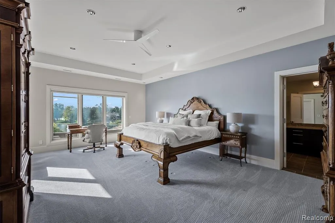
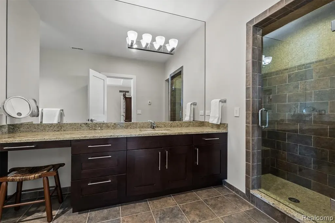
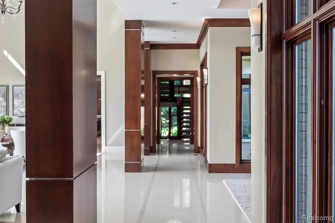
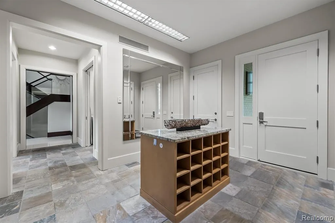
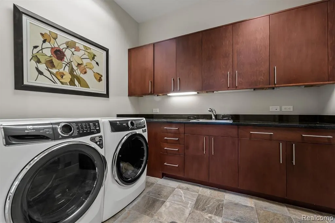
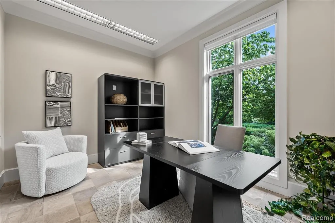
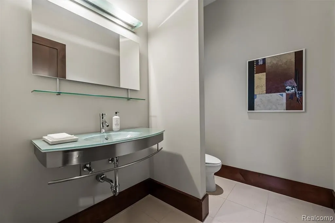
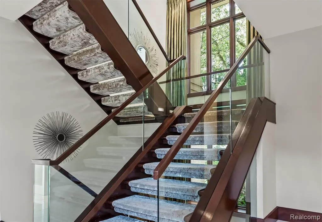
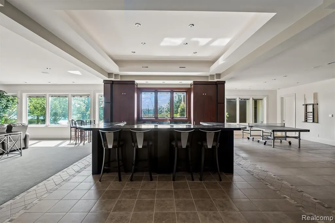
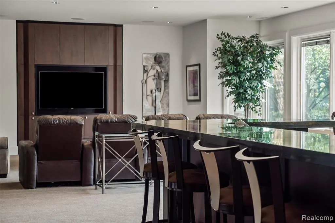
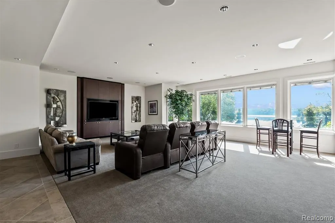
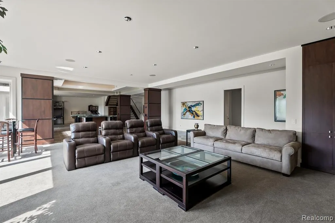
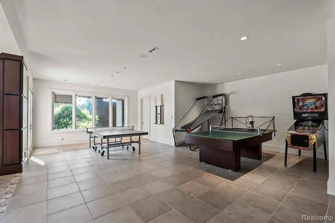
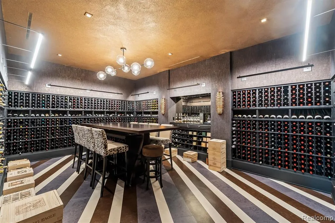
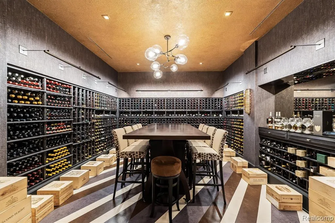
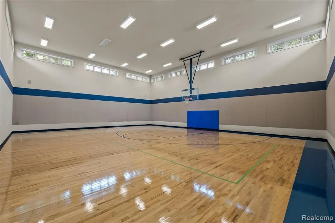
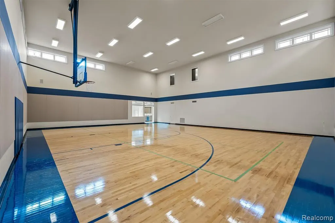
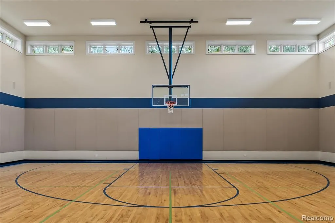
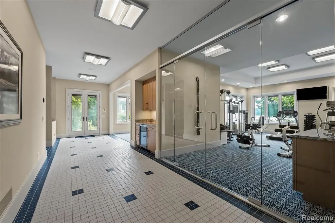
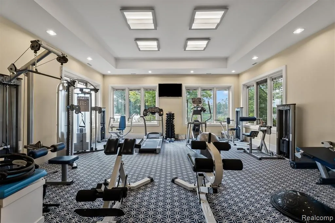
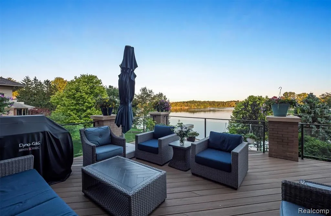
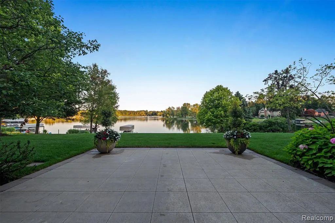
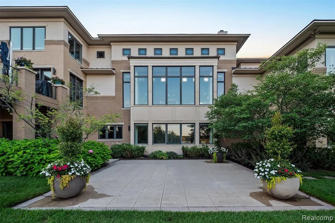
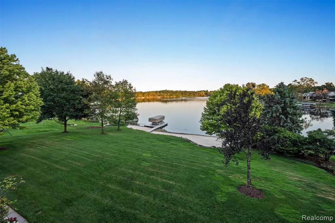
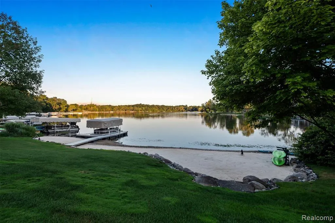
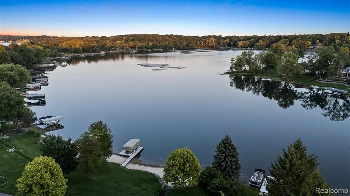
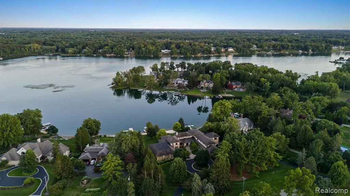
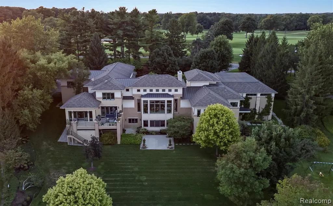
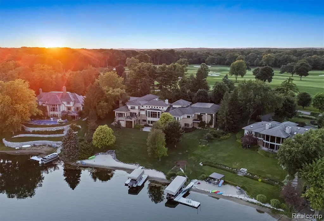
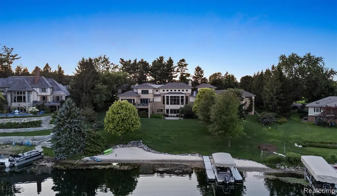
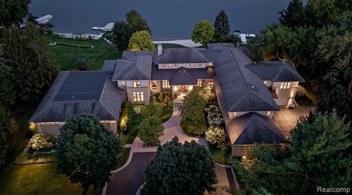
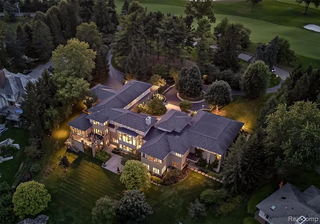
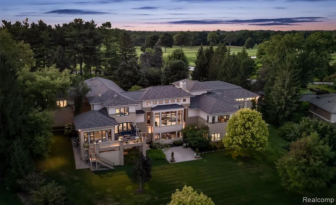
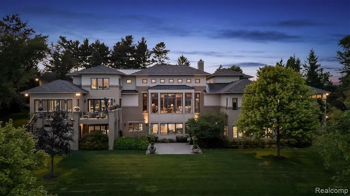
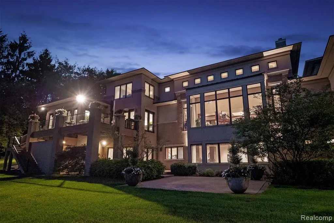
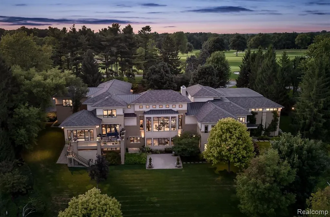
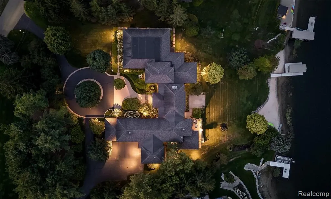
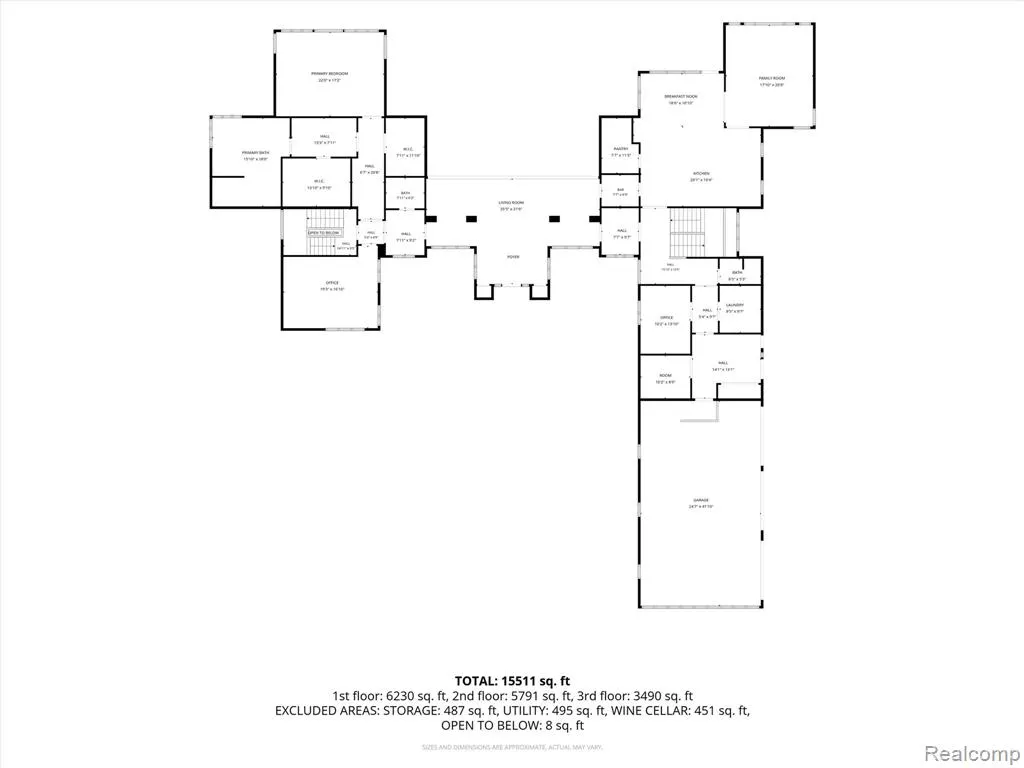
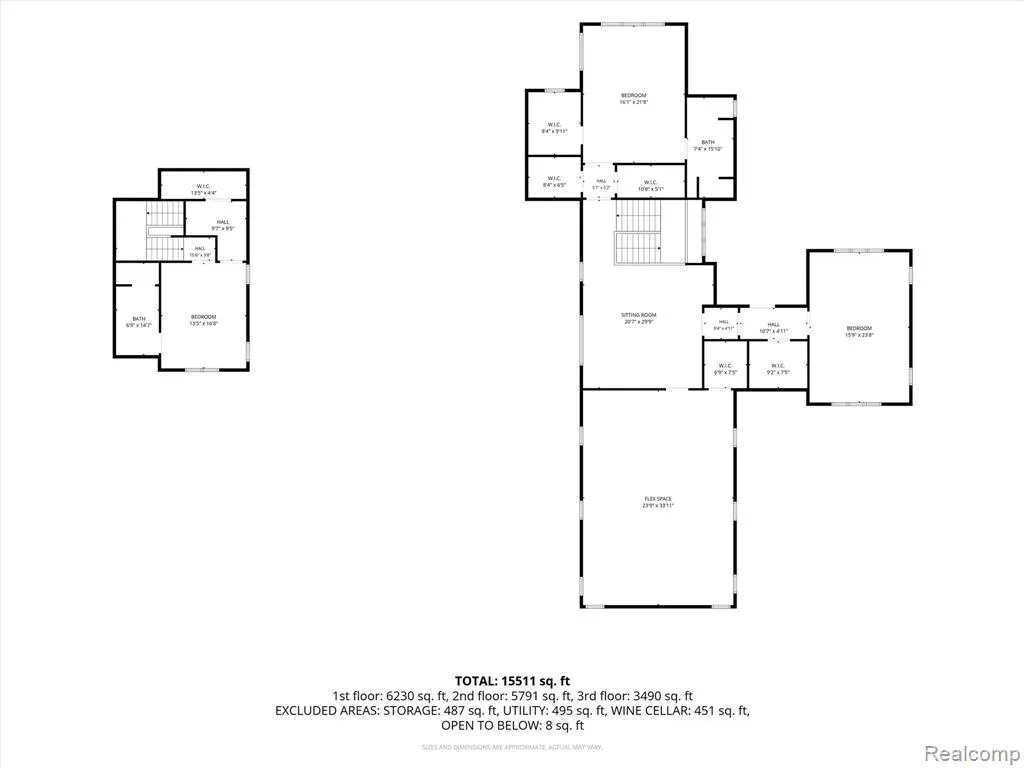
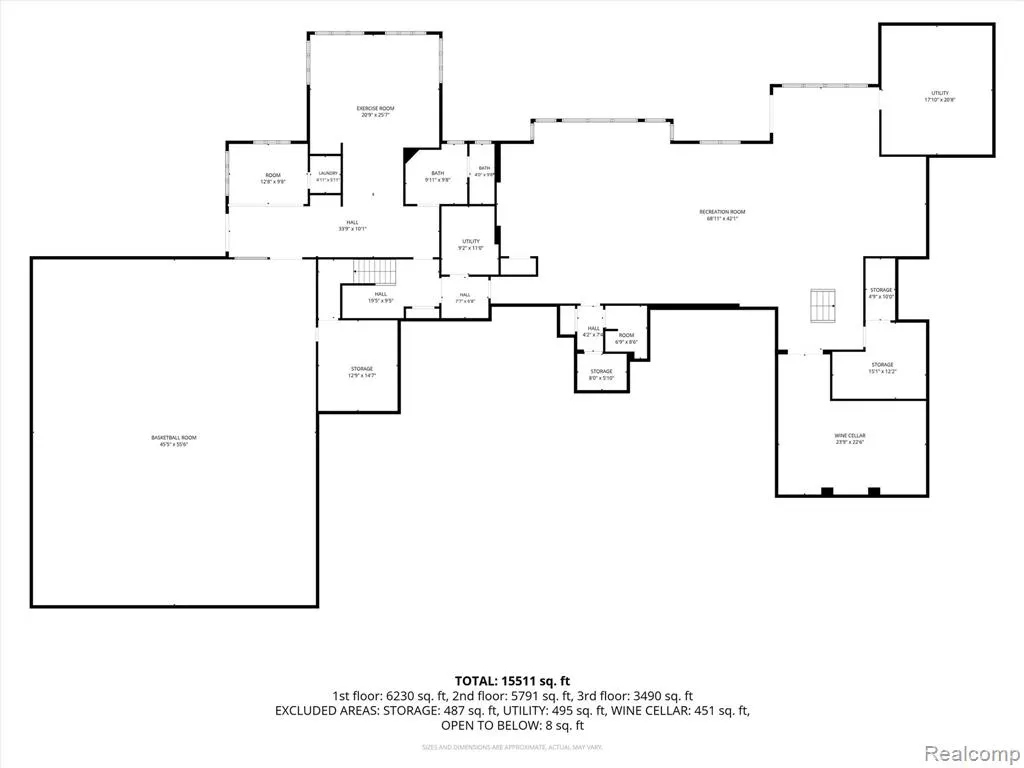
Experience an unparalleled waterfront lifestyle on coveted all-sports Upper Straits Lake, where 134 feet of private lake frontage sets the stage for this architecturally distinctive estate designed by Tringali. Sweeping water views and a private sandy beach create an idyllic backdrop for this exceptional 4-bedroom residence, thoughtfully designed for both grand-scale entertaining and everyday living. A dramatic, light-filled great room with soaring ceilings and walls of glass captures breathtaking lake views, while the beautifully appointed chef's kitchen flows seamlessly into the home's expansive living and entertaining spaces. The luxurious main-level primary suite offers a serene private retreat complete with a spa-like bath, while a handsome home office with custom built-ins provides an elegant and functional workspace. Generously sized secondary bedrooms offer exceptional accommodations. The incredible walkout lower level is designed for both recreation and entertaining, featuring a spacious family room, second kitchen, stunning state-of-the-art wine cellar, dedicated workout room, and an impressive indoor half-court basketball court complete with NCAA-standard flooring and walls, plus an abundance of storage. Outdoors, expansive entertaining spaces overlook the water and lead to your private sandy beach, offering effortless access to boating, swimming, and everything Upper Straits Lake has to offer. The private dock and pontoon boat are included in the sale, allowing you to enjoy the lake from day one. A four-car garage, whole-house generator, integrated Control4 smart home system, elegant circular drive, and beautifully landscaped grounds complete this remarkable property. A rare opportunity to experience resort-style living from the privacy of your own lakefront estate.
| Price History | |
|---|---|
| 9/4/2026 | Listed $7,995,000 |
General Features
| Heating | Forced Air,Radiant,Zoned Heating |
|---|---|
| Kitchen Level | Entry |
| Cooling | Central A/C |
| Possession | Negotiable (Possession) |
| Fireplaces | Gas Fireplace,LivRoom Fireplace |
| Garage | Attached Garage,Electric in Garage,Gar Door Opener,Heated Garage,Direct Access |
| Water | Public Water |
| Appliances | Dishwasher,Disposal,Dryer,Freezer,Microwave,Refrigerator,Trash Compactor,Washer |
| Status | Active |
| Full Baths | 5 |
| Half Baths | 3 |
| Bathrooms | 8 |
| Year Built | 2006 |
| Pets Allowed | Yes |
| Subdivision | Assrs Of Cruice Shores |
| Water Heater | Gas |
| Style | Contemporary |
| County | Oakland |
| Class | RESIDENTIAL |
| Type | Single Family |
| Ownership | Private |
| Associated Document Count | 3 |
| Status | Active |
| Subdivision | MI |
| Sale/Rent | For Sale |
| Manufactured Y/N | No |
| Structure Style | 2 Story |
| Subj to Short Sale Apprvl | No |
| Home Warranty Y/N | No |
| Area | Orchard Lake (63273) |
| Primary City | Orchard Lake |
| Virtual Tour | https://iframe.videodelivery.net/2a9116348957d79a59c110328901b345 |
| Directions | North of Pontiac Trail,West of Orchard Lake |
| City | Orchard Lake |
| School District | West Bloomfield School District |
| Lease Y/N | No |
| Originating MLS | RealComp |
| Source MLS | MI Real Source |
| Financial Terms | Cash,Conventional |
| Legal Description | T2N,R9E,SEC 15 & 16 ASSESSOR'S PLAT OF CRUICE SHORES LOT 9 |
| DOM | 5 |
| Postal Code | 48324 |
| Price Per Sq Ft Total AG | 668.87 |
| Public Remarks | Experience an unparalleled waterfront lifestyle on coveted all-sports Upper Straits Lake |
Interior Features
| Interior Amenities | DSL Available,Spa/Jetted Tub,Wet Bar/Bar |
|---|---|
| Family Room Level | Entry |
| Dining Room Level | Entry |
| Living Room Level | Entry |
| Basement | Finished,Walk Out |
| Bedroom 3 Level | Second |
| Bedroom 1 Level | Entry |
| Bedroom 2 Level | Second |
| Laundry Room Level | Entry |
| Kitchen Length | 16 |
| Family Room Length | 21 |
| Laundry Room Width | 11 |
| Family Room Width | 18 |
| Living Room Length | 21 |
| Bedroom 4 Width | 13 |
| Bedroom 2 Width | 24 |
| Bedroom 3 Width | 21 |
| Laundry Room Length | 8 |
| Dining Room Width | 24 |
| Bedroom 4 Length | 17 |
| Bedroom 2 Length | 16 |
| Living Room Width | 24 |
| Bedroom 3 Length | 16 |
| Dining Room Length | 16 |
| Kitchen Width | 22 |
| Beds | 4 |
| Fireplace? | Yes |
| Total Rooms | 30 |
| Bedroom 1 Length | 21 |
| Bedroom 1 Width | 17 |
| Below Grade SqFt | 5445 |
| Above Grade SqFt | 11953 |
| Basement Y/N | Yes |
| Breakfast Nook Length | 10 |
| Breakfast Nook Level | Entry |
| Breakfast Nook Width | 16 |
| Library/Den Length | 10 |
| Library/Den Level | Entry |
| Library/Den Width | 14 |
| Total SqFt Finished | 1645 |
| Bathroom 1 Length | 8 |
| Bathroom 1 Width | 14 |
| Bathroom 2 Length | 7 |
| Bathroom 2 Width | 10 |
| Bathroom 3 Length | 6 |
| Bathroom 3 Width | 16 |
| Bathroom 4 Length | 9 |
| Bathroom 4 Width | 8 |
Exterior Features
| Exterior Amenities | Deck,Lawn Sprinkler,Patio,Porch |
|---|---|
| Frontage | 419 |
| Body of Water | Upper Straits Lake |
| Lot Size Area | 3.26 |
| Pool (Y/N) | No |
| Lot Dimensions | 419x360x134x426 |
| Garage # of Car | 4 |
| Water Features | All Sports Lake,Dock/Pier Facility,Lake Frontage,Beach Front |
| Roads | Paved Street |
| FOUNDATION TYPE | Basement,Slab |
| Waterfront Y/N | Yes |
| Garage Y/N | Yes |
Amenities
- Foreclosure
- Views
- Short Sale
- New Construction
- Adult 55+
- Lease To Own
- No HOA Fees
- Furnished
- Primary On Main
- Air Conditioning
- Seller Finance
- Green
- Fixer Upper
- Horse
- Golf
- Fireplace
- Deck
- Garage
- Basement
- Pool
Property vs Single Family Average in 48324
Price
Taxes
Year Built
 IDX provided courtesy of Realcomp II Ltd., via American Associates REALTORS and The Originating MLS(found above), © 2026 Realcomp II Ltd. Shareholders. The information being provided is for consumers personal, non-commercial use and may not be used for any purpose other than to identify prospective properties consumers may be interested in purchasing.
 Provided through IDX via MiRealSource. Courtesy of MiRealSource Shareholder. Copyright MiRealSource.
The information published and disseminated by MiRealSource is communicated verbatim, without change by MiRealSource, as filed with MiRealSource by its members. The accuracy of all information, regardless of source, is not guaranteed or warranted. All information should be independently verified.
Copyright 2026 MiRealSource. All rights reserved. The information provided hereby constitutes proprietary
Provided through IDX via MiRealSource. Courtesy of MiRealSource Shareholder. Copyright MiRealSource.
The information published and disseminated by MiRealSource is communicated verbatim, without change by MiRealSource, as filed with MiRealSource by its members. The accuracy of all information, regardless of source, is not guaranteed or warranted. All information should be independently verified.
Copyright 2026 MiRealSource. All rights reserved. The information provided hereby constitutes proprietary
