
Price Reduction
Address
16351 Silver Fox Circle, Linden, MI
Price
$ 429,900
Property Attributes
- ID#61027381
- TypeSingle Family
- Listing Status Active
- CountyGENESEE
- CityLinden
- AreaFenton Twp
- NeighborhoodFox Chase Farms Condos
- Zip48451
- StyleRanch
- Year Built2015
- Taxes$ 6024
- Price$ 429,900
- Bedrooms4
- Full Bathrooms3
- Half Bathrooms0
- Sqr Footage1537
- Lot Size0.24 Acres
Data Source:
MiRealSource (MIRS)
Property Description
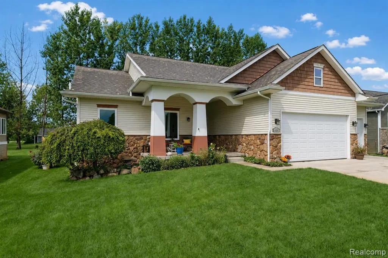
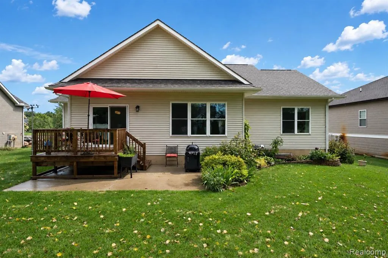
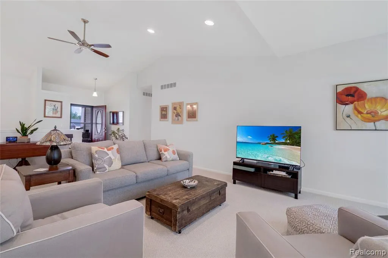
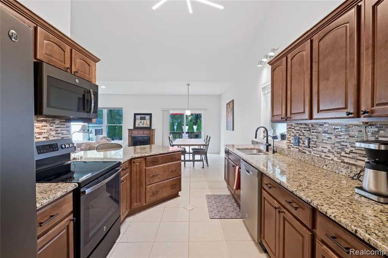
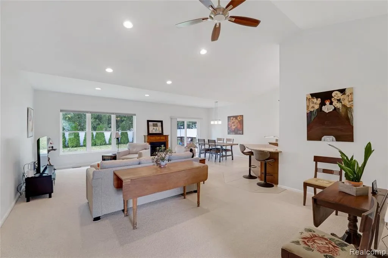
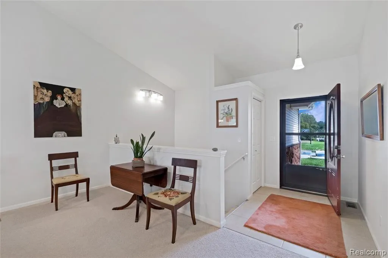
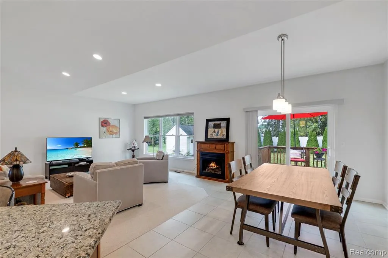
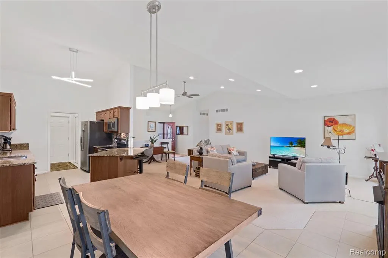
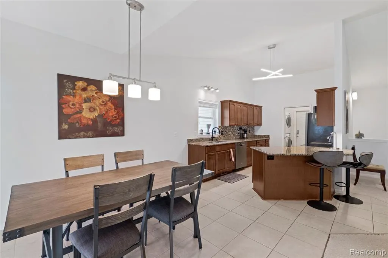
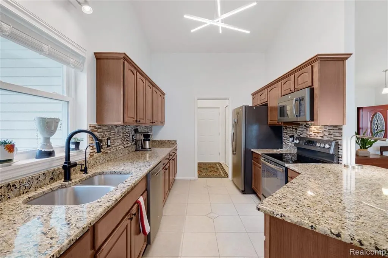
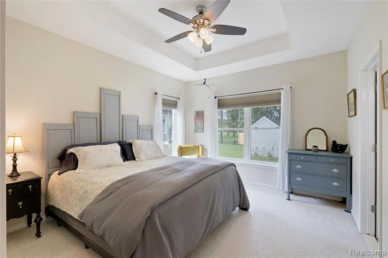
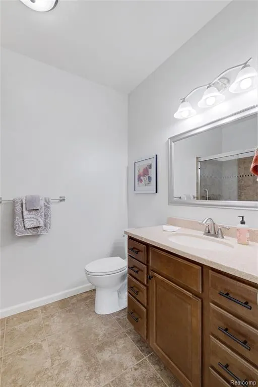
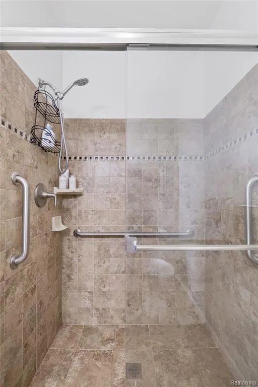
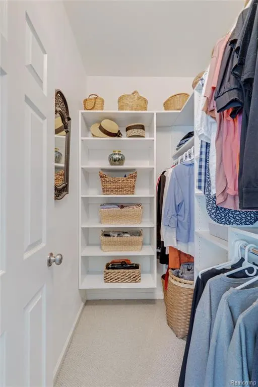
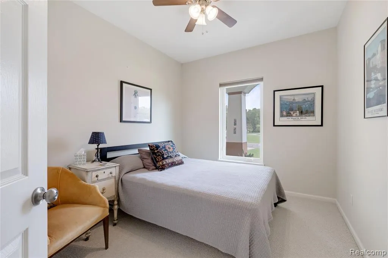
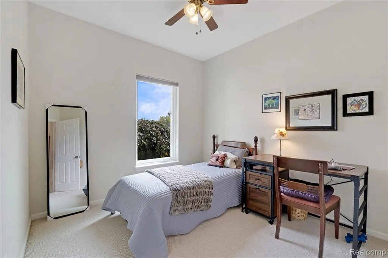
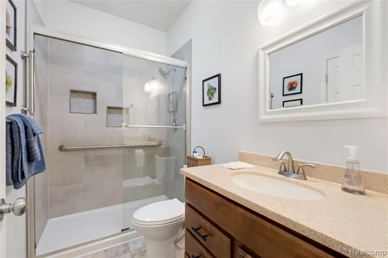
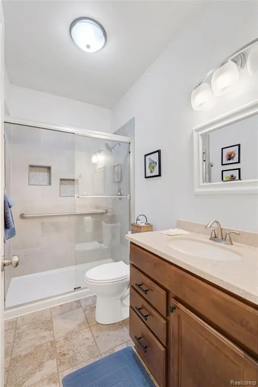
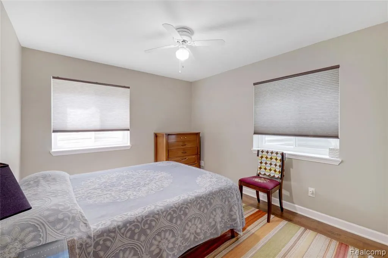
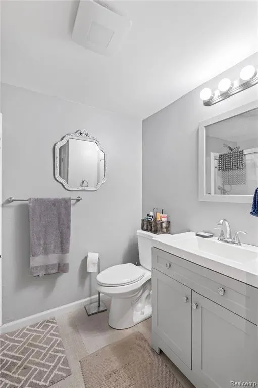
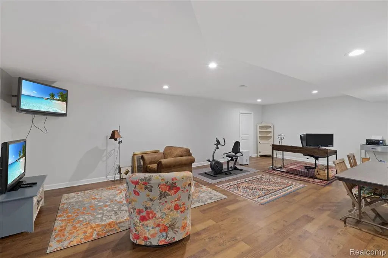
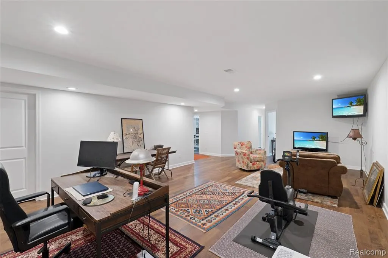
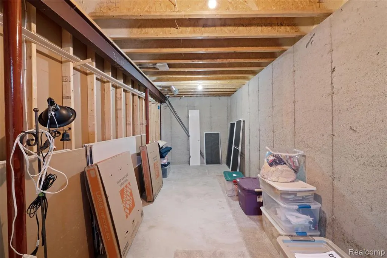
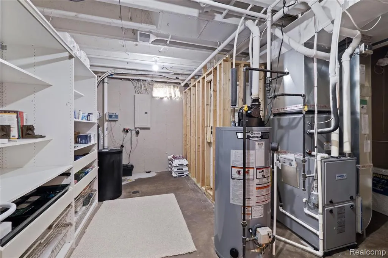
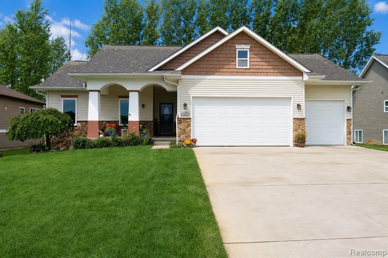
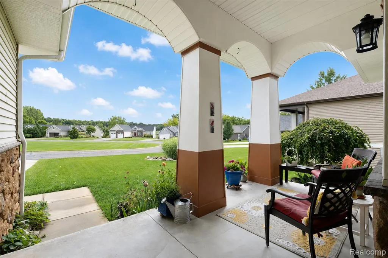
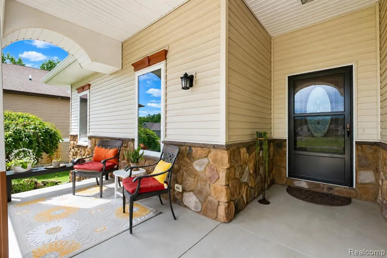
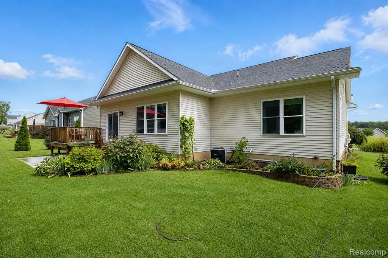
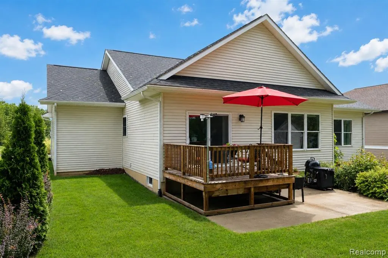
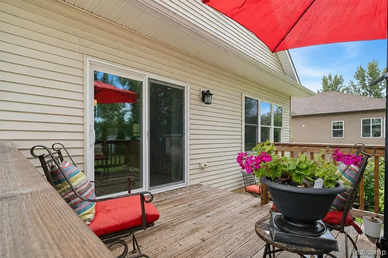
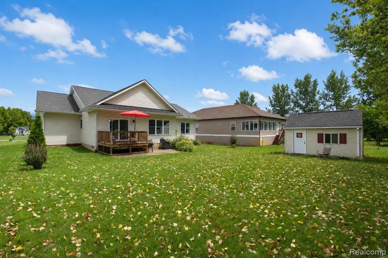
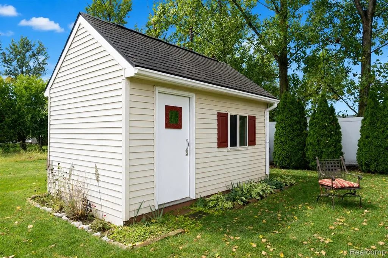
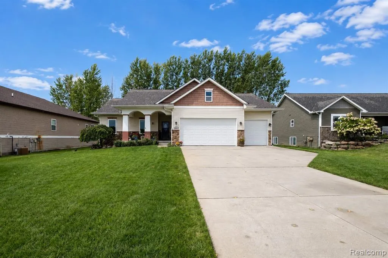
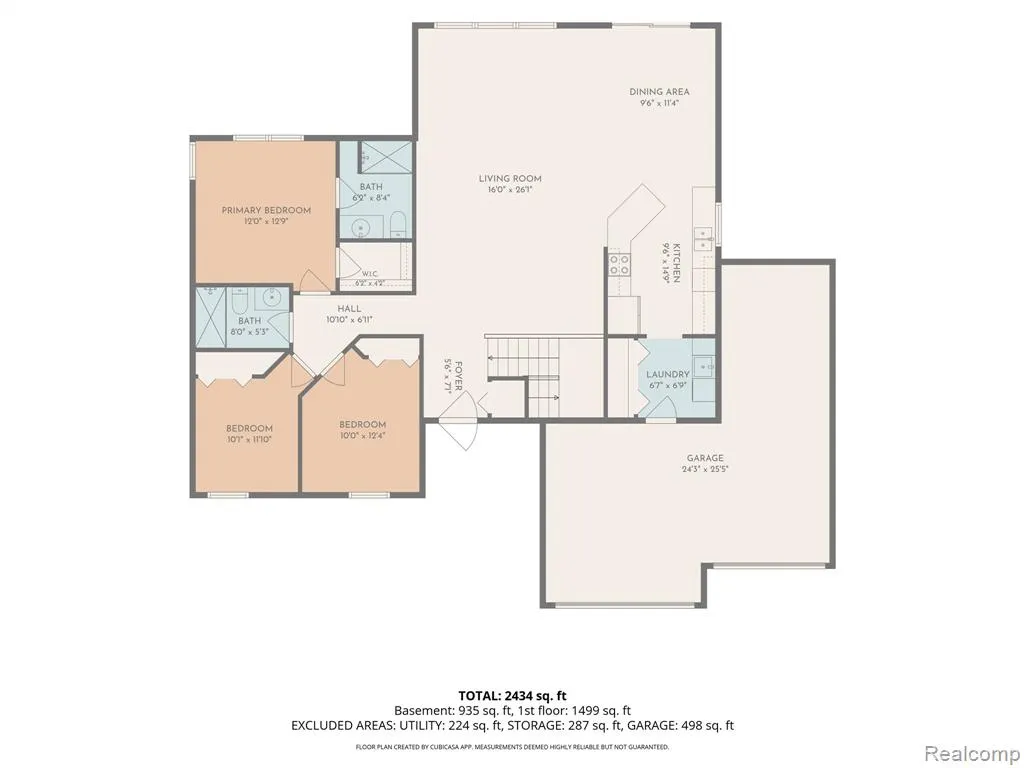
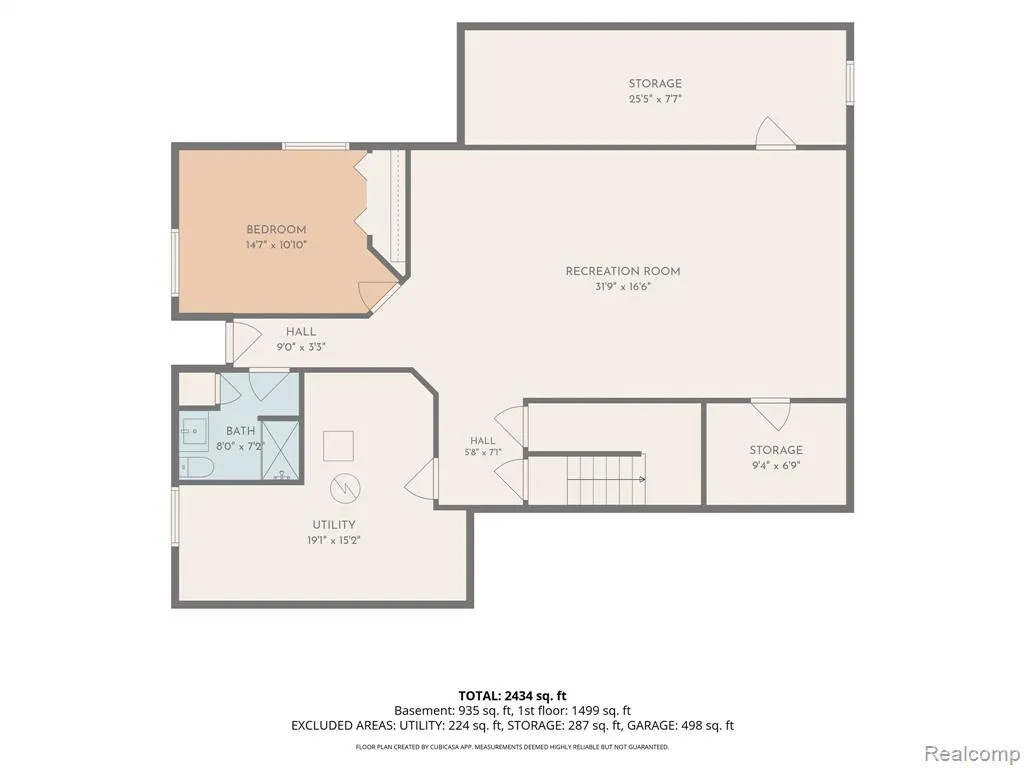
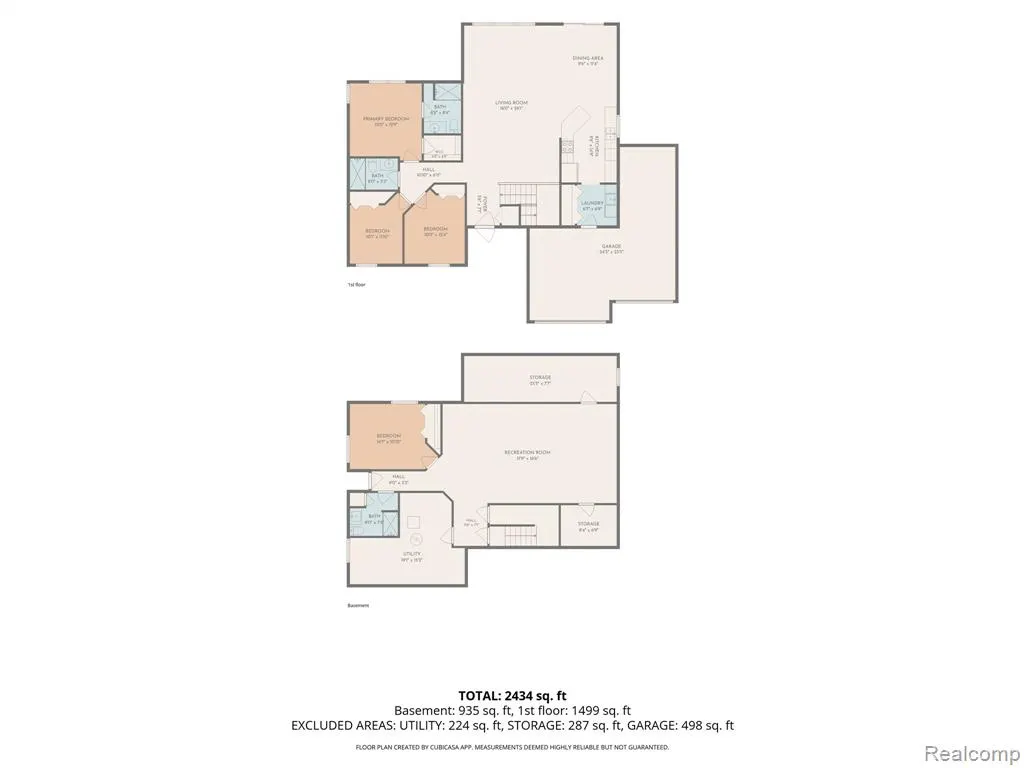
Beautifully Updated Ranch with Exceptional Finished Lower Level! Welcome to this inviting 4-bedroom, 3-bath ranch, ideally situated on a premium cul-de-sac lot. You will appreciate the open design, fresh neutral paint, and spacious layout, which is perfect for both everyday living and entertaining. The impressive finished lower level with daylight windows offers a wonderful extension of the living space--ideal for a family room, recreation area, home office, or guest accommodations. Insulation was added to the attic and garage for efficiency. Outside, enjoy the beautifully landscaped yard from the deck or patio, creating the perfect setting for relaxing or entertaining. A convenient storage shed with electricity adds even more functionality, while the attached 3-car garage has one-car bay of the 3-car garage is 31' deep, which provides plenty of room for vehicles, toys, and extra storage, Move-in ready, beautifully maintained, and offering the space and flexibility buyers are looking for--this is a ranch you won't want to miss!
| Price History | |
|---|---|
| 9/4/2026 | Listed $440,000 |
| 9/10/2026 | 3$429,900 |
General Features
| Heating | Forced Air |
|---|---|
| Kitchen Level | Entry |
| Cooling | Ceiling Fan(s),Central A/C |
| Possession | At Close |
| Fireplaces | Gas Fireplace,Grt Rm Fireplace |
| Garage | Attached Garage,Gar Door Opener |
| Water | Private Well |
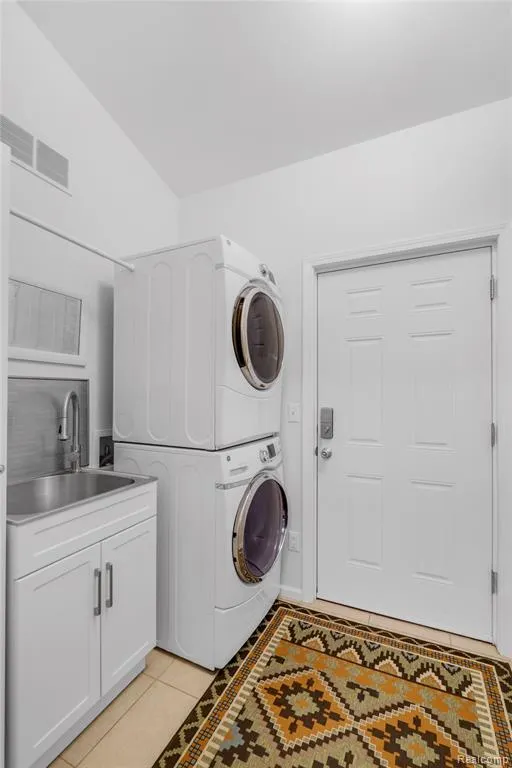
| Appliances | Dishwasher,Disposal,Dryer,Microwave,Range/Oven,Refrigerator,Washer |
| Status | Active |
| Full Baths | 3 |
| Bathrooms | 3 |
| Year Built | 2015 |
| Subdivision | Fox Chase Farms Condos |
| Water Heater | Gas |
| Style | Ranch |
| County | Genesee |
| Class | RESIDENTIAL |
| Type | Single Family |
| Ownership | Private |
| Associated Document Count | 1 |
| Status | Active |
| Subdivision | MI |
| Sale/Rent | For Sale |
| HOA Fee Includes | Maintenance Grounds,Snow Removal |
| Manufactured Y/N | No |
| Fee Amount | 525 |
| Fee Schedule | Yearly |
| Structure Style | 1 Story |
| Subj to Short Sale Apprvl | No |
| Home Warranty Y/N | No |
| Area | Fenton Twp (25005) |
| Primary City | Linden |
| Virtual Tour | https://www.propertypanorama.com/instaview/nocbor/20261071054 |
| Directions | On the South East corner of Linden and Owen Rds. |
| City | Linden |
| School District | Linden Comm School District |
| Lease Y/N | No |
| Originating MLS | RealComp |
| Source MLS | MI Real Source |
| Financial Terms | Cash,Conventional,FHA,VA |
| Legal Description | UNIT 49 FOX CHASE FARMS (06) FR 0632300047 |
| DOM | 6 |
| Postal Code | 48451 |
| Price Per Sq Ft Total AG | 279.7 |
| Public Remarks | Beautifully Updated Ranch with Exceptional Finished Lower Level! Welcome to this inviting 4-bedroom,3-bath ranch,ideally situated on a premium cul-de-sac lot. You will appreciate the open design |
Interior Features
| Interior Amenities | DSL Available |
|---|---|
| Great Room Level | Entry |
| Dining Room Level | Entry |
| Basement | Finished |
| Bedroom 3 Level | Entry |
| Bedroom 1 Level | Entry |
| Bedroom 2 Level | Entry |
| Kitchen Length | 11 |
| Bedroom 4 Width | 13 |
| Bedroom 2 Width | 10 |
| Bedroom 3 Width | 10 |
| Dining Room Width | 14 |
| Bedroom 4 Length | 10 |
| Great Room Width | 23 |
| Bedroom 2 Length | 10 |
| Bedroom 3 Length | 10 |
| Dining Room Length | 10 |
| Kitchen Width | 13 |
| Great Room Length | 17 |
| Beds | 4 |
| Fireplace? | Yes |
| Total Rooms | 11 |
| Bedroom 1 Length | 12 |
| Bedroom 1 Width | 16 |
| Below Grade SqFt | 1537 |
| Above Grade SqFt | 1537 |
| Basement Y/N | Yes |
| Bedroom 2 Floor Covering | Carpet |
| Bedroom 3 Floor Covering | Carpet |
| Bedroom 4 Floor Covering | Laminate |
| Kitchen Floor Covering | Ceramic |
| Total SqFt Finished | 2737 |
| Bathroom 1 Length | 9 |
| Bathroom 1 Width | 7 |
| Bathroom 2 Length | 7 |
| Bathroom 2 Width | 8 |
| Bathroom 3 Length | 7 |
| Bathroom 3 Width | 7 |
Exterior Features
| Exterior | Brick,Vinyl Siding |
|---|---|
| Exterior Amenities | Deck,Patio |
| Frontage | 68 |
| Garage Dimensions | 38x22 |
| Lot Size Area | 0.24 |
| Pool (Y/N) | No |
| Lot Dimensions | 68x151 |
| OUT BUILDINGS | Shed |
| Garage # of Car | 3 |
| Roads | Paved Street |
| FOUNDATION TYPE | Basement |
| Waterfront Y/N | No |
| Garage Y/N | Yes |
Amenities
- Foreclosure
- Views
- Short Sale
- New Construction
- Adult 55+
- Lease To Own
- No HOA Fees
- Furnished
- Primary On Main
- Air Conditioning
- Seller Finance
- Green
- Fixer Upper
- Horse
- Golf
- Fireplace
- Deck
- Garage
- Basement
- Pool
Property vs Single Family Average in 48451
Price
Taxes
Year Built
Visits
 IDX provided courtesy of Realcomp II Ltd., via American Associates REALTORS and The Originating MLS(found above), © 2026 Realcomp II Ltd. Shareholders. The information being provided is for consumers personal, non-commercial use and may not be used for any purpose other than to identify prospective properties consumers may be interested in purchasing.
 Provided through IDX via MiRealSource. Courtesy of MiRealSource Shareholder. Copyright MiRealSource.
The information published and disseminated by MiRealSource is communicated verbatim, without change by MiRealSource, as filed with MiRealSource by its members. The accuracy of all information, regardless of source, is not guaranteed or warranted. All information should be independently verified.
Copyright 2026 MiRealSource. All rights reserved. The information provided hereby constitutes proprietary
Provided through IDX via MiRealSource. Courtesy of MiRealSource Shareholder. Copyright MiRealSource.
The information published and disseminated by MiRealSource is communicated verbatim, without change by MiRealSource, as filed with MiRealSource by its members. The accuracy of all information, regardless of source, is not guaranteed or warranted. All information should be independently verified.
Copyright 2026 MiRealSource. All rights reserved. The information provided hereby constitutes proprietary
