
Waterfront

Address
7291 Parkwood Drive, Fenton, MI
Price
$ 1,000,000
Property Attributes
- ID#61028212
- TypeSingle Family
- Listing Status Active
- CountyLIVINGSTON
- CityFenton
- AreaTyrone Twp
- NeighborhoodLake Shannon 6
- Zip48430
- StyleRaised Ranch
- Year Built1969
- Taxes$ 11090
- Price$ 1,000,000
- Bedrooms4
- Full Bathrooms3
- Half Bathrooms1
- Sqr Footage3700
- Lot Size1.14 Acres
Data Source:
MiRealSource (MIRS)
Property Description
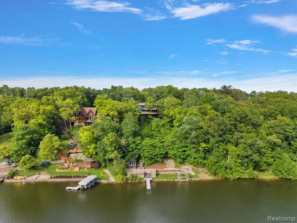
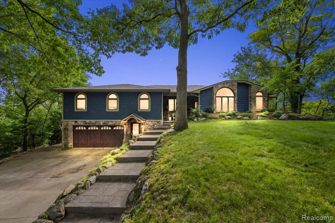
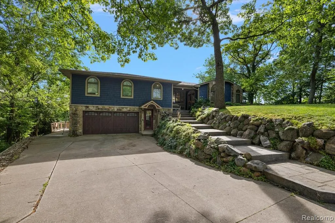
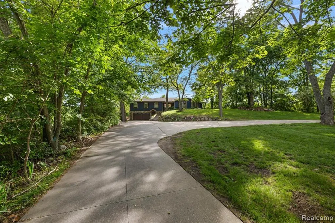
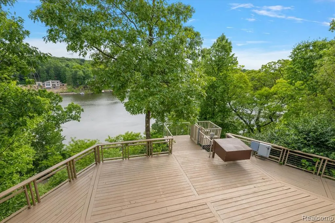
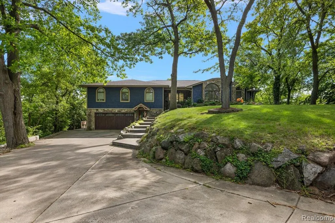
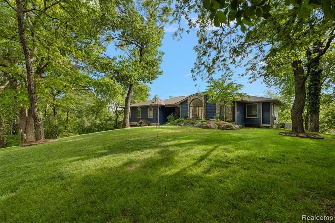
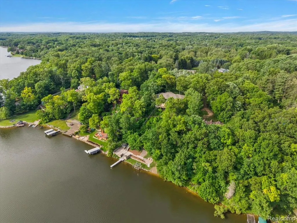
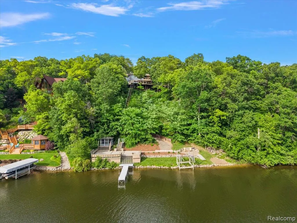
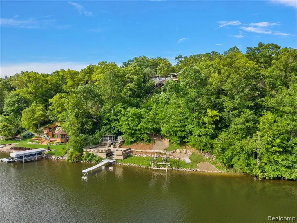
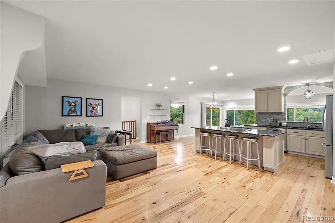
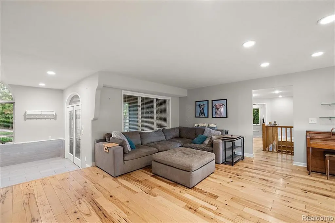
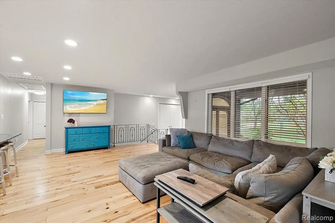
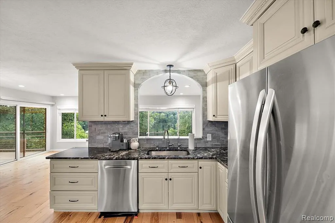
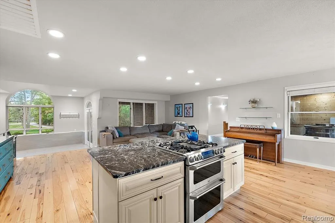
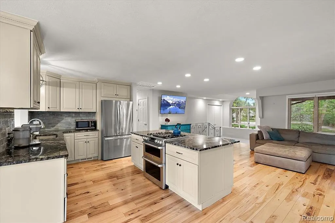
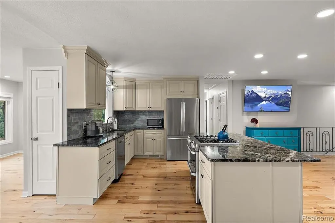
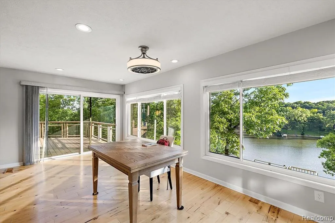
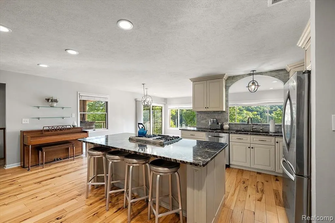
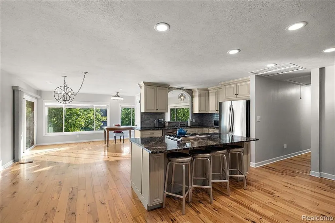
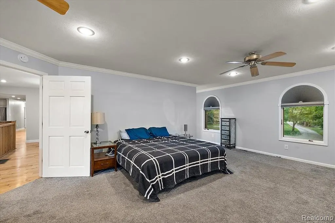
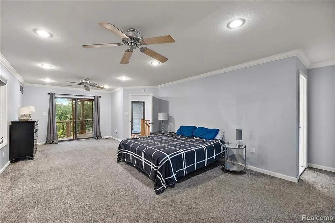
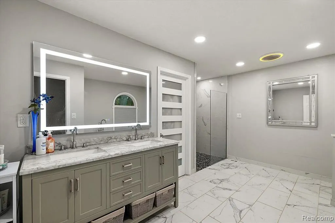
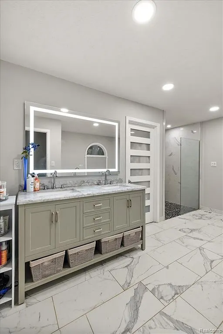
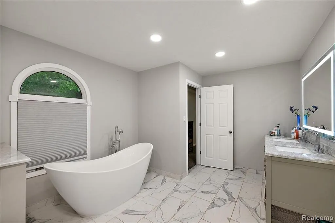
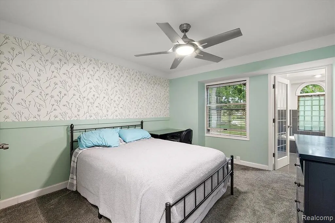
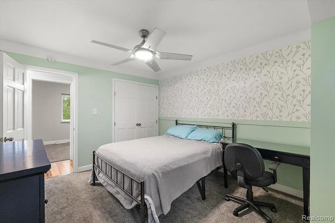
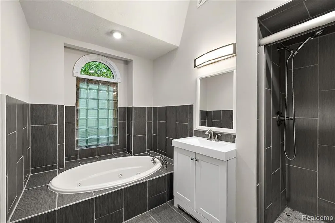
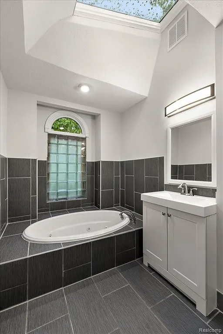
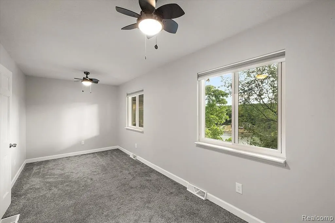
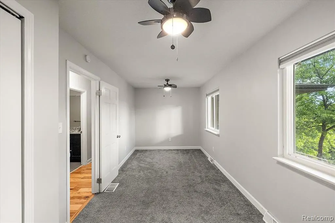
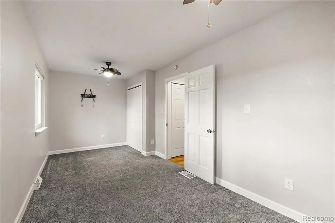
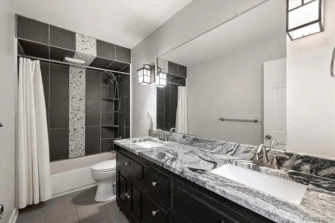
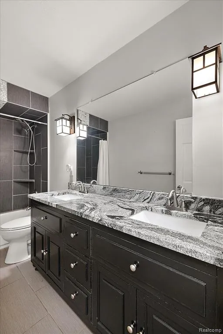
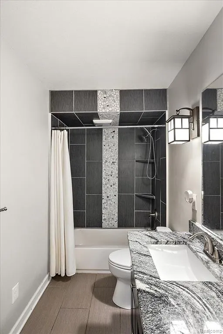
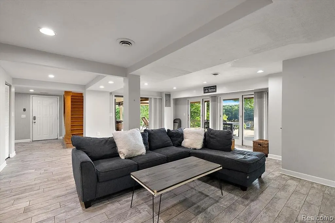
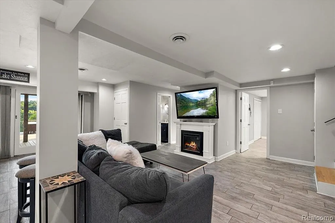
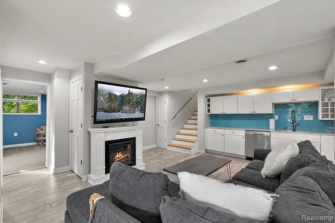
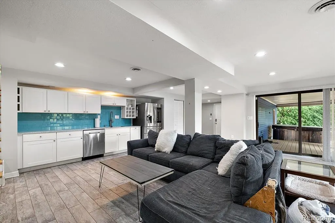
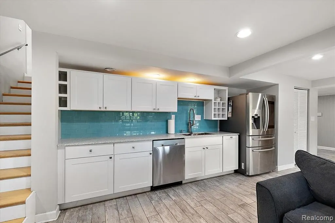
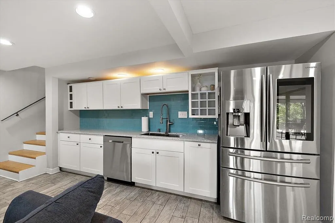
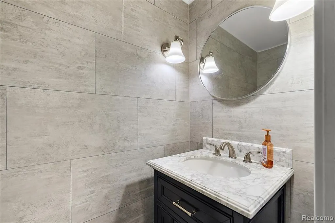
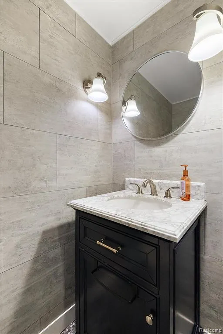
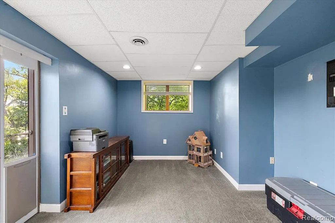
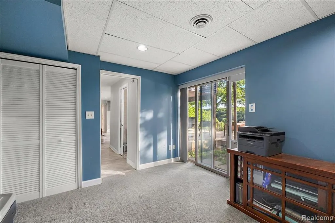
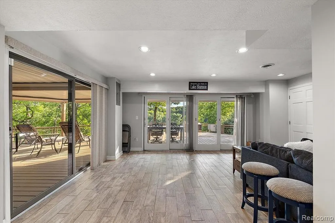
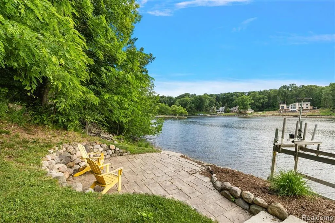
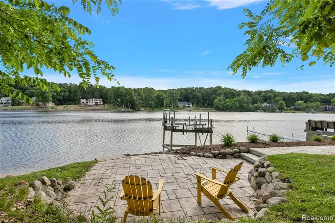
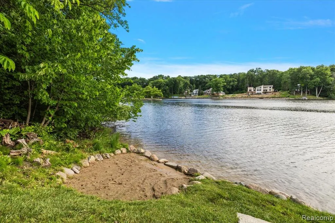
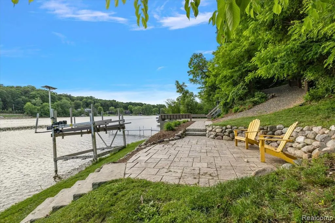
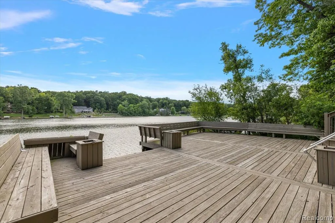
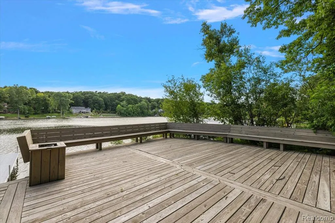
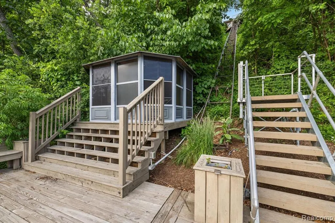
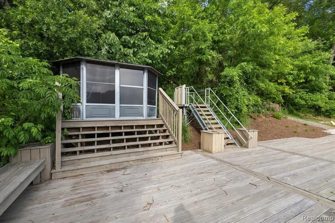
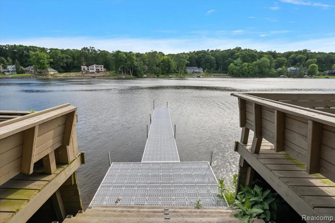
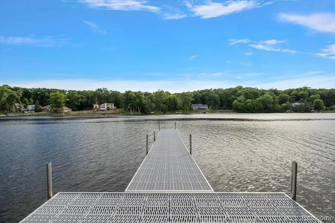
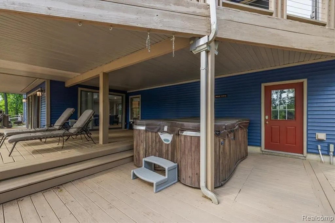
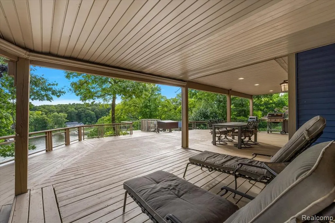
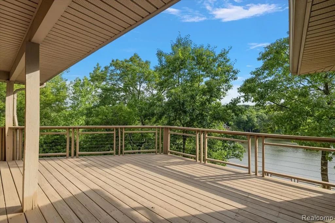
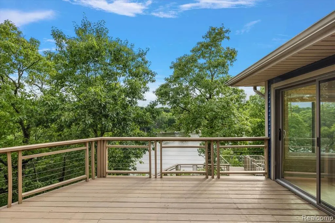
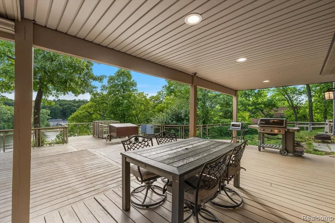
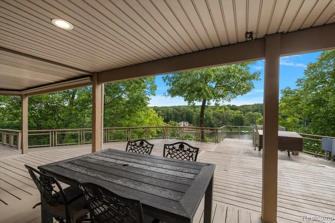
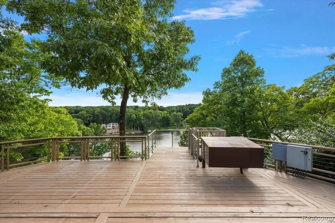
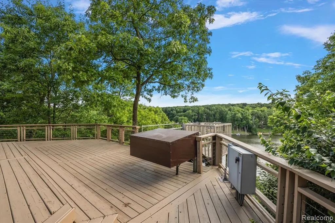
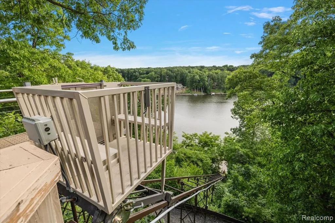
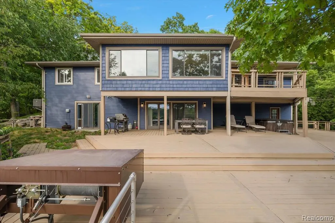
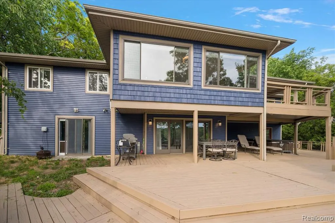
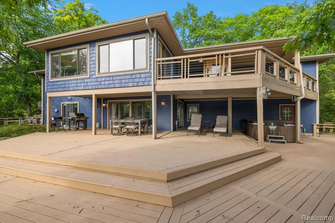
A rare lakefront setting. Elevated views. 1.14 acres of privacy. Perched above Lake Shannon, this exceptional raised ranch captures panoramic views of the water from one of the highest elevations in the community. Set on a private all-sports lake with 5 parks and 7 islands, the property offers a distinctive combination of space, recreation, and year-round natural beauty. The main level is designed around the setting, with expansive windows, an updated kitchen featuring granite countertops and a large center island, and an open flow into the living and dining areas. The spacious primary suite includes a remodeled ensuite bath, while the elevated deck creates an inviting extension of the living space overlooking the lake. The finished walkout lower level, included in the total finished square footage, offers a large family room, second kitchen, half bath, bedroom, and additional flex space. Multiple door walls open to the outdoor entertaining areas, creating flexibility for guests, multigenerational living, a home office, or recreation. From the expansive deck to the waterfront patio, private dock, and boat hoist, the property is designed to make the most of its lakefront location. A hillside elevator and walking path provide convenient access to the shoreline, while a whole-house generator adds peace of mind. With its elevated vantage point, generous acreage, and direct access to Lake Shannon, this is an opportunity to experience lakefront living from a truly exceptional setting.
| Price History | |
|---|---|
| 9/8/2026 | Listed $1,000,000 |
General Features
| Heating | Forced Air |
|---|---|
| Kitchen Level | Entry |
| Cooling | Ceiling Fan(s),Central A/C |
| Possession | At Close |
| Garage | Attached Garage |
| Water | Private Well |
| Appliances | Dryer,Range/Oven,Refrigerator,Washer |
| Status | Active |
| Full Baths | 3 |
| Half Baths | 1 |
| Bathrooms | 4 |
| Year Built | 1969 |
| Subdivision | Lake Shannon 6 |
| Water Heater | Gas |
| Style | Raised Ranch |
| County | Livingston |
| Class | RESIDENTIAL |
| Type | Single Family |
| Ownership | Private |
| Associated Document Count | 2 |
| Status | Active |
| Subdivision | MI |
| Sale/Rent | For Sale |
| Manufactured Y/N | No |
| Fee Amount | 788 |
| Fee Schedule | Yearly |
| Structure Style | 1 Story |
| Subj to Short Sale Apprvl | No |
| Home Warranty Y/N | No |
| Area | Tyrone Twp (47015) |
| Primary City | Fenton |
| Virtual Tour | https://www.zillow.com/view-imx/87b7ad61-a67d-4975-9d58-1cc5f13e9b5b?initialViewType=pano&utm_source=dashboard |
| Directions | Lahring Rd | Parkwood Dr |
| City | Fenton |
| School District | Linden Comm School District |
| Lease Y/N | No |
| Originating MLS | RealComp |
| Source MLS | MI Real Source |
| Financial Terms | Cash,Conventional |
| Legal Description | SEC. 19/30 T4N,R6E,LAKE SHANNON NO. 6 LOT 212 |
| DOM | 2 |
| Postal Code | 48430 |
| Price Per Sq Ft Total AG | 270.27 |
| Public Remarks | A rare lakefront setting. Elevated views. 1.14 acres of privacy. Perched above Lake Shannon |
Interior Features
| Living Room Level | Entry |
|---|---|
| Basement | Finished,Walk Out |
| Bedroom 3 Level | Entry |
| Bedroom 1 Level | Entry |
| Bedroom 2 Level | Entry |
| Kitchen Length | 18 |
| Living Room Length | 30 |
| Bedroom 4 Width | 10 |
| Bedroom 2 Width | 9 |
| Bedroom 3 Width | 11 |
| Bedroom 4 Length | 11 |
| Bedroom 2 Length | 20 |
| Living Room Width | 21 |
| Bedroom 3 Length | 12 |
| Kitchen Width | 12 |
| Beds | 4 |
| Fireplace? | No |
| Total Rooms | 13 |
| Bedroom 1 Length | 27 |
| Bedroom 1 Width | 14 |
| Below Grade SqFt | 1658 |
| Above Grade SqFt | 3700 |
| Basement Y/N | Yes |
| Breakfast Nook Length | 19 |
| Breakfast Nook Level | Entry |
| Breakfast Nook Width | 10 |
| Total SqFt Finished | 5358 |
Exterior Features
| Exterior | Stone,Vinyl Siding |
|---|---|
| Exterior Amenities | Deck,Patio,Porch |
| Frontage | 143 |
| Body of Water | Lake Shannon |
| Lot Size Area | 1.14 |
| Pool (Y/N) | No |
| Lot Dimensions | 123.66X400.85 |
| Garage # of Car | 2 |
| Water Features | All Sports Lake,Dock/Pier Facility,Lake Frontage,Lake/River Access,Waterfront |
| Roads | Paved Street |
| FOUNDATION TYPE | Basement |
| SEWER/SEPTIC | Septic |
| Waterfront Y/N | Yes |
| Garage Y/N | Yes |
Amenities
- Foreclosure
- Views
- Short Sale
- New Construction
- Adult 55+
- Lease To Own
- No HOA Fees
- Furnished
- Primary On Main
- Air Conditioning
- Seller Finance
- Green
- Fixer Upper
- Horse
- Golf
- Fireplace
- Deck
- Garage
- Basement
- Pool
Property vs Single Family Average in 48430
Price
Taxes
Year Built
 IDX provided courtesy of Realcomp II Ltd., via American Associates REALTORS and The Originating MLS(found above), © 2026 Realcomp II Ltd. Shareholders. The information being provided is for consumers personal, non-commercial use and may not be used for any purpose other than to identify prospective properties consumers may be interested in purchasing.
 Provided through IDX via MiRealSource. Courtesy of MiRealSource Shareholder. Copyright MiRealSource.
The information published and disseminated by MiRealSource is communicated verbatim, without change by MiRealSource, as filed with MiRealSource by its members. The accuracy of all information, regardless of source, is not guaranteed or warranted. All information should be independently verified.
Copyright 2026 MiRealSource. All rights reserved. The information provided hereby constitutes proprietary
Provided through IDX via MiRealSource. Courtesy of MiRealSource Shareholder. Copyright MiRealSource.
The information published and disseminated by MiRealSource is communicated verbatim, without change by MiRealSource, as filed with MiRealSource by its members. The accuracy of all information, regardless of source, is not guaranteed or warranted. All information should be independently verified.
Copyright 2026 MiRealSource. All rights reserved. The information provided hereby constitutes proprietary
