
Open House Sun, Sep 13th 02:00 PM - 03:30 PM





Address
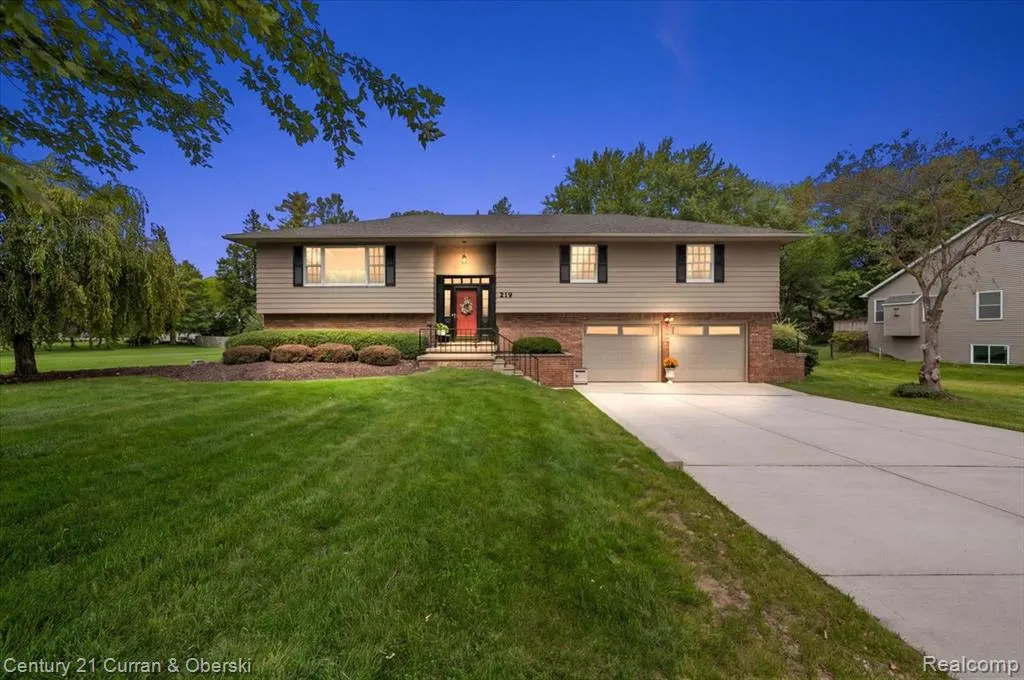
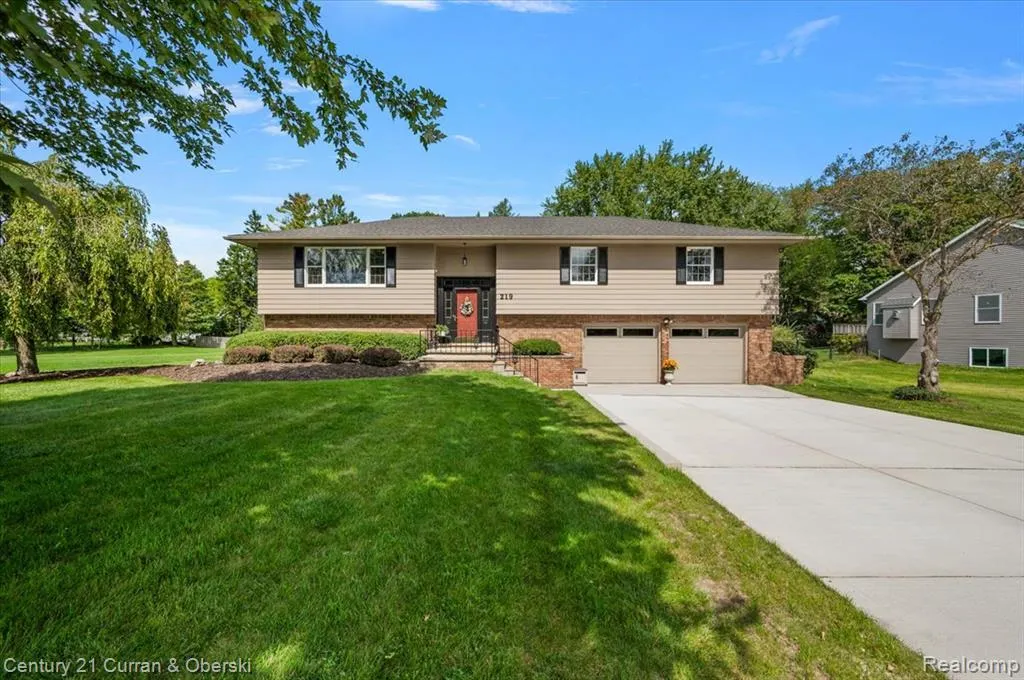
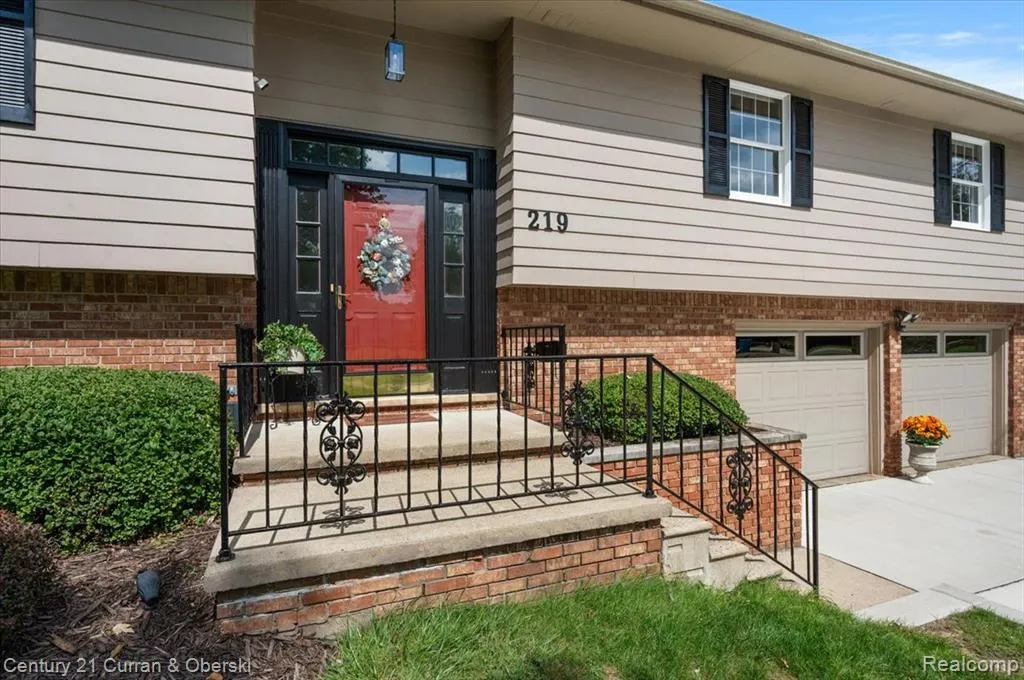
219 E Caledonia Street, Howell, MI
Price
$ 499,900
Property Attributes
- ID#61028803
- TypeSingle Family
- Listing Status Active
- CountyLIVINGSTON
- CityHowell
- AreaHowell
- NeighborhoodAssrs 9 - Howell City
- Zip48843
- StyleRaised Ranch,Ranch,Split Level
- Year Built1972
- Taxes$ 5102
- Price$ 499,900
- Bedrooms4
- Full Bathrooms2
- Half Bathrooms1
- Sqr Footage2284
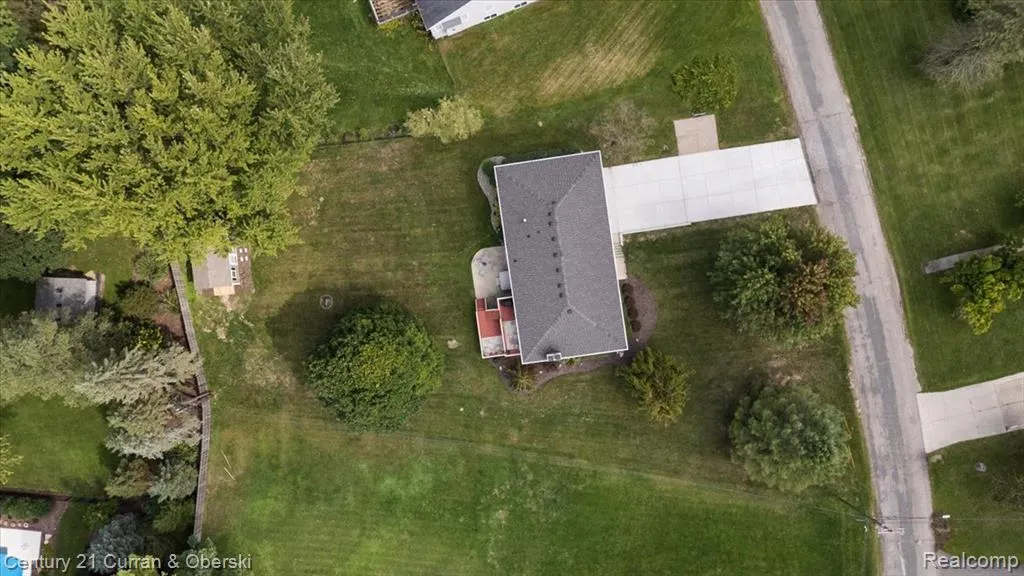
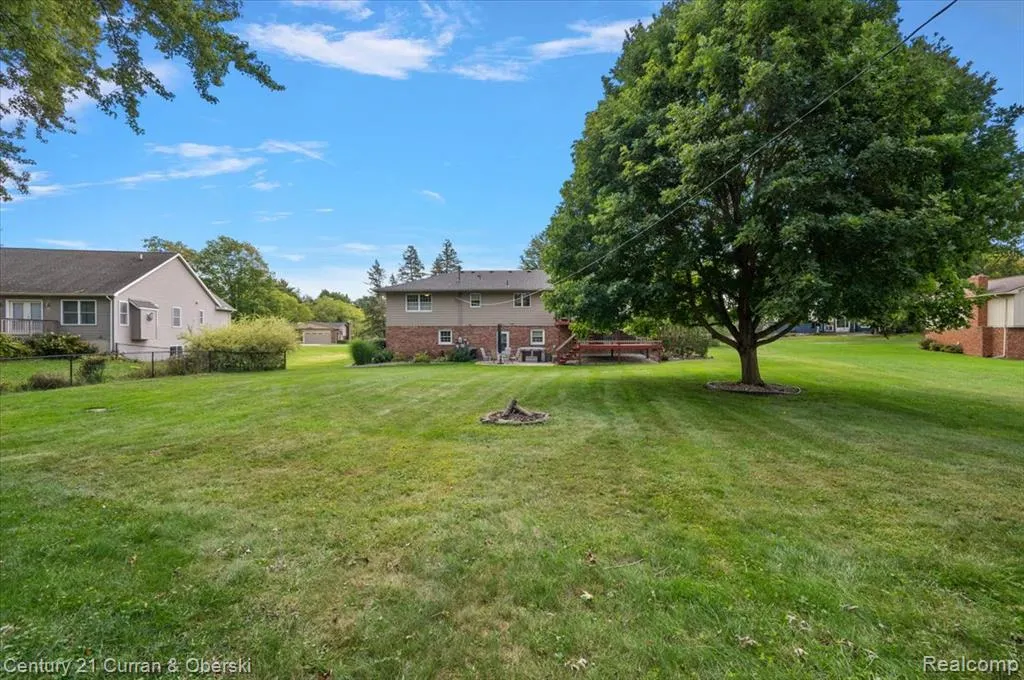
- Lot Size0.52 Acres
Data Source:
MiRealSource (MIRS)
Property Description
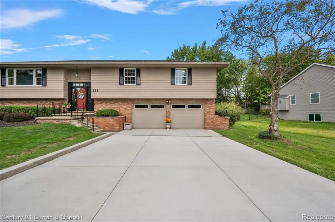
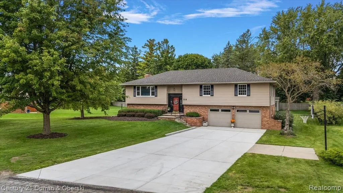
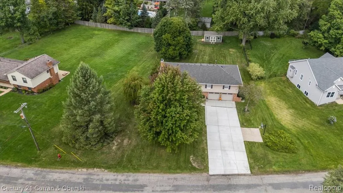
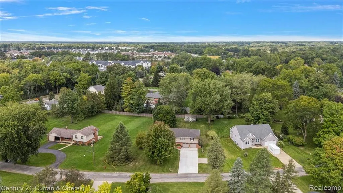
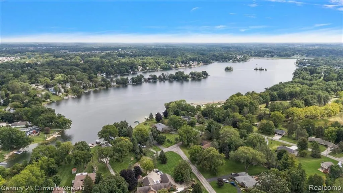
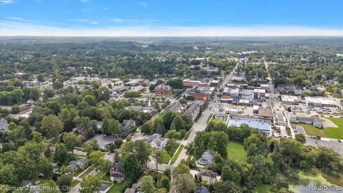
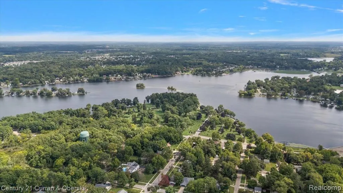
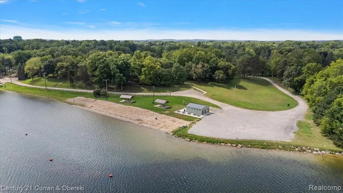
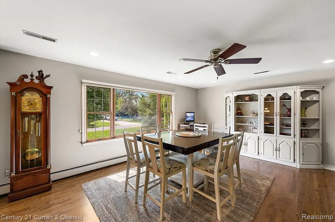
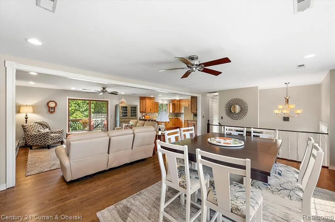
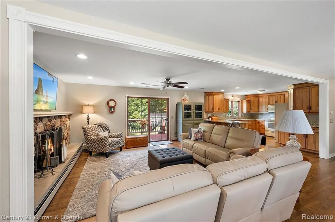
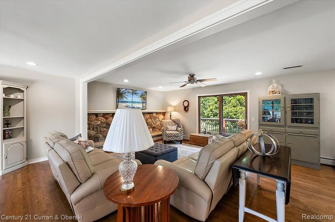
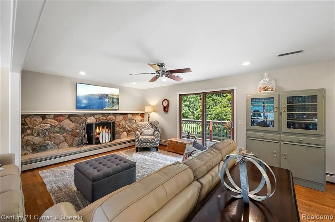
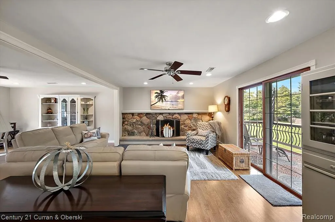
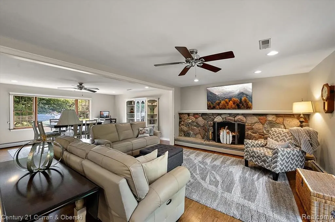
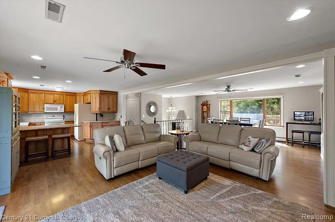
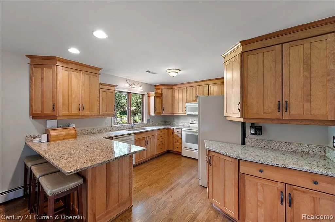
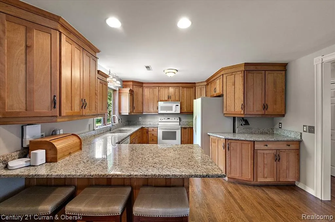
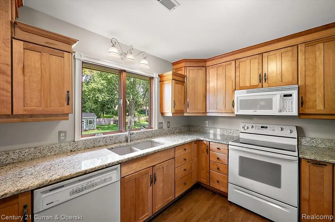
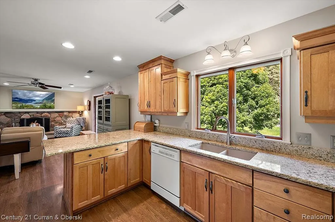
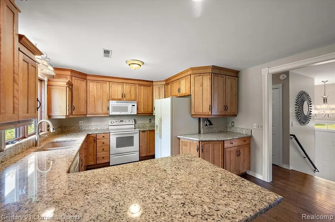
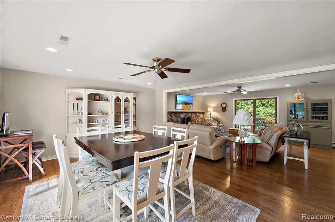
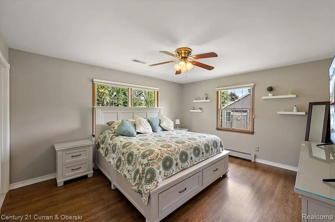
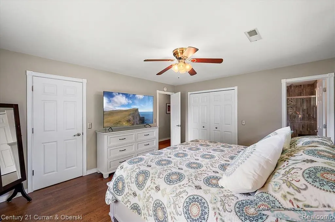
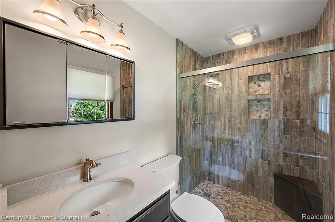
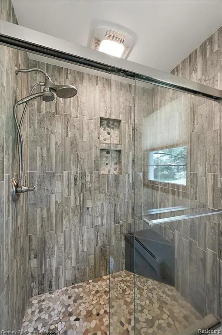
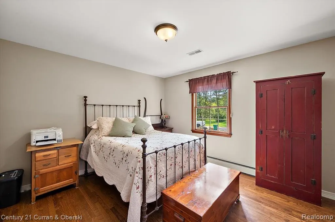
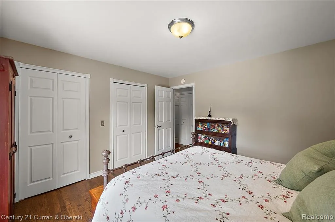
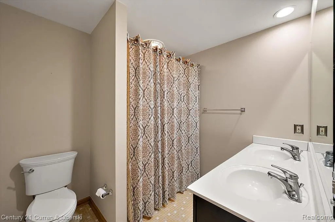
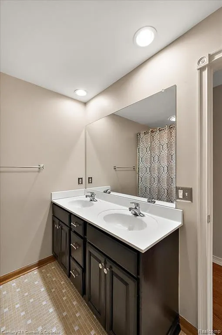
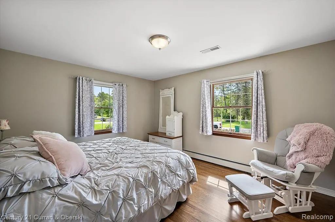
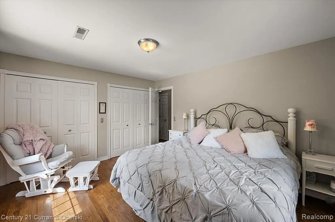
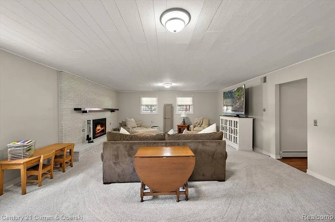
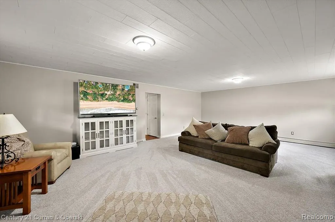
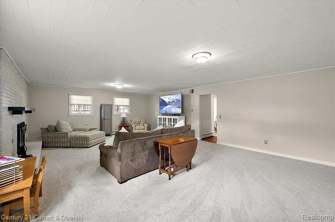
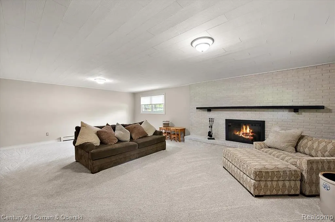
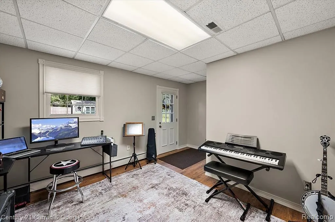
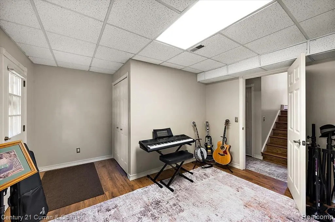
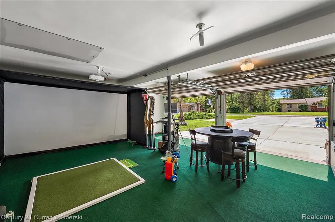
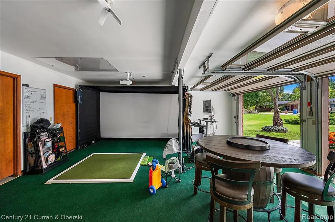
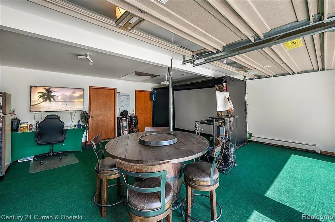
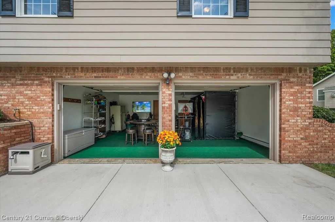
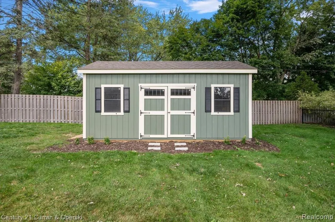
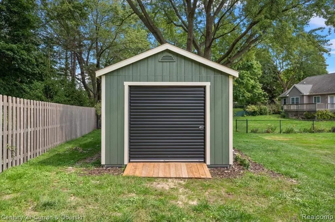
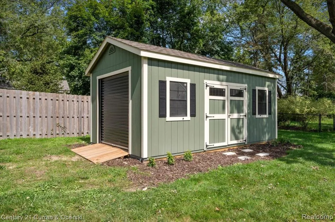
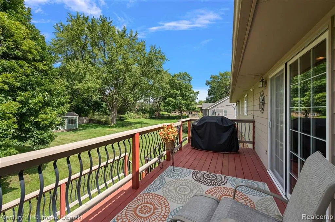
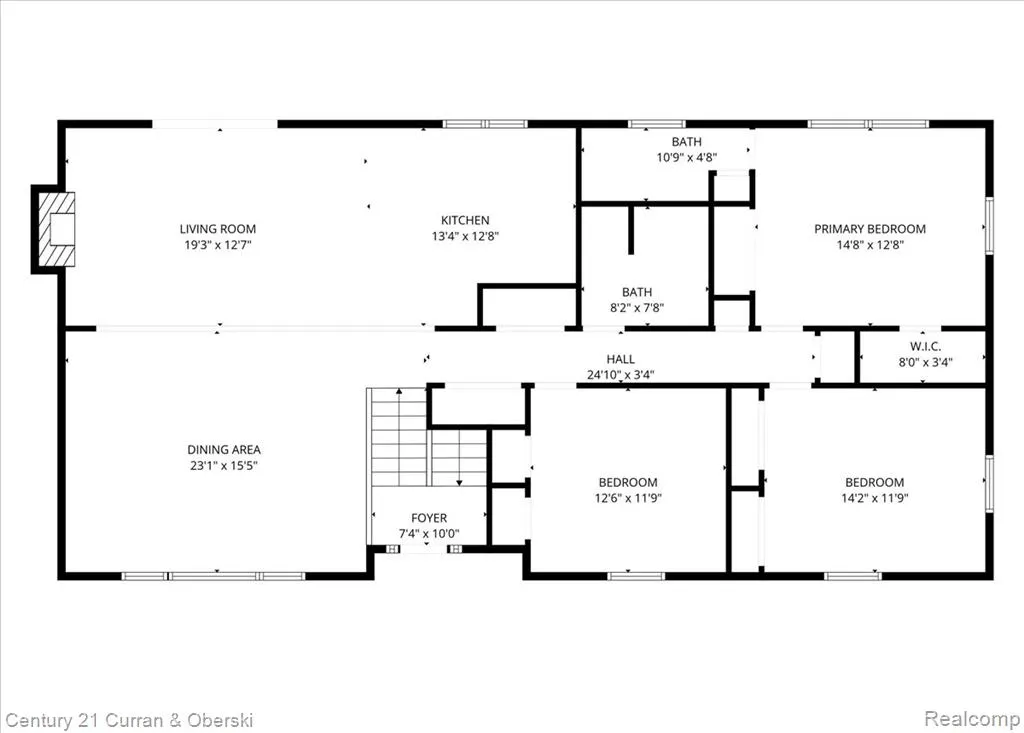
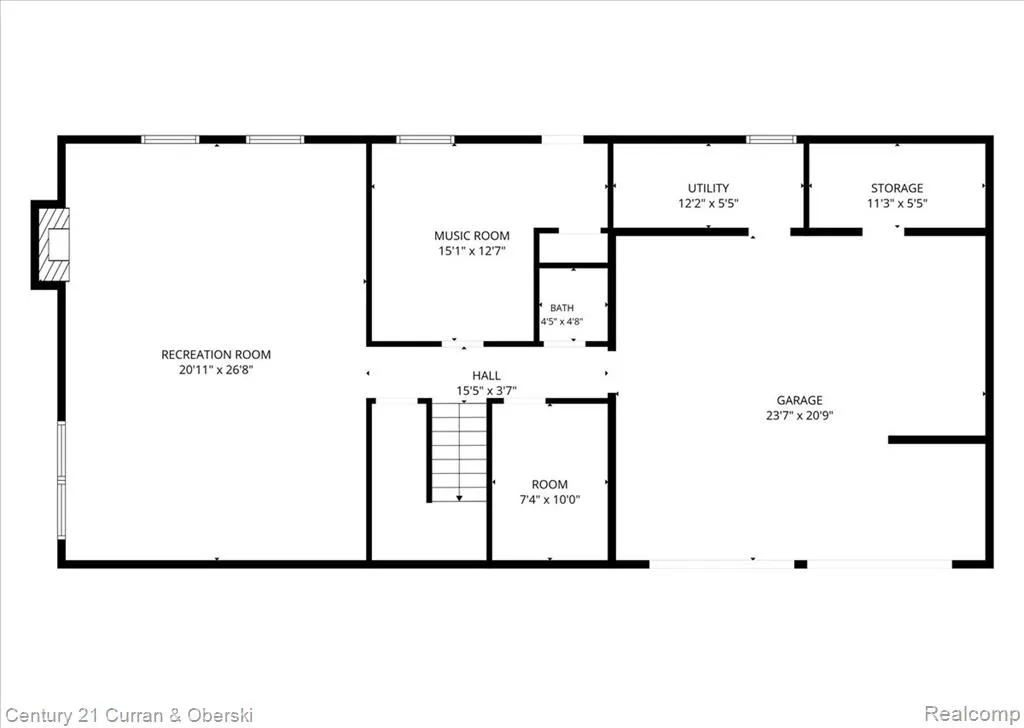
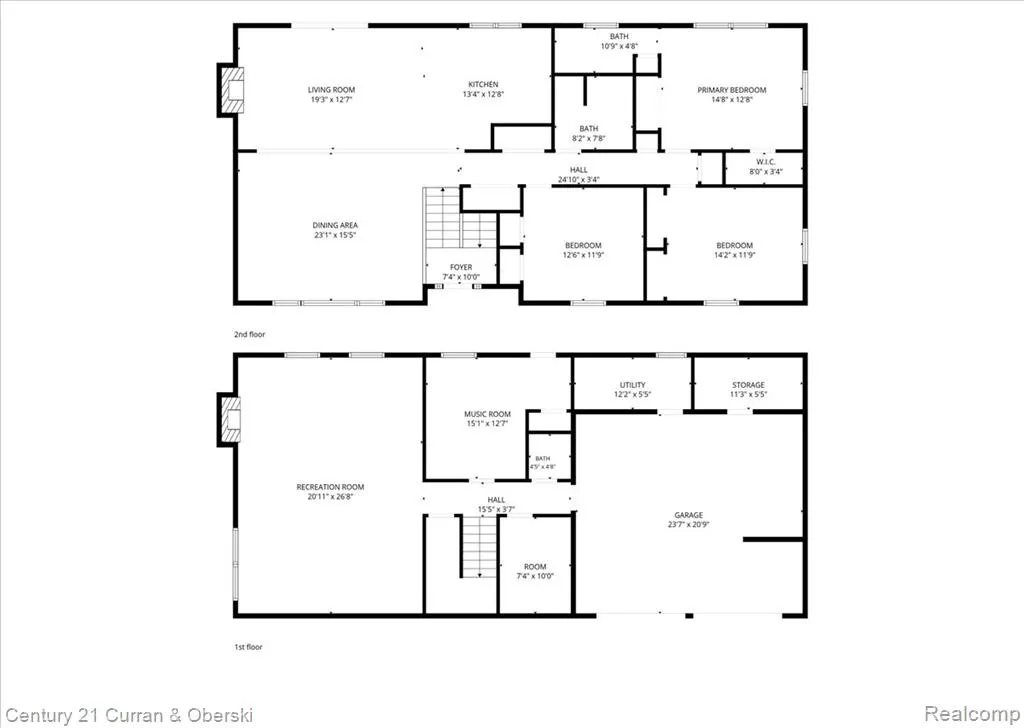
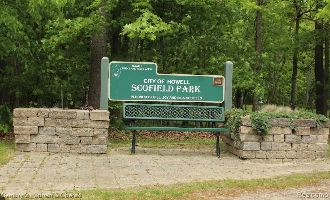
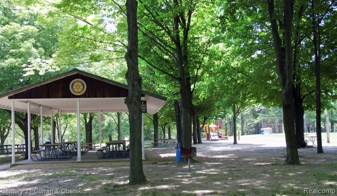
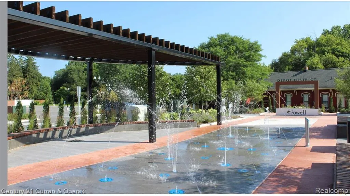
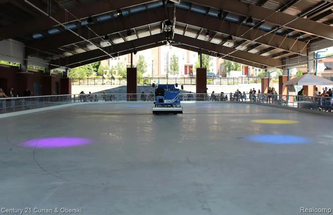
Welcome to 219 E Caledonia! This home offers a rare combination of comfort, convenience and community. Set on over half an acre, this beautiful 4-bedroom, 2.1-bath home features nearly 3,000 square feet of finished living space, lake privileges on all-sports Thompson Lake and access to Scofield Park. An attached 2-car garage that is fully insulated and heated, making it an ideal extension of the home for entertaining, hobbies or year-round gathering space. The interior has been thoughtfully refreshed with new flooring and paint throughout, new interior doors and trim, updated primary bathroom, oak hardwood floors and an updated upper level designed with an open-concept layout ideal for both everyday living and entertaining. Major improvements include a new roof in 2020, new A/C motor in 2026, new concrete driveway in July 2026 and a custom 12x20 storage shed completed in July 2026. Beyond the home, the location is truly special. Walk to Downtown Howell for dining, shopping, the Sunday Farmers Market, summer concerts on the courthouse lawn, Howell Melon Festival, Balloonfest and the beloved Fantasy of Lights Parade. Enjoy access to Scofield City Park! Howell's public library and the new Fire & Ice recreation area featuring seasonal ice skating and a water feature for summer fun.
| Price History | |
|---|---|
| 9/10/2026 | Listed $499,900 |
General Features
| Heating | Baseboard |
|---|---|
| Kitchen Level | Upper |
| Cooling | Ceiling Fan(s),Central A/C |
| Possession | Negotiable (Possession) |
| Fireplaces | LivRoom Fireplace,Natural Fireplace |
| Garage | Attached Garage |
| Water | Public Water |
| Appliances | Dishwasher,Disposal,Dryer,Microwave,Range/Oven,Refrigerator,Washer |
| Status | Active |
| Full Baths | 2 |
| Half Baths | 1 |
| Bathrooms | 3 |
| Year Built | 1972 |
| Subdivision | Assrs 9 - Howell City |
| Water Heater | Gas |
| Style | Raised Ranch,Ranch,Split Level |
| County | Livingston |
| Class | RESIDENTIAL |
| Type | Single Family |
| Ownership | Private |
| Associated Document Count | 1 |
| Status | Active |
| Subdivision | MI |
| Sale/Rent | For Sale |
| Manufactured Y/N | No |
| Structure Style | Bi-Level |
| Subj to Short Sale Apprvl | No |
| Home Warranty Y/N | No |
| Area | Howell (47023) |
| Primary City | Howell |
| Directions | Driving north on Michigan ave turn right on Caledonia |
| City | Howell |
| School District | Howell Public Schools |
| Lease Y/N | No |
| Originating MLS | RealComp |
| Source MLS | MI Real Source |
| Financial Terms | Cash,Conventional,FHA,VA |
| Legal Description | SEC 25 T3N,R4E,CITY OF HOWELL ASSESSOR'S PLAT NO. 9 LOT 8 |
| DOM | 2 |
| Postal Code | 48843 |
| Price Per Sq Ft Total AG | 218.87 |
| Public Remarks | Welcome to 219 E Caledonia! This home offers a rare combination of comfort,convenience and community. Set on over half an acre,this beautiful 4-bedroom,2.1-bath home features nearly 3 |
Interior Features
| Dining Room Level | Upper |
|---|---|
| Living Room Level | Upper |
| Basement | Finished,Walk Out |
| Bedroom 3 Level | Upper |
| Bedroom 1 Level | Upper |
| Bedroom 2 Level | Upper |
| Kitchen Length | 13 |
| Living Room Length | 19 |
| Bedroom 4 Width | 12 |
| Bedroom 2 Width | 12 |
| Bedroom 3 Width | 12 |
| Dining Room Width | 15 |
| Bedroom 4 Length | 15 |
| Bedroom 2 Length | 12 |
| Living Room Width | 13 |
| Bedroom 3 Length | 14 |
| Dining Room Length | 23 |
| Kitchen Width | 13 |
| Beds | 4 |
| Fireplace? | Yes |
| Total Rooms | 11 |
| Bedroom 1 Length | 14 |
| Bedroom 1 Width | 12 |
| Below Grade SqFt | 672 |
| Above Grade SqFt | 2284 |
| Basement Y/N | Yes |
| Bedroom 2 Floor Covering | Wood |
| Bedroom 3 Floor Covering | Wood |
| Bedroom 4 Floor Covering | Wood |
| Kitchen Floor Covering | Wood |
| Total SqFt Finished | 2956 |
| Bathroom 1 Length | 8 |
| Bathroom 1 Width | 7 |
| Bathroom 2 Length | 10 |
| Bathroom 2 Width | 4 |
Exterior Features
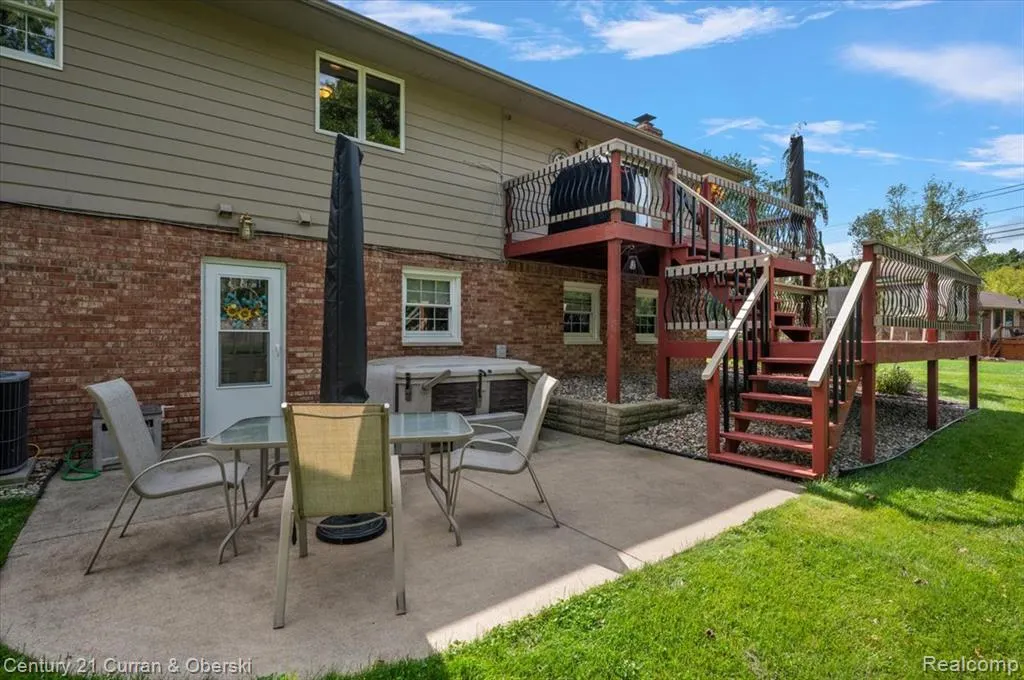
| Exterior | Brick,Vinyl Siding |
|---|---|
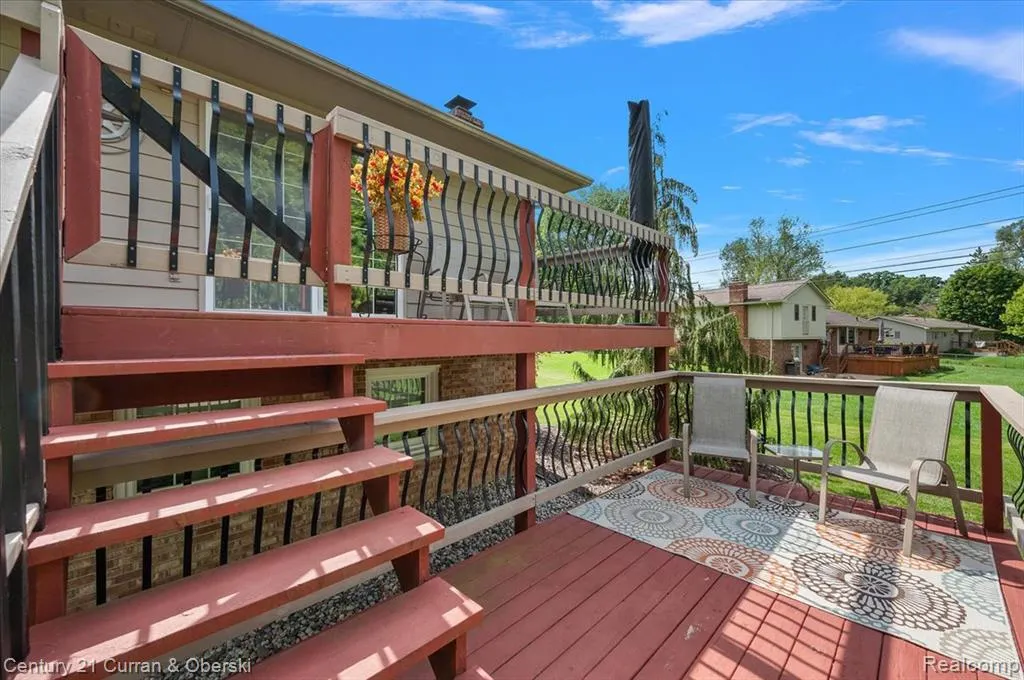
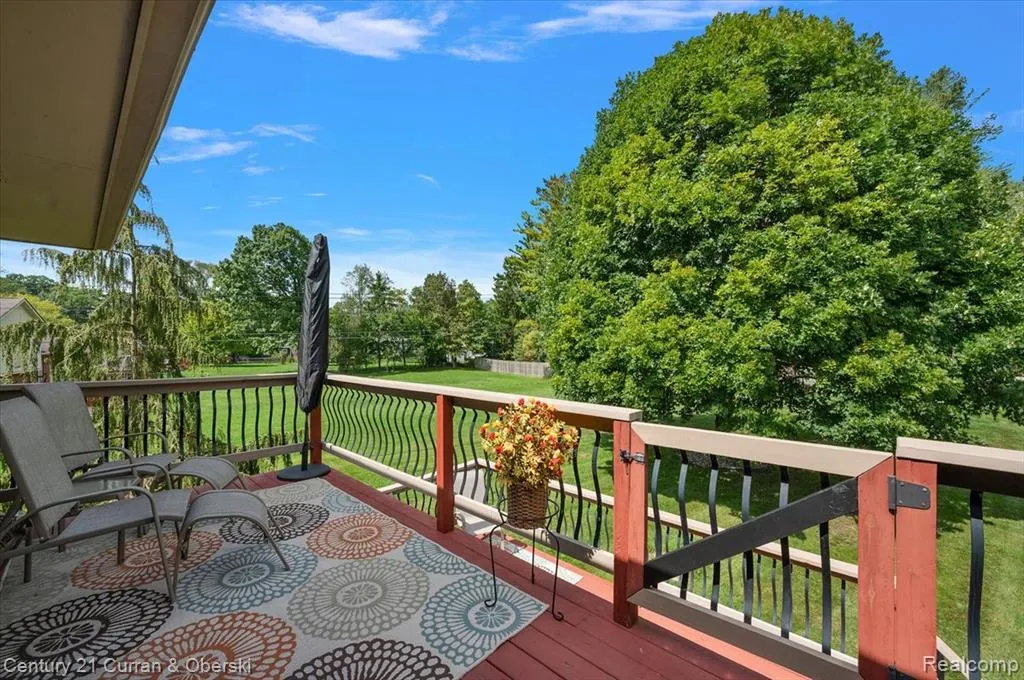
| Exterior Amenities | Deck,Spa/Hot Tub |
| Frontage | 114 |
| Body of Water | THOMPSON LAKE |
| Garage Dimensions | 23X20 |
| Lot Size Area | 0.52 |
| Pool (Y/N) | No |
| Lot Dimensions | 114X200 |
| Garage # of Car | 2 |
| Water Features | All Sports Lake,Lake/River Access,Beach Access |
| Roads | Paved Street |
| FOUNDATION TYPE | Basement |
| Waterfront Y/N | No |
| Garage Y/N | Yes |
Amenities
- Foreclosure
- Views
- Short Sale
- New Construction
- Adult 55+
- Lease To Own
- No HOA Fees
- Furnished
- Primary On Main
- Air Conditioning
- Seller Finance
- Green
- Fixer Upper
- Horse
- Golf
- Fireplace
- Deck
- Garage
- Basement
- Pool
Property vs Single Family Average in 48843
Price
Taxes
Year Built
 IDX provided courtesy of Realcomp II Ltd., via American Associates REALTORS and The Originating MLS(found above), © 2026 Realcomp II Ltd. Shareholders. The information being provided is for consumers personal, non-commercial use and may not be used for any purpose other than to identify prospective properties consumers may be interested in purchasing.
 Provided through IDX via MiRealSource. Courtesy of MiRealSource Shareholder. Copyright MiRealSource.
The information published and disseminated by MiRealSource is communicated verbatim, without change by MiRealSource, as filed with MiRealSource by its members. The accuracy of all information, regardless of source, is not guaranteed or warranted. All information should be independently verified.
Copyright 2026 MiRealSource. All rights reserved. The information provided hereby constitutes proprietary
Provided through IDX via MiRealSource. Courtesy of MiRealSource Shareholder. Copyright MiRealSource.
The information published and disseminated by MiRealSource is communicated verbatim, without change by MiRealSource, as filed with MiRealSource by its members. The accuracy of all information, regardless of source, is not guaranteed or warranted. All information should be independently verified.
Copyright 2026 MiRealSource. All rights reserved. The information provided hereby constitutes proprietary
