
Open House Sun, Sep 27th 12:00 PM - 02:00 PM















Address
477 Dunston Road, Bloomfield Hills, MI
Price
$ 3,995,000
Property Attributes
- ID#61033263
- TypeSingle Family
- Listing Status Active
- CountyOAKLAND
- CityBloomfield Hills
- AreaBloomfield Hills
- NeighborhoodCrestwood- Bloomfield Hills
- Zip48304
- StyleColonial
- Year Built1969
- Taxes$ 37007
- Price$ 3,995,000
- Bedrooms6
- Full Bathrooms6
- Half Bathrooms3
- Sqr Footage6484
- Lot Size1.01 Acres
Data Source:
MiRealSource (MIRS)
Property Description
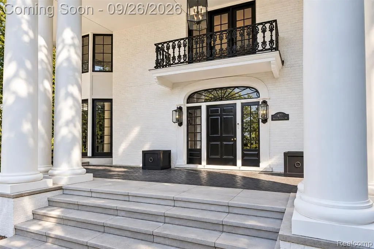
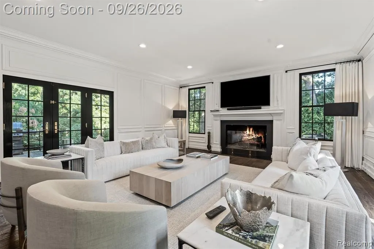
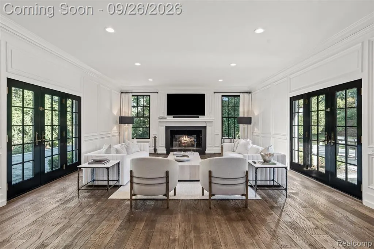
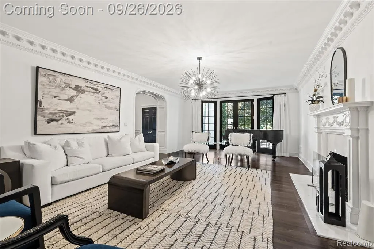
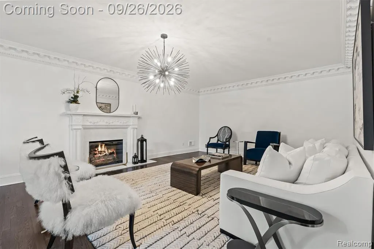
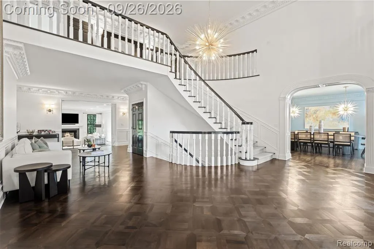
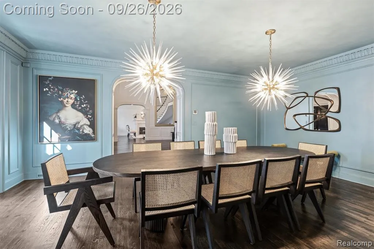
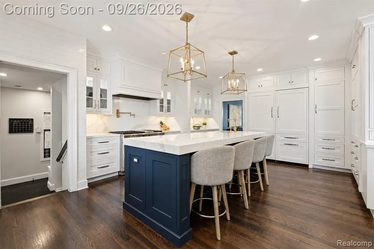
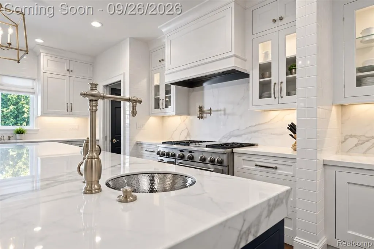
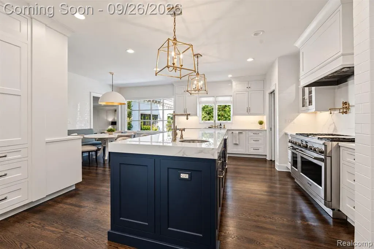
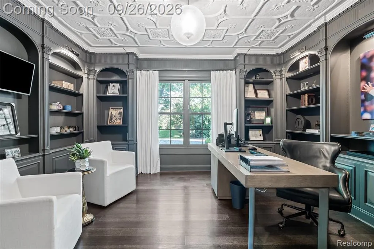
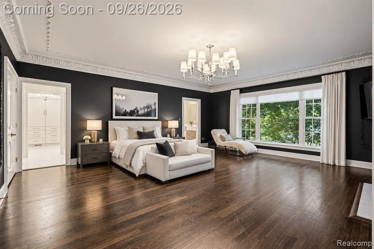
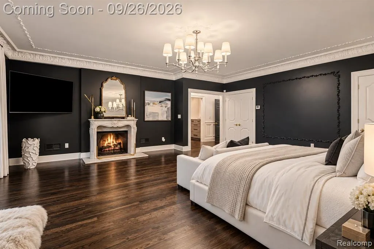
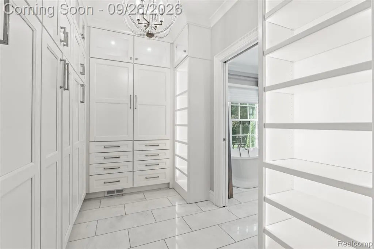
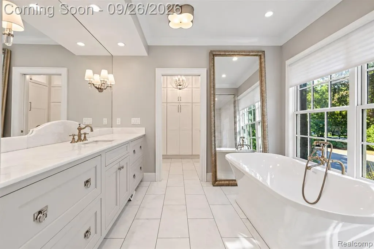
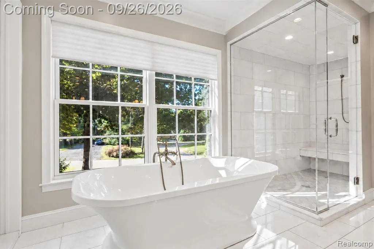
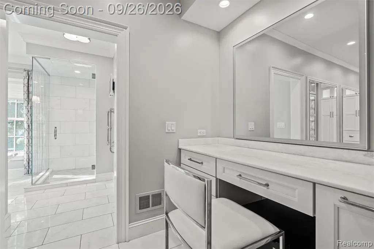
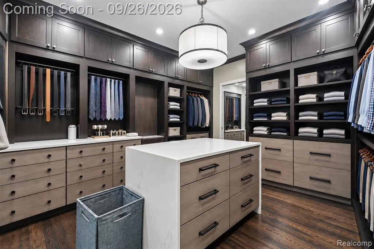
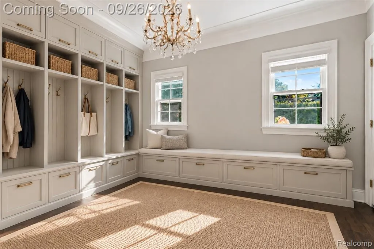
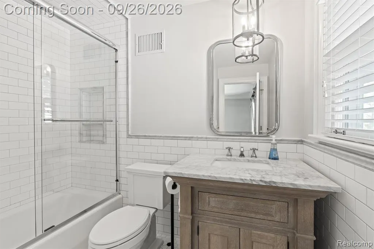
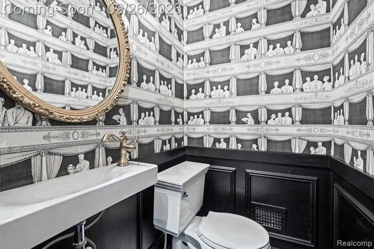
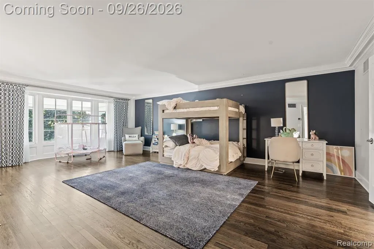
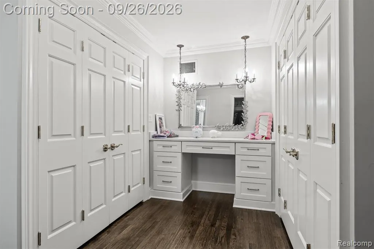
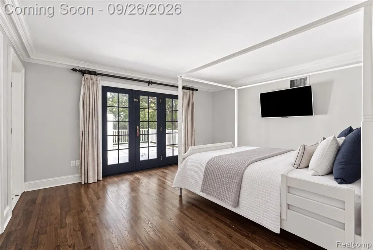
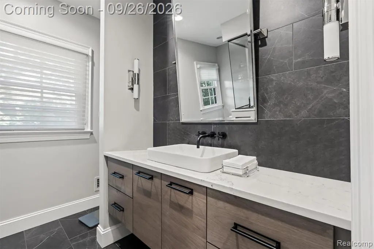
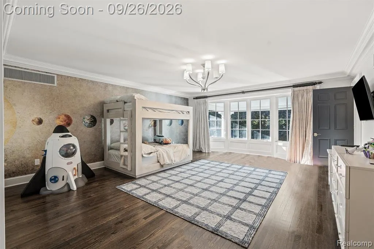
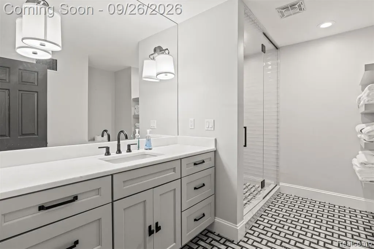
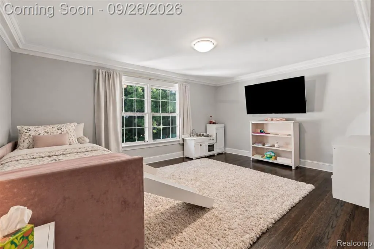
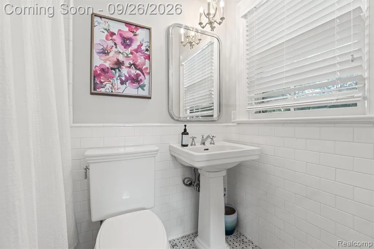
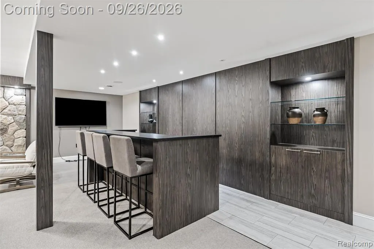
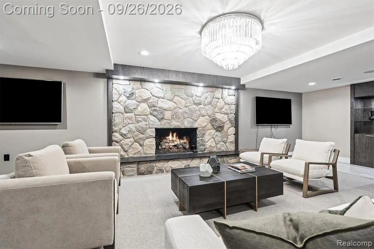
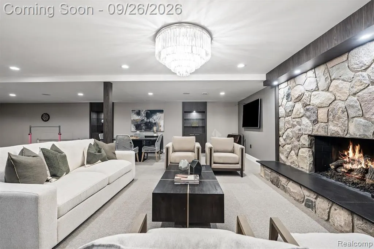
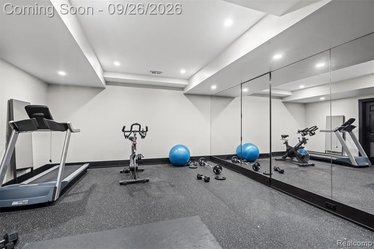
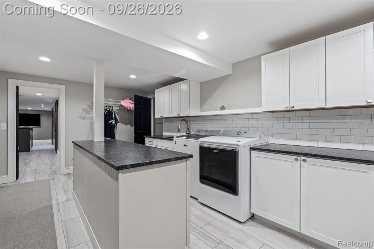
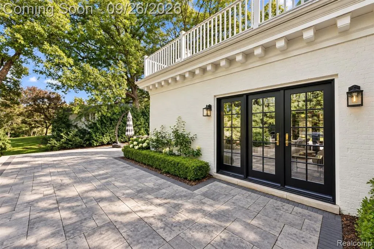
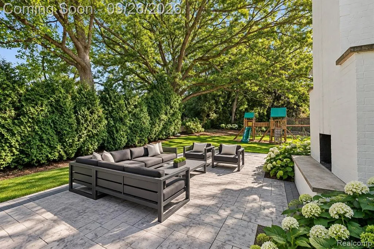
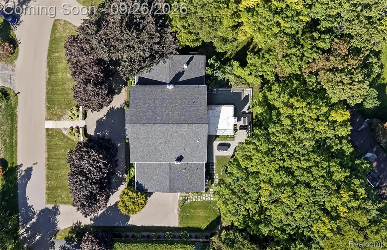
Set on over an acre in the heart of Cranbrook, this distinguished Bloomfield Hills estate offers exceptional privacy, timeless architecture, and a premier location just minutes from Downtown Birmingham. A circular drive leads to a covered porch and grand foyer, where a sweeping staircase introduces the craftsmanship and detailed millwork found throughout. Designed for both elegant entertaining and comfortable everyday living, the main level features formal living and dining rooms, a richly paneled library with custom built-ins, and an inviting family room with fireplace, wine bar, and doors opening to expansive patios. The kitchen is appointed with premium appliances and flows seamlessly into the main gathering spaces. The spacious first-floor primary suite features separate baths and boutique-style dressing rooms. An additional first-floor ensuite offers exceptional versatility, ideal as a private guest suite, craft room, or mudroom, further enhancing the home's thoughtful functionality. Upstairs, four generously sized bedrooms are complemented by three full baths. The finished lower level offers a glass-enclosed fitness room, expansive recreation space with fireplace, bar, and half bath. Beautifully maintained grounds provide an exceptional setting for outdoor living with ample space to create a resort-style pool and entertaining retreat. A three-car garage, two laundry rooms, generator, and invisible fence add everyday convenience. Located within Birmingham Schools and moments from Cranbrook Schools, Cranbrook Art Museum, and Cranbrook Institute of Science, this is a rare opportunity to enjoy privacy, space, and an exceptional Bloomfield Hills location. Select photos have been digitally staged and modified. BATVAI
| Price History | |
|---|---|
| 9/24/2026 | Listed $3,995,000 |
General Features
| Heating | Forced Air |
|---|---|
| Kitchen Level | Entry |
| Cooling | Central A/C |
| Possession | Close Plus 31-60 Days |
| Fireplaces | Basement Fireplace,FamRoom Fireplace,Gas Fireplace,LivRoom Fireplace,Primary Bedroom Fireplace |
| Garage | Attached Garage |
| Water | Public Water |
| Status | Active |
| Full Baths | 6 |
| Half Baths | 3 |
| Bathrooms | 9 |
| Year Built | 1969 |
| Subdivision | Crestwood- Bloomfield Hills |
| Water Heater | Gas |
| Style | Colonial |
| County | Oakland |
| Class | RESIDENTIAL |
| Type | Single Family |
| Ownership | Private |
| Associated Document Count | 2 |
| Status | Active |
| Subdivision | MI |
| Sale/Rent | For Sale |
| Manufactured Y/N | No |
| Structure Style | 2 Story |
| Subj to Short Sale Apprvl | No |
| Home Warranty Y/N | No |
| Area | Bloomfield Hills (63191) |
| Primary City | Bloomfield Hills |
| Directions | S of Lone Pine,W of Cranbrook |
| City | Bloomfield Hills |
| School District | Birmingham City School District |
| Lease Y/N | No |
| Originating MLS | RealComp |
| Source MLS | MI Real Source |
| Financial Terms | Cash,Conventional |
| Legal Description | T2N,R10E,SEC 22 CRESTWOOD LOT 12 |
| DOM | 3 |
| Postal Code | 48304 |
| Price Per Sq Ft Total AG | 616.13 |
| Public Remarks | Set on over an acre in the heart of Cranbrook,this distinguished Bloomfield Hills estate offers exceptional privacy,timeless architecture |
Interior Features
| Family Room Level | Entry |
|---|---|
| Dining Room Level | Entry |
| Living Room Level | Entry |
| Basement | Finished |
| Bedroom 3 Level | Second |
| Bedroom 1 Level | Entry |
| Bedroom 2 Level | Second |
| Laundry Room Level | Basement |
| Kitchen Length | 17 |
| Family Room Length | 27 |
| Laundry Room Width | 11 |
| Family Room Width | 19 |
| Living Room Length | 26 |
| Bedroom 4 Width | 9 |
| Bedroom 2 Width | 18 |
| Bedroom 3 Width | 10 |
| Laundry Room Length | 19 |
| Dining Room Width | 16 |
| Bedroom 4 Length | 13 |
| Bedroom 2 Length | 25 |
| Living Room Width | 18 |
| Bedroom 3 Length | 17 |
| Dining Room Length | 22 |
| Bedroom 5 Length | 13 |
| Kitchen Width | 14 |
| Beds | 6 |
| Fireplace? | Yes |
| Total Rooms | 22 |
| Bedroom 6 Length | 21 |
| Bedroom 5 Width | 9 |
| Bedroom 6 Width | 20 |
| Bedroom 1 Length | 21 |
| Bedroom 1 Width | 20 |
| Bedroom 6 Level | Second |
| Below Grade SqFt | 2871 |
| Above Grade SqFt | 6484 |
| Basement Y/N | Yes |
| Breakfast Nook Length | 8 |
| Breakfast Nook Level | Entry |
| Breakfast Nook Width | 8 |
| Bedroom 2 Floor Covering | Wood |
| Bedroom 3 Floor Covering | Wood |
| Bedroom 4 Floor Covering | Wood |
| Kitchen Floor Covering | Wood |
| Total SqFt Finished | 8484 |
| Bathroom 1 Length | 8 |
| Bathroom 1 Width | 7 |
| Bathroom 2 Length | 8 |
| Bathroom 2 Width | 5 |
| Bathroom 3 Length | 11 |
| Bathroom 3 Width | 9 |
| Bathroom 4 Length | 15 |
| Bathroom 4 Width | 10 |
Exterior Features
| Exterior | Brick |
|---|---|
| Exterior Amenities | Patio,Porch |
| Frontage | 152 |
| Lot Size Area | 1.01 |
| Pool (Y/N) | No |
| Lot Dimensions | 152x231x259x184 |
| Garage # of Car | 3 |
| Roads | Paved Street |
| FOUNDATION TYPE | Basement |
| Waterfront Y/N | No |
| Garage Y/N | Yes |
Amenities
- Foreclosure
- Views
- Short Sale
- New Construction
- Adult 55+
- Lease To Own
- No HOA Fees
- Furnished
- Primary On Main
- Air Conditioning
- Seller Finance
- Green
- Fixer Upper
- Horse
- Golf
- Fireplace
- Deck
- Garage
- Basement
- Pool
Property vs Single Family Average in 48304
Price
Taxes
Year Built
Visits
 IDX provided courtesy of Realcomp II Ltd., via American Associates REALTORS and The Originating MLS(found above), © 2026 Realcomp II Ltd. Shareholders. The information being provided is for consumers personal, non-commercial use and may not be used for any purpose other than to identify prospective properties consumers may be interested in purchasing.
 Provided through IDX via MiRealSource. Courtesy of MiRealSource Shareholder. Copyright MiRealSource.
The information published and disseminated by MiRealSource is communicated verbatim, without change by MiRealSource, as filed with MiRealSource by its members. The accuracy of all information, regardless of source, is not guaranteed or warranted. All information should be independently verified.
Copyright 2026 MiRealSource. All rights reserved. The information provided hereby constitutes proprietary
Provided through IDX via MiRealSource. Courtesy of MiRealSource Shareholder. Copyright MiRealSource.
The information published and disseminated by MiRealSource is communicated verbatim, without change by MiRealSource, as filed with MiRealSource by its members. The accuracy of all information, regardless of source, is not guaranteed or warranted. All information should be independently verified.
Copyright 2026 MiRealSource. All rights reserved. The information provided hereby constitutes proprietary
