

Address
232 Guilford Road, Bloomfield Hills, MI
Price
$ 2,999,999
Property Attributes
- ID#61033442
- TypeSingle Family
- Listing Status Active
- CountyOAKLAND
- CityBloomfield Hills
- AreaBloomfield Hills
- NeighborhoodBriarbank
- Zip48304
- StyleColonial
- Year Built1951
- Taxes$ 38472
- Price$ 2,999,999
- Bedrooms4
- Full Bathrooms4
- Half Bathrooms4
- Sqr Footage6492
- Lot Size1.6 Acres
Data Source:
MiRealSource (MIRS)
Property Description
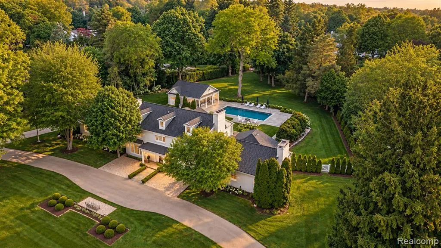
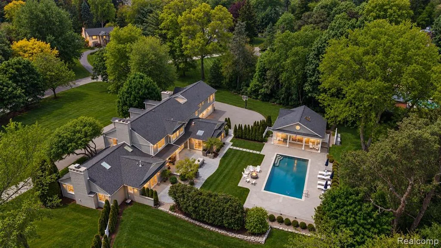
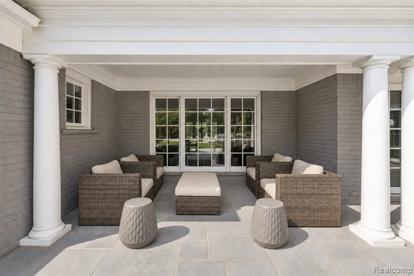
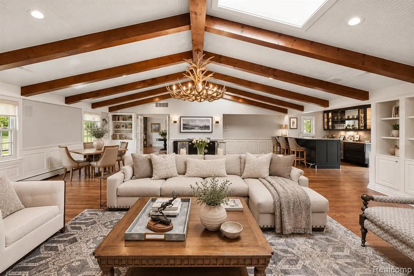
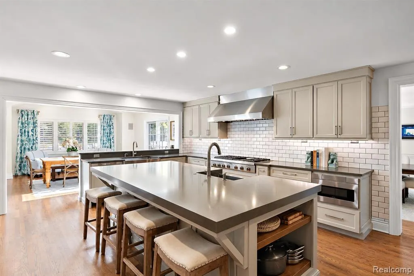
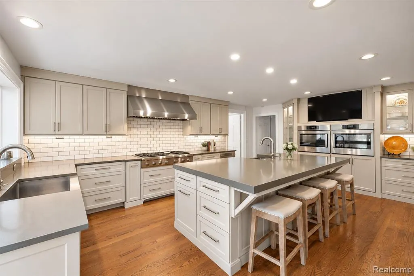
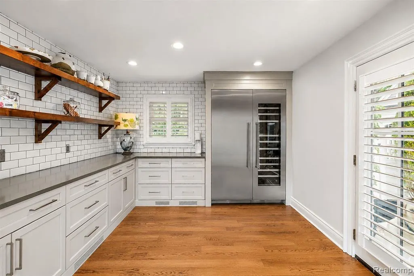
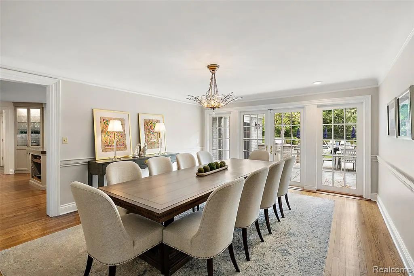
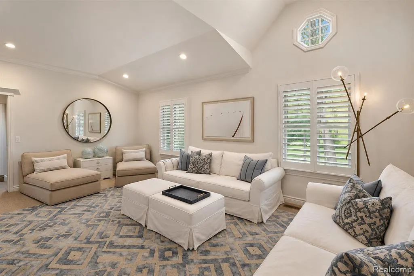
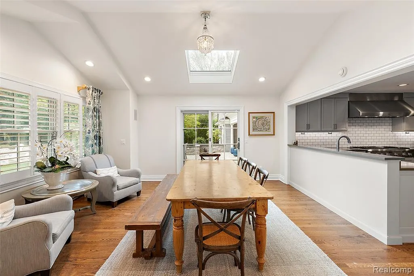
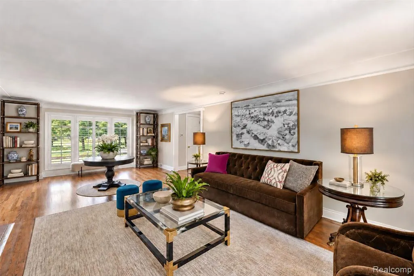
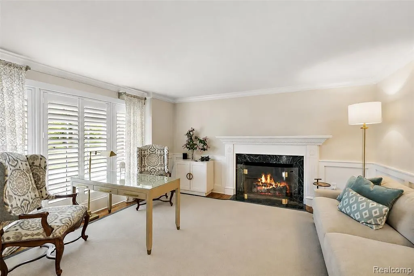
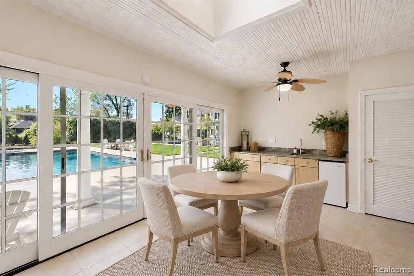
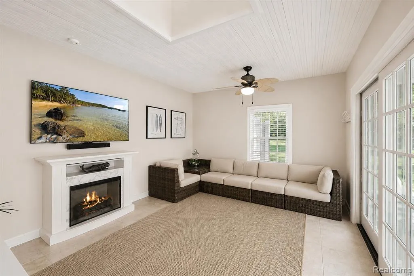
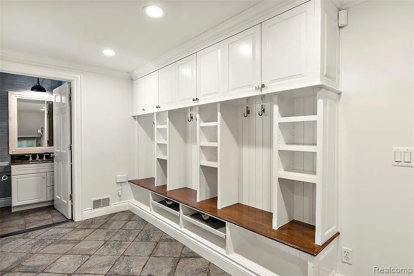
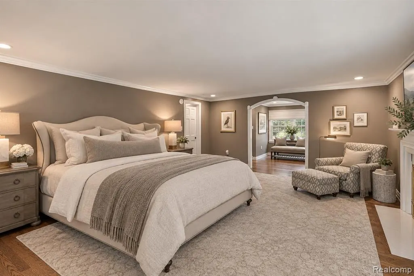
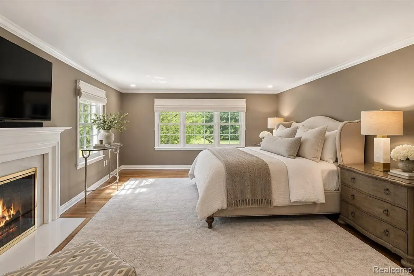
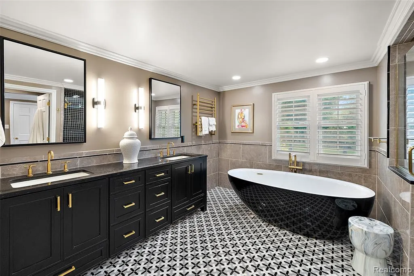
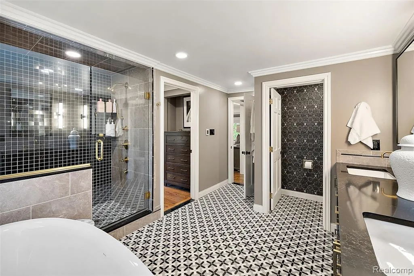
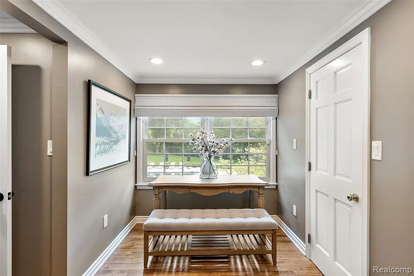
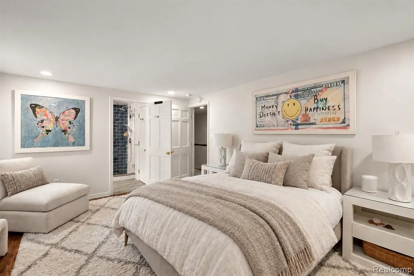
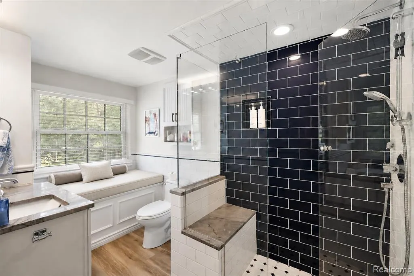
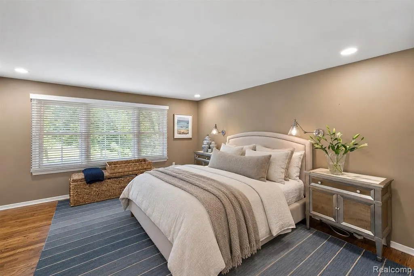
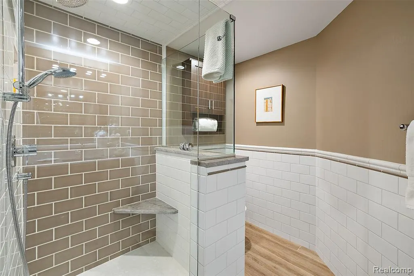
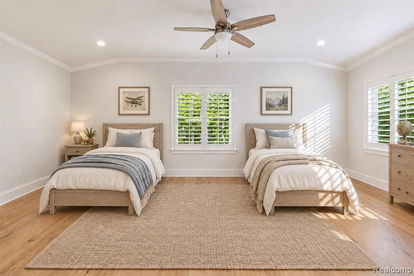
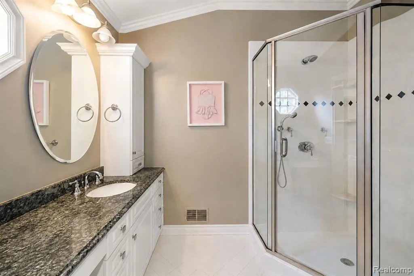
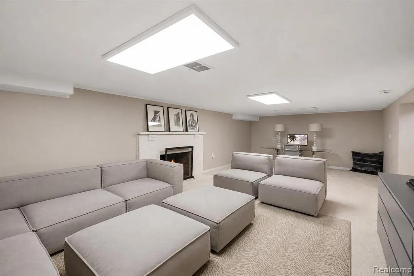
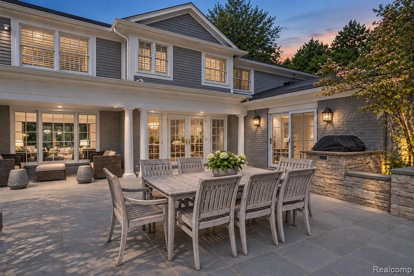
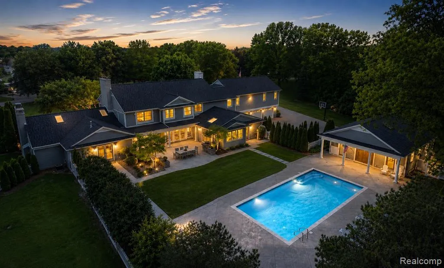
Set on 1.6 private acres in the City of Bloomfield Hills, just a short walk from Cranbrook Educational Community, this extensively updated estate offers an exceptional combination of land, privacy, and resort-style outdoor living. A private pool and spectacular grandfathered pool house create a truly special setting in the heart of Bloomfield Hills. The home retains its classic Colonial character while thoughtfully updated for modern living. A private library and formal living and dining rooms lead to a beautiful great room with vaulted wood-beamed ceilings, stone fireplace, full bar, and walls of windows overlooking the grounds. The updated kitchen is centered around a generous seated island and opens to a four-season room with views of the backyard. Upstairs, the primary suite features a private sitting area, marble and quartz bath, and custom dressing rooms. Three additional bedrooms each offer ensuite baths, complemented by a bonus lounge and second-floor laundry. The finished lower level provides flexible space for recreation, media, or fitness. Designed for both entertaining and everyday enjoyment, the outdoor setting is a standout feature of the property. The pool is surrounded by multiple patios and complemented by an impressive pool house offering additional living and lounge space, along with a convenient outdoor-access bathroom. A newly fenced yard, mature landscaping, and more than 80 newly planted trees enhance the sense of privacy and seclusion. An attached three-car garage plus a separate fourth-car garage provide added flexibility. Recent improvements include a 2022 roof, HVAC systems, insulation, hardscape, exterior lighting, and enhanced storage and security features. A special opportunity to enjoy private estate living, exceptional outdoor amenities, and 1.6 acres just steps from Cranbrook.
| Price History | |
|---|---|
| 9/25/2026 | Listed $2,999,999 |
General Features
| Heating | Forced Air |
|---|---|
| Kitchen Level | Entry |
| Cooling | Central A/C |
| Possession | At Close |
| Fireplaces | Basement Fireplace,Grt Rm Fireplace,LivRoom Fireplace,Primary Bedroom Fireplace |
| Garage | Attached Garage |
| Water | Public Water |
| Status | Active |
| Full Baths | 4 |
| Half Baths | 4 |
| Bathrooms | 8 |
| Year Built | 1951 |
| Subdivision | Briarbank |
| Water Heater | Gas |
| Style | Colonial |
| County | Oakland |
| Class | RESIDENTIAL |
| Type | Single Family |
| Ownership | Private |
| Associated Document Count | 2 |
| Status | Active |
| Subdivision | MI |
| Sale/Rent | For Sale |
| Manufactured Y/N | No |
| Structure Style | 2 Story |
| Subj to Short Sale Apprvl | No |
| Home Warranty Y/N | No |
| Area | Bloomfield Hills (63191) |
| Primary City | Bloomfield Hills |
| Directions | South of Long Lake Road & East off Vaughan |
| City | Bloomfield Hills |
| School District | Bloomfield Hills School District |
| Lease Y/N | No |
| Originating MLS | RealComp |
| Source MLS | MI Real Source |
| Financial Terms | Cash,Conventional |
| Legal Description | T2N,R10E,SEC 15 BRIARBANK LOT 41 |
| DOM | 2 |
| Postal Code | 48304 |
| Price Per Sq Ft Total AG | 462.11 |
| Public Remarks | Set on 1.6 private acres in the City of Bloomfield Hills,just a short walk from Cranbrook Educational Community,this extensively updated estate offers an exceptional combination of land,privacy |
Interior Features
| Great Room Level | Entry |
|---|---|
| Dining Room Level | Entry |
| Living Room Level | Entry |
| Basement | Finished |
| Bedroom 3 Level | Second |
| Bedroom 1 Level | Second |
| Bedroom 2 Level | Second |
| Laundry Room Level | Second |
| Kitchen Length | 16 |
| Laundry Room Width | 9 |
| Living Room Length | 14 |
| Bedroom 4 Width | 14 |
| Bedroom 2 Width | 23 |
| Bedroom 3 Width | 12 |
| Laundry Room Length | 7 |
| Dining Room Width | 18 |
| Bedroom 4 Length | 15 |
| Great Room Width | 29 |
| Bedroom 2 Length | 13 |
| Living Room Width | 29 |
| Bedroom 3 Length | 18 |
| Dining Room Length | 14 |
| Kitchen Width | 20 |
| Great Room Length | 32 |
| Beds | 4 |
| Fireplace? | Yes |
| Total Rooms | 21 |
| Bedroom 1 Length | 15 |
| Bedroom 1 Width | 20 |
| Below Grade SqFt | 1831 |
| Above Grade SqFt | 6492 |
| Basement Y/N | Yes |
| Breakfast Nook Length | 15 |
| Breakfast Nook Level | Entry |
| Breakfast Nook Width | 16 |
| Library/Den Length | 15 |
| Library/Den Level | Entry |
| Library/Den Width | 15 |
| Bedroom 2 Floor Covering | Wood |
| Bedroom 3 Floor Covering | Wood |
| Bedroom 4 Floor Covering | Wood |
| Kitchen Floor Covering | Wood |
| Total SqFt Finished | 8099 |
| Bathroom 1 Length | 6 |
| Bathroom 1 Width | 9 |
| Bathroom 2 Length | 6 |
| Bathroom 2 Width | 8 |
| Bathroom 3 Length | 12 |
| Bathroom 3 Width | 14 |
| Bathroom 4 Length | 7 |
| Bathroom 4 Width | 14 |
Exterior Features
| Exterior | Brick |
|---|---|
| Exterior Amenities | Inground Pool,Patio |
| Frontage | 320 |
| Lot Size Area | 1.6 |
| Pool (Y/N) | Yes |
| Lot Dimensions | Irregular |
| OUT BUILDINGS | Cabana |
| Garage # of Car | 4 |
| Roads | Paved Street |
| FOUNDATION TYPE | Basement |
| Waterfront Y/N | No |
| Garage Y/N | Yes |
Amenities
- Foreclosure
- Views
- Short Sale
- New Construction
- Adult 55+
- Lease To Own
- No HOA Fees
- Furnished
- Primary On Main
- Air Conditioning
- Seller Finance
- Green
- Fixer Upper
- Horse
- Golf
- Fireplace
- Deck
- Garage
- Basement
- Pool
Property vs Single Family Average in 48304
Price
Taxes
Year Built
 IDX provided courtesy of Realcomp II Ltd., via American Associates REALTORS and The Originating MLS(found above), © 2026 Realcomp II Ltd. Shareholders. The information being provided is for consumers personal, non-commercial use and may not be used for any purpose other than to identify prospective properties consumers may be interested in purchasing.
 Provided through IDX via MiRealSource. Courtesy of MiRealSource Shareholder. Copyright MiRealSource.
The information published and disseminated by MiRealSource is communicated verbatim, without change by MiRealSource, as filed with MiRealSource by its members. The accuracy of all information, regardless of source, is not guaranteed or warranted. All information should be independently verified.
Copyright 2026 MiRealSource. All rights reserved. The information provided hereby constitutes proprietary
Provided through IDX via MiRealSource. Courtesy of MiRealSource Shareholder. Copyright MiRealSource.
The information published and disseminated by MiRealSource is communicated verbatim, without change by MiRealSource, as filed with MiRealSource by its members. The accuracy of all information, regardless of source, is not guaranteed or warranted. All information should be independently verified.
Copyright 2026 MiRealSource. All rights reserved. The information provided hereby constitutes proprietary
