
Address
10124 Woodlawn Street, Richfield Twp, MI
Price
$ 120,000
Property Attributes
- ID#70554701
- TypeSingle Family
- Listing Status Active
- CountyROSCOMMON
- CityRichfield Twp
- AreaRichfield Twp
- Zip48656
- Style
- Year Built1965
- Taxes$ 1263
- Price$ 120,000
- Bedrooms4
- Full Bathrooms2
- Half Bathrooms0
- Sqr Footage2046
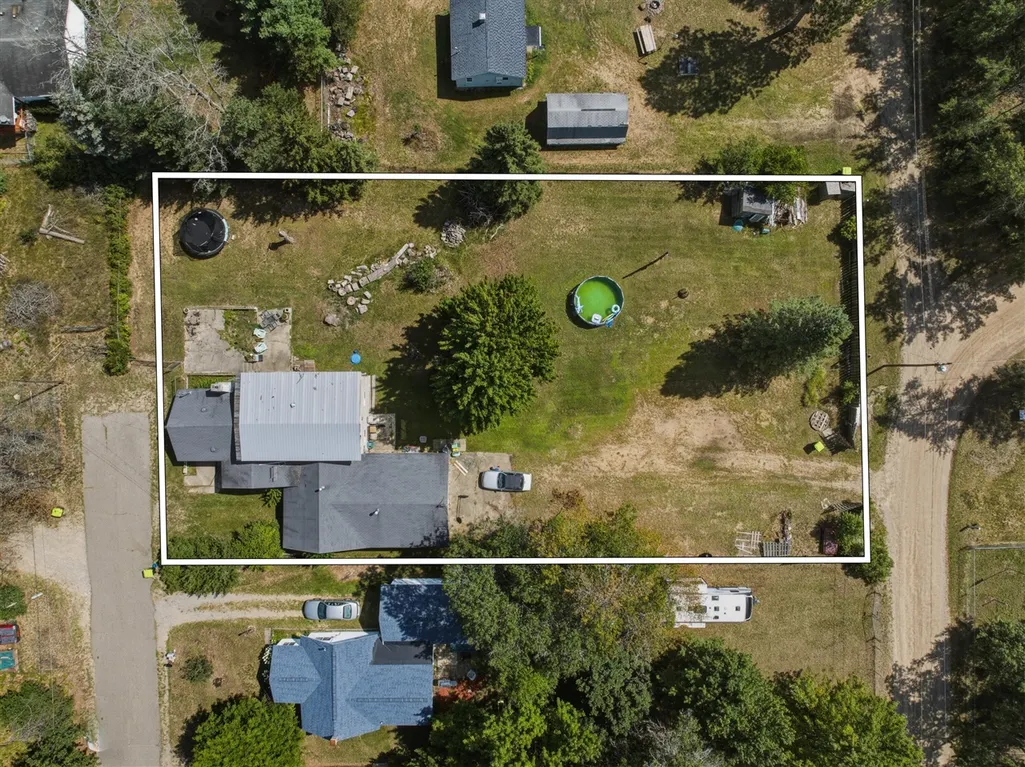
- Lot Size0.56 Acres
Data Source:
MiRealSource (MIRS)
Property Description
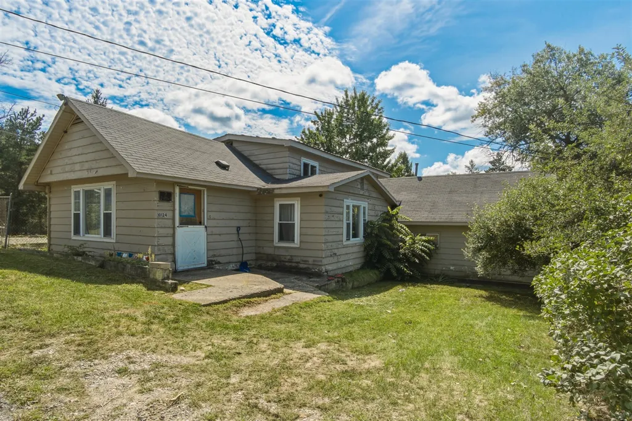
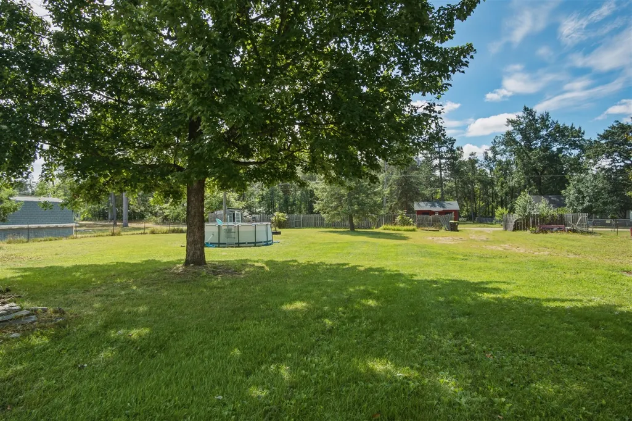
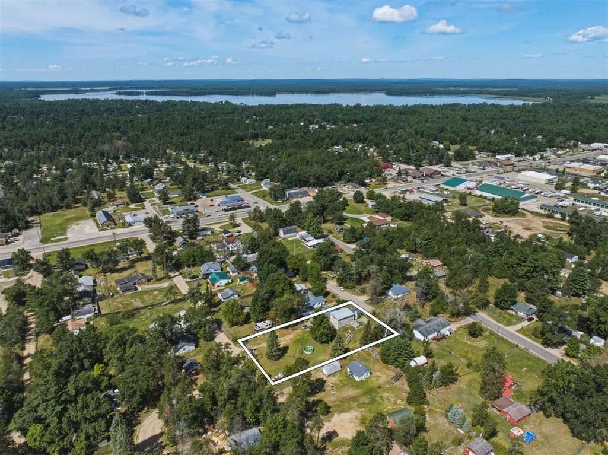
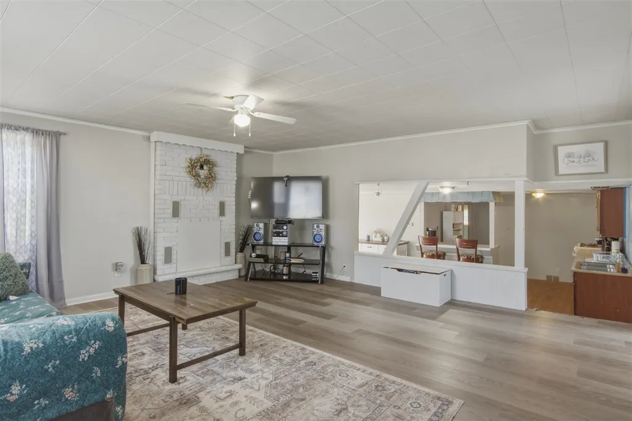
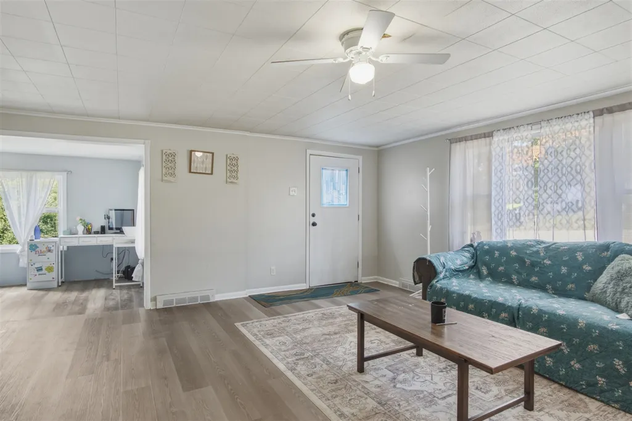
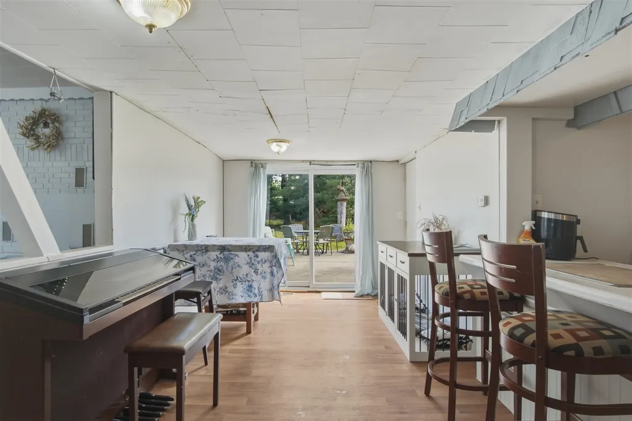
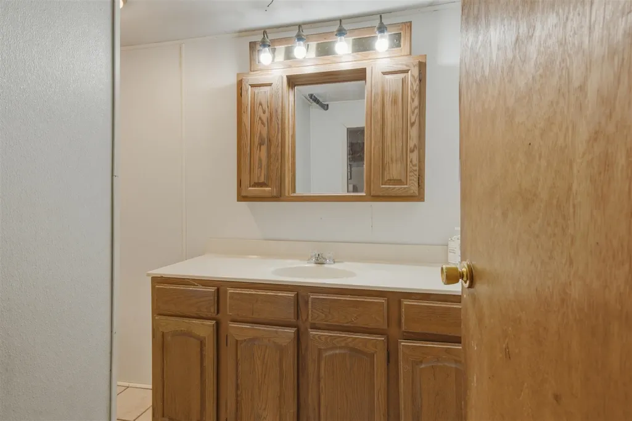
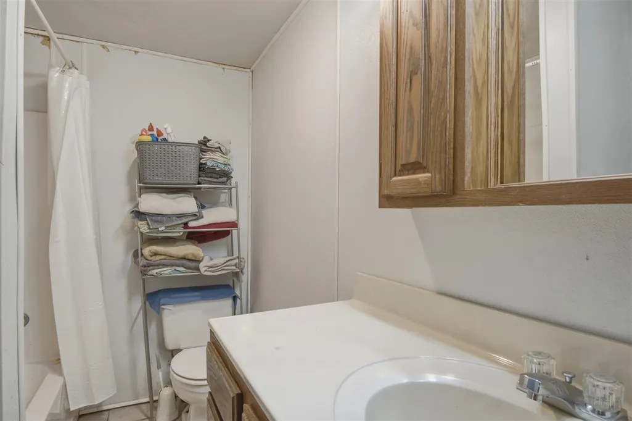
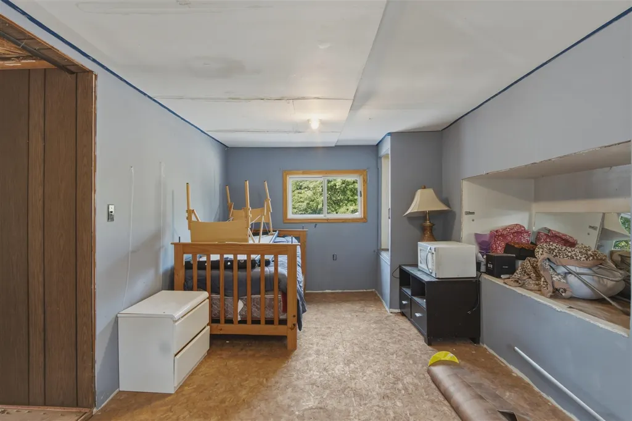
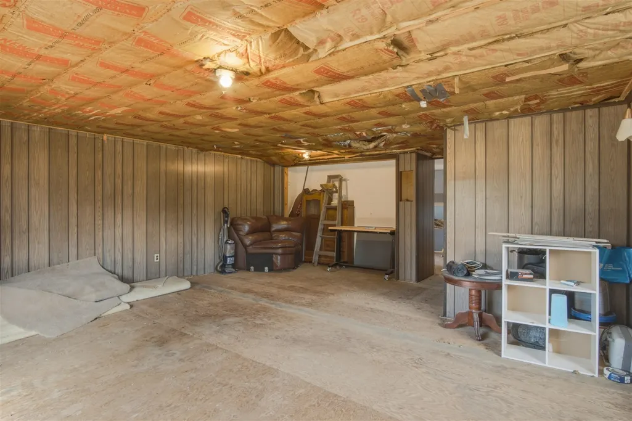
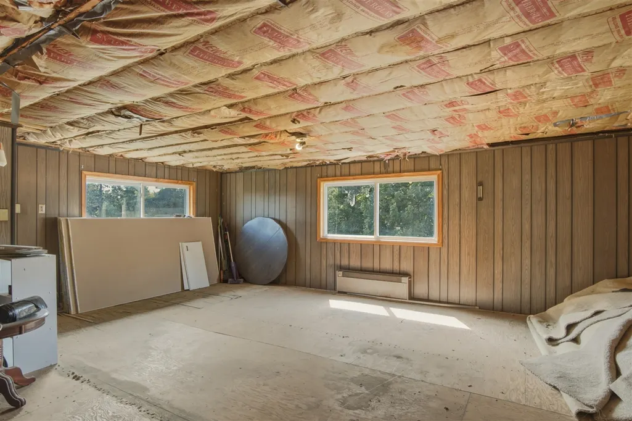
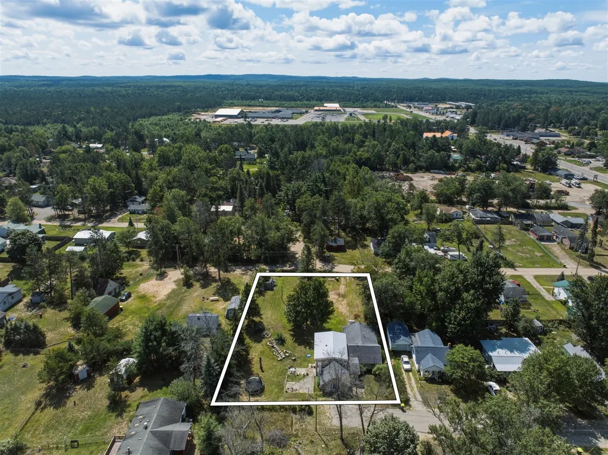
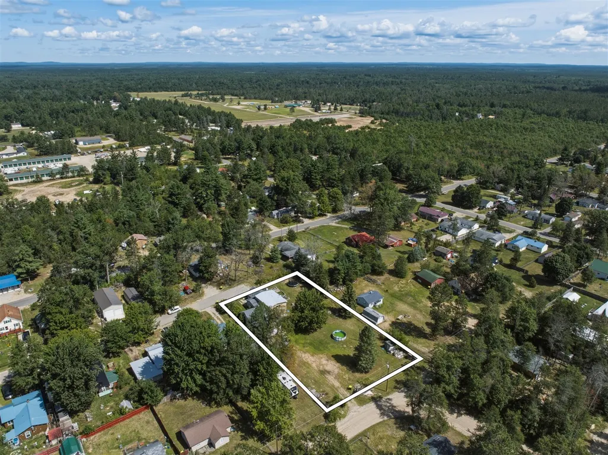
Tucked away at the end of a dead-end road, this spacious multi-level home sits on 3 lots totaling just over half an acre in the heart of St. Helen. With road access from both the front and rear of the property, there's added convenience for vehicles, trailers and all your Up North toys. The home is ready for someone to bring their ideas and finish the remaining projects. St. Helen is known for its extensive ORV trail system, outdoor recreation and all-sports Lake St. Helen, with local restaurants, shops and amenities nearby. Whether you're looking for a year-round home, Up North getaway or a basecamp for weekends on the trails and lake, bring your vision and make it your own!
| Price History | |
|---|---|
| 8/26/2026 | Listed $120,000 |
General Features
| Heating | Forced Air |
|---|---|
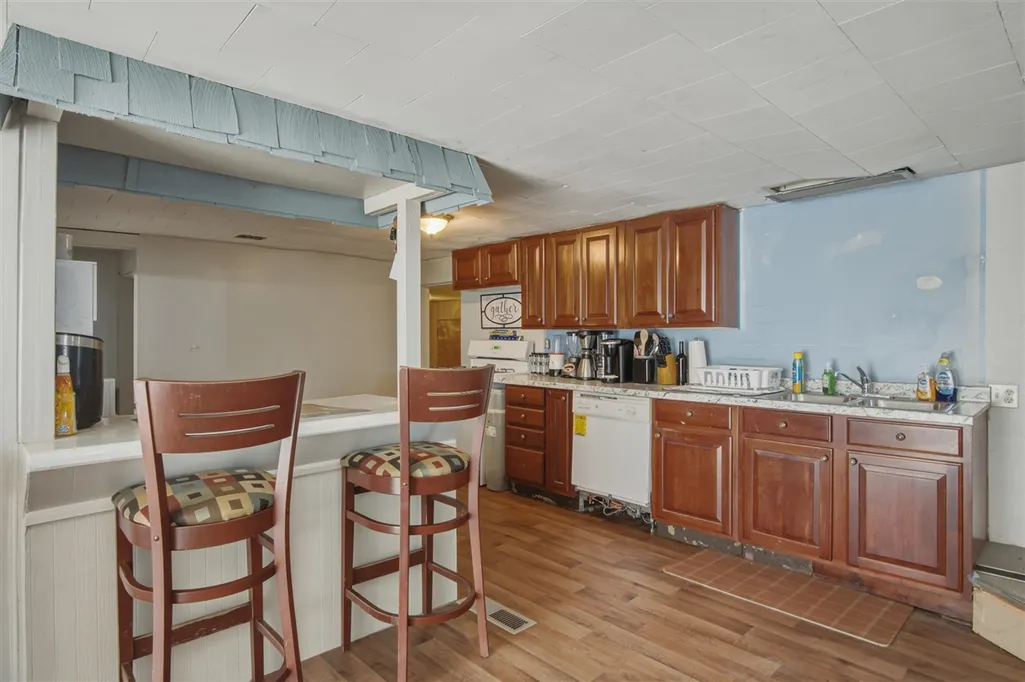
| Kitchen Level | Main |
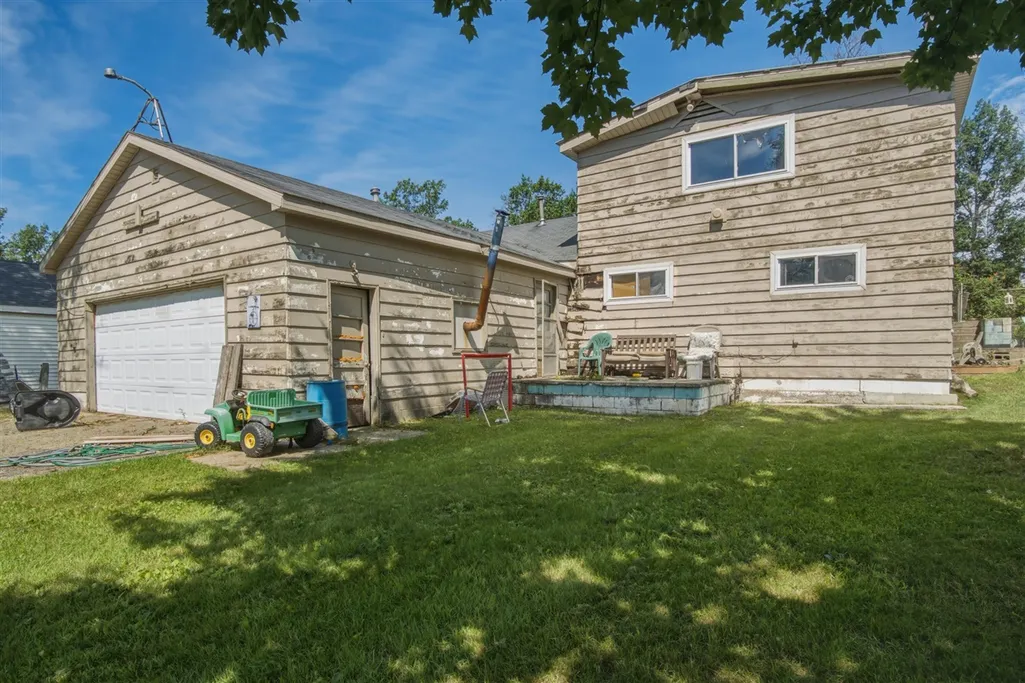
| Garage | Attached Garage |
| Status | Active |
| Full Baths | 2 |
| Bathrooms | 2 |
| Year Built | 1965 |
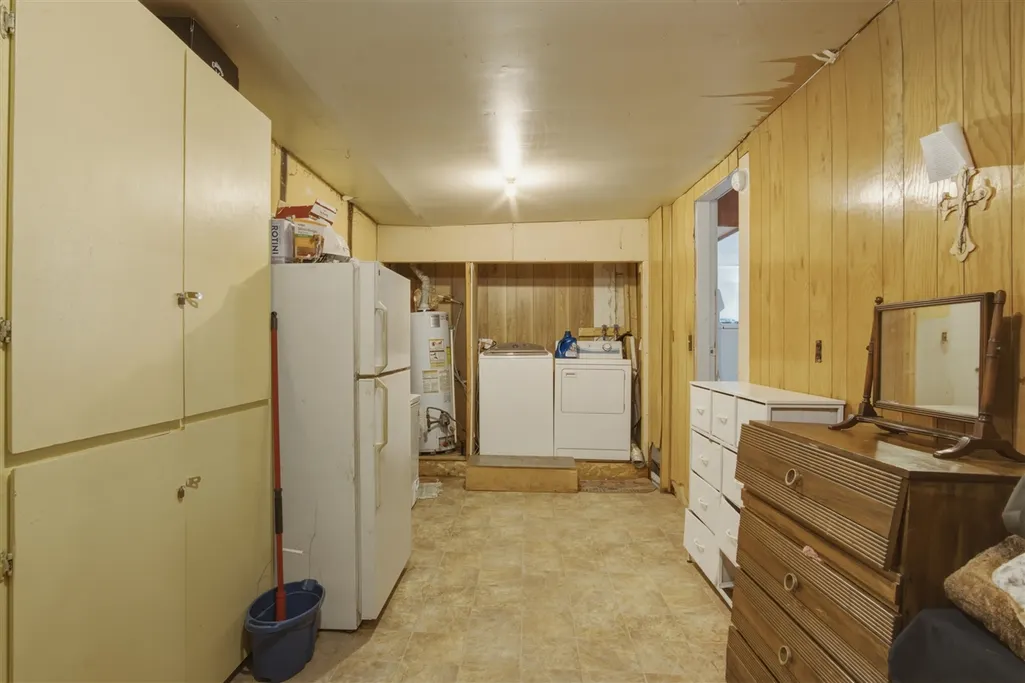
| Water Heater | Gas |
| County | Roscommon |
| Class | RESIDENTIAL |
| Type | Single Family |
| New Construction Y/N | No |
| Status | Active |
| Zoning | Residential |
| Subdivision | MI |
| Sale/Rent | For Sale |
| Structure Style | 2 Story |
| Area | Richfield Twp (72010) |
| Primary City | Saint Helen |
| Virtual Tour | https://www.zillow.com/view-imx/5fb2e69a-cbc1-4dd2-ab96-8d6cda01af10?setAttribution=mls&wl=true&initialViewType=pano&utm_source=dashboard |
| Directions | From I-75 S/MI 55,take Exit 222 towards Old 76/St Helen Road South. Head North on St. Helen Road (3.4 miles) turn right on Woodlawn Street,home is on the right (.1 miles) east. |
| City | Update |
| School District | Gerrish Higgins School District |
| Originating MLS | West Central Association of REAL |
| Source MLS | MI Real Source |
| Financial Terms | Cash,Conventional |
| Legal Description | ALO |
| Branded Virtual Tour | https://www.zillow.com/view-imx/5fb2e69a-cbc1-4dd2-ab96-8d6cda01af10?setAttribution=mls&wl=true&initialViewType=pano&utm_source=dashboard |
| DOM | 14 |
| Postal Code | 48656 |
| Price Per Sq Ft Total AG | 58.65 |
| Public Remarks | Tucked away at the end of a dead-end road |
Interior Features
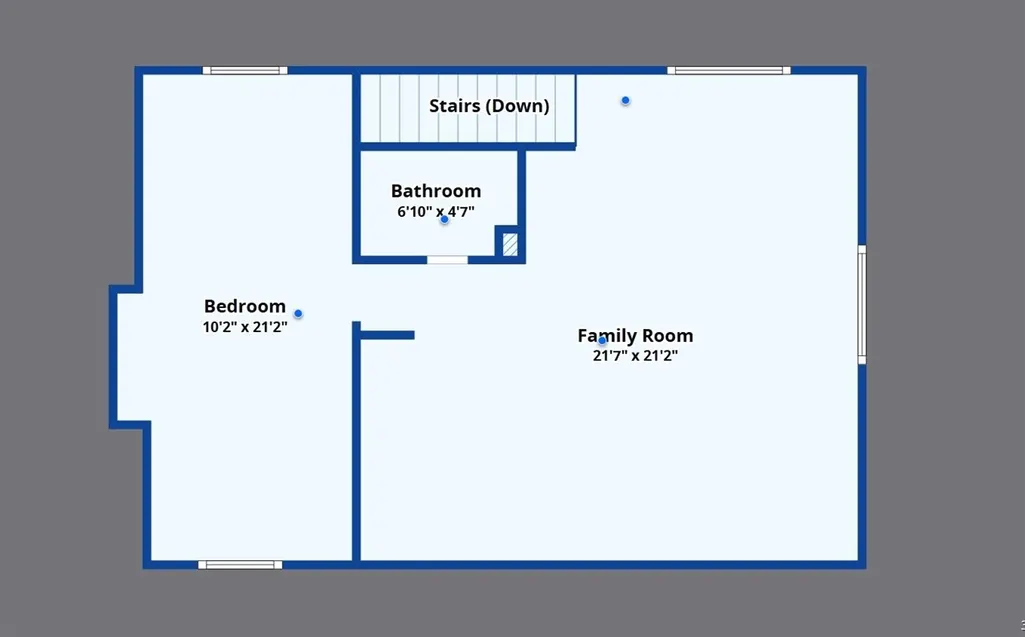
| Family Room Level | Upper |
|---|---|
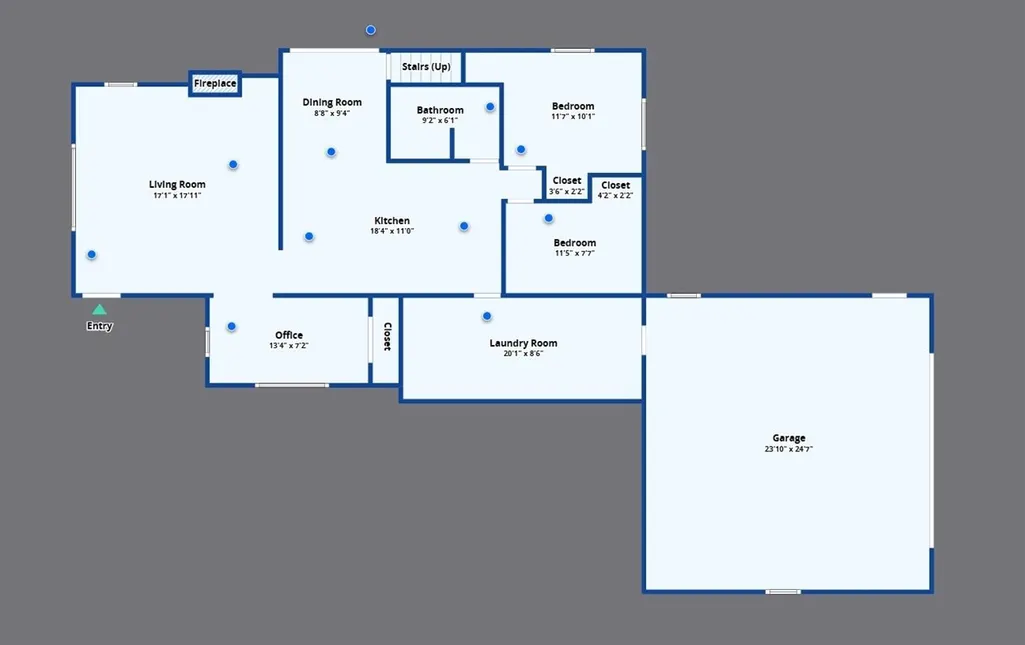
| Dining Room Level | Main |
| Living Room Level | Main |
| Basement | MI Basement |
| Bedroom 3 Level | Main |
| Bedroom 2 Level | Main |
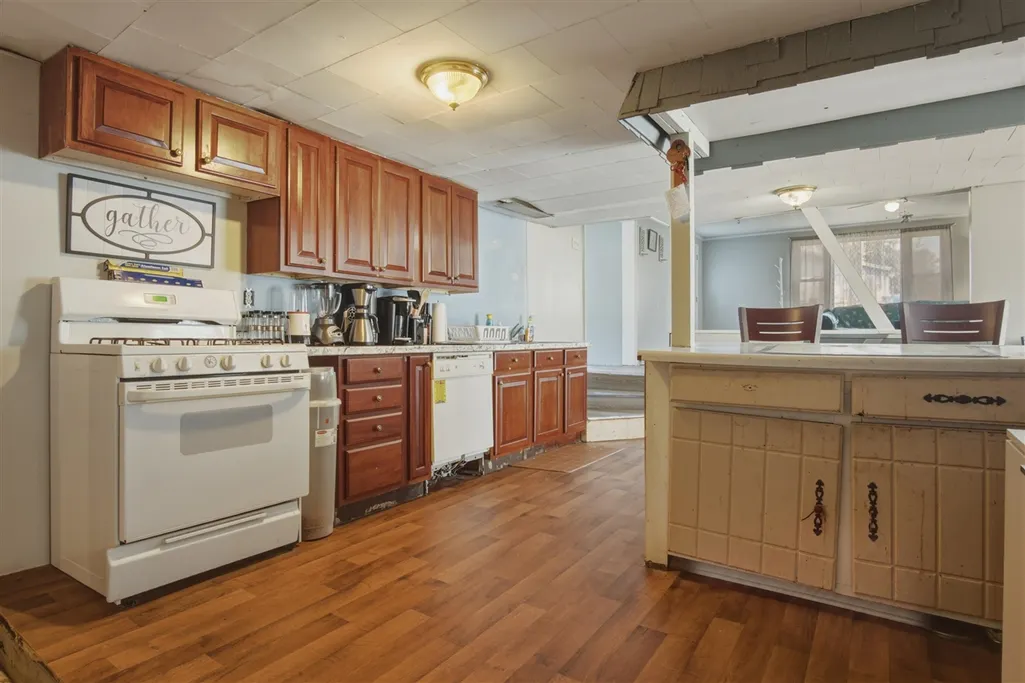
| Kitchen Length | 19 |
| Family Room Length | 19 |
| Family Room Width | 21 |
| Living Room Length | 17 |
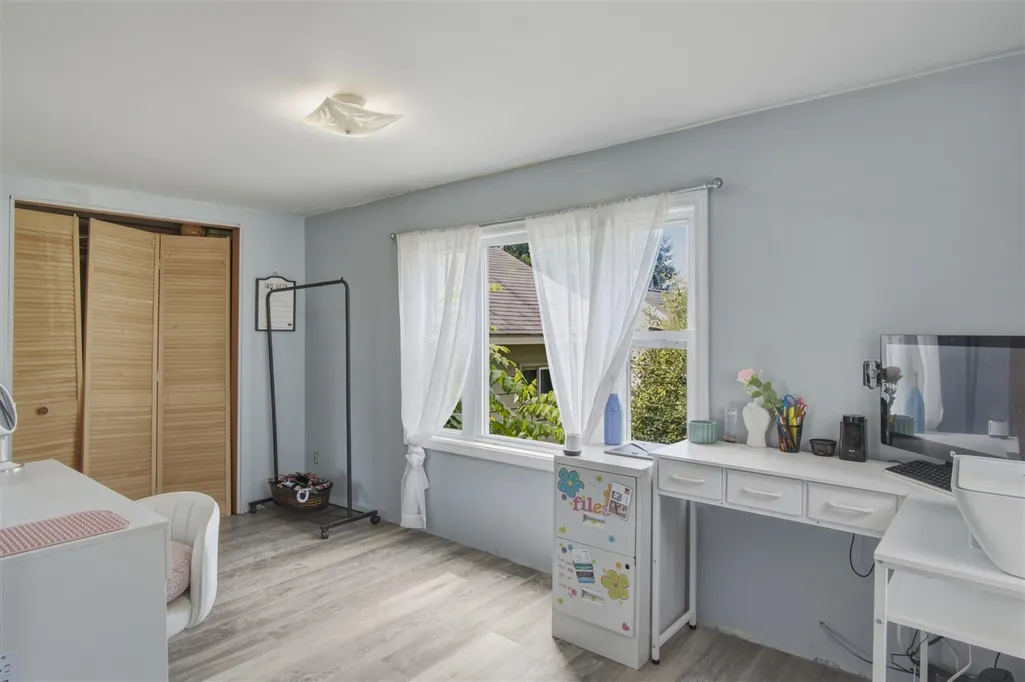
| Bedroom 4 Width | 21 |
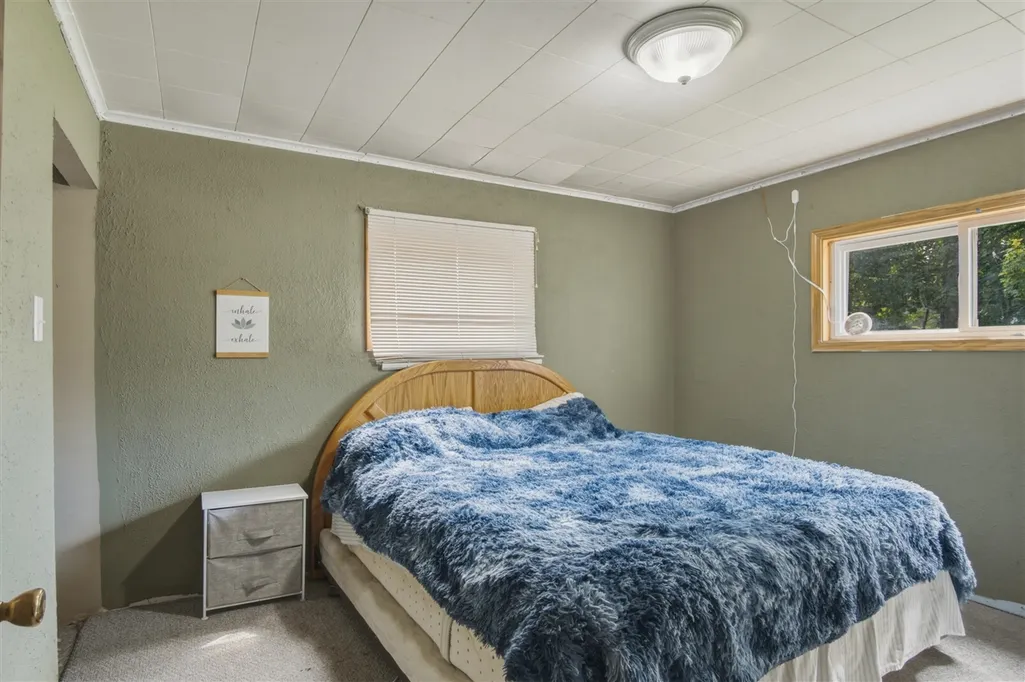
| Bedroom 2 Width | 10 |
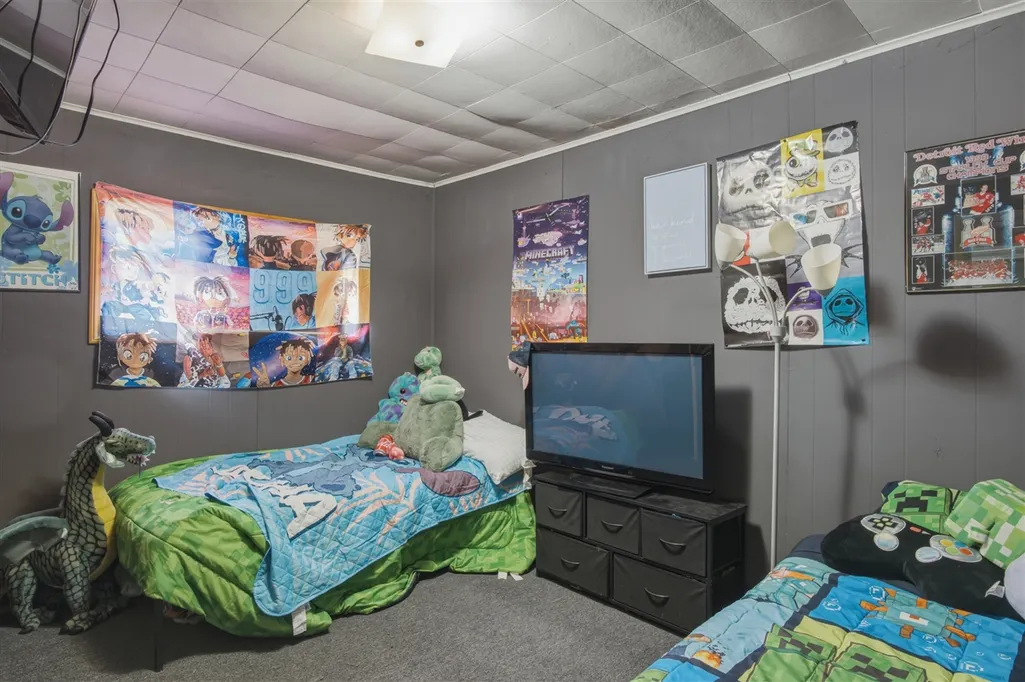
| Bedroom 3 Width | 8 |
| Dining Room Width | 9 |
| Bedroom 4 Length | 9 |
| Bedroom 2 Length | 12 |
| Living Room Width | 17 |
| Bedroom 3 Length | 21 |
| Dining Room Length | 9 |
| Kitchen Width | 11 |
| Beds | 4 |
| Fireplace? | Yes |
| Total Rooms | 11 |
| Above Grade SqFt | 2046 |
| Basement Y/N | Yes |
| Fireplaces Total | 1 |
| Total SqFt Finished | 2046 |
Exterior Features
| Exterior | Other,Wood |
|---|---|
| Frontage | 105 |
| Lot Size Area | 0.56 |
| Pool (Y/N) | No |
| Lot Dimensions | irr |
| Garage # of Car | 2 |
| Roads | Paved Street |
| FOUNDATION TYPE | Basement,Michigan Basement |
| Waterfront Y/N | No |
| Garage Y/N | Yes |
Amenities
- Foreclosure
- Views
- Short Sale
- New Construction
- Adult 55+
- Lease To Own
- No HOA Fees
- Furnished
- Primary On Main
- Air Conditioning
- Seller Finance
- Green
- Fixer Upper
- Horse
- Golf
- Fireplace
- Deck
- Garage
- Basement
- Pool
Property vs Single Family Average in 48656
Price
Taxes
Year Built
Visits
 IDX provided courtesy of Realcomp II Ltd., via American Associates REALTORS and The Originating MLS(found above), © 2026 Realcomp II Ltd. Shareholders. The information being provided is for consumers personal, non-commercial use and may not be used for any purpose other than to identify prospective properties consumers may be interested in purchasing.
 Provided through IDX via MiRealSource. Courtesy of MiRealSource Shareholder. Copyright MiRealSource.
The information published and disseminated by MiRealSource is communicated verbatim, without change by MiRealSource, as filed with MiRealSource by its members. The accuracy of all information, regardless of source, is not guaranteed or warranted. All information should be independently verified.
Copyright 2026 MiRealSource. All rights reserved. The information provided hereby constitutes proprietary
Provided through IDX via MiRealSource. Courtesy of MiRealSource Shareholder. Copyright MiRealSource.
The information published and disseminated by MiRealSource is communicated verbatim, without change by MiRealSource, as filed with MiRealSource by its members. The accuracy of all information, regardless of source, is not guaranteed or warranted. All information should be independently verified.
Copyright 2026 MiRealSource. All rights reserved. The information provided hereby constitutes proprietary
