
Address
1060 Spring Trail Court, Brighton, MI
Price
$ 569,900
Property Attributes
- ID#20261072200
- TypeSingle Family
- Listing Status Active
- CountyLIVINGSTON
- CityBrighton
- AreaBrighton
- NeighborhoodBLUFFS-SPG HILL
- Zip48116
- StyleCape Cod
- Year Built2022
- Taxes$ 10199
- Price$ 569,900
- Bedrooms3
- Full Bathrooms3
- Half Bathrooms0
- Sqr Footage2553
- Lot Size0.19 Acres
Data Source:
RealComp
Property Description
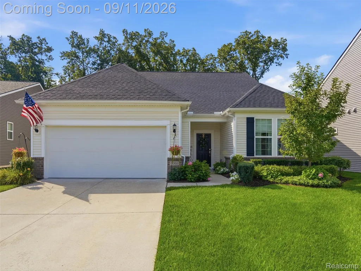
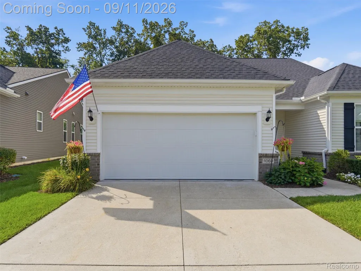
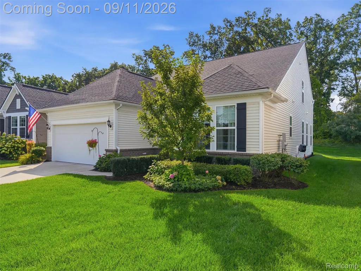
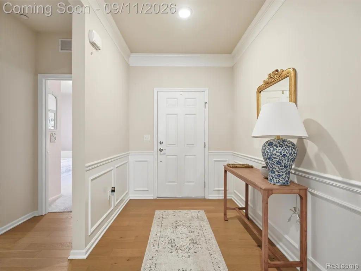
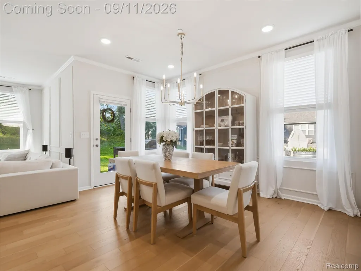
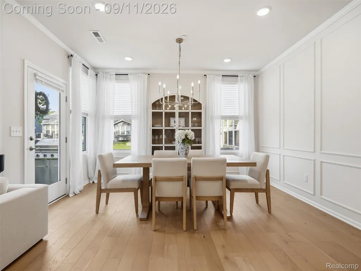
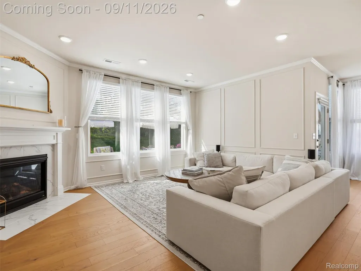
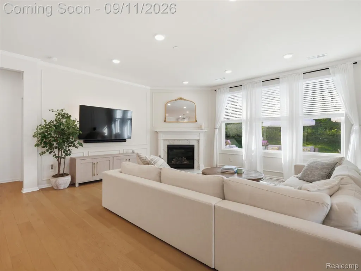
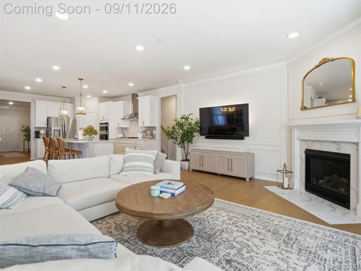
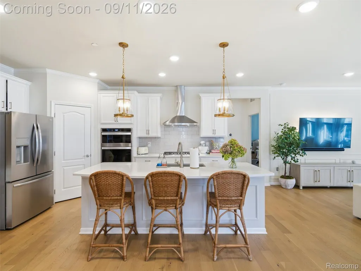
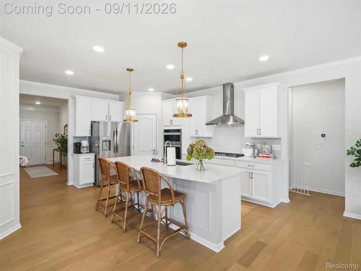
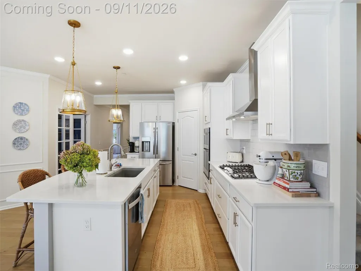
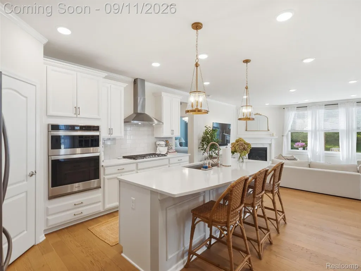
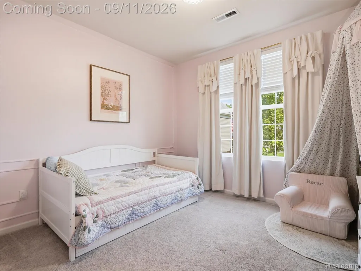
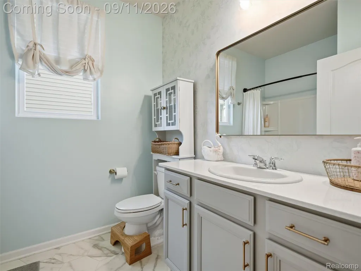
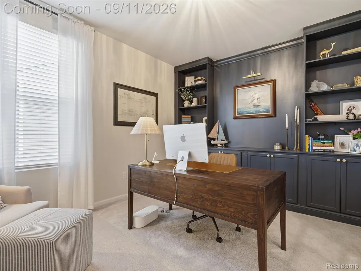
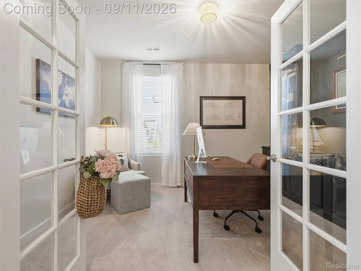
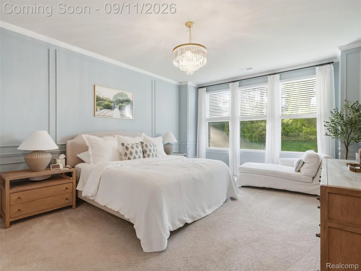
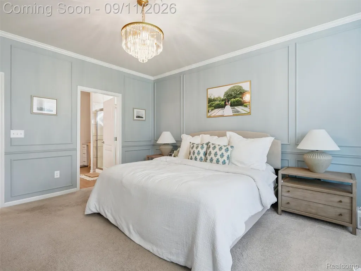
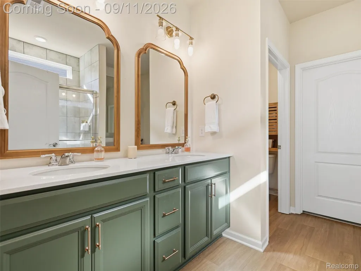
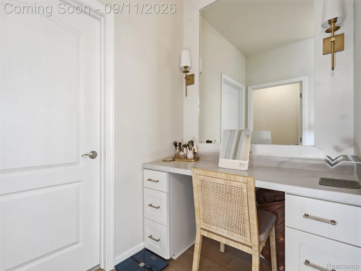
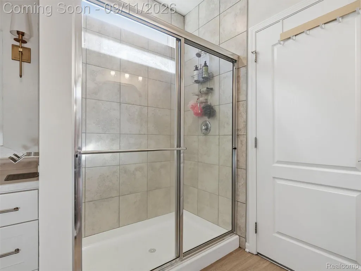
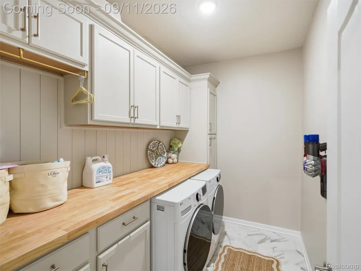
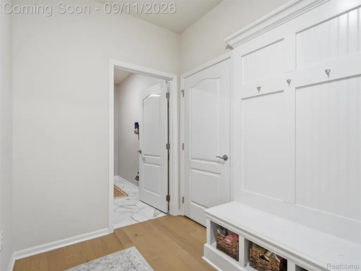
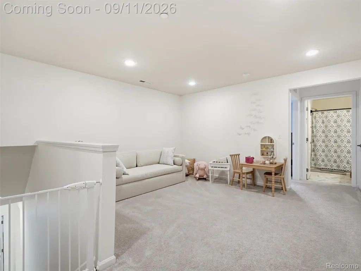
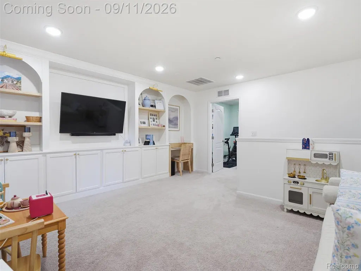
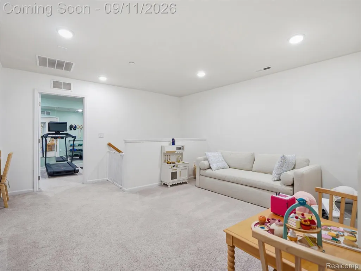
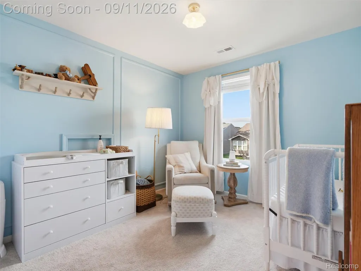
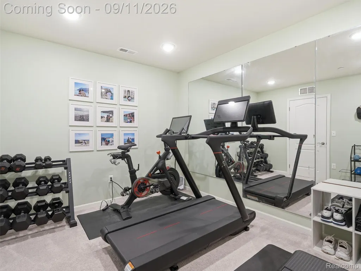
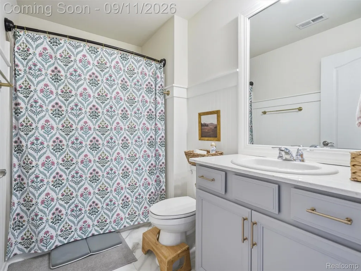
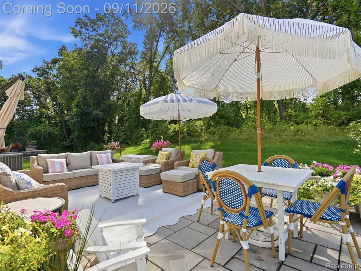
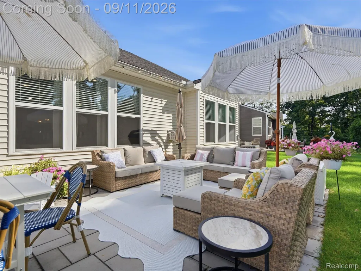
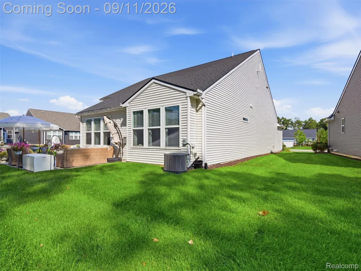
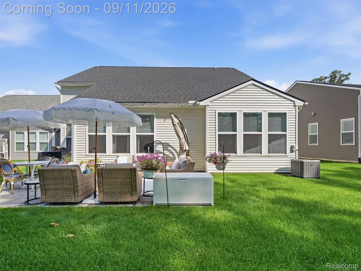
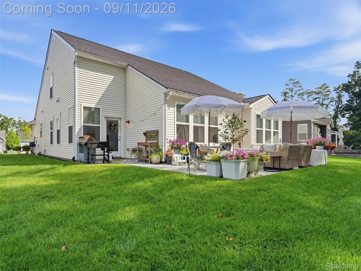
Welcome to this beautifully designed home conveniently located near Downtown Brighton! Enjoy low-maintenance living with the HOA taking care of lawn care, front landscaping maintenance, driveway snow removal, and internet. Built in 2022, this spacious 2,553 sqft home offers 3 bedrooms, 3 bathrooms, a 2-car attached garage, and a thoughtful floor plan with plenty of flexible living space. The open-concept main floor features a spacious kitchen with quartz countertops, a large island with a sink, built-in appliances, a generous pantry, dining area, and living room with direct access to the back patio. Off the kitchen, you'll find a dedicated office with glass doors and custom built-ins, ideal for working from home. The first-floor primary suite offers a spacious en-suite bathroom with double sinks, a large walk-in closet, glass enclosed shower, and vanity with lighting. A second bedroom is also located on the main floor, providing flexibility. The first-floor laundry room features built-in cabinetry, while the large mudroom offers custom built-in cubbies for everyday organization. Custom millwork throughout the home adds character and a beautiful finishing touch. Upstairs, you'll find a third bedroom along with two additional versatile rooms, currently utilized as a playroom and gym. These spaces provide endless possibilities for an additional home office, hobby room, workout space, playroom, or additional living area. The home offers peace of mind with the roof, furnace, A/C, and hot water tank all dating to 2022, along with all cosmetic enhancements completed within the last 4 years. Step outside and enjoy the back patio perfect for relaxing or entertaining. The 2-car attached garage offers an additional 4 feet of depth for extra storage. With a fantastic layout, beautiful design, flexible living spaces, and a desirable location near Downtown Brighton, this home is ready for its next owners to move right in and enjoy. Schedule your private showing today!
| Price History | |
|---|---|
| 9/10/2026 | Listed $569,900 |
General Features
| Sewer | PublicSewer |
|---|---|
| Heating | ForcedAir, NaturalGas |
| Cooling | CentralAir |
| Possession | SeeRemarks |
| Roof | Asphalt |
| Appliances | BuiltInGasOven, BuiltInGasRange, Dishwasher, Disposal, FreeStandingRefrigerator, Microwave, WaterSoftenerOwned |
| HOA Fee | 300.0 |
| Garage Spaces | 2.0 |
| Association Fee Includes | Internet, MaintenanceGrounds, SnowRemoval |
| Patio/Porch Features | Patio |
| Architectural Style | CapeCod |
| Pool Features | None |
| Security Features | CarbonMonoxideDetectors, FireSprinklerSystem, SmokeDetectors |
| Construction Materials | VinylSiding |
| Year Built | 2022 |
| Levels | OneAndOneHalf |
| Property Subtype | SingleFamilyResidence |
| Community Features | Sidewalks |
| Assoc Fee Paid Per | Monthly |
| County | Livingston |
| New Construction | No |
| Property Type | Residential |
| HOA | Yes |
| Attached Garage | Yes |
| Subdivision Name | BLUFFS/SPG HILL |
| Garage Y/N | Yes |
| Total Rooms | 7 |
| Full Baths | 3 |
| Status | Active |
| Directions | Turn on Spring Mountain Dr, turn left on Reserve Way and drive until you reach the court. Home is on left side. |
| City | BrightonCity_Livingston |
| Disclosures | TaxesHomesteadExempt |
| Entry Location | GroundLevel |
| Senior Community Y/N | No |
| High School District | Brighton |
| MLS Area | Area01121Brighton |
| Lot Size Units | Acres |
| Carport Y/N | No |
| Land Lease Y/N | No |
| Tax Annual Amount | 10199.0 |
| Home Warranty Y/N | No |
| Property Condition | SiteCondo |
| Lease Renewal Y/N | No |
| Additional Parcels Y/N | No |
| Lease Considered Y/N | No |
| Rent Control Y/N | No |
| Standard Status | Active |
| Occupancy Type | Owner |
| Tax Assessed Value | 272700 |
| Expected Active Date | 2026-09-11 |
| MobileHomeRemainsYN | No |
| PostalCity | Brighton_Livingston |
| Legal Description | T2N, R6E, SEC 30 BLUFFS AT SPRINGHILL SITE CONDOMINIUM SUBDIVISION UNIT 14 SPLIT/COMBINED ON 09/01/2020 FROM 4718-30-400-001; INTO 4718-30-408-001 THROUGH 4718-30-408-070 |
Interior Features
| Basement (Y/N) | No |
|---|---|
| Air Conditioning Y/N | Yes |
| Heating Y/N | Yes |
| Fireplace Y/N | No |
| Above Grade Finished Area | 2553.0 |
| Laundry Features | ElectricDryerHookup, GasDryerHookup |
| Total Bedrooms | 3 |
| WaterHeaterFuel | NaturalGas |
| LivingAreaSource | Owner |
| Above Grade Finished Area Unit Type | SquareFeet |
| Total Baths | 3 |
Exterior Features
| Exterior Amenities | Lighting |
|---|---|
| Parking Features | TwoCarGarage, Attached, DirectAccess, ElectricityinGarage, GarageFacesFront |
| Water Source | Public |
| Foundation Details | Slab |
| Spa | No |
| Lot Dimensions | 68x123 |
| Lot Size Acres | 0.19 |
| Waterfront Y/N | No |
| Road Frontage Type | Paved |
| Crops Included Y/N | No |
| Horse Y/N | No |
| Irrigation Water Rights Y/N | No |
Amenities
- Foreclosure
- Views
- Short Sale
- New Construction
- Adult 55+
- Lease To Own
- No HOA Fees
- Furnished
- Primary On Main
- Air Conditioning
- Seller Finance
- Green
- Fixer Upper
- Horse
- Golf
- Fireplace
- Deck
- Garage
- Basement
- Pool
 IDX provided courtesy of Realcomp II Ltd., via American Associates REALTORS and The Originating MLS(found above), © 2026 Realcomp II Ltd. Shareholders. Shareholders. The information being provided is for consumers personal, non-commercial use and may not be used for any purpose other than to identify prospective properties consumers may be interested in purchasing.
Data is updated as of September 13, 2026 12:37 AM UTC Information deemed reliable but not guaranteed.
The data relating to real estate on this web site comes in part from the Internet Data Exchange (IDX) Program of Realcomp Ltd
Property vs Single Family Average in 48116
Price
Taxes
Year Built
Visits
 Provided through IDX via MiRealSource. Courtesy of MiRealSource Shareholder. Copyright MiRealSource.
The information published and disseminated by MiRealSource is communicated verbatim, without change by MiRealSource, as filed with MiRealSource by its members. The accuracy of all information, regardless of source, is not guaranteed or warranted. All information should be independently verified.
Copyright 2026 MiRealSource. All rights reserved. The information provided hereby constitutes proprietary
Provided through IDX via MiRealSource. Courtesy of MiRealSource Shareholder. Copyright MiRealSource.
The information published and disseminated by MiRealSource is communicated verbatim, without change by MiRealSource, as filed with MiRealSource by its members. The accuracy of all information, regardless of source, is not guaranteed or warranted. All information should be independently verified.
Copyright 2026 MiRealSource. All rights reserved. The information provided hereby constitutes proprietary
