
Address
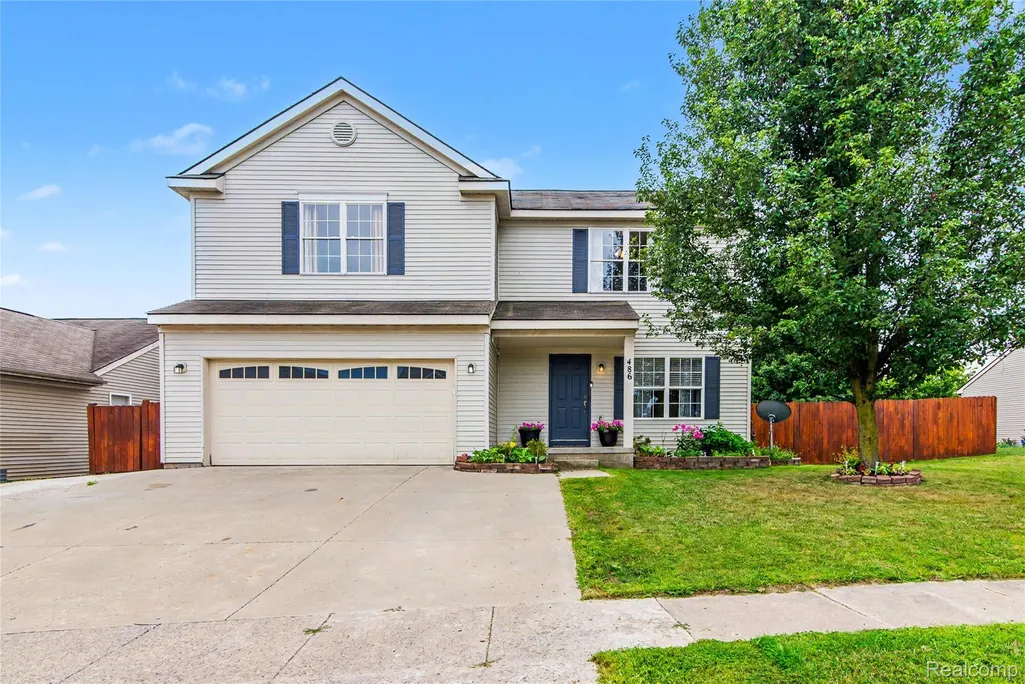
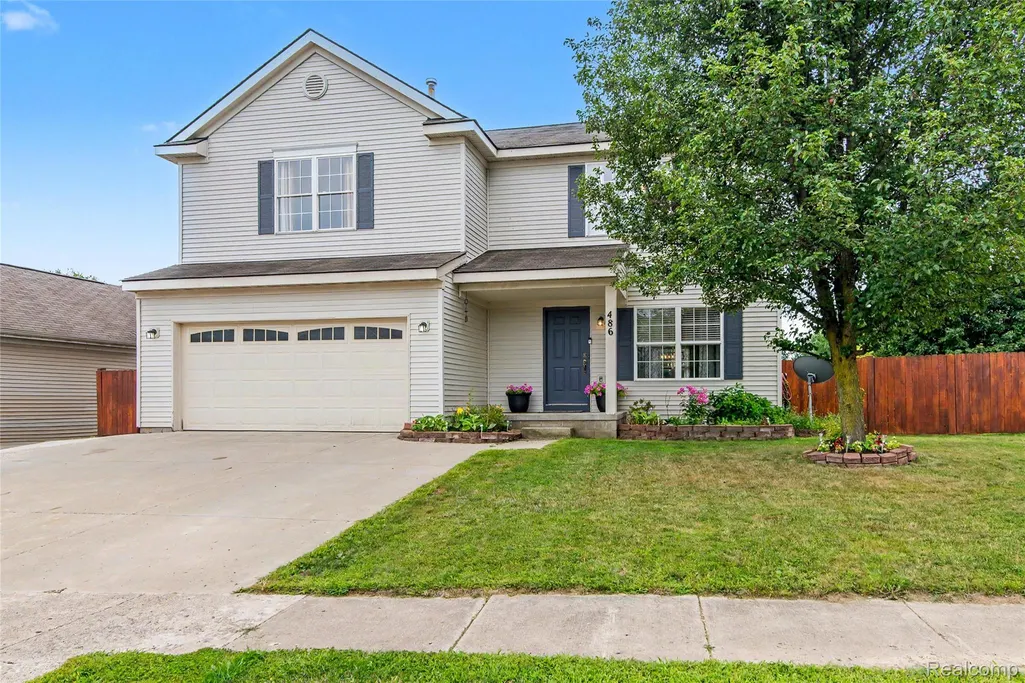
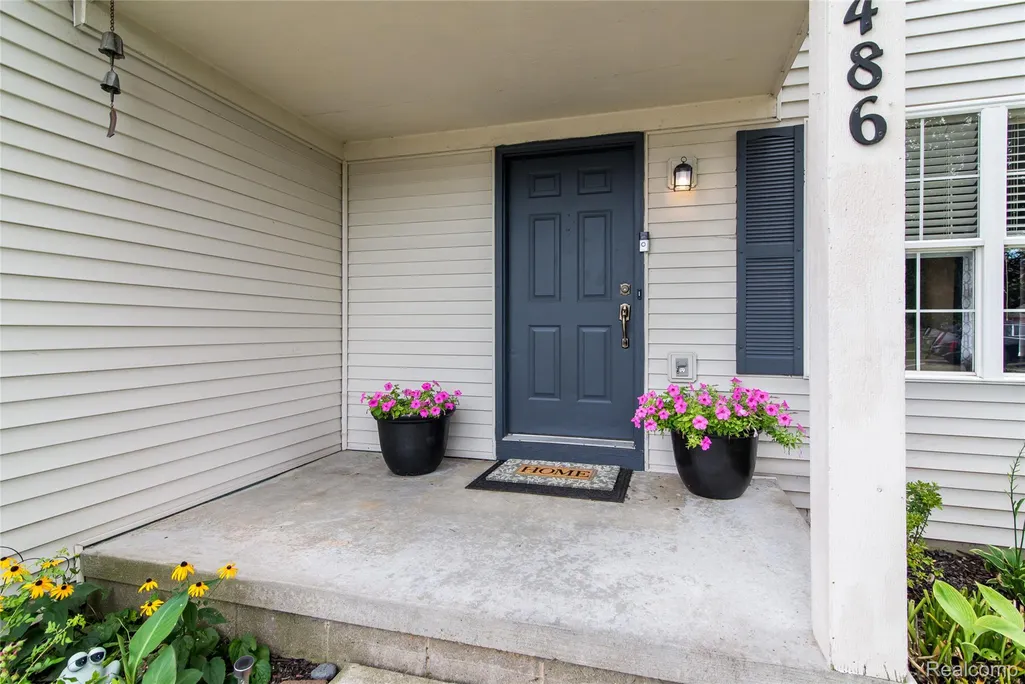
486 Sweet Briar Ridge, Linden, MI
Price
$ 419,900
Property Attributes
- ID#20261072312
- TypeSingle Family
- Listing Status Active
- CountyGENESEE
- CityLinden
- AreaLinden
- NeighborhoodCHESTNUT GROVE CONDO
- Zip48451
- StyleColonial
- Year Built2005
- Taxes$ 5652
- Price$ 419,900
- Bedrooms5
- Full Bathrooms2
- Half Bathrooms1
- Sqr Footage3900
- Lot Size0.22 Acres
Data Source:
RealComp
Property Description
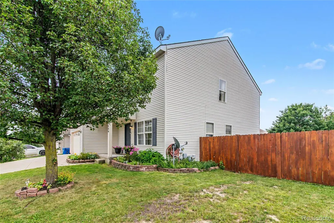
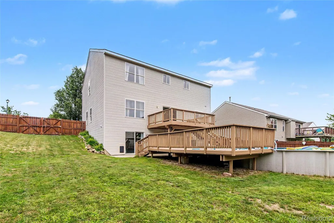
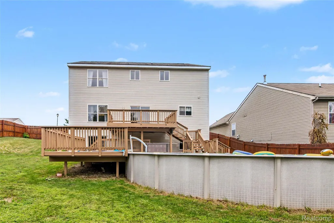
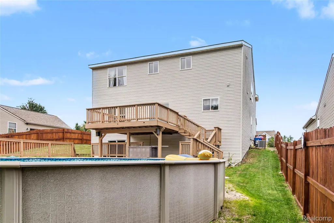
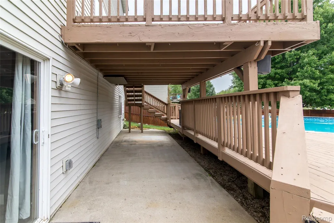
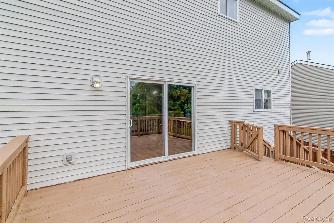
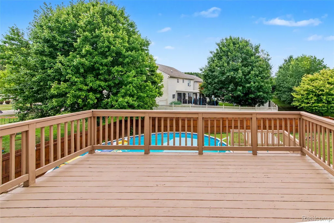
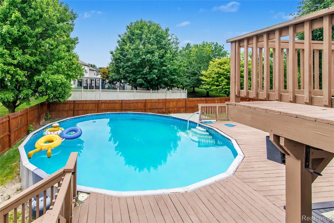
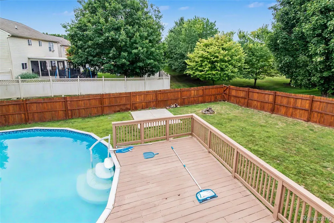
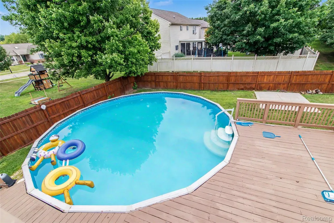
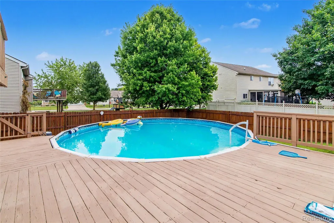
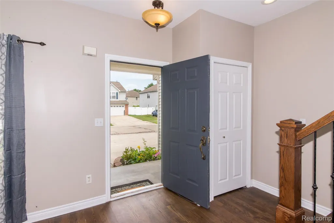
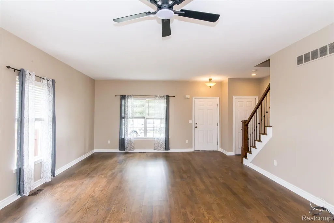
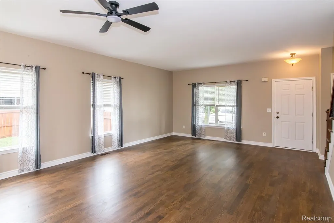
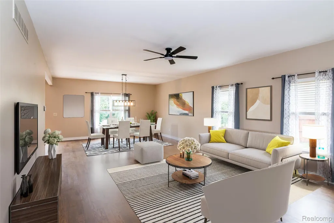
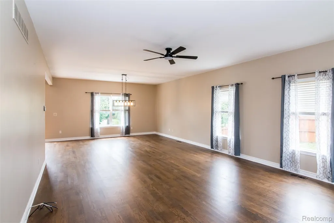
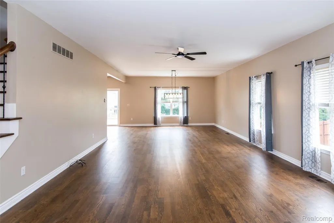
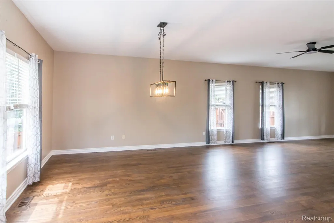
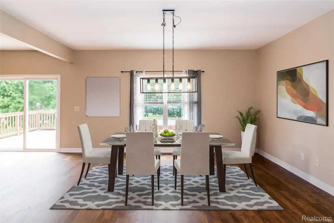
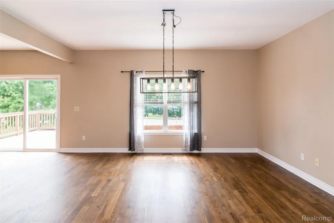
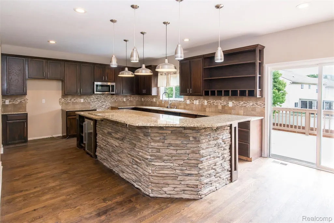
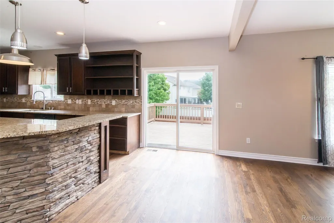
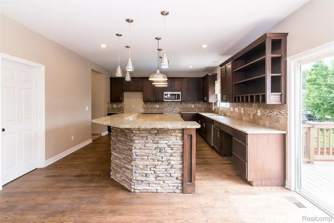
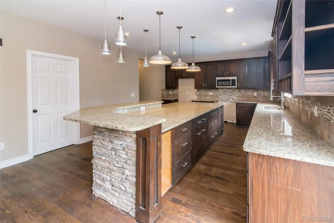
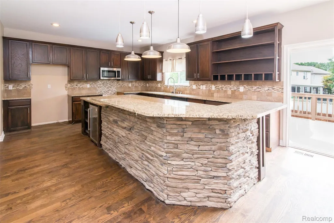
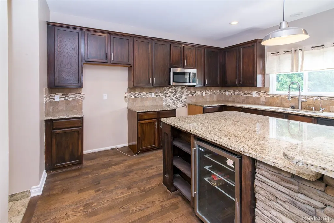
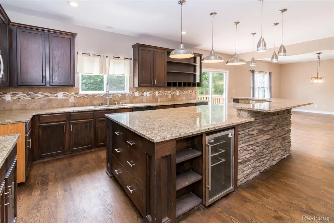
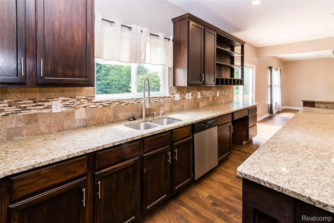
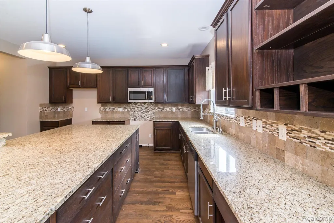
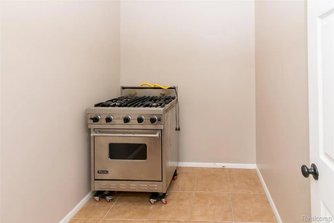
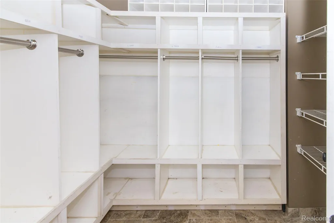
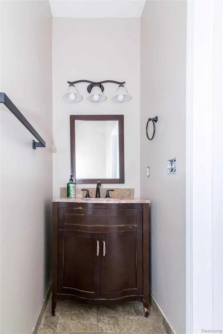
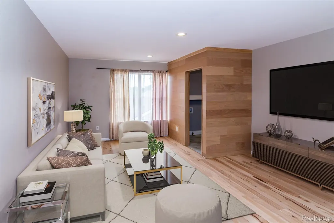
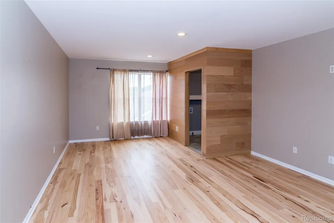
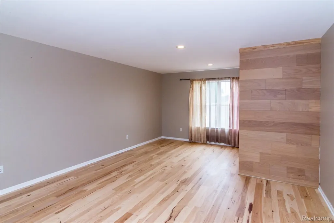
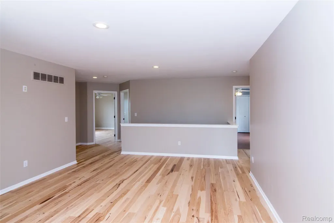
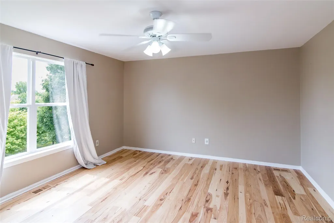
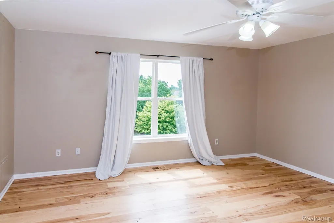
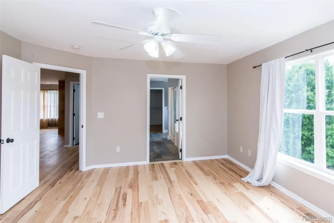
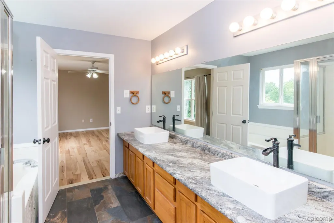
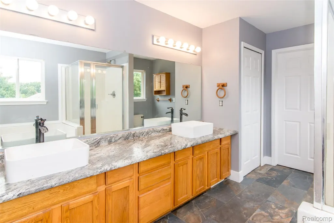
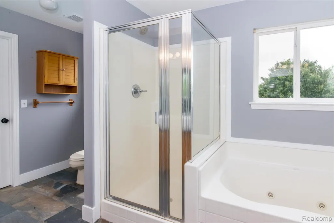
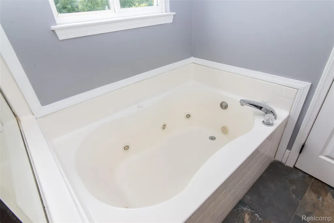
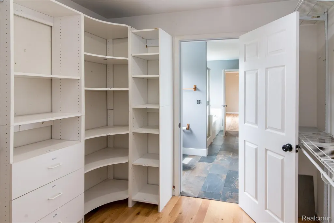
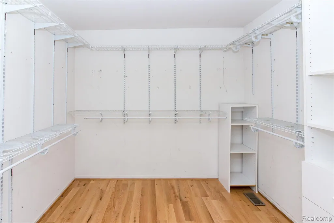
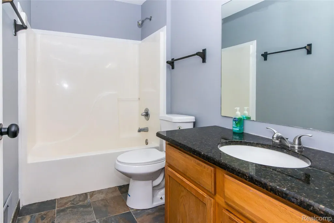
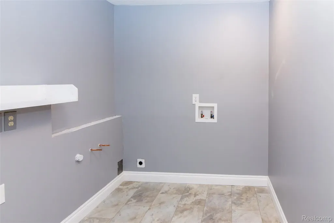
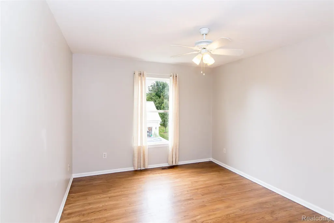
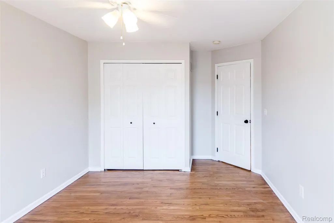
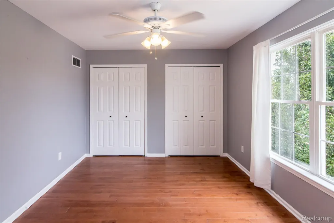
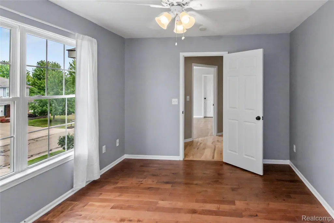
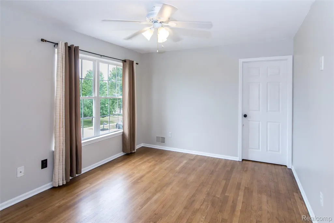
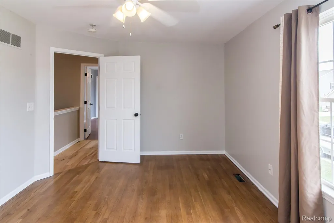
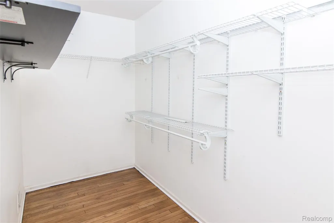
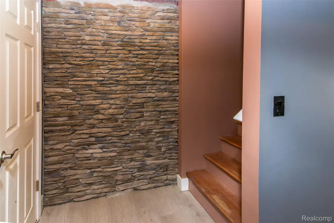
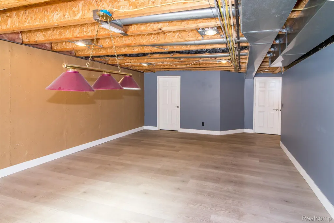
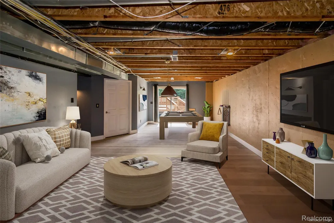
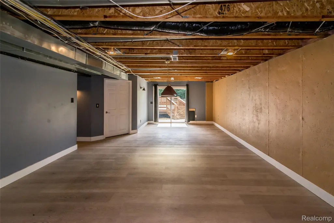
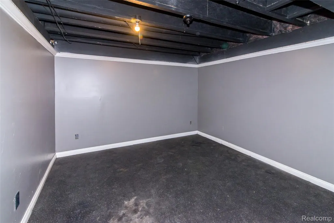
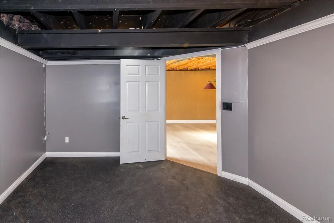
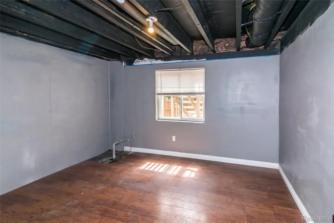
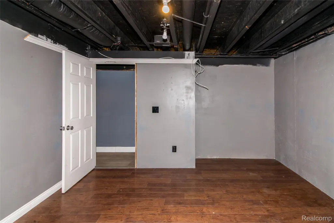
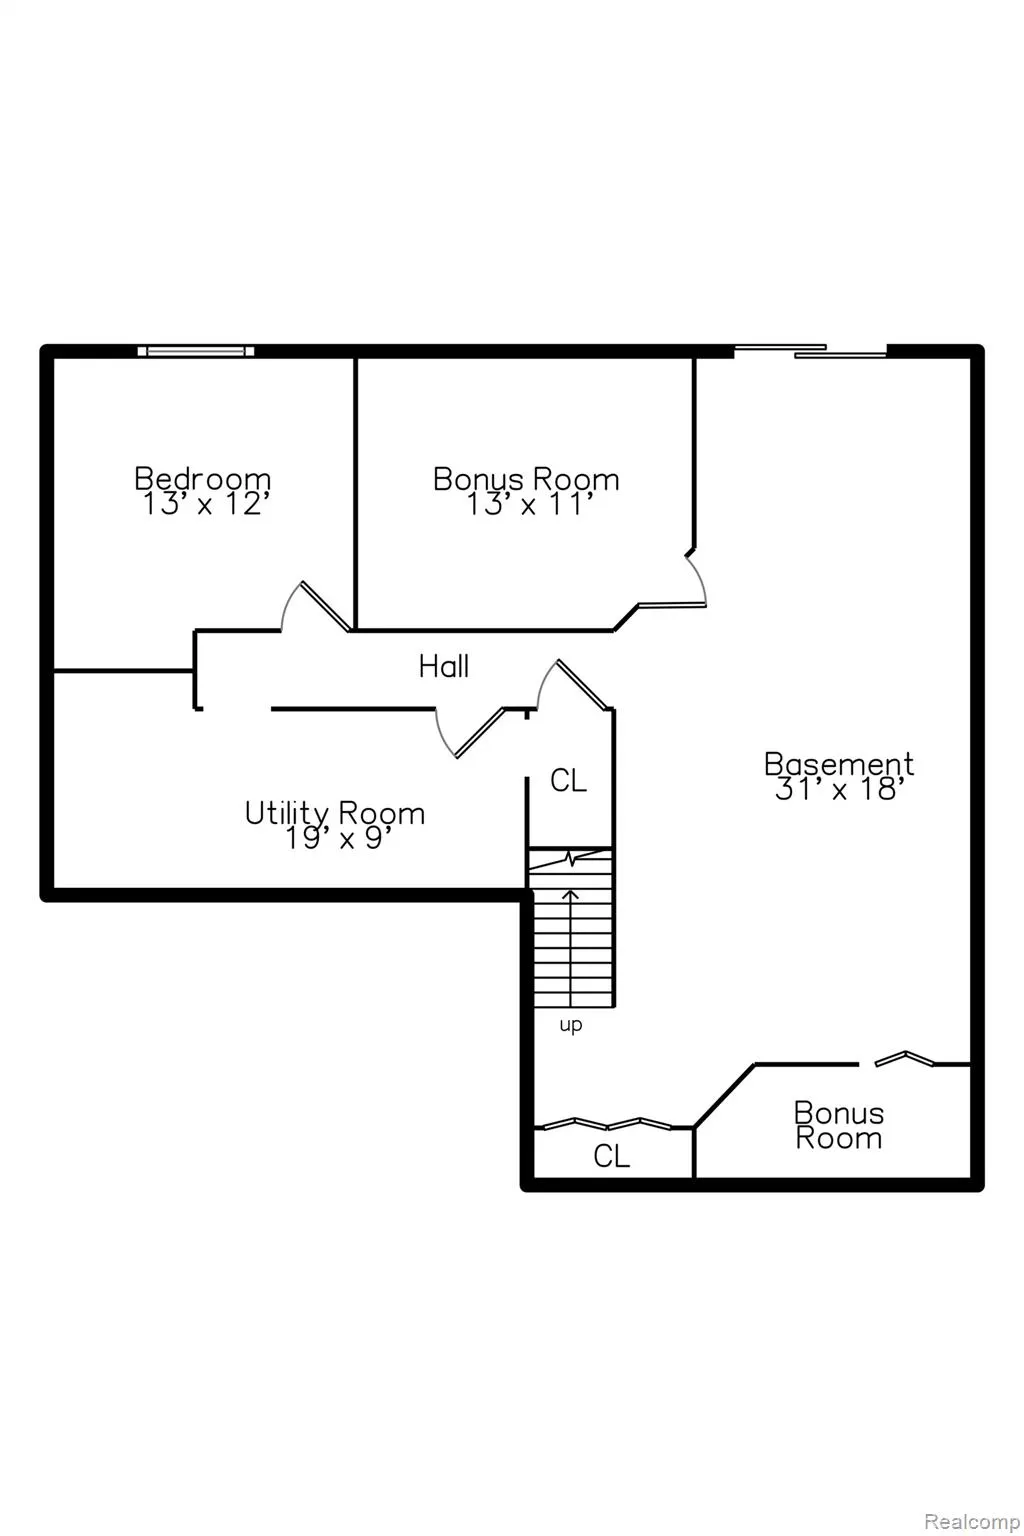
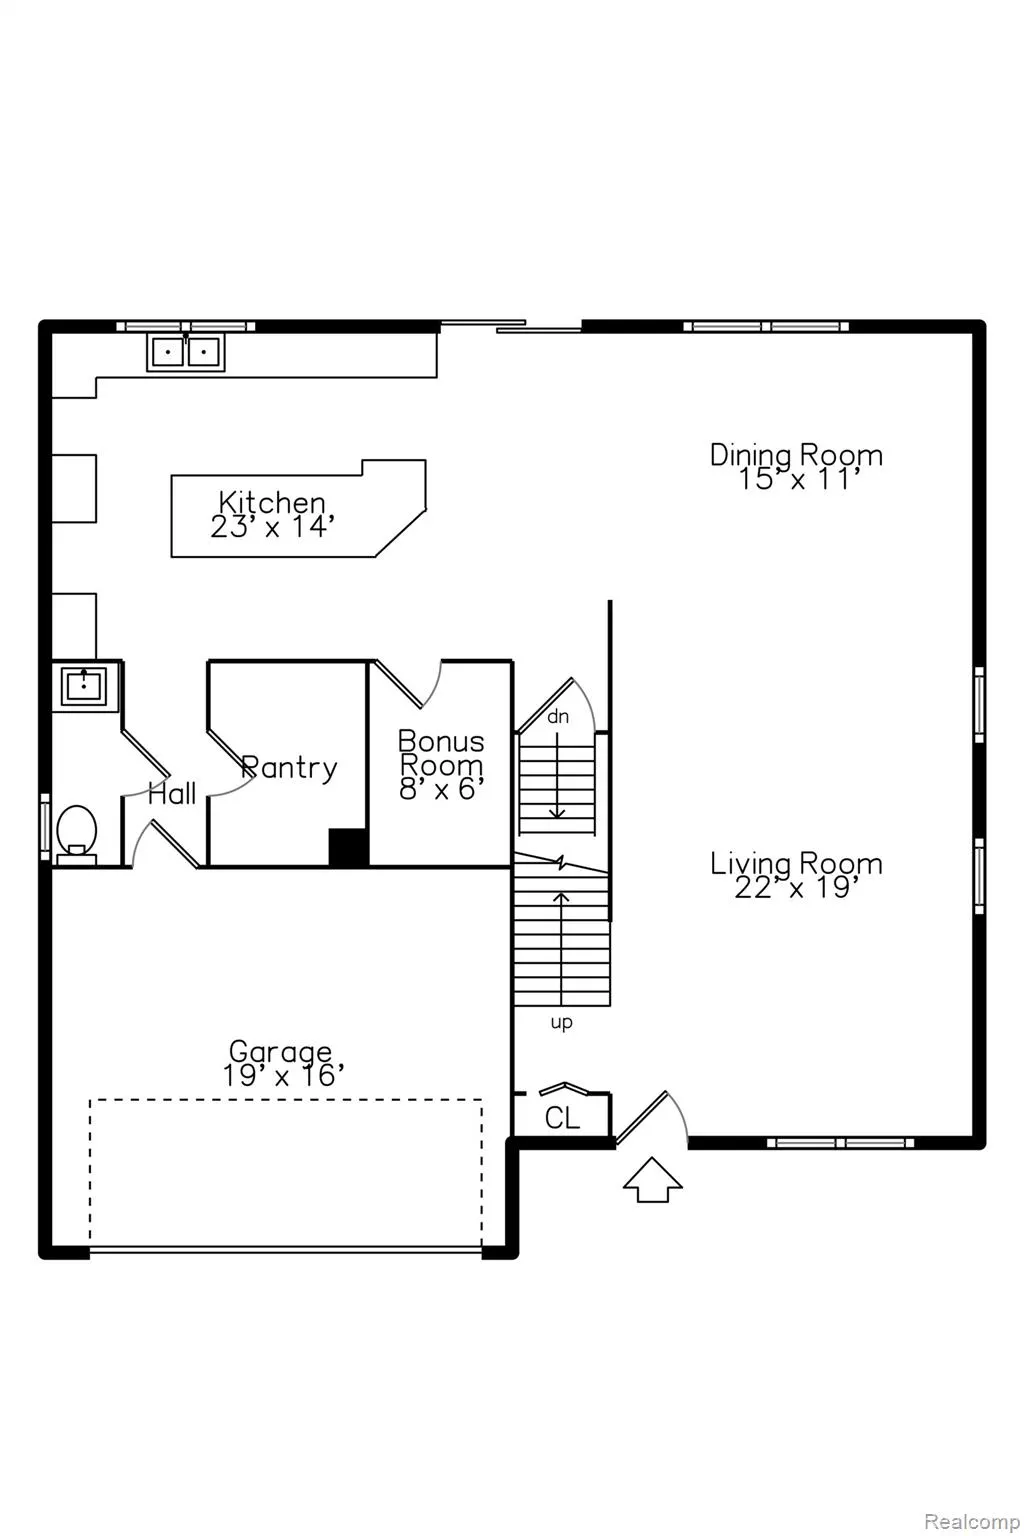
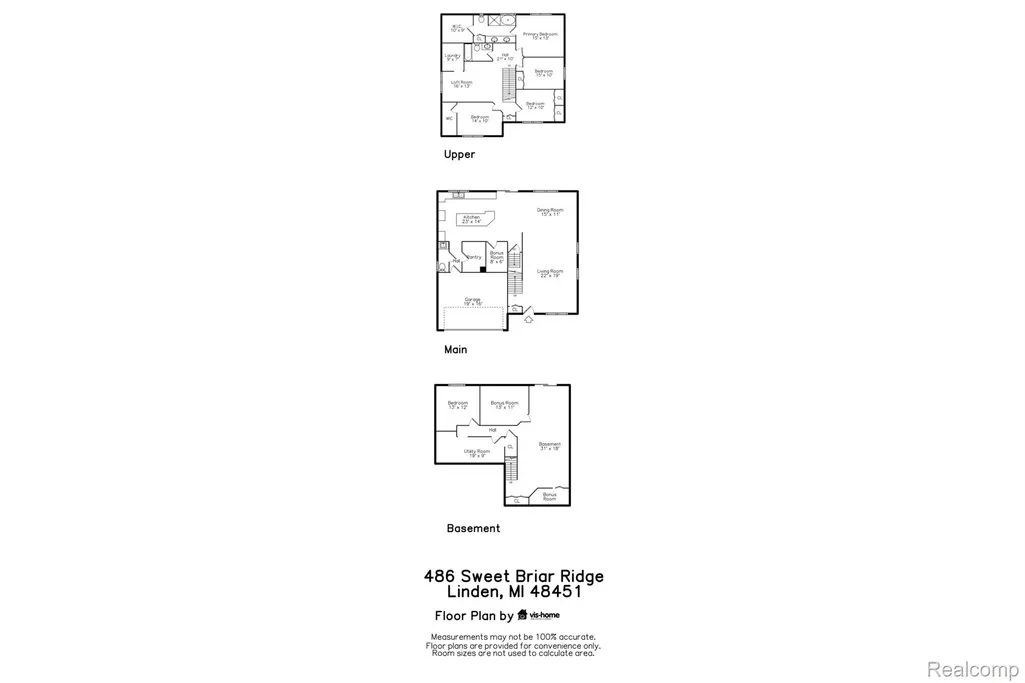
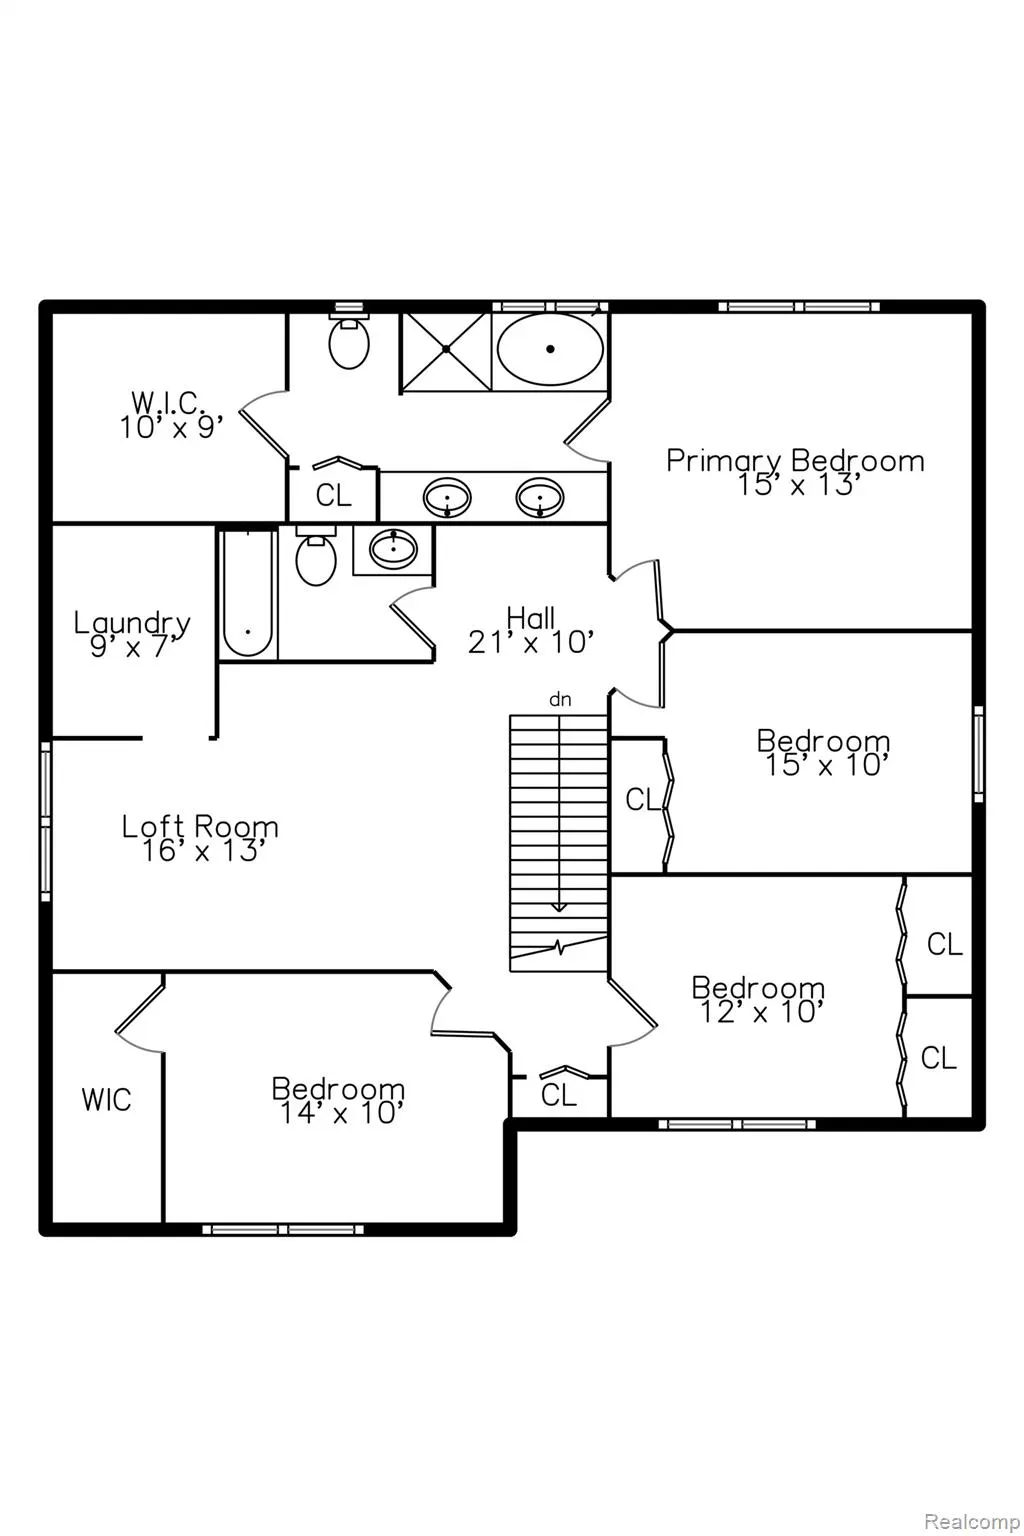
Prepare to be impressed by this stunning 2-story Colonial, where spacious living, stylish updates, and incredible indoor-outdoor entertaining come together! Fantastic community with Linden schools, a walkable downtown, & community events along with the small town charm. This Fabulous home features 4 bedrooms, 2.5 baths, 9' ceilings, abundant natural light, and gorgeous Hickory & Oak hardwood flooring throughout nearly the entire home. The expansive living room flows seamlessly into the dining area and beautifully appointed kitchen with granite countertops (approx. 2022), tile backsplash, oversized island, and large pantry. A door wall opens to the elevated multi-level deck, creating an ideal flow for entertaining and overlooking the private, fenced backyard with a 28' round swimming pool, cement patio, and fire pit. The attached 2-car garage features a new oversized garage door, is fully drywalled, and leads into a convenient drop zone/large closet for coats, shoes, backpacks & more. Upstairs, generously sized bedrooms offer large closets. The primary suite features a private bath with dual sinks, jetted garden tub, separate shower, and walk-in closet with built-in organizers. The huge 2nd-floor laundry room offers abundant storage and room for 2 washers & 2 dryers. The finished walkout basement adds a family room, flex room, additional bedroom, storage/utility room, and plumbing for a future bath. Multiple ceiling fans complement central A/C. Freshly painted throughout with all hardwood floors recently sanded & refinished. Furnace & central A/C approx. 2021, newer PEX plumbing on 2nd floor, and newly installed doggie door. Sidewalk-lined neighborhood. From the inviting interior to the private backyard oasis, this exceptional home delivers the space, updates, flexibility, and lifestyle you've been looking for—simply move in, unpack, and enjoy!
| Price History | |
|---|---|
| 9/9/2026 | Listed $419,900 |
General Features
| Sewer | PublicSewer |
|---|---|
| Heating | ForcedAir, NaturalGas |
| Cooling | CeilingFans, CentralAir |
| Utilities | UndergroundUtilities |
| Possession | AtClose |
| Roof | Asphalt |
| Appliances | Dishwasher, Humidifier, Microwave, WaterPurifierOwned, WineRefrigerator, WaterSoftenerOwned |
| HOA Fee | 368.0 |
| Garage Spaces | 2.0 |
| Patio/Porch Features | Covered, Deck, Patio, Porch |
| Architectural Style | Colonial |
| Pool Features | AboveGround, OutdoorPool |
| Security Features | SmokeDetectors |
| Construction Materials | VinylSiding |
| Year Built | 2005 |
| Electric | Volts220, CircuitBreakers |
| Levels | Two |
| Property Subtype | SingleFamilyResidence |
| Community Features | Sidewalks |
| Assoc Fee Paid Per | Annually |
| County | Genesee |
| New Construction | No |
| Property Type | Residential |
| HOA | Yes |
| Attached Garage | Yes |
| Subdivision Name | CHESTNUT GROVE CONDO |
| Garage Y/N | Yes |
| Other Structures | ShedsAllowed |
| Total Rooms | 13 |
| Full Baths | 2 |
| Status | Active |
| Directions | SILVER LAKE ROAD WEST TO NORTH ON CHESTNUT WAY TO EAST ON SWEET BRIAR RIDGE |
| City | LindenCity_Genesee |
| Disclosures | TaxesHomesteadExempt |
| Entry Location | GroundLevelwSteps |
| Senior Community Y/N | No |
| High School District | Linden |
| MLS Area | Area08123Linden |
| Lot Size Units | Acres |
| Carport Y/N | No |
| Land Lease Y/N | No |
| Tax Annual Amount | 5652.0 |
| Home Warranty Y/N | No |
| Lease Renewal Y/N | No |
| Additional Parcels Y/N | No |
| Lease Considered Y/N | No |
| Rent Control Y/N | No |
| Standard Status | Active |
| Occupancy Type | Owner |
| Tax Assessed Value | 109539 |
| Expected Active Date | 2026-09-08 |
| MobileHomeRemainsYN | No |
| PostalCity | Linden_Genesee |
| Legal Description | UNIT 111 CHESTNUT GROVE (03) FR 61-19-400-021 |
Interior Features
| Basement | BathStubbed, Full, PartiallyFinished, WalkOutAccess |
|---|---|
| Furnished Y/N | Unfurnished |
| Basement (Y/N) | Yes |
| Air Conditioning Y/N | Yes |
| Heating Y/N | Yes |
| Fireplace Y/N | No |
| Above Grade Finished Area | 2800.0 |
| Half Baths | 1 |
| Laundry Features | ElectricDryerHookup, GasDryerHookup, LaundryRoom, WasherHookup |
| Total Bedrooms | 5 |
| Below Grade Finished Area | 1100.0 |
| WaterHeaterFuel | NaturalGas |
| LivingAreaSource | Estimated |
| Above Grade Finished Area Unit Type | SquareFeet |
| Total Baths | 3 |
Exterior Features
| Exterior Amenities | Lighting |
|---|---|
| Fencing | BackYard, Fenced |
| Parking Features | TwoCarGarage, Attached, DirectAccess, ElectricityinGarage, GarageFacesFront, GarageDoorOpener |
| Lot Features | Sprinklers |
| Water Source | Public |
| Foundation Details | Basement, Poured, SumpPump |
| Spa | No |
| Lot Dimensions | 75x127x74x125 |
| Lot Size Acres | 0.22 |
| Waterfront Y/N | No |
| Road Frontage Type | Paved |
| Other Equipment | SatelliteDish |
| Crops Included Y/N | No |
| Horse Y/N | No |
| Irrigation Water Rights Y/N | No |
Amenities
- Foreclosure
- Views
- Short Sale
- New Construction
- Adult 55+
- Lease To Own
- No HOA Fees
- Furnished
- Primary On Main
- Air Conditioning
- Seller Finance
- Green
- Fixer Upper
- Horse
- Golf
- Fireplace
- Deck
- Garage
- Basement
- Pool
 IDX provided courtesy of Realcomp II Ltd., via American Associates REALTORS and The Originating MLS(found above), © 2026 Realcomp II Ltd. Shareholders. Shareholders. The information being provided is for consumers personal, non-commercial use and may not be used for any purpose other than to identify prospective properties consumers may be interested in purchasing.
Data is updated as of September 12, 2026 1:43 AM UTC Information deemed reliable but not guaranteed.
The data relating to real estate on this web site comes in part from the Internet Data Exchange (IDX) Program of Realcomp Ltd
Property vs Single Family Average in 48451
Price
Taxes
Year Built
Visits
 Provided through IDX via MiRealSource. Courtesy of MiRealSource Shareholder. Copyright MiRealSource.
The information published and disseminated by MiRealSource is communicated verbatim, without change by MiRealSource, as filed with MiRealSource by its members. The accuracy of all information, regardless of source, is not guaranteed or warranted. All information should be independently verified.
Copyright 2026 MiRealSource. All rights reserved. The information provided hereby constitutes proprietary
Provided through IDX via MiRealSource. Courtesy of MiRealSource Shareholder. Copyright MiRealSource.
The information published and disseminated by MiRealSource is communicated verbatim, without change by MiRealSource, as filed with MiRealSource by its members. The accuracy of all information, regardless of source, is not guaranteed or warranted. All information should be independently verified.
Copyright 2026 MiRealSource. All rights reserved. The information provided hereby constitutes proprietary
