
Views
Address
3845 Piccadilly Drive, Rochester Hills, MI
Price
$ 2,590,000
Property Attributes
- ID#20261072880
- TypeSingle Family
- Listing Status Active
- CountyOAKLAND
- CityRochester Hills
- AreaRochester Hills
- NeighborhoodBUTLER RIDGE 2
- Zip48309
- StyleCape Cod
- Year Built2019
- Taxes$ 20594
- Price$ 2,590,000
- Bedrooms4
- Full Bathrooms4
- Half Bathrooms2
- Sqr Footage7700
- Lot Size0.41 Acres
Data Source:
RealComp
Property Description
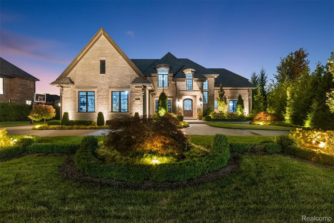
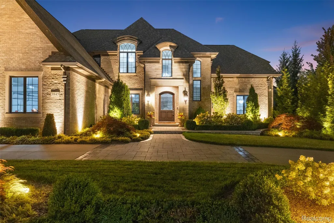
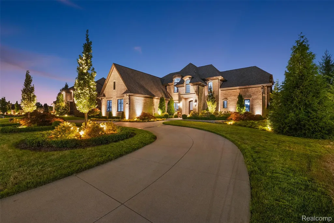
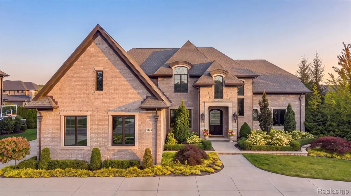
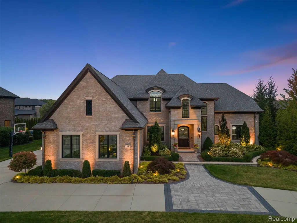
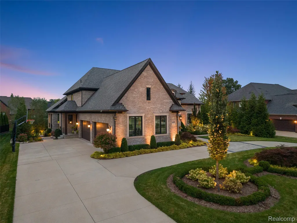
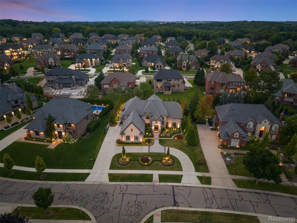
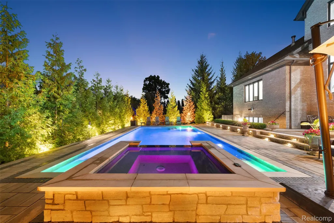
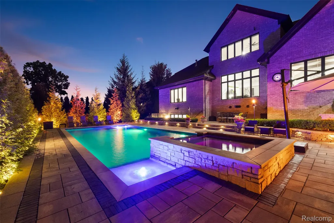
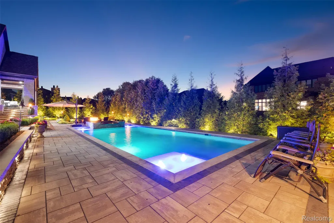
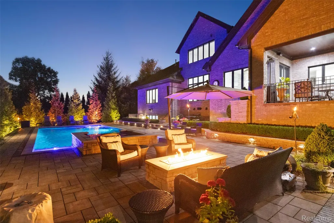
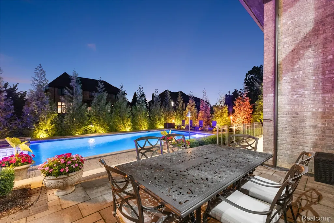
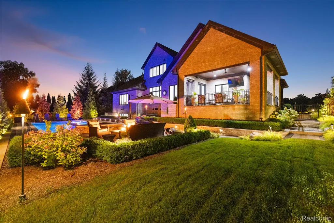
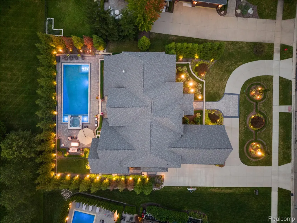
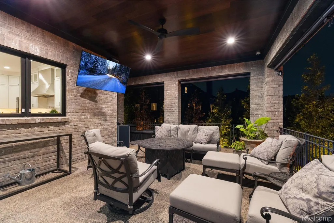
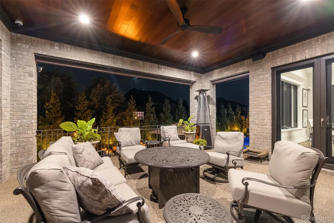
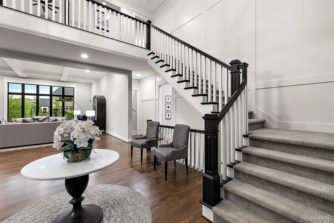
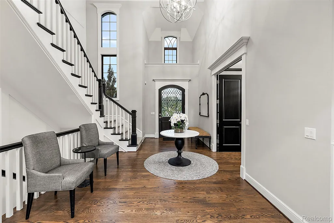
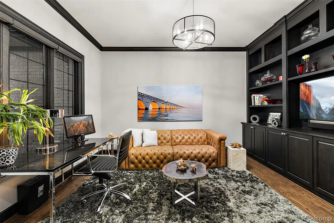
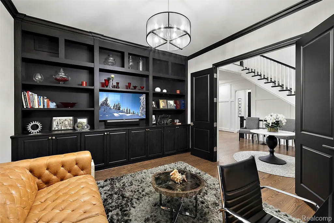
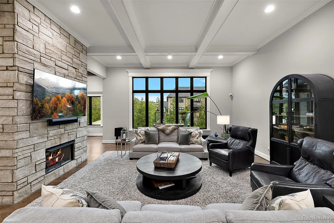
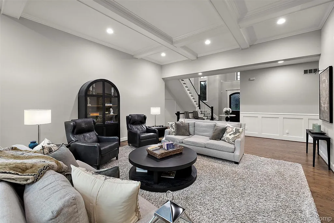
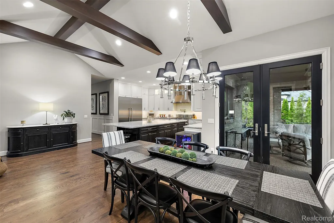
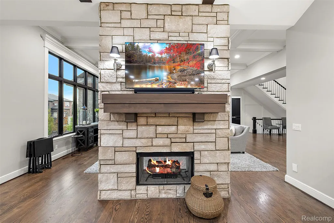
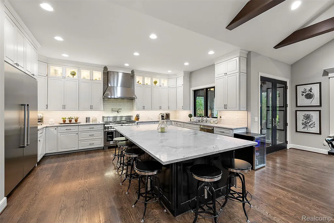
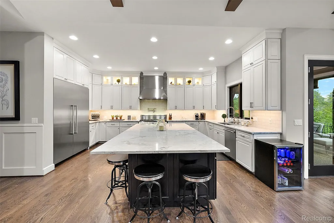
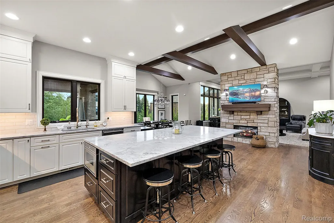
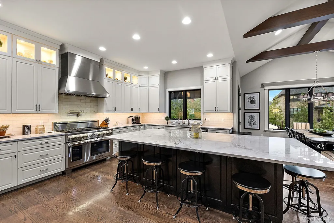
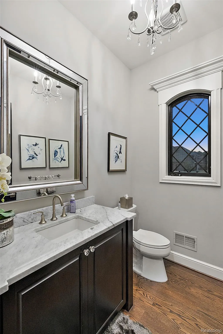
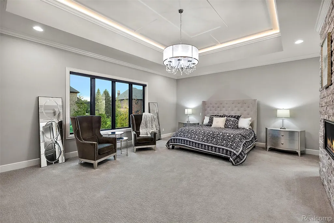
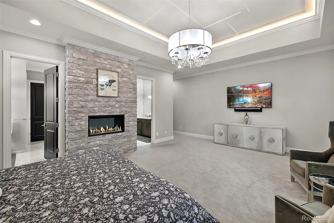
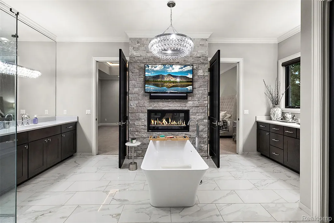
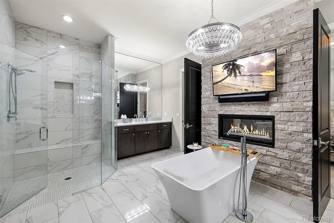
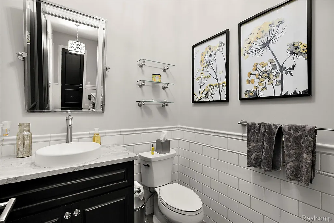
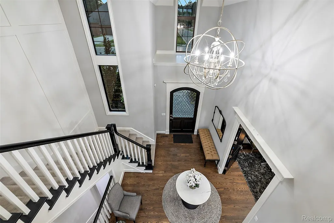
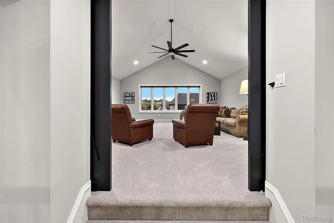
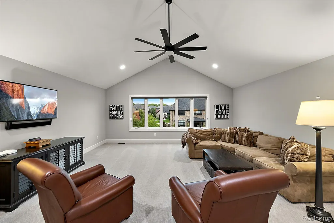
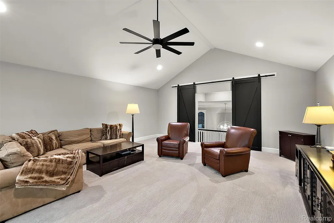
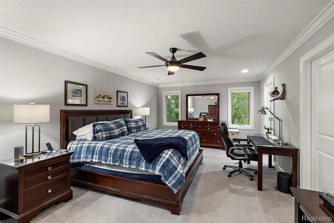
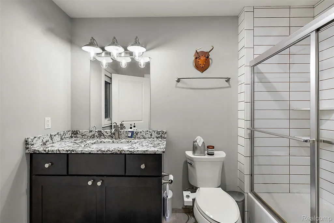
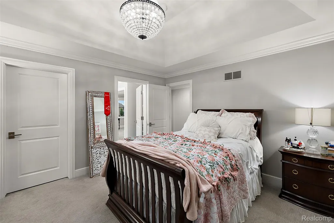
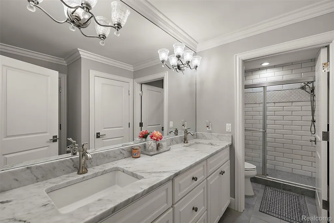
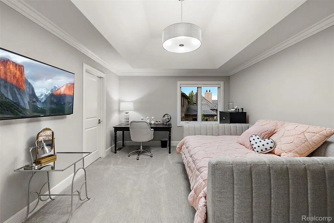
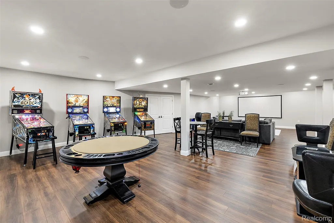
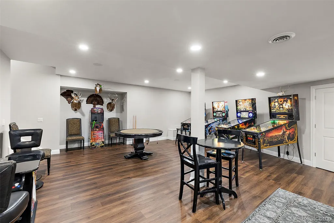
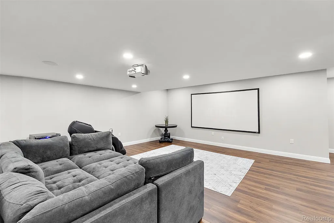
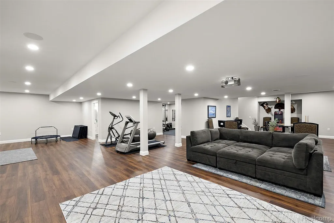
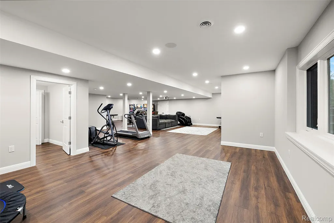
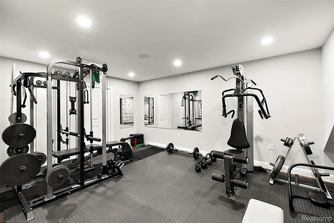
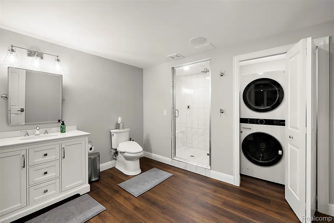
A SIGNATURE BUTLER RIDGE ESTATE! Where timeless architecture, exceptional craftsmanship, and resort-style living meet. This extraordinary custom-designed and built residence offers a rare combination of architectural elegance, refined interiors, and sophisticated indoor-outdoor living. Thoughtfully designed for grand entertaining while maintaining an effortless sense of comfort and warmth, every detail reflects quality, craftsmanship, and an elevated approach to everyday living. Inside, expansive windows, rich hardwood flooring, custom millwork, and refined designer finishes create a sophisticated yet inviting atmosphere. Natural light fills the interiors while strategically positioned windows capture serene views of the professionally landscaped grounds and spectacular backyard oasis. At the heart of the home, the chef’s kitchen is both striking and inviting, featuring an oversized granite island, premium stainless-steel appliances, custom full-height cabinetry, professional vent hood, and walk-in pantry. The kitchen flows seamlessly into the dining and great-room spaces, creating an effortless setting for intimate gatherings and sophisticated entertaining. A double-sided gas fireplace adds warmth and ambiance to the adjoining living spaces. The great room serves as the centerpiece of the main living areas, with an abundant of natural light, and beautiful views overlooking the private backyard and pool. The first-floor primary suite offers a luxurious private sanctuary designed for relaxation. A fireplace creates an intimate focal point, while the spa-inspired primary bath elevates the everyday experience with a beautiful double-sided fireplace, creating a warm and inviting connection between the bedroom retreat and luxurious bath. Upstairs, a versatile bonus/flex room provides the perfect setting for a private lounge, media room, or additional retreat. The covered loggia extends the living experience outdoors, overlooking the beautifully landscaped grounds and pool below! The approximately 2,500-square-foot fin
| Price History | |
|---|---|
| 9/10/2026 | Listed $2,590,000 |
General Features
| Sewer | PublicSewer |
|---|---|
| Heating | ForcedAir, NaturalGas |
| Cooling | CeilingFans, CentralAir |
| Possession | ClosePlus30Days |
| Appliances | Dishwasher, FreeStandingGasRange, FreeStandingRefrigerator, StainlessSteelAppliances |
| HOA Fee | 1125.0 |
| Garage Spaces | 4.0 |
| Patio/Porch Features | Covered, Patio |
| Architectural Style | CapeCod |
| Pool Features | InGround, OutdoorPool |
| Construction Materials | Brick |
| Year Built | 2019 |
| Levels | OneAndOneHalf |
| Property Subtype | SingleFamilyResidence |
| Assoc Fee Paid Per | Annually |
| County | Oakland |
| New Construction | No |
| Property Type | Residential |
| HOA | Yes |
| Attached Garage | Yes |
| Subdivision Name | BUTLER RIDGE 2 |
| Garage Y/N | Yes |
| Total Rooms | 10 |
| Full Baths | 4 |
| Status | Active |
| Directions | Adams and Butler Road |
| City | RochesterHillsCity_Oakland |
| Disclosures | TaxesHomesteadExempt |
| Entry Location | GroundLevelwSteps |
| Senior Community Y/N | No |
| High School District | Rochester |
| MLS Area | Area02151RochesterHills |
| Lot Size Units | Acres |
| Carport Y/N | No |
| Land Lease Y/N | No |
| Tax Annual Amount | 20594.0 |
| Home Warranty Y/N | No |
| Lease Renewal Y/N | No |
| Additional Parcels Y/N | No |
| Lease Considered Y/N | No |
| Rent Control Y/N | No |
| Standard Status | Active |
| Occupancy Type | Owner |
| Tax Assessed Value | 667450 |
| Expected Active Date | 2026-09-10 |
| MobileHomeRemainsYN | No |
| PostalCity | RochesterHills_Oakland |
| Legal Description | T3N, R11E, SEC 19 BUTLER RIDGE NO 2 LOT 101 12-23-04 FR 300-007 |
Interior Features
| Interior Amenities | EntranceFoyer, ProgrammableThermostat |
|---|---|
| Basement | Finished, WalkOutAccess |
| Fireplace Features | DoubleSided, Gas, GreatRoom, MasterBedroom |
| Basement (Y/N) | Yes |
| Air Conditioning Y/N | Yes |
| Heating Y/N | Yes |
| Fireplace Y/N | Yes |
| Above Grade Finished Area | 5200.0 |
| Half Baths | 2 |
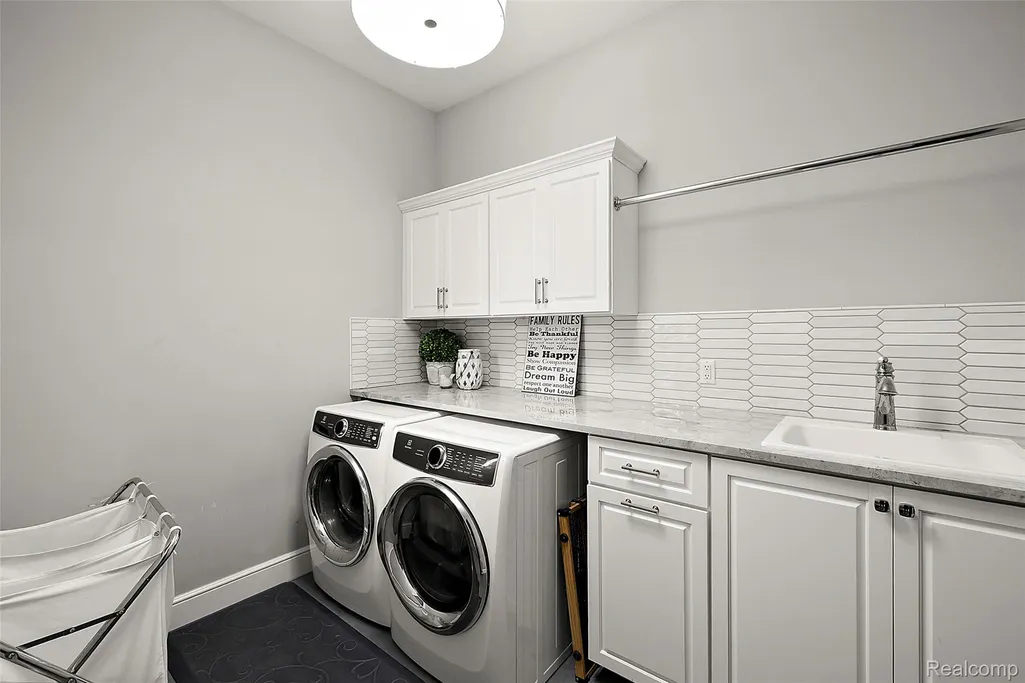
| Laundry Features | LaundryRoom |
| Total Bedrooms | 4 |
| Below Grade Finished Area | 2500.0 |
| LivingAreaSource | Assessor |
| Above Grade Finished Area Unit Type | SquareFeet |
| Total Baths | 6 |
Exterior Features
| Fencing | BackYard, Fenced |
|---|---|
| Parking Features | FourCarGarage, Attached, CircularDriveway, SideEntrance |
| Water Source | Public |
| Foundation Details | Basement, Block |
| Spa | No |
| Lot Dimensions | 103X175 |
| Lot Size Acres | 0.41 |
| Waterfront Y/N | No |
| Road Frontage Type | Paved |
| Crops Included Y/N | No |
| Horse Y/N | No |
| Irrigation Water Rights Y/N | No |
Amenities
- Foreclosure
- Views
- Short Sale
- New Construction
- Adult 55+
- Lease To Own
- No HOA Fees
- Furnished
- Primary On Main
- Air Conditioning
- Seller Finance
- Green
- Fixer Upper
- Horse
- Golf
- Fireplace
- Deck
- Garage
- Basement
- Pool
 IDX provided courtesy of Realcomp II Ltd., via American Associates REALTORS and The Originating MLS(found above), © 2026 Realcomp II Ltd. Shareholders. Shareholders. The information being provided is for consumers personal, non-commercial use and may not be used for any purpose other than to identify prospective properties consumers may be interested in purchasing.
Data is updated as of September 12, 2026 1:43 AM UTC Information deemed reliable but not guaranteed.
The data relating to real estate on this web site comes in part from the Internet Data Exchange (IDX) Program of Realcomp Ltd
Property vs Single Family Average in 48309
Price
Taxes
Year Built
Visits
 Provided through IDX via MiRealSource. Courtesy of MiRealSource Shareholder. Copyright MiRealSource.
The information published and disseminated by MiRealSource is communicated verbatim, without change by MiRealSource, as filed with MiRealSource by its members. The accuracy of all information, regardless of source, is not guaranteed or warranted. All information should be independently verified.
Copyright 2026 MiRealSource. All rights reserved. The information provided hereby constitutes proprietary
Provided through IDX via MiRealSource. Courtesy of MiRealSource Shareholder. Copyright MiRealSource.
The information published and disseminated by MiRealSource is communicated verbatim, without change by MiRealSource, as filed with MiRealSource by its members. The accuracy of all information, regardless of source, is not guaranteed or warranted. All information should be independently verified.
Copyright 2026 MiRealSource. All rights reserved. The information provided hereby constitutes proprietary
