
Views - Golf Course




Address
9434 E Lippincott Boulevard, Davison Township, MI
Price
$ 449,900
Property Attributes
- ID#20261076748
- TypeSingle Family
- Listing Status Active
- CountyGENESEE
- CityDavison Township
- AreaDavison Twp
- NeighborhoodDAVISON GOLF CLUB ESTATES
- Zip48423
- StyleCape Cod
- Year Built1974
- Taxes$ 3806
- Price$ 449,900
- Bedrooms4
- Full Bathrooms2
- Half Bathrooms1
- Sqr Footage3568
- Lot Size0.46 Acres
Data Source:
RealComp
Property Description
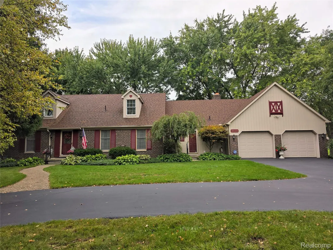
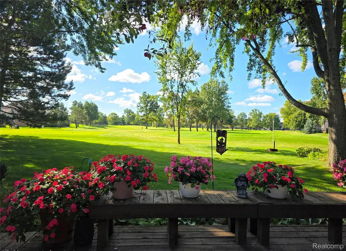
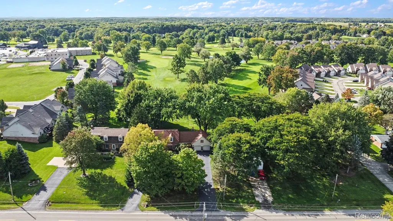
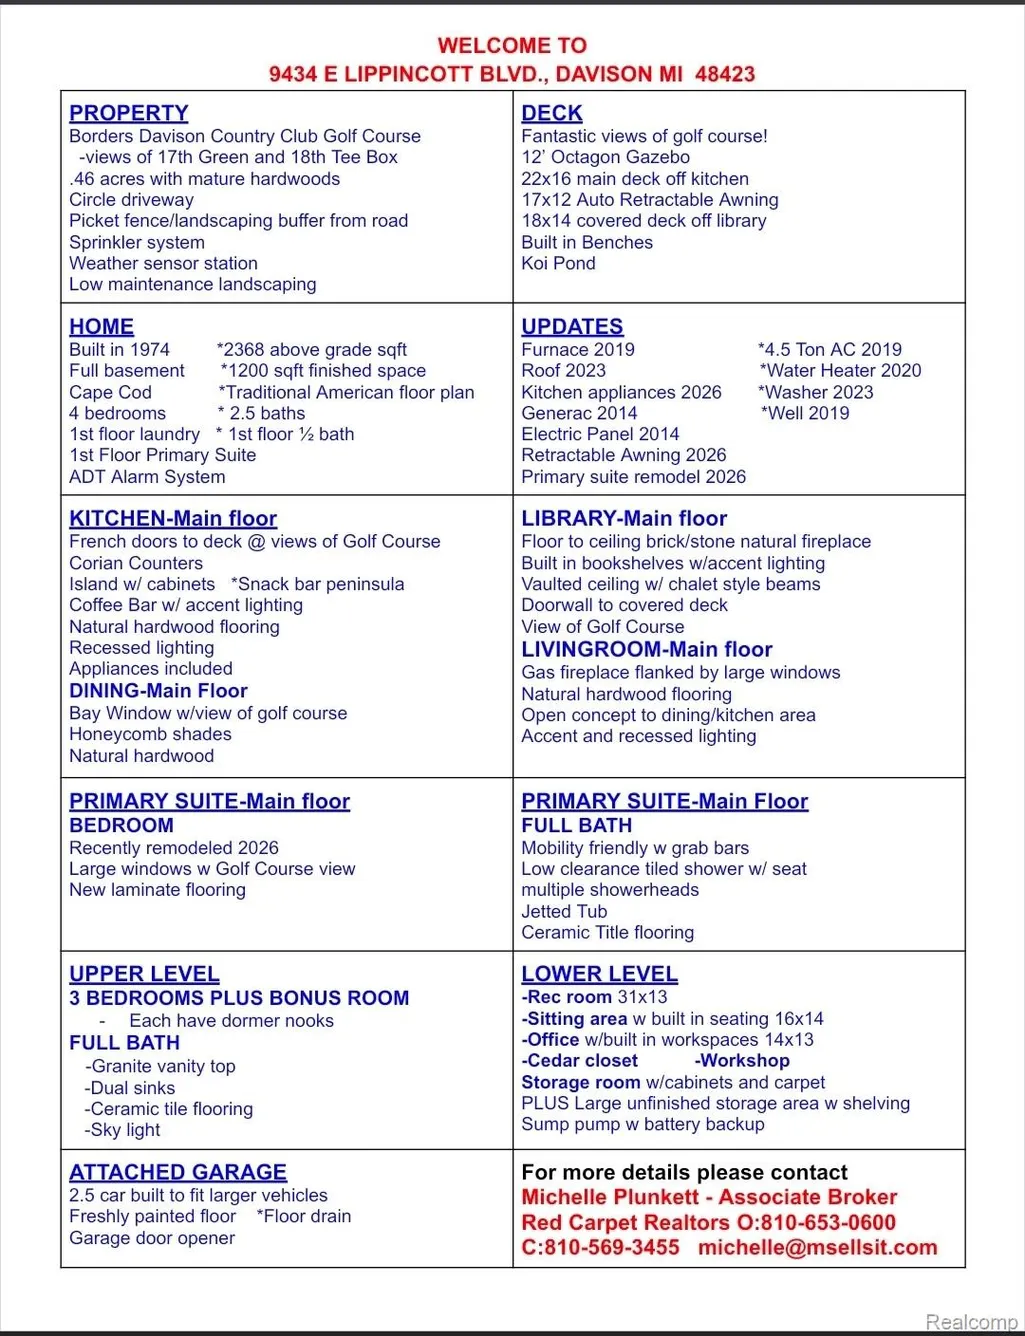
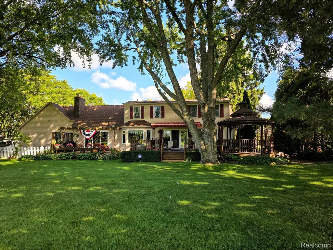
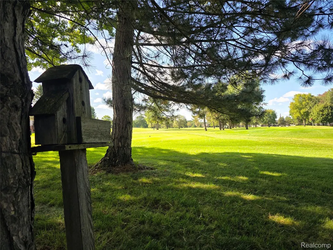
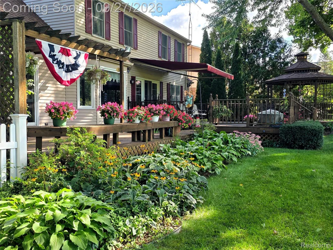
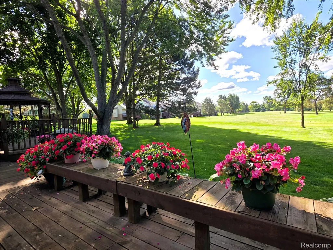
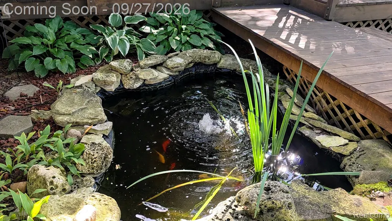
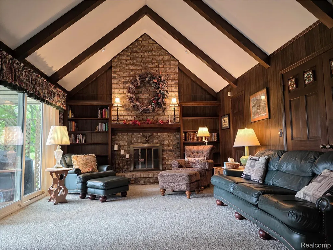
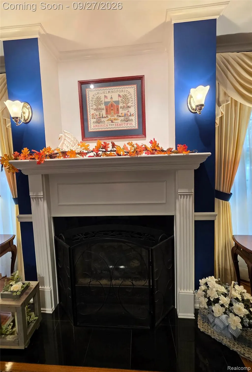
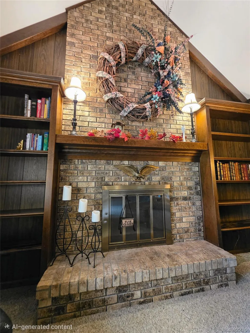
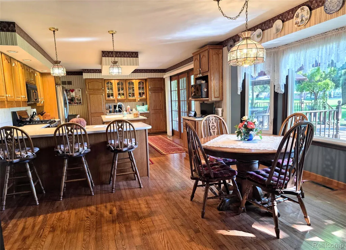
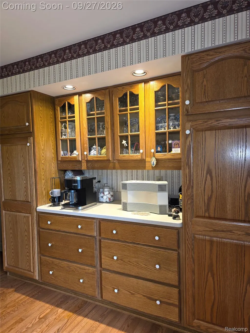
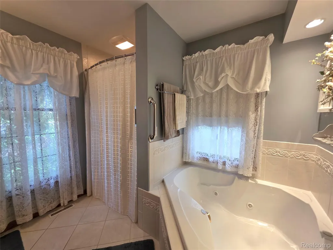
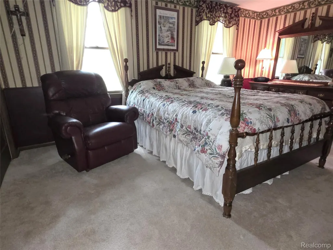
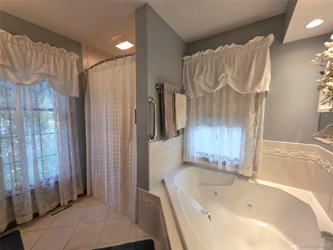
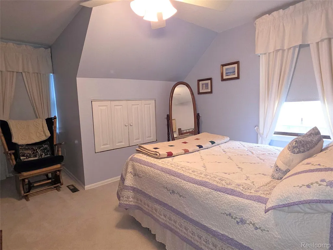
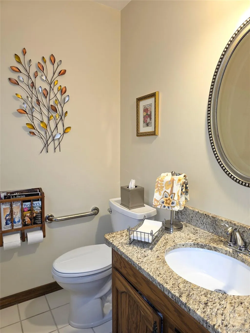
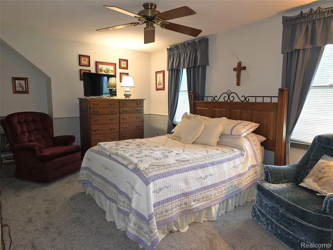
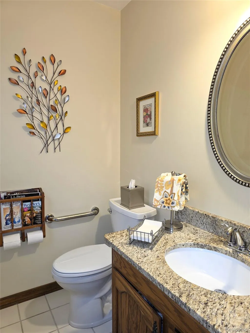
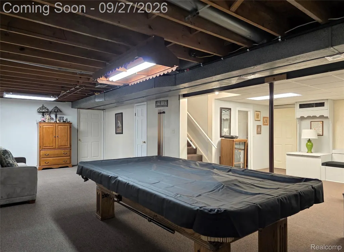
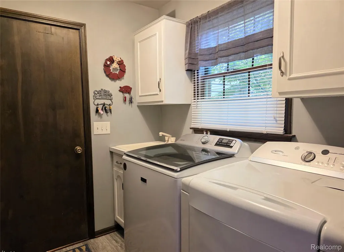
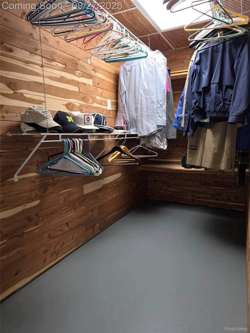
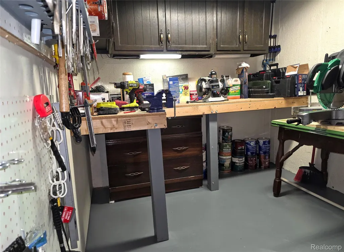
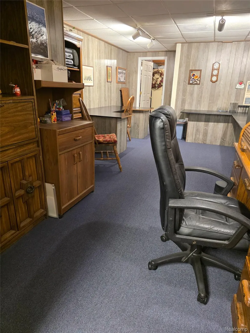
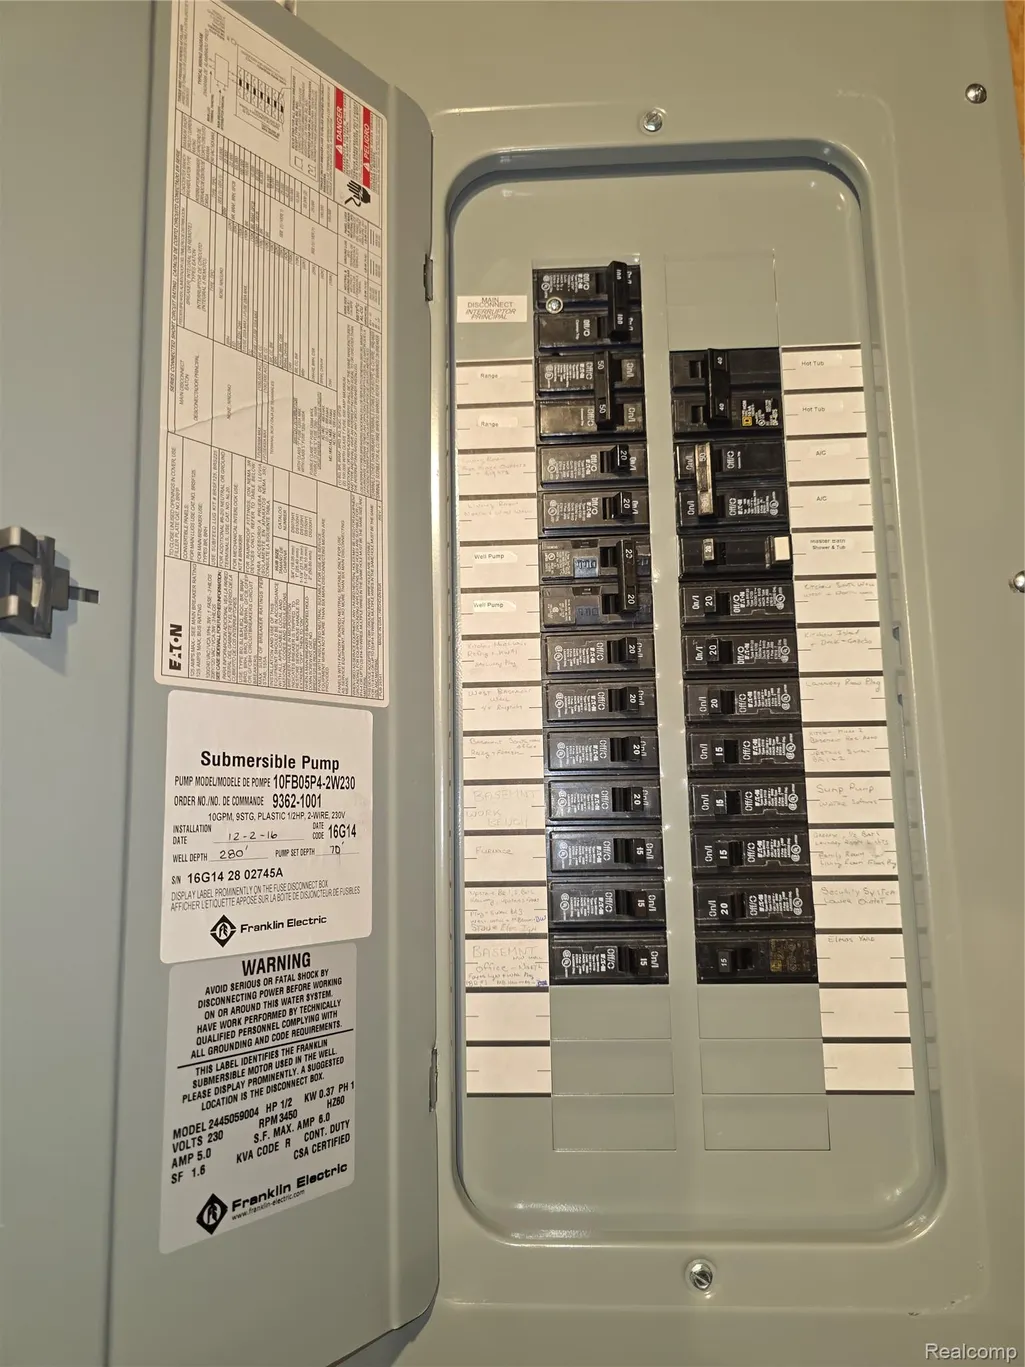
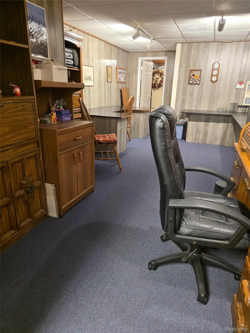
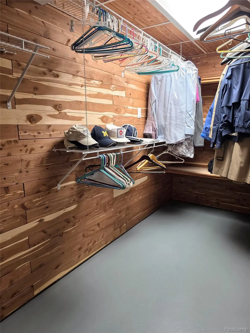
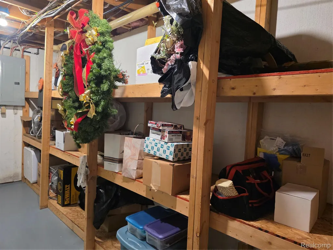
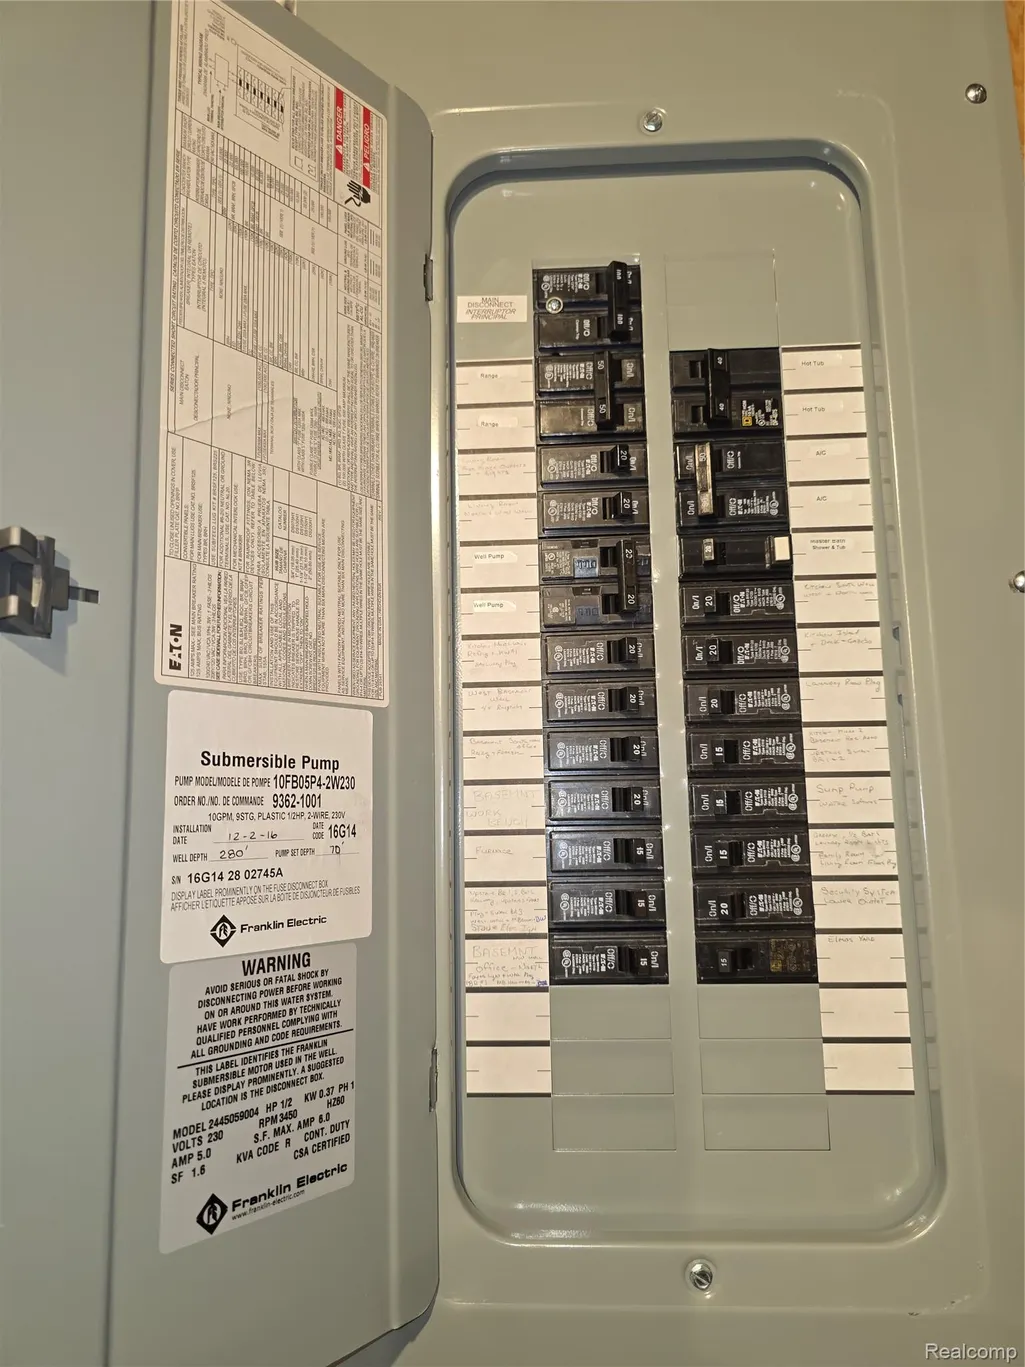
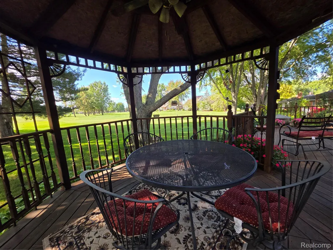
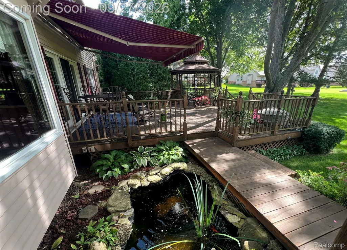
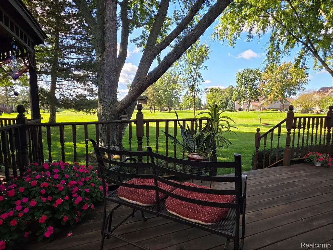
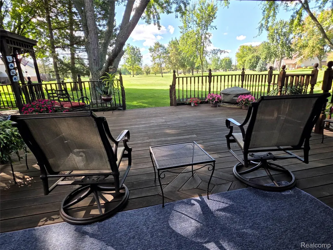
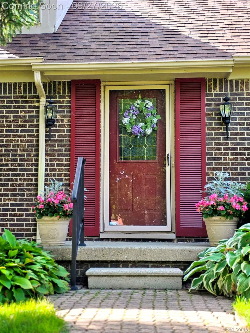
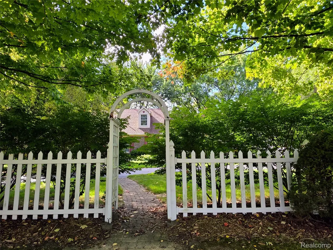
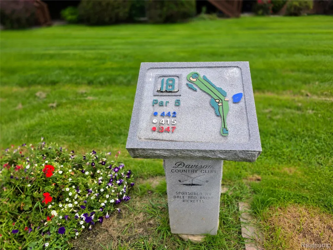
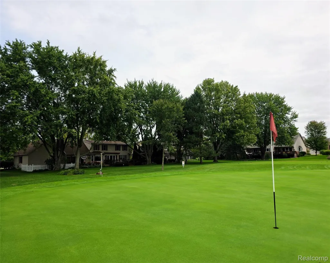
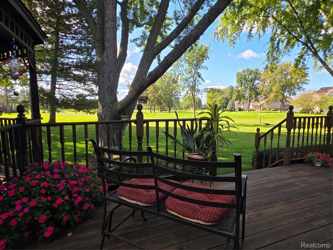
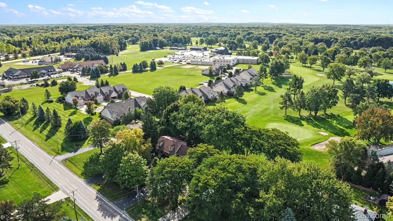
OPEN SUNDAY SEPT 27 1-3! Smokin' drives & perfect putts-experience the excitement from your home's coveted location between the 17th green & 18th tee of Davison's premiere Country Club Golf Course! Sitting on almost a half acre of its own, you are able to enjoy an expansive view of the course 24/7/365. Encompassing the back of the house w/multiple access points, a deck faces the course & includes a gazebo, multiple sitting areas, koi pond, cottage style landscaping & new Auto retractible awning! This Traditional Cape Cod home's atmosphere is warm yet refined, well-crafted and cleverly designed to capture lovely views, natural light & classically defined spaces. Spacious kitchen layout is both functional for serious cooking ventures & designed to be a perfect gathering space for entertaining! French doors & bay windows capture the views while polished natural wood floors blend perfectly with the corian counters, island & peninsula. New appliances are included. A vaulted library w floor-to-ceiling natural stone fireplace is an ideal quiet space to relax at day's end or if you are looking for easy ambiance, the gas fireplace in the living room fits the bill. Primary suite recently remodeled includes mobility friendly bath. Upstairs has 3 large bedrooms, each w/a dormer style nook, large full bath and a fun bonus area for gaming, crafting or a guest room! The finished basement includes a large rec area, built-in sitting room, large office, cedar closet, workshop and LOTS of storage space! The attached 2 car garage was built to fit larger vehicles and the circle drive will handle your entertaining needs! Many major recent updates incl Roof*Water Heater*Furnace*Generac*Appliances*Well*Auto-retractible awning*Electric Panel. A home of this quality on a prestigious golf course with this type of view is a pearl of great value! Make it yours!
| Price History | |
|---|---|
| 9/22/2026 | Listed $449,900 |
General Features
| Sewer | PublicSewer |
|---|---|
| Heating | ForcedAir, NaturalGas |
| Possession | AtClose |
| Appliances | BuiltInGasRange, Dishwasher, Dryer, FreeStandingRefrigerator, Microwave, Washer |
| Garage Spaces | 2.5 |
| Patio/Porch Features | Covered, Deck |
| Architectural Style | CapeCod |
| Pool Features | None |
| Security Features | SecuritySystemOwned |
| Construction Materials | Brick, VinylSiding |
| Year Built | 1974 |
| Levels | Two |
| Property Subtype | SingleFamilyResidence |
| Accessibility | GripAccessibleFeatures |
| County | Genesee |
| New Construction | No |
| Property Type | Residential |
| HOA | No |
| Attached Garage | Yes |
| Subdivision Name | DAVISON GOLF CLUB ESTATES |
| Garage Y/N | Yes |
| Total Rooms | 13 |
| Full Baths | 2 |
| Status | Active |
| Directions | On south side of Lippincott between M-15 (State Rd) and Atlas Rd. On Davison Country Club Golf Course |
| City | DavisonTownship_Genesee |
| Disclosures | TaxesHomesteadExempt |
| Entry Location | LowerLevelwSteps |
| Senior Community Y/N | No |
| High School District | Davison |
| MLS Area | Area08201DavisonTwp |
| Lot Size Units | Acres |
| Carport Y/N | No |
| Land Lease Y/N | No |
| Tax Annual Amount | 3806.0 |
| Home Warranty Y/N | No |
| Lease Renewal Y/N | No |
| Additional Parcels Y/N | No |
| Lease Considered Y/N | No |
| Rent Control Y/N | No |
| Standard Status | Active |
| Occupancy Type | Owner |
| Tax Assessed Value | 96003 |
| TaxOtherAnnualAssessmentAmount | 544.42 |
| Expected Active Date | 2026-09-27 |
| MobileHomeRemainsYN | No |
| PostalCity | Davison_Genesee |
| Legal Description | LOT 5 DAVISON GOLF CLUB ESTATES SEC 21 T7N R8E |
Interior Features
| Interior Amenities | JettedTub |
|---|---|
| Basement | Finished, Full |
| Fireplace Features | Gas, Library, LivingRoom, WoodBurning |
| Basement (Y/N) | Yes |
| Air Conditioning Y/N | No |
| Heating Y/N | Yes |
| Fireplace Y/N | Yes |
| Above Grade Finished Area | 2368.0 |
| Half Baths | 1 |
| Laundry Features | LaundryRoom |
| Total Bedrooms | 4 |
| Below Grade Finished Area | 1200.0 |
| LivingAreaSource | Assessor |
| Above Grade Finished Area Unit Type | SquareFeet |
| Total Baths | 3 |
Exterior Features
| Exterior Amenities | Awnings |
|---|---|
| Parking Features | TwoandHalfCarGarage, Attached, CircularDriveway, DirectAccess, ElectricityinGarage, GarageFacesFront, GarageDoorOpener |
| Lot Features | OnGolfCourse |
| Water Source | Well |
| Foundation Details | Basement, Block, SumpPump |
| Spa | No |
| Lot Dimensions | 100x205 |
| Lot Size Acres | 0.46 |
| Waterfront Y/N | No |
| Road Frontage Type | Paved |
| Crops Included Y/N | No |
| Horse Y/N | No |
| Irrigation Water Rights Y/N | No |
Amenities
- Foreclosure
- Views
- Short Sale
- New Construction
- Adult 55+
- Lease To Own
- No HOA Fees
- Furnished
- Primary On Main
- Air Conditioning
- Seller Finance
- Green
- Fixer Upper
- Horse
- Golf
- Fireplace
- Deck
- Garage
- Basement
- Pool
 IDX provided courtesy of Realcomp II Ltd., via American Associates REALTORS and The Originating MLS(found above), © 2026 Realcomp II Ltd. Shareholders. Shareholders. The information being provided is for consumers personal, non-commercial use and may not be used for any purpose other than to identify prospective properties consumers may be interested in purchasing.
Data is updated as of September 28, 2026 1:47 AM UTC Information deemed reliable but not guaranteed.
The data relating to real estate on this web site comes in part from the Internet Data Exchange (IDX) Program of Realcomp Ltd
Property vs Single Family Average in 48423
Price
Taxes
Year Built
 Provided through IDX via MiRealSource. Courtesy of MiRealSource Shareholder. Copyright MiRealSource.
The information published and disseminated by MiRealSource is communicated verbatim, without change by MiRealSource, as filed with MiRealSource by its members. The accuracy of all information, regardless of source, is not guaranteed or warranted. All information should be independently verified.
Copyright 2026 MiRealSource. All rights reserved. The information provided hereby constitutes proprietary
Provided through IDX via MiRealSource. Courtesy of MiRealSource Shareholder. Copyright MiRealSource.
The information published and disseminated by MiRealSource is communicated verbatim, without change by MiRealSource, as filed with MiRealSource by its members. The accuracy of all information, regardless of source, is not guaranteed or warranted. All information should be independently verified.
Copyright 2026 MiRealSource. All rights reserved. The information provided hereby constitutes proprietary
