
Views
Address
1061 Rose Center Road, Rose Twp, MI
Price
$ 849,900
Property Attributes
- ID#5050204870
- TypeSingle Family
- Listing Status Active
- CountyOAKLAND
- CityRose Twp
- AreaRose Twp
- Zip48430
- StyleColonial
- Year Built1972
- Taxes$ 5701
- Price$ 849,900
- Bedrooms4
- Full Bathrooms3
- Half Bathrooms1
- Sqr Footage3349
- Lot Size22.78 Acres
Data Source:
RealComp
Property Description
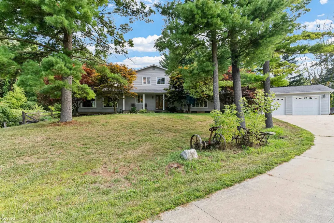
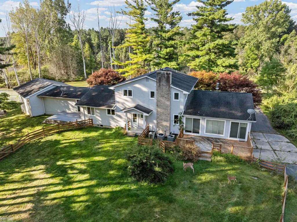
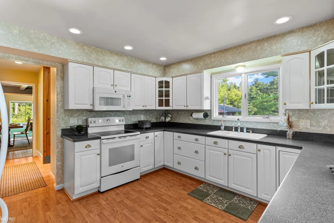
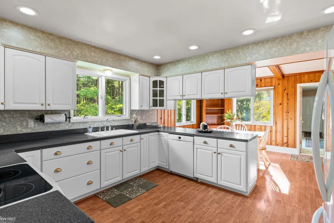
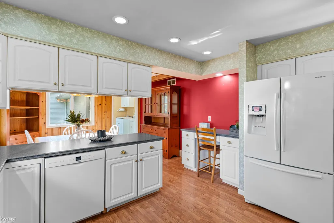
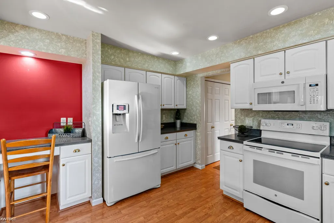
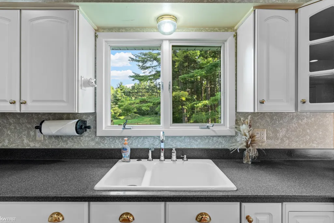
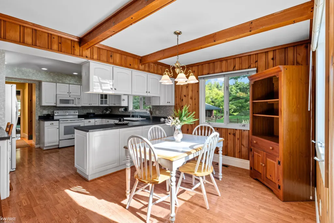
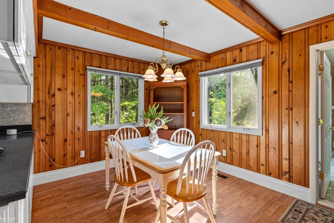
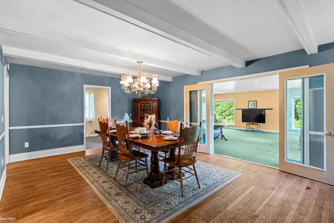
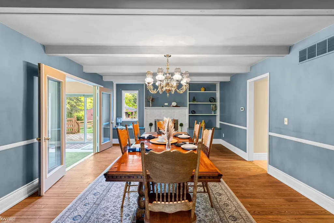
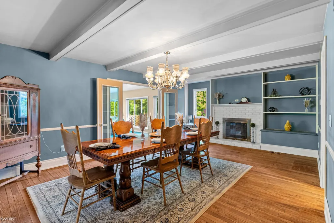
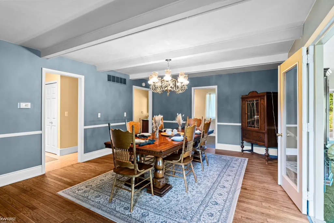
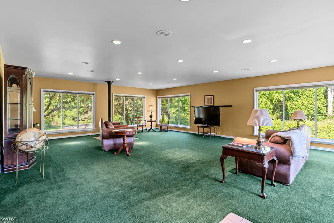
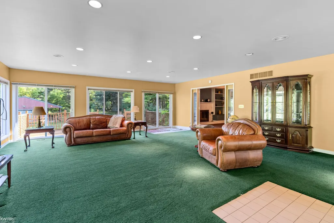
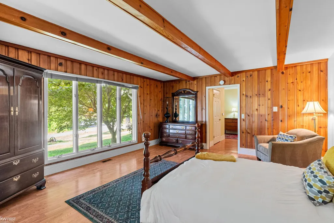
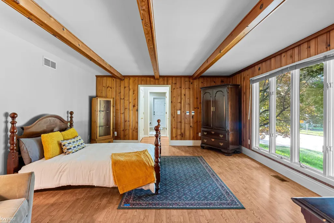
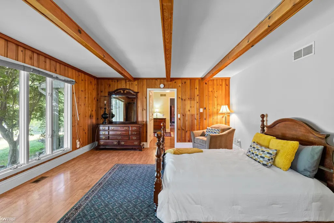
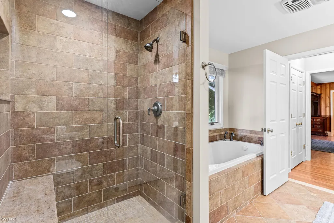
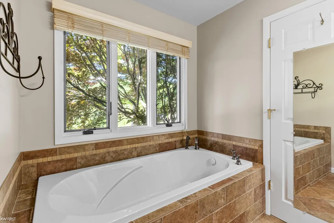
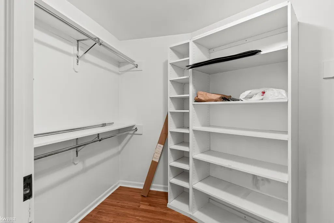
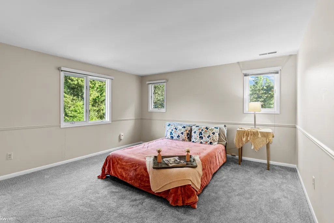
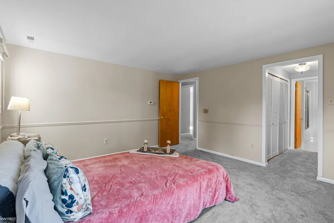
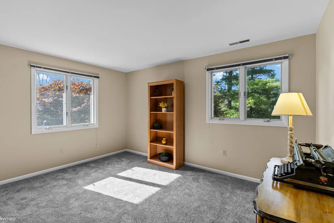
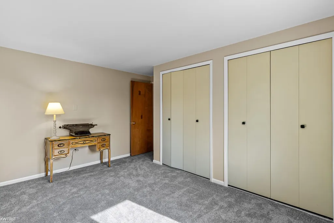
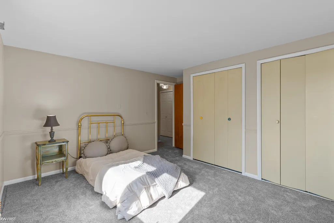
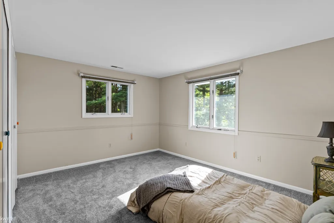
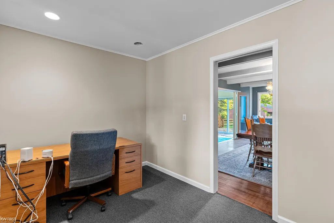
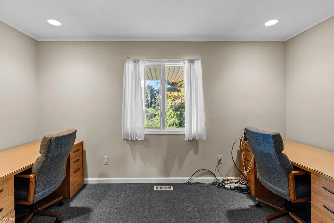
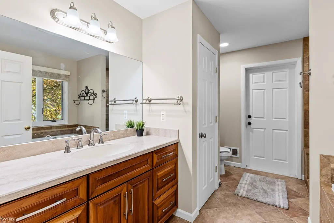
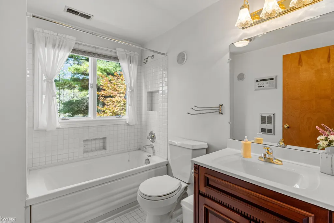
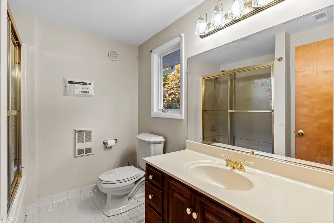
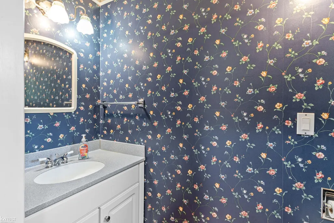
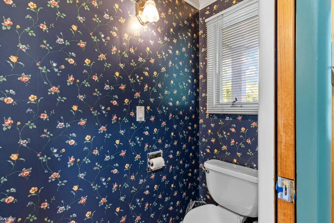
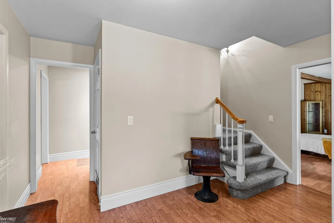
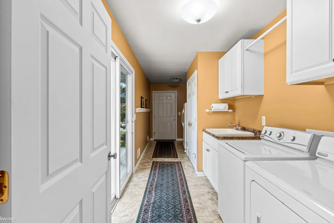
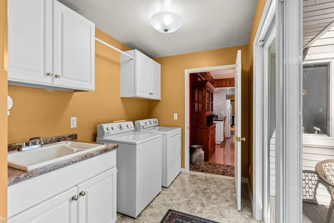
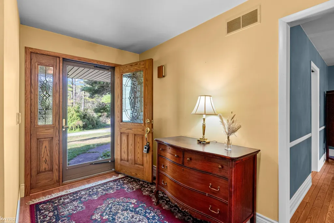
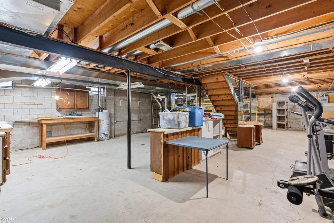
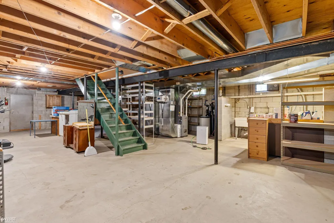
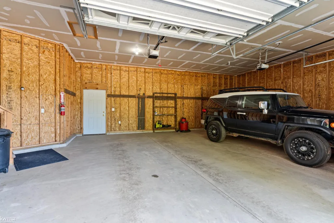
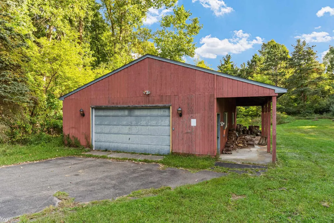
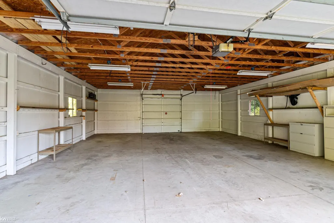
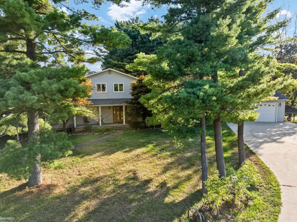
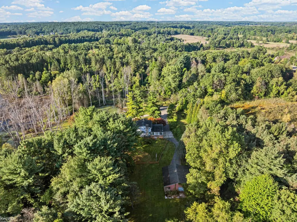
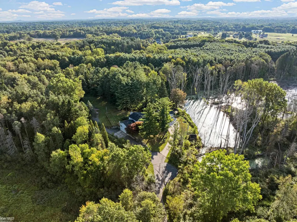
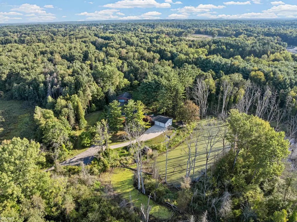
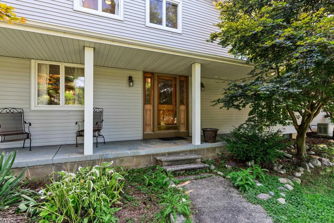
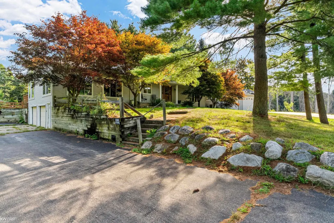
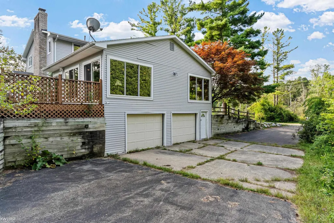
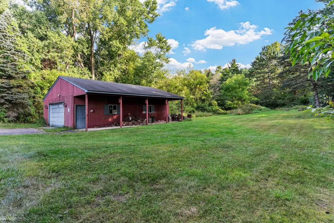
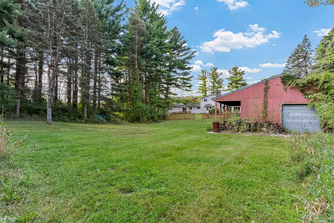
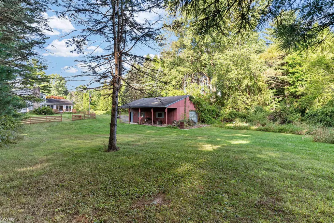
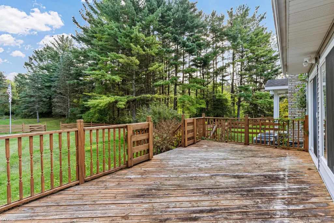
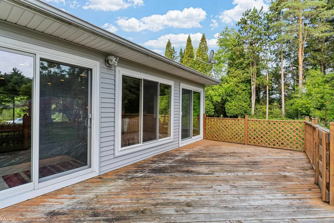
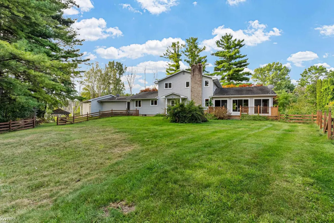
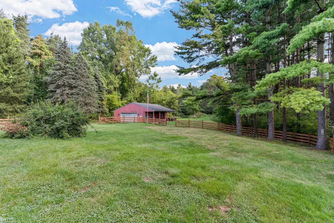
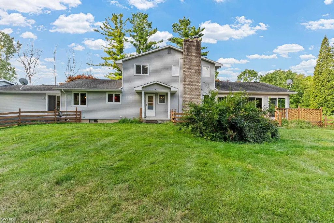
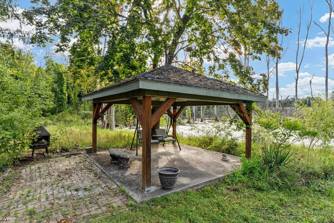
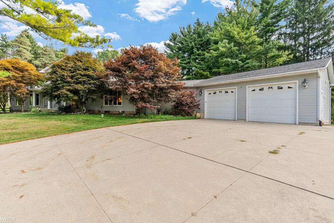
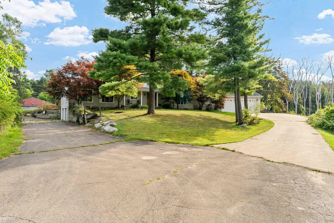
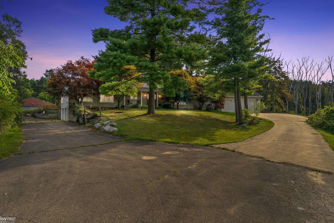
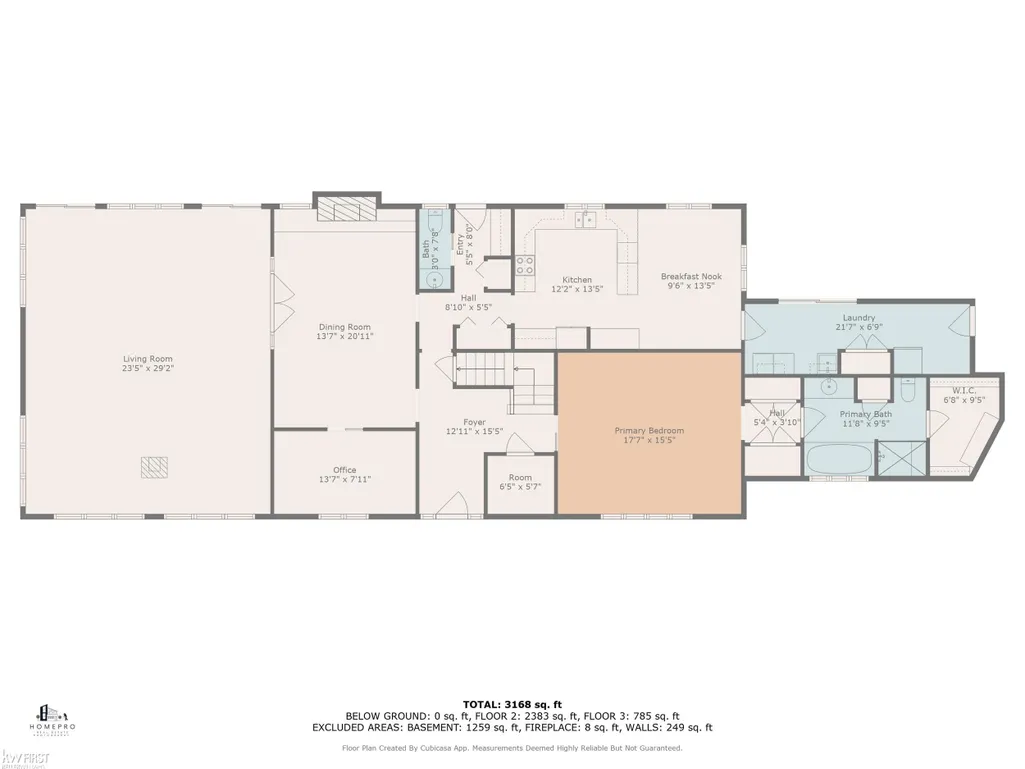
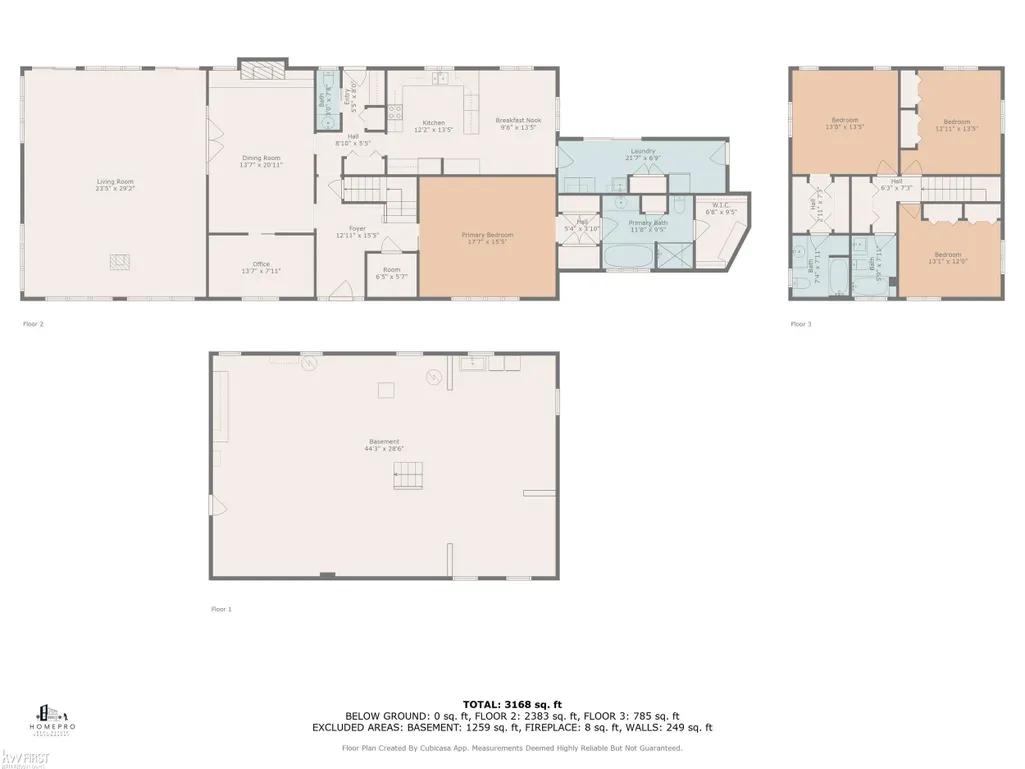
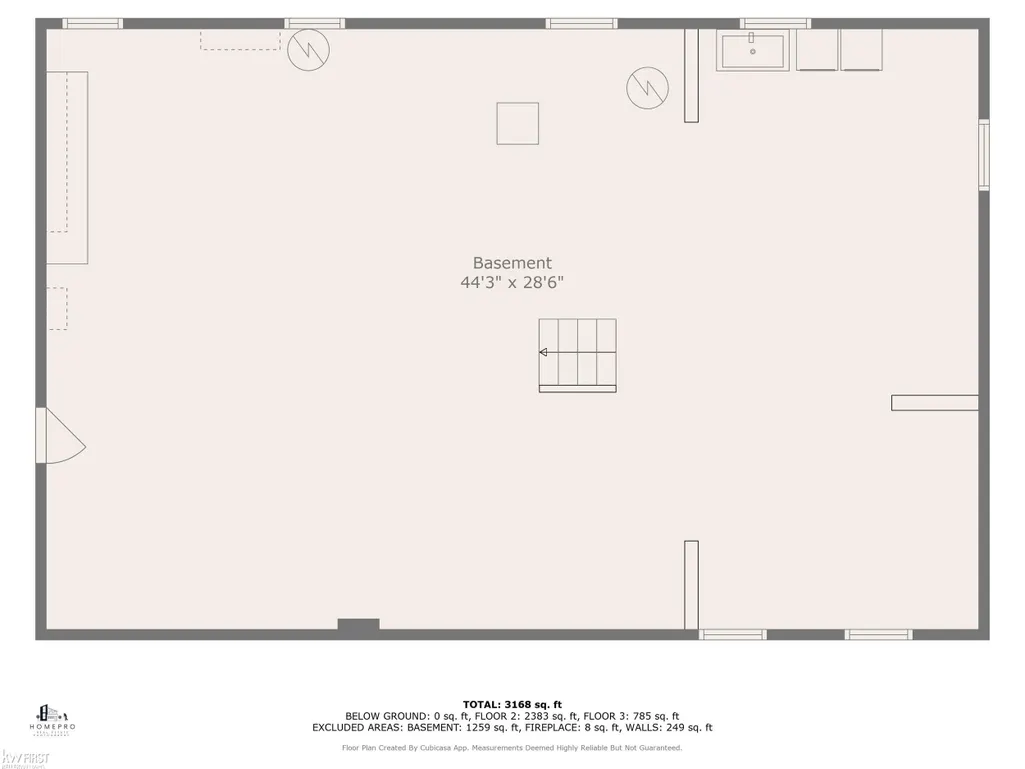
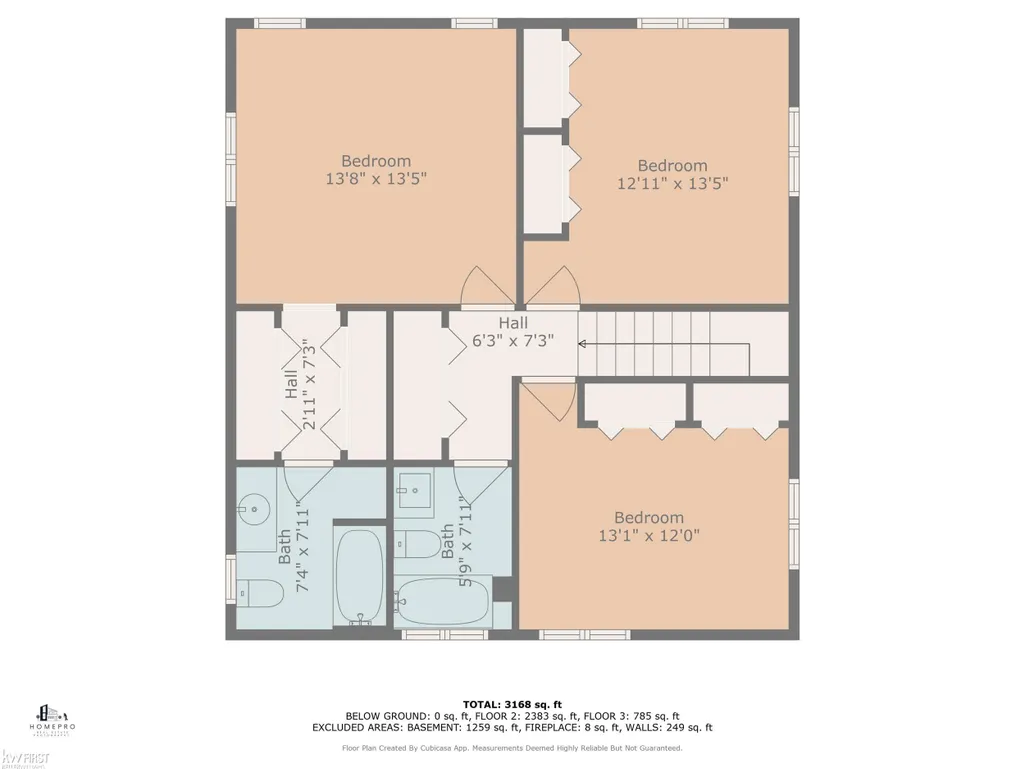
Check out the VIDEO at https://www.youtube.com/@thinkmichele. Discover this exceptional custom-built colonial nestled on nearly 23 acres of serene, private land within the desirable Fenton School District. Offering 4 bedrooms and 3.5 baths with over 3300 square feet of living space, this property perfectly blends spacious living with the tranquility of nature and a true up north feel! Step inside to find expansive living spaces designed for both entertaining and everyday comfort. The main floor features a primary bedroom suite, spacious fire lit family room filled with natural light from stunning floor-to-ceiling windows, fire lit formal dining room, convenient main floor laundry, and a cozy breakfast nook. The kitchen is designed for gatherings and everyday functionality. With two primary bedroom suites, this home offers flexible living arrangements ideal for a variety of needs. Nature lovers will appreciate the peaceful setting, offering picturesque views of the surrounding landscape, abundant wildlife that enhances the property's private, retreat-like atmosphere. Deer, turkeys, birds, and other native wildlife are frequent visitors, creating a true sanctuary feel. The basement provides additional space for recreation, hobbies, or storage and connects to the second attached garage. Car enthusiasts, hobbyists, or those needing extra storage will appreciate the two attached garages (one featuring tall ceilings) along with a Pole Barn complete with cement floor, two overhead doors and electricity. Whether you are seeking privacy, space to explore, or a peaceful setting surrounded by nature, this unique Fenton area retreat delivers the perfect blend of comfort, functionality, and natural beauty.
| Price History | |
|---|---|
| 4/21/2026 | Listed $899,900 |
| 6/28/2026 | 6$849,900 |
General Features
| Sewer | SepticTank |
|---|---|
| Heating | ForcedAir, NaturalGas |
| Cooling | CeilingFans, CentralAir |
| Possession | ClosePlus30Days |
| Appliances | Dishwasher, Dryer, Humidifier, Microwave, Oven, Refrigerator, Range, Washer, WaterSoftenerOwned |
| Garage Spaces | 6.0 |
| Patio/Porch Features | Deck, Patio |
| Architectural Style | Colonial |
| Pool Features | None |
| Construction Materials | VinylSiding |
| Year Built | 1972 |
| Levels | OneAndOneHalf |
| Property Subtype | SingleFamilyResidence |
| Tax Year | 2024 |
| Waterfront Features | Pond |
| County | Oakland |
| New Construction | No |
| Property Type | Residential |
| HOA | Yes |
| Attached Garage | Yes |
| Subdivision Name | NONE |
| Garage Y/N | Yes |
| Other Structures | PoleBarn, SecondGarage |
| Total Rooms | 10 |
| Full Baths | 3 |
| Status | Active |
| City | RoseTownship_Oakland |
| Disclosures | TaxesHomesteadExempt |
| Senior Community Y/N | No |
| High School District | Fenton |
| MLS Area | Area02061RoseTwp |
| Carport Y/N | No |
| Land Lease Y/N | No |
| Tax Annual Amount | 5701.0 |
| Home Warranty Y/N | No |
| Lease Renewal Y/N | No |
| Additional Parcels Y/N | No |
| Lease Considered Y/N | No |
| Rent Control Y/N | No |
| Virtual Tour | https://view.spiro.media/1061_rose_center_rd-5841 |
| Standard Status | Active |
| MobileHomeRemainsYN | No |
| PostalCity | Fenton_Oakland |
| Legal Description | T4N, R7E, SEC 18 THAT PART OF W FRC 1/2 OF SW FRC 1/4 LYING NLY OF CEN LINE OF ROSE CENTER RD EXC BEG AT PT DIST S 313 FT FROM W 1/4 COR, TH S 300 FT, TH S 48-48-00 E 313.14 FT, TH N 39-55-00 E 306.9 |
Interior Features
| Interior Amenities | WalkInClosets |
|---|---|
| Basement | Block, Full, InteriorEntry, SumpPump, Unfinished |
| Flooring | CeramicTile, Hardwood |
| Fireplace Features | DiningRoom, Gas, LivingRoom |
| Basement (Y/N) | Yes |
| Air Conditioning Y/N | Yes |
| Heating Y/N | Yes |
| Fireplace Y/N | Yes |
| Above Grade Finished Area | 3349.0 |
| Half Baths | 1 |
| Total Bedrooms | 4 |
| Below Grade Finished Area | 0.0 |
| WaterHeaterFuel | NaturalGas |
| Above Grade Finished Area Source | Assessor |
| Above Grade Finished Area Unit Type | SquareFeet |
| Total Baths | 4 |
Exterior Features
| Parking Features | SixorMoreCarGarage, Attached, DirectAccess, ElectricityinGarage, GarageDoorOpener, SideEntrance |
|---|---|
| Lot Features | DecorativePond, WaterView, Wooded |
| Water Source | Well |
| Foundation Details | Basement, Block |
| Spa | No |
| Lot Dimensions | 1171 x 1582 |
| Lot Size Acres | 22.78 |
| Waterfront Y/N | No |
| Crops Included Y/N | No |
| Horse Y/N | No |
| Irrigation Water Rights Y/N | No |
Amenities
- Foreclosure
- Views
- Short Sale
- New Construction
- Adult 55+
- Lease To Own
- No HOA Fees
- Furnished
- Primary On Main
- Air Conditioning
- Seller Finance
- Green
- Fixer Upper
- Horse
- Golf
- Fireplace
- Deck
- Garage
- Basement
- Pool
 IDX provided courtesy of Realcomp II Ltd., via American Associates REALTORS and The Originating MLS(found above), © 2026 Realcomp II Ltd. Shareholders. Shareholders. The information being provided is for consumers personal, non-commercial use and may not be used for any purpose other than to identify prospective properties consumers may be interested in purchasing.
Data is updated as of September 13, 2026 12:37 AM UTC Information deemed reliable but not guaranteed.
The data relating to real estate on this web site comes in part from the Internet Data Exchange (IDX) Program of Realcomp Ltd
Property vs Single Family Average in 48430
Price
Taxes
Year Built
Visits
 Provided through IDX via MiRealSource. Courtesy of MiRealSource Shareholder. Copyright MiRealSource.
The information published and disseminated by MiRealSource is communicated verbatim, without change by MiRealSource, as filed with MiRealSource by its members. The accuracy of all information, regardless of source, is not guaranteed or warranted. All information should be independently verified.
Copyright 2026 MiRealSource. All rights reserved. The information provided hereby constitutes proprietary
Provided through IDX via MiRealSource. Courtesy of MiRealSource Shareholder. Copyright MiRealSource.
The information published and disseminated by MiRealSource is communicated verbatim, without change by MiRealSource, as filed with MiRealSource by its members. The accuracy of all information, regardless of source, is not guaranteed or warranted. All information should be independently verified.
Copyright 2026 MiRealSource. All rights reserved. The information provided hereby constitutes proprietary
