
Address
1753 E Evelyn Avenue, Hazel Park, MI
Price
$ 199,900
Property Attributes
- ID#5050217887
- TypeSingle Family
- Listing Status Active
- CountyOAKLAND
- CityHazel Park
- AreaHazel Park
- NeighborhoodFORD-OAK
- Zip48030
- StyleRanch
- Year Built1998
- Taxes$ 2166
- Price$ 199,900
- Bedrooms3
- Full Bathrooms1
- Half Bathrooms1
- Sqr Footage1120
- Lot Size0.15 Acres
Data Source:
RealComp
Property Description
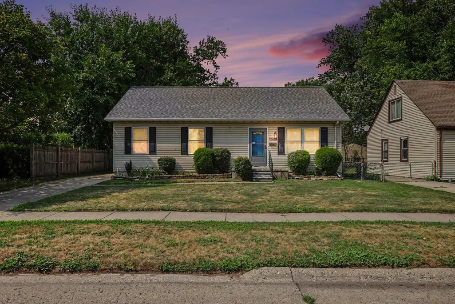
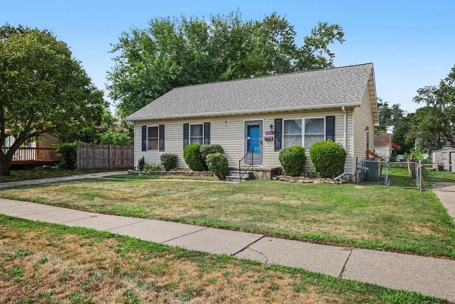
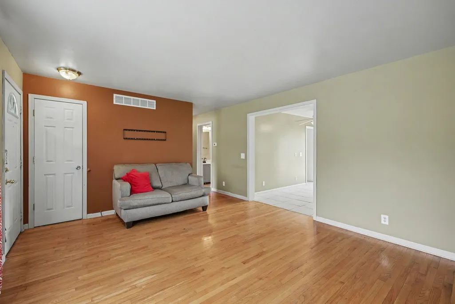
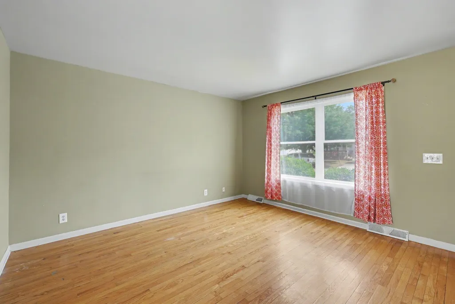
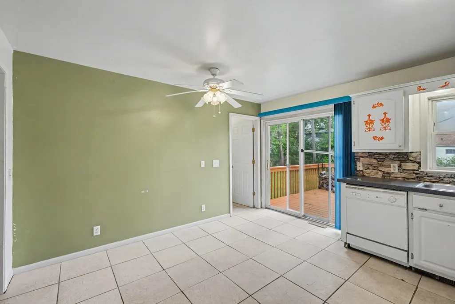
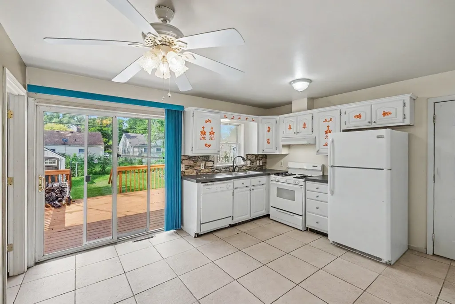
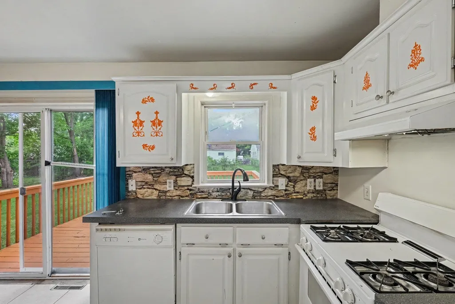
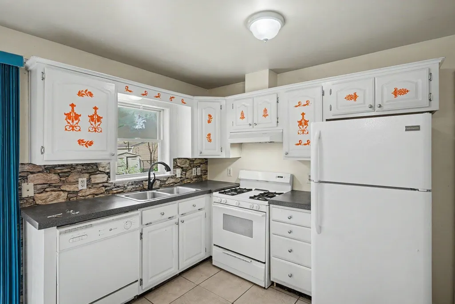
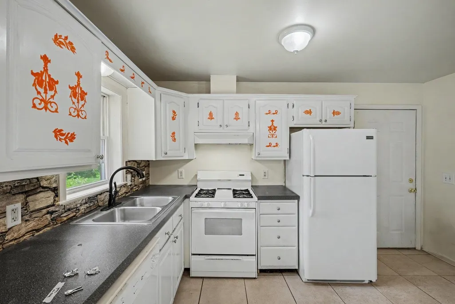
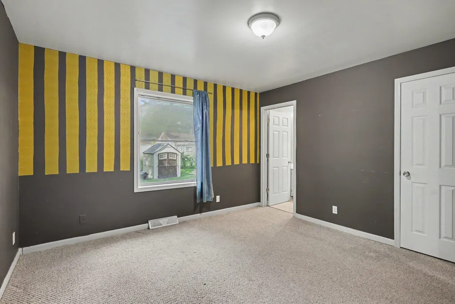
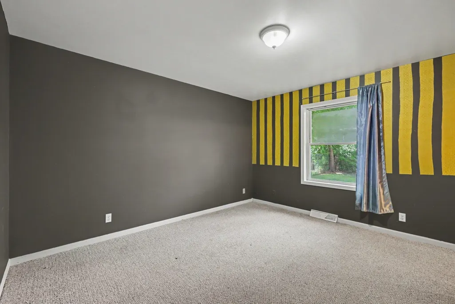
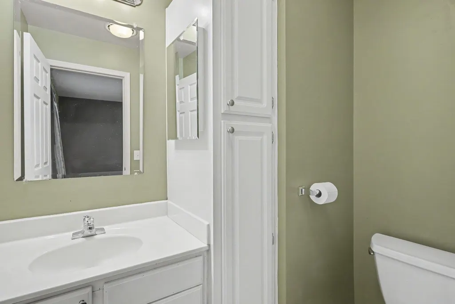
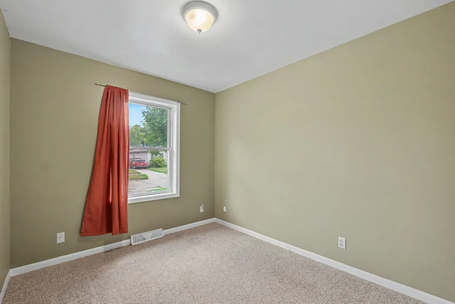
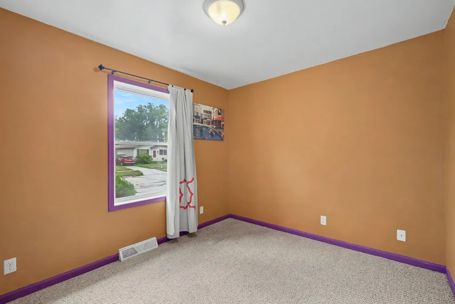
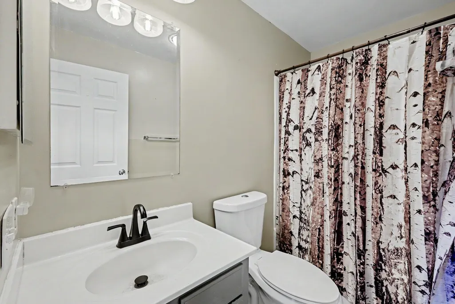
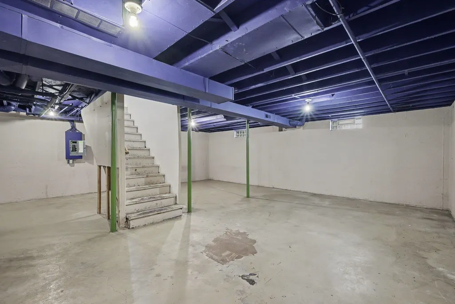
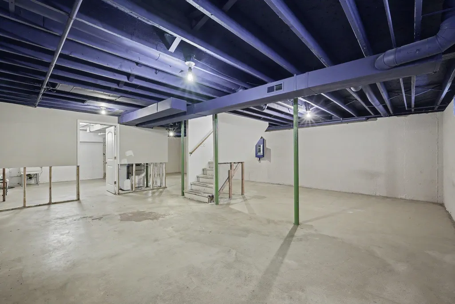
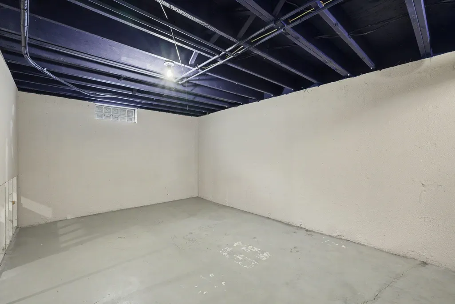
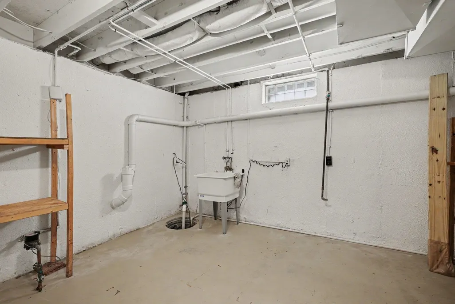
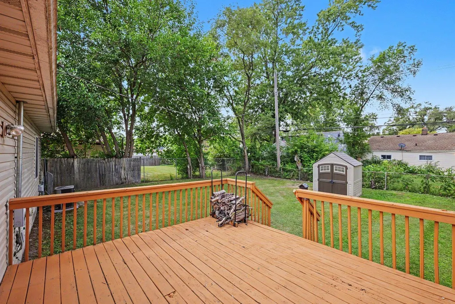
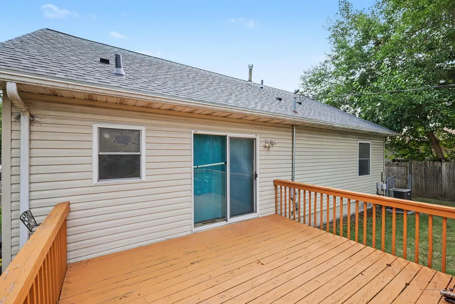
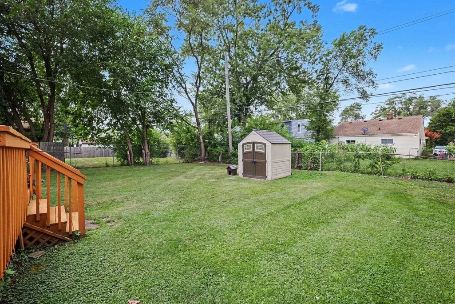
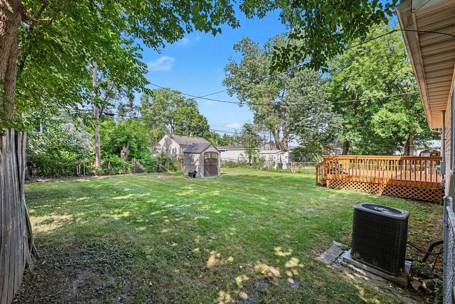
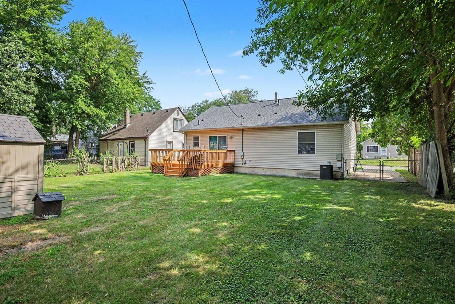
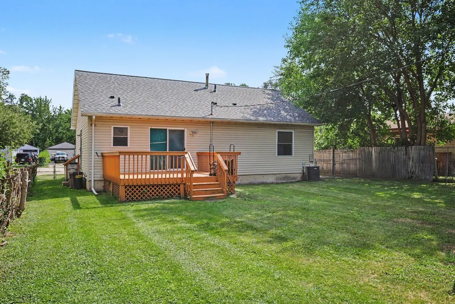
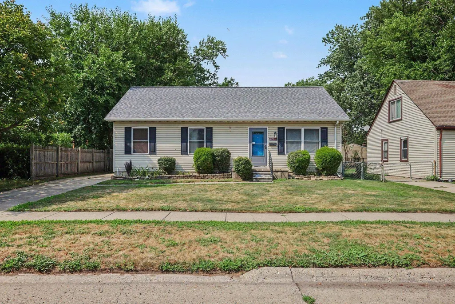
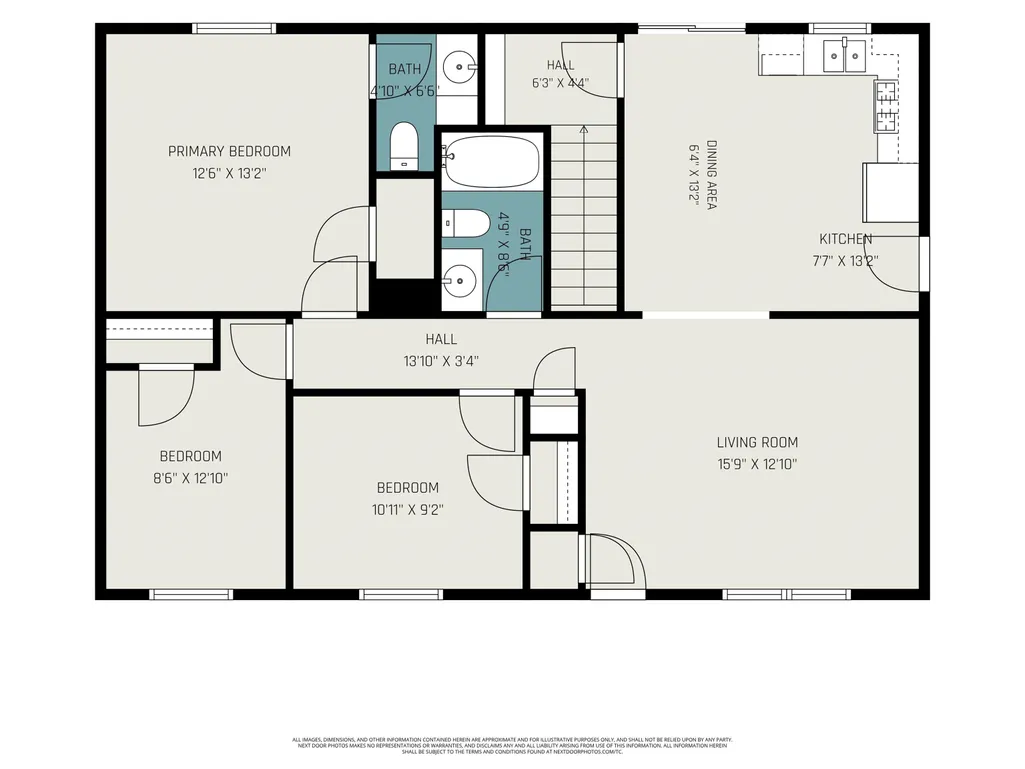
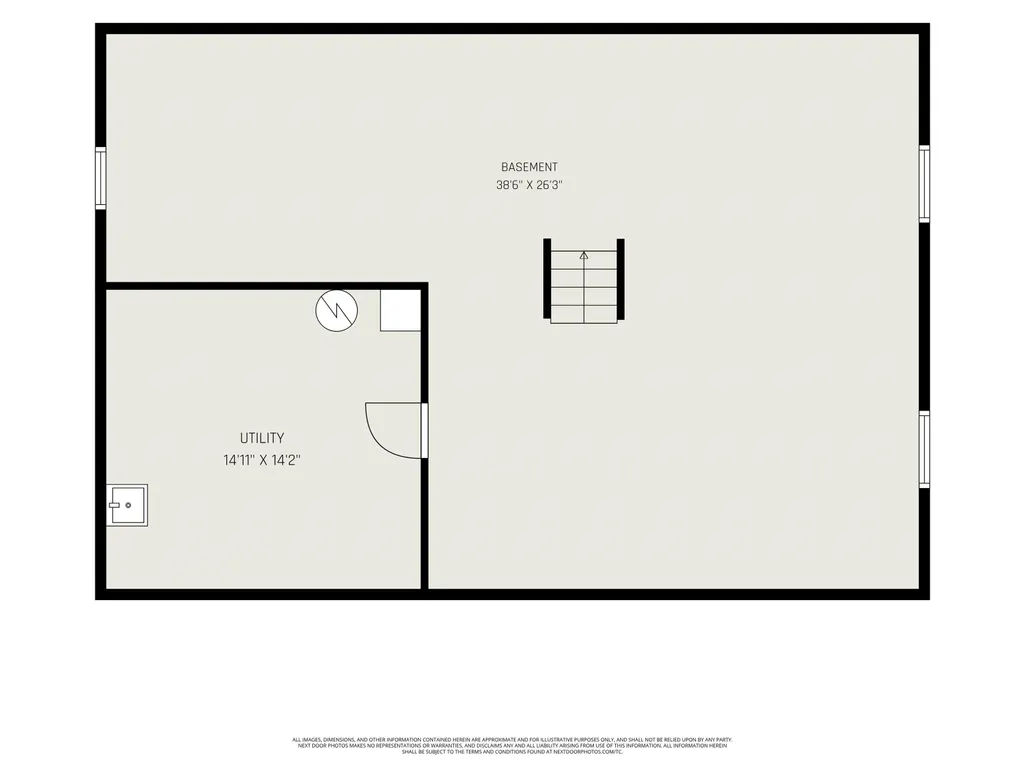
Welcome home to 1753 E Evelyn. Built in 1998, this ranch is nearly fifty years newer than most of what sells in Hazel Park, and you feel the difference the moment you step inside. Solid construction, a layout that actually works, and 1,120 square feet that live bigger than the number suggests. The living room opens with real hardwood floors and a wide front window that fills the space with light. From there the floor plan runs straight back to a dining area and kitchen with room for a full table, a gas range, dishwasher, tile flooring, and a slider that puts you right out on the back deck. Cooking, eating, and stepping outside all happen in one clean flow. Three bedrooms sit off the main hall, and the primary is what separates this house from everything else at this price. Twelve and a half by thirteen feet, it fits a king with room to spare and comes with its own private half bath. The 1950s bungalows you have been touring do not offer that. The other two bedrooms are carpeted with good closet space, and the full bath sits between them with a tub and shower. Downstairs is the real story. The basement runs 38'6 by 26'3 with a separate utility room, poured floor, painted block walls, and it is dry. No history of water. Over a thousand square feet of clean, usable space for storage, a workshop, a home gym, or a future finish that would nearly double your living area. Nothing else in this price range comes with a basement like this. Outside, the backyard is fully fenced in chain link and deeper than most on the street, with a deck off the kitchen, a storage shed, and a concrete driveway for off street parking. Roof is new within the last 10 years. Central air, forced air natural gas heat, copper plumbing, city water and city sewer. Hazel Park schools, quick access to I-75 and I-696, and minutes from Ferndale, Royal Oak, and downtown Detroit. This one has been well cared for and there is plenty of room to make it your own. At $199,900 you are getting a 1998 build, a full dry basement, a primary suite half bath,
| Price History | |
|---|---|
| 8/9/2026 | Listed $199,900 |
General Features
| Sewer | PublicSewer |
|---|---|
| Heating | ForcedAir, NaturalGas |
| Cooling | CentralAir |
| Possession | AtClose |
| Appliances | Dishwasher, Oven, Refrigerator, Range |
| Garage Spaces | 0.0 |
| Architectural Style | Ranch |
| Pool Features | None |
| Construction Materials | VinylSiding |
| Year Built | 1998 |
| Levels | One |
| Property Subtype | SingleFamilyResidence |
| Tax Year | 2025 |
| County | Oakland |
| New Construction | No |
| Property Type | Residential |
| HOA | Yes |
| Attached Garage | No |
| Subdivision Name | FORD-OAK |
| Garage Y/N | No |
| Total Rooms | 3 |
| Full Baths | 1 |
| Status | Active |
| City | HazelParkCity_Oakland |
| Disclosures | TaxesHomesteadExempt |
| Senior Community Y/N | No |
| High School District | HazelPark |
| MLS Area | Area02257HazelPark |
| Carport Y/N | No |
| Land Lease Y/N | No |
| Tax Annual Amount | 2166.0 |
| Home Warranty Y/N | No |
| Lease Renewal Y/N | No |
| Additional Parcels Y/N | No |
| Lease Considered Y/N | No |
| Rent Control Y/N | No |
| Standard Status | Active |
| Tax Assessed Value | 27800 |
| MobileHomeRemainsYN | No |
| PostalCity | HazelPark_Oakland |
| Legal Description | T1N, R11E, SEC 36 FORD-OAK SUB LOT 90 & E 1/2 OF LOT 91 5-12-94 FR 037 |
| AFH | 101 |
Interior Features
| Basement | Full, Unfinished |
|---|---|
| Basement (Y/N) | Yes |
| Air Conditioning Y/N | Yes |
| Heating Y/N | Yes |
| Fireplace Y/N | No |
| Above Grade Finished Area | 1120.0 |
| Half Baths | 1 |
| Total Bedrooms | 3 |
| Below Grade Finished Area | 0.0 |
| Above Grade Finished Area Source | PublicRecords |
| Above Grade Finished Area Unit Type | SquareFeet |
| Total Baths | 2 |
Exterior Features
| Fencing | Fenced |
|---|---|
| Parking Features | Paved |
| Water Source | Public |
| Foundation Details | Basement |
| Spa | No |
| Lot Dimensions | 60' x 108' |
| Lot Size Acres | 0.15 |
| Road Surface Type | Paved |
| Waterfront Y/N | No |
| Crops Included Y/N | No |
| Horse Y/N | No |
| Irrigation Water Rights Y/N | No |
Amenities
- Foreclosure
- Views
- Short Sale
- New Construction
- Adult 55+
- Lease To Own
- No HOA Fees
- Furnished
- Primary On Main
- Air Conditioning
- Seller Finance
- Green
- Fixer Upper
- Horse
- Golf
- Fireplace
- Deck
- Garage
- Basement
- Pool
 IDX provided courtesy of Realcomp II Ltd., via American Associates REALTORS and The Originating MLS(found above), © 2026 Realcomp II Ltd. Shareholders. Shareholders. The information being provided is for consumers personal, non-commercial use and may not be used for any purpose other than to identify prospective properties consumers may be interested in purchasing.
Data is updated as of September 12, 2026 1:43 AM UTC Information deemed reliable but not guaranteed.
The data relating to real estate on this web site comes in part from the Internet Data Exchange (IDX) Program of Realcomp Ltd
Property vs Single Family Average in 48030
Price
Taxes
Year Built
Visits
In The Neighborhood
Hazel Park
$ 99,900
1531 E Evelyn Avenue
Hazel Park, MI 48030
- Type
- Single Family
- Size
- 716 SqFt
- Rooms
- 2 Beds + 1 Baths
Reduced
Hazel Park
$ 135,000
1761 E Evelyn Avenue
Hazel Park, MI 48030
- Type
- Single Family
- Size
- 1,200 SqFt
- Rooms
- 4 Beds + 1 Baths
 Provided through IDX via MiRealSource. Courtesy of MiRealSource Shareholder. Copyright MiRealSource.
The information published and disseminated by MiRealSource is communicated verbatim, without change by MiRealSource, as filed with MiRealSource by its members. The accuracy of all information, regardless of source, is not guaranteed or warranted. All information should be independently verified.
Copyright 2026 MiRealSource. All rights reserved. The information provided hereby constitutes proprietary
Provided through IDX via MiRealSource. Courtesy of MiRealSource Shareholder. Copyright MiRealSource.
The information published and disseminated by MiRealSource is communicated verbatim, without change by MiRealSource, as filed with MiRealSource by its members. The accuracy of all information, regardless of source, is not guaranteed or warranted. All information should be independently verified.
Copyright 2026 MiRealSource. All rights reserved. The information provided hereby constitutes proprietary
