
Open House Sat, Sep 12th 1:00 PM - 4:00 PM - New Construction
Address
1055 Avon Road, Rochester Hills, MI
Price
$ 1,400,000
Property Attributes
- ID#58050206960
- TypeSingle Family
- Listing Status Active
- CountyOAKLAND
- CityRochester Hills
- AreaRochester Hills
- NeighborhoodTHE AVON COLLECTION
- Zip48307
- StyleSplit Level,Traditional
- Year Built2026
- Taxes$ 2400
- Price$ 1,400,000
- Bedrooms4
- Full Bathrooms3
- Half Bathrooms1
- Sqr Footage3620
- Lot Size0.75 Acres
Data Source:
RealComp
Property Description
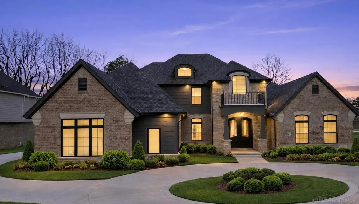
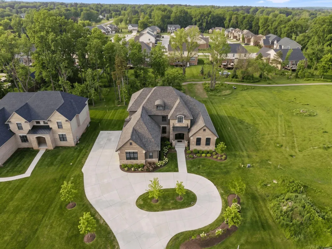
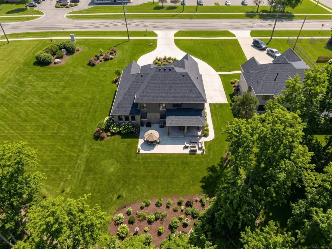
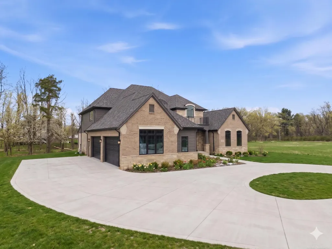
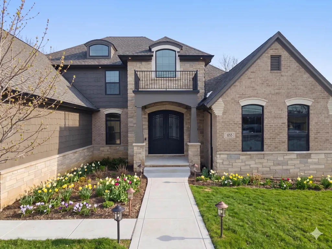
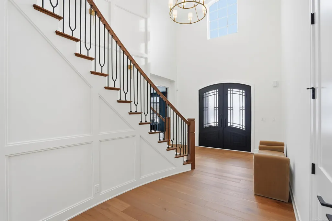
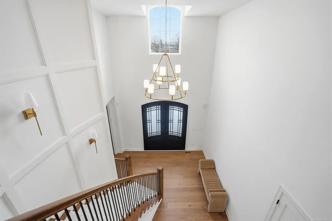
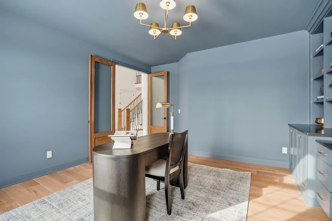
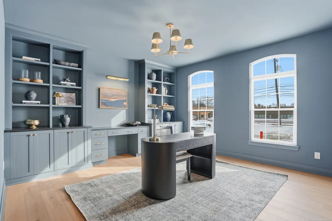
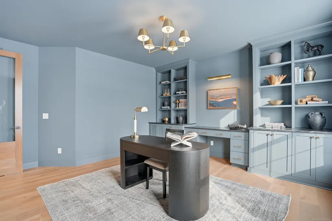
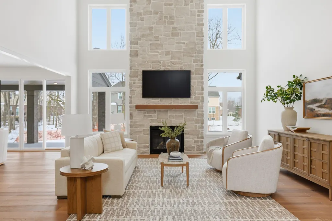
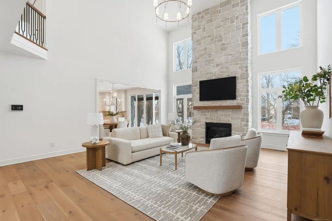
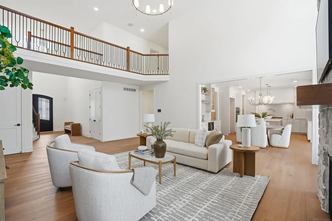
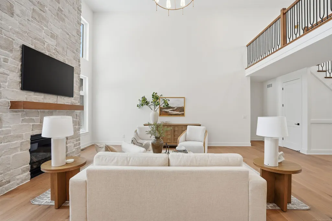
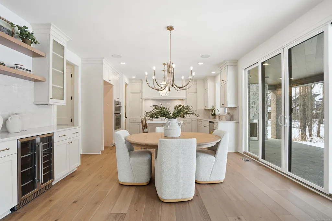
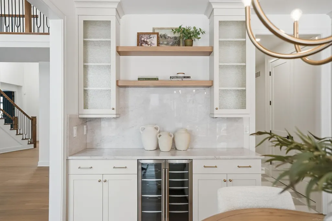
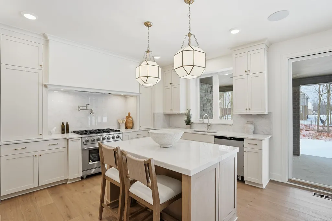
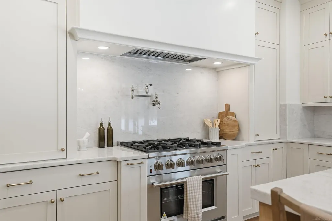
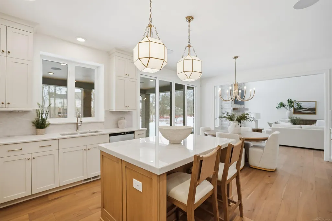
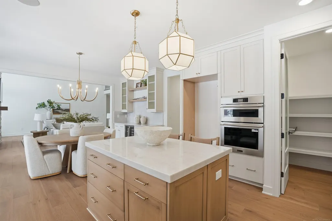
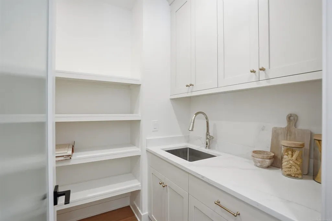
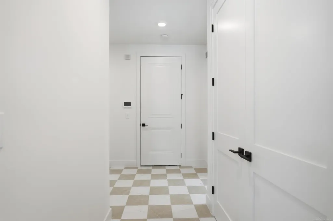
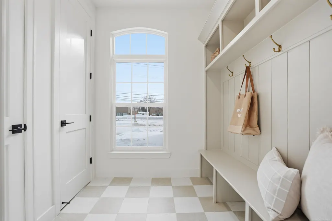
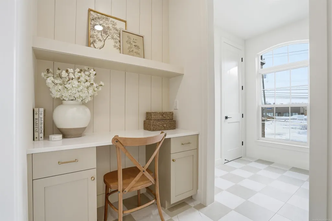
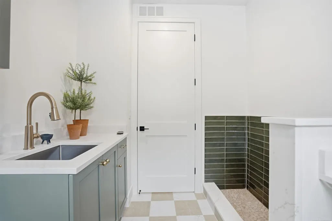
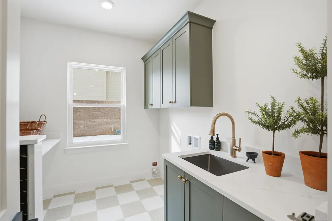
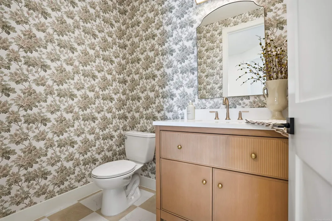
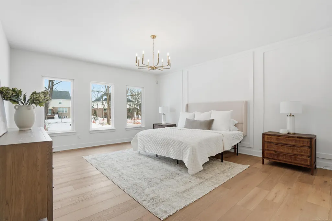
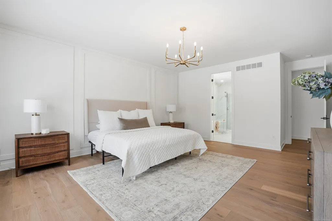
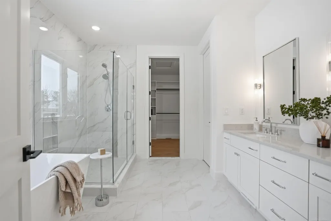
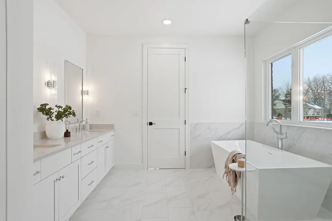
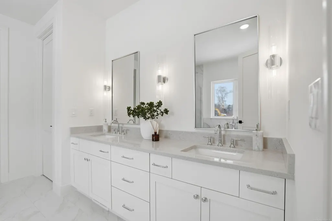
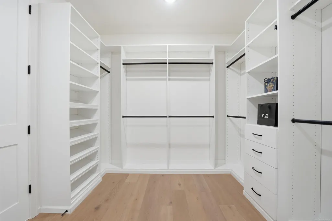
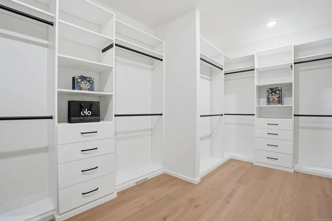
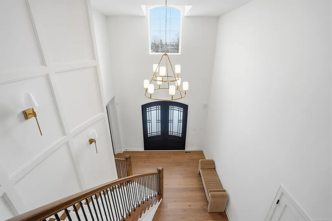
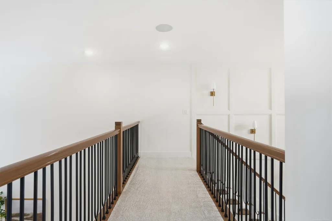
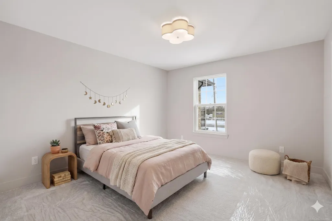
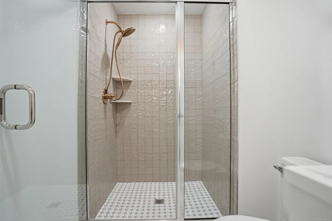
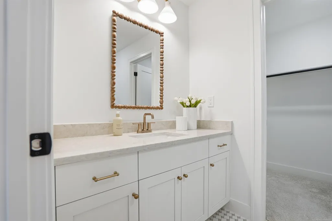
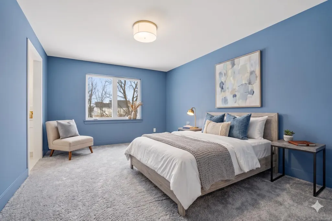
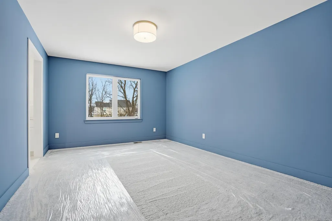
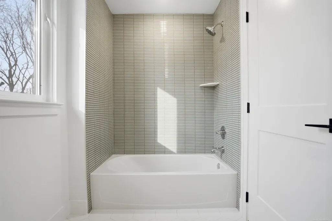
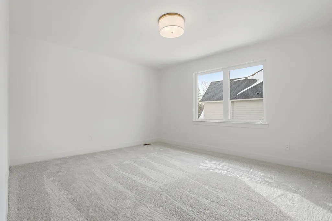
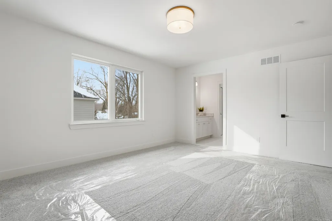
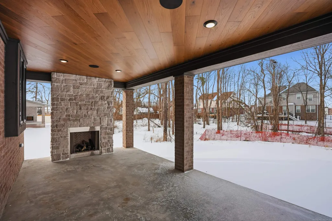
This one of a kind 2026 Split Level design is built by Stonecrest II Building & avail for Immediate Occuapncy! The stately exterior boasts a decorative wrought iron Juliet balcony that is centered under the substansial double iron entry doors. When you step inside you'll find a transitional interior that is finished as a true custom home. Our fussiest Buyers can forgo the 15 mo construction time it takes to build & opt for this gem! Inside you'll find the 2 story Foyer that is flanked by a paint denched Study w/custom Lafata buit-ins bookshelves, harwood flooring & decorative stained doors.The curved staircase impresses w/extensive millwork, iron spindles & sconce lighting. The 2 story Great RM soars w/a natural stone gas FP & floor to ceiling windows that frame the flush foliage backdrop on this private 3/4 acre homesite w/Loggia & outrdoor FP. Entertainers Dream! The Lafata custom Kitchen is an absolute show-stopper featuing quartz countertops & backsplash, SS commercial grade APPLS & Range hood fan. Special feature- walk-in prep kitchen. Enter the FFL Primary Suite & enjoy His/Hers Bath, lux shower, spa tub, private water closet & custom built-in dressing rm. Family Foyer includes a 1st FL Laundry w/furry friend groming station, drop zone w/bench & cubbies, command center for your daily organization & 2 LG closets. Upstairs w/add'l 3 Beds & 2 Full Baths. Throughout- custom millwork 8'interior doors, premium electrical & low volt (Command 4 system operates the entire home), Wittock plumbing, zone heating/cooling. 9' Basement wall. Exterior PKG incs spinklers, sod, mature trees & landscape. Front elevation stone kneewall provides privacy & sound barrier. Note 4 car side entry Garage, extensive concrete work parks 15 vehicles. No HOA allows you freedom to enjoy your space. Privacy fences allowed. Rochester Schools.
| Price History | |
|---|---|
| 5/9/2026 | Listed $1,400,000 |
General Features
| Sewer | PublicSewer |
|---|---|
| Heating | ForcedAir, HumidityControl, NaturalGas |
| Cooling | CeilingFans, CentralAir |
| Possession | AtClose |
| Appliances | Dishwasher, Disposal, Microwave, Oven, Range |
| Garage Spaces | 4.0 |
| Patio/Porch Features | Patio, Porch |
| Architectural Style | SplitLevel, Traditional |
| Pool Features | None |
| Security Features | SecuritySystem |
| Construction Materials | Brick, Stone, WoodSiding |
| Year Built | 2026 |
| Levels | OneAndOneHalf |
| Property Subtype | SingleFamilyResidence |
| Tax Year | 2025 |
| County | Oakland |
| New Construction | Yes |
| Property Type | Residential |
| HOA | Yes |
| Attached Garage | Yes |
| Subdivision Name | THE AVON COLLECTION |
| Garage Y/N | Yes |
| Total Rooms | 9 |
| Full Baths | 3 |
| Status | Active |
| City | RochesterHillsCity_Oakland |
| Disclosures | TaxesNotHomesteadExempt |
| Senior Community Y/N | No |
| High School District | Rochester |
| MLS Area | Area02151RochesterHills |
| Carport Y/N | No |
| Land Lease Y/N | No |
| Tax Annual Amount | 2400.0 |
| Home Warranty Y/N | No |
| Property Condition | ModelforSale, NewConstruction, QuickDeliveryHome |
| Lease Renewal Y/N | No |
| Additional Parcels Y/N | No |
| Lease Considered Y/N | No |
| Rent Control Y/N | No |
| Standard Status | Active |
| MobileHomeRemainsYN | No |
| PostalCity | RochesterHills_Oakland |
| Legal Description | T3N, R11E, SEC 13 PART OF SW 1/4 BEG AT PT DIST N 87-16-00 E 278.81 FT FROM SW SEC COR, TH N 00-03-21 E 331.03 FT, TH S 89-56-55 E 95.99 FT, TH S 00-03-28 W 326.36 FT, TH S 87-16-00 W 96.09 FT TO BEG |
Interior Features
| Interior Amenities | HighCeilings, Pantry |
|---|---|
| Basement | Concrete, Daylight, SumpPump |
| Fireplace Features | Gas |
| Basement (Y/N) | Yes |
| Air Conditioning Y/N | Yes |
| Heating Y/N | Yes |
| Window Features | EgressWindows |
| Fireplace Y/N | Yes |
| Above Grade Finished Area | 3620.0 |
| Half Baths | 1 |
| Total Bedrooms | 4 |
| Below Grade Finished Area | 0.0 |
| WaterHeaterFuel | NaturalGas |
| Above Grade Finished Area Source | Builder |
| Above Grade Finished Area Unit Type | SquareFeet |
| Total Baths | 4 |
Exterior Features
| Parking Features | FourCarGarage, Attached, SideEntrance |
|---|---|
| Lot Features | Sprinklers, ManyTrees |
| Water Source | Public |
| Foundation Details | Basement |
| Spa | No |
| Lot Dimensions | 96 x 331' |
| Lot Size Acres | 0.75 |
| Waterfront Y/N | No |
| Crops Included Y/N | No |
| Horse Y/N | No |
| Irrigation Water Rights Y/N | No |
Amenities
- Foreclosure
- Views
- Short Sale
- New Construction
- Adult 55+
- Lease To Own
- No HOA Fees
- Furnished
- Primary On Main
- Air Conditioning
- Seller Finance
- Green
- Fixer Upper
- Horse
- Golf
- Fireplace
- Deck
- Garage
- Basement
- Pool
 IDX provided courtesy of Realcomp II Ltd., via American Associates REALTORS and The Originating MLS(found above), © 2026 Realcomp II Ltd. Shareholders. Shareholders. The information being provided is for consumers personal, non-commercial use and may not be used for any purpose other than to identify prospective properties consumers may be interested in purchasing.
Data is updated as of September 12, 2026 1:43 AM UTC Information deemed reliable but not guaranteed.
The data relating to real estate on this web site comes in part from the Internet Data Exchange (IDX) Program of Realcomp Ltd
Property vs Single Family Average in 48307
Price
Taxes
Year Built
Visits
 Provided through IDX via MiRealSource. Courtesy of MiRealSource Shareholder. Copyright MiRealSource.
The information published and disseminated by MiRealSource is communicated verbatim, without change by MiRealSource, as filed with MiRealSource by its members. The accuracy of all information, regardless of source, is not guaranteed or warranted. All information should be independently verified.
Copyright 2026 MiRealSource. All rights reserved. The information provided hereby constitutes proprietary
Provided through IDX via MiRealSource. Courtesy of MiRealSource Shareholder. Copyright MiRealSource.
The information published and disseminated by MiRealSource is communicated verbatim, without change by MiRealSource, as filed with MiRealSource by its members. The accuracy of all information, regardless of source, is not guaranteed or warranted. All information should be independently verified.
Copyright 2026 MiRealSource. All rights reserved. The information provided hereby constitutes proprietary
