
New Construction - Golf Course
Address
3655 Shady Beach Boulevard, Orchard Lake, MI
Price
$ 4,500,000
Property Attributes
- ID#60979658
- TypeSingle Family
- Listing Status Active
- CountyOAKLAND
- CityOrchard Lake
- AreaKeego Harbor
- NeighborhoodShady Beach Heights
- Zip48324
- StyleCape Cod
- Year Built2027
- Taxes$ 8537
- Price$ 4,500,000
- Bedrooms4
- Full Bathrooms4
- Half Bathrooms2
- Sqr Footage6500
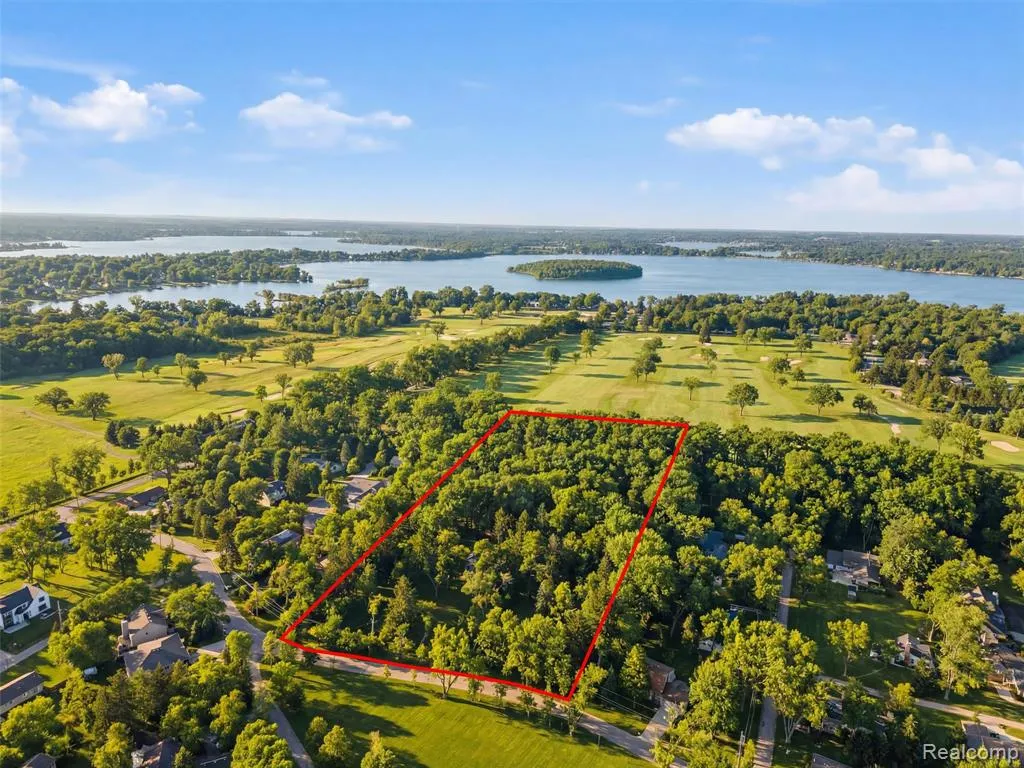
- Lot Size4.75 Acres
Data Source:
MiRealSource (MIRS)
Property Description
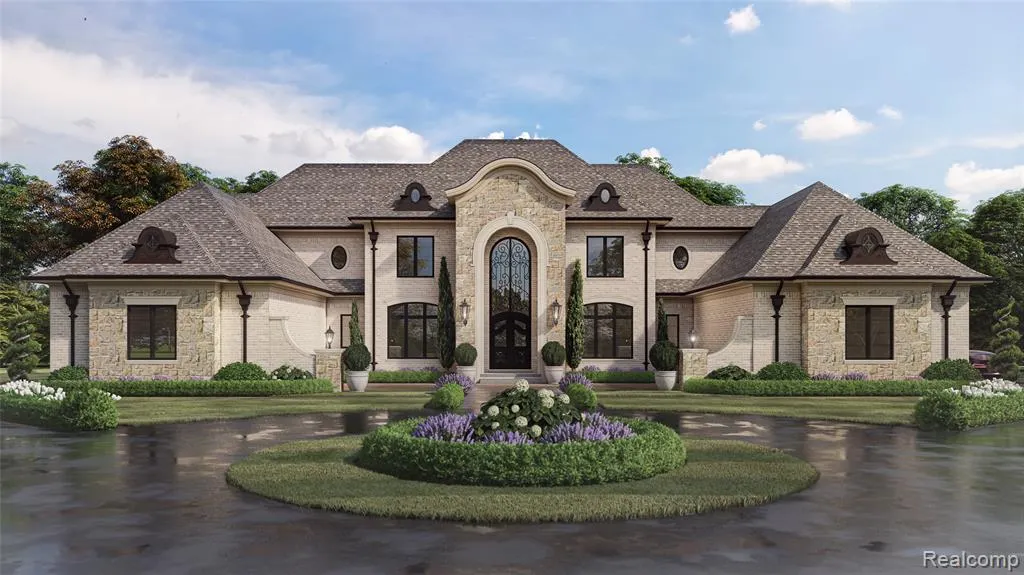
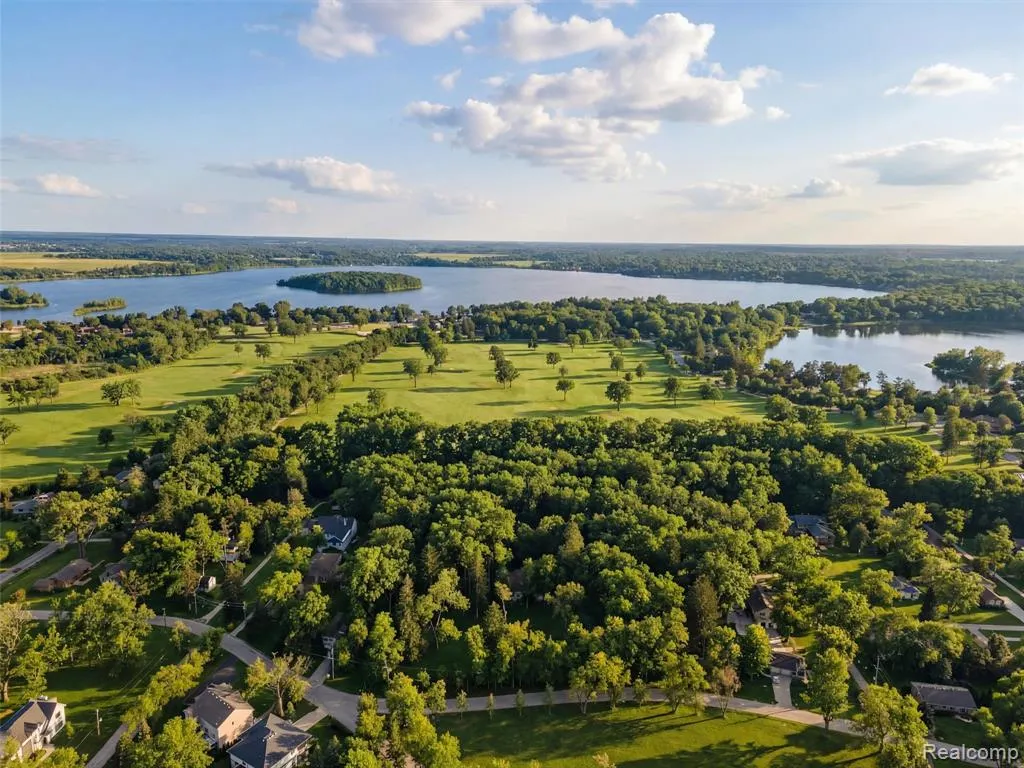
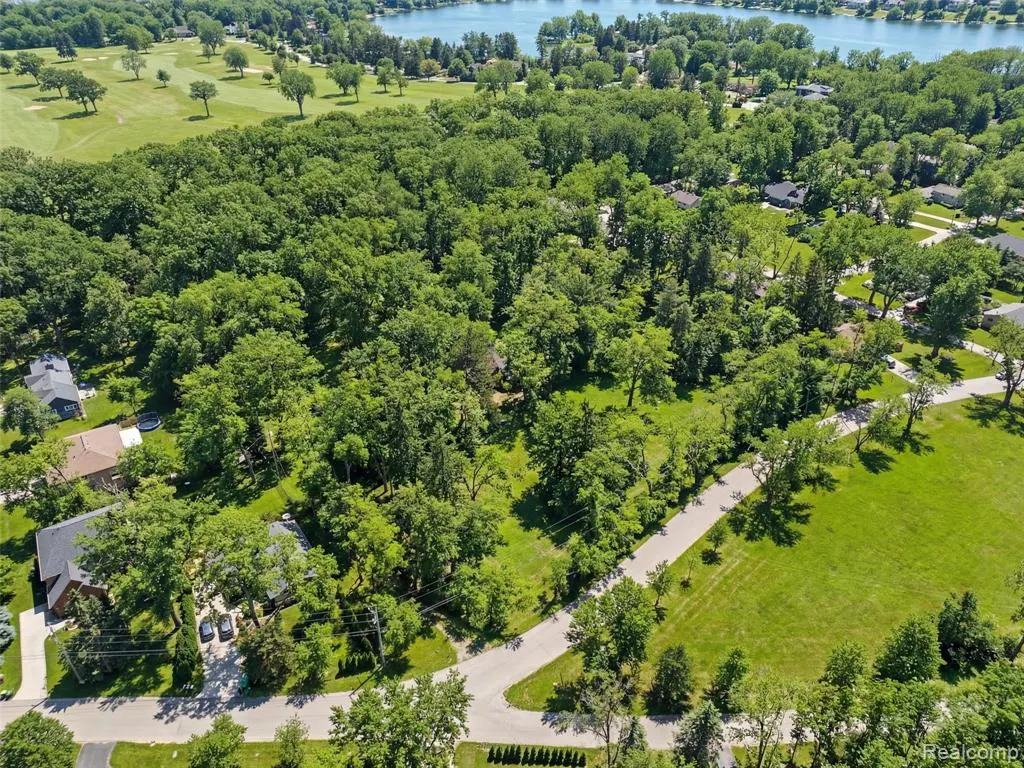
Outstanding "To Be Built Custom Estate" with exceptional finishes throughout, nestled on nearly 5 acres of pristine, wooded land in the heart of Orchard Lake, one of Metro Detroit's most prestigious and sought-after locations. Welcome Home to this rare opportunity to build a luxury residence on an estate-sized parcel surrounded by mature trees, natural beauty, and ultimate privacy. This proposed residence offers the ability to design and build a spectacular home with an open concept layout featuring soaring ceilings, expansive living spaces, a chef's kitchen with top-of-the-line appliances, custom cabinetry, and thoughtfully designed entertaining areas. The floor plan can accommodate oversized rooms, multiple fireplaces, and a luxurious primary suite complete with a spa-like bathroom, soaking tub, dual vanities, walk-in shower, and an expansive custom closet. Additional design possibilities include multiple bedroom suites, upper-level living space, a finished lower level, and flexible areas tailored to your lifestyle. Outside, the property offers endless opportunities to create a private estate setting with exceptional architecture, outdoor living spaces, a pool, and a multi-car garage, all while maintaining maximum privacy. Set along a quiet, tree-lined street and backing to the Orchard Lake Country Club golf course, this property provides a serene and secluded setting while still being located just minutes from top restaurants, shopping, private schools, and major thoroughfares. Utilities including sewer, gas, electric, and municipal water are available at the street, and potential Upper Straits Lake privileges may be available through association membership. Surrounded by multi-million dollar estates and located on one of Orchard Lake's most desirable streets, this is a once-in-a-lifetime opportunity to build a truly custom residence in an irreplaceable setting. Inquire today to learn more about building opportunities and private consultations.
| Price History | |
|---|---|
| 3/30/2026 | Listed $4,500,000 |
General Features
| Heating | Forced Air |
|---|---|
| Kitchen Level | Entry |
| Cooling | Wall/Window A/C |
| Possession | See Remarks (Possession) |
| Fireplaces | FamRoom Fireplace,Gas Fireplace,LivRoom Fireplace,Primary Bedroom Fireplace |
| Garage | Detached Garage |
| Water | Other-See Remarks |
| Appliances | Dishwasher,Range/Oven,Refrigerator |
| Status | Active |
| Full Baths | 4 |
| Half Baths | 2 |
| Bathrooms | 6 |
| Year Built | 2027 |
| Subdivision | Shady Beach Heights |
| Water Heater | Gas |
| Style | Cape Cod |
| County | Oakland |
| Class | RESIDENTIAL |
| Type | Single Family |
| Ownership | Private |
| New Construction Y/N | Yes |
| Associated Document Count | 2 |
| Status | Active |
| Subdivision | MI |
| Sale/Rent | For Sale |
| Manufactured Y/N | No |
| Structure Style | 1 1/2 Story |
| Subj to Short Sale Apprvl | No |
| Home Warranty Y/N | No |
| Area | Keego Harbor (63181) |
| Primary City | Orchard Lake |
| Directions | OLD ORCHARD TRAIL SOUTH ON SHADY BEACH |
| City | Orchard Lake |
| School District | West Bloomfield School District |
| Lease Y/N | No |
| Originating MLS | RealComp |
| Source MLS | MI Real Source |
| NEW CONSTRUCTION | New/Never Occupied |
| Financial Terms | Cash,Conventional,FHA,VA |
| Legal Description | T2N,R9E,SEC 16 PART OF E 1/2 OF NW 1/4 BEG AT PT DIST N 89-58-00 E 1328.36 FT & S 00-16-50 E 508.00 FT FROM INT OF N SEC LINE WITH N & S 1/8 SEC LINE OF NW 1/4 OF SEC,TH S 00-16-50 E 400.00 FT |
| DOM | 163 |
| Postal Code | 48324 |
| Price Per Sq Ft Total AG | 692.31 |
| Public Remarks | Outstanding To Be Built Custom Estate with exceptional finishes throughout,nestled on nearly 5 acres of pristine,wooded land in the heart of Orchard Lake |
Interior Features
| Dining Room Level | Entry |
|---|---|
| Basement | Finished |
| Bedroom 3 Level | Entry |
| Bedroom 1 Level | Second |
| Bedroom 2 Level | Second |
| Laundry Room Level | Second |
| Kitchen Length | 14 |
| Laundry Room Width | 7 |
| Bedroom 4 Width | 12 |
| Bedroom 2 Width | 14 |
| Bedroom 3 Width | 12 |
| Laundry Room Length | 5 |
| Dining Room Width | 19 |
| Bedroom 4 Length | 19 |
| Bedroom 2 Length | 14 |
| Bedroom 3 Length | 14 |
| Dining Room Length | 12 |
| Kitchen Width | 19 |
| Beds | 4 |
| Fireplace? | Yes |
| Total Rooms | 14 |
| Bedroom 1 Length | 23 |
| Bedroom 1 Width | 19 |
| Below Grade SqFt | 3000 |
| Above Grade SqFt | 6500 |
| Basement Y/N | Yes |
| Library/Den Length | 19 |
| Library/Den Level | Entry |
| Library/Den Width | 15 |
| Bedroom 2 Floor Covering | Wood |
| Bedroom 3 Floor Covering | Wood |
| Bedroom 4 Floor Covering | Wood |
| Kitchen Floor Covering | Wood |
| Total SqFt Finished | 9000 |
| Bathroom 1 Length | 10 |
| Bathroom 1 Width | 10 |
| Bathroom 2 Length | 7 |
| Bathroom 2 Width | 5 |
| Bathroom 3 Length | 8 |
| Bathroom 3 Width | 5 |
| Bathroom 4 Length | 5 |
| Bathroom 4 Width | 7 |
Exterior Features
| Exterior | Aluminum,Vinyl Siding |
|---|---|
| Exterior Amenities | Fenced Yard,Patio |
| Frontage | 400 |
| Lot Size Area | 4.75 |
| Pool (Y/N) | No |
| Lot Dimensions | 400X517.28 |
| Garage # of Car | 3 |
| Roads | Paved Street |
| FOUNDATION TYPE | Basement |
| Waterfront Y/N | No |
| Garage Y/N | Yes |
Amenities
- Foreclosure
- Views
- Short Sale
- New Construction
- Adult 55+
- Lease To Own
- No HOA Fees
- Furnished
- Primary On Main
- Air Conditioning
- Seller Finance
- Green
- Fixer Upper
- Horse
- Golf
- Fireplace
- Deck
- Garage
- Basement
- Pool
Property vs Single Family Average in 48324
Price
Taxes
Year Built
Visits
 IDX provided courtesy of Realcomp II Ltd., via American Associates REALTORS and The Originating MLS(found above), © 2026 Realcomp II Ltd. Shareholders. The information being provided is for consumers personal, non-commercial use and may not be used for any purpose other than to identify prospective properties consumers may be interested in purchasing.
 Provided through IDX via MiRealSource. Courtesy of MiRealSource Shareholder. Copyright MiRealSource.
The information published and disseminated by MiRealSource is communicated verbatim, without change by MiRealSource, as filed with MiRealSource by its members. The accuracy of all information, regardless of source, is not guaranteed or warranted. All information should be independently verified.
Copyright 2026 MiRealSource. All rights reserved. The information provided hereby constitutes proprietary
Provided through IDX via MiRealSource. Courtesy of MiRealSource Shareholder. Copyright MiRealSource.
The information published and disseminated by MiRealSource is communicated verbatim, without change by MiRealSource, as filed with MiRealSource by its members. The accuracy of all information, regardless of source, is not guaranteed or warranted. All information should be independently verified.
Copyright 2026 MiRealSource. All rights reserved. The information provided hereby constitutes proprietary
