
Price Reduction
Address
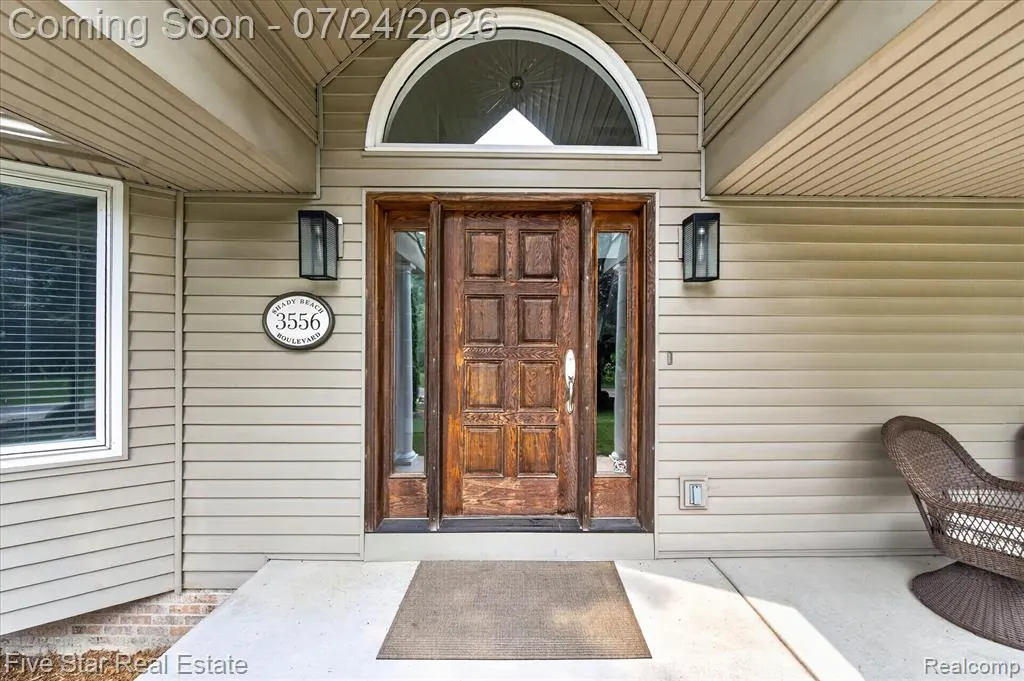
3556 Shady Beach Boulevard, Orchard Lake, MI
Price
$ 674,900
Property Attributes
- ID#61013496
- TypeSingle Family
- Listing Status Active
- CountyOAKLAND
- CityOrchard Lake
- AreaOrchard Lake
- NeighborhoodShady Beach Heights
- Zip48324
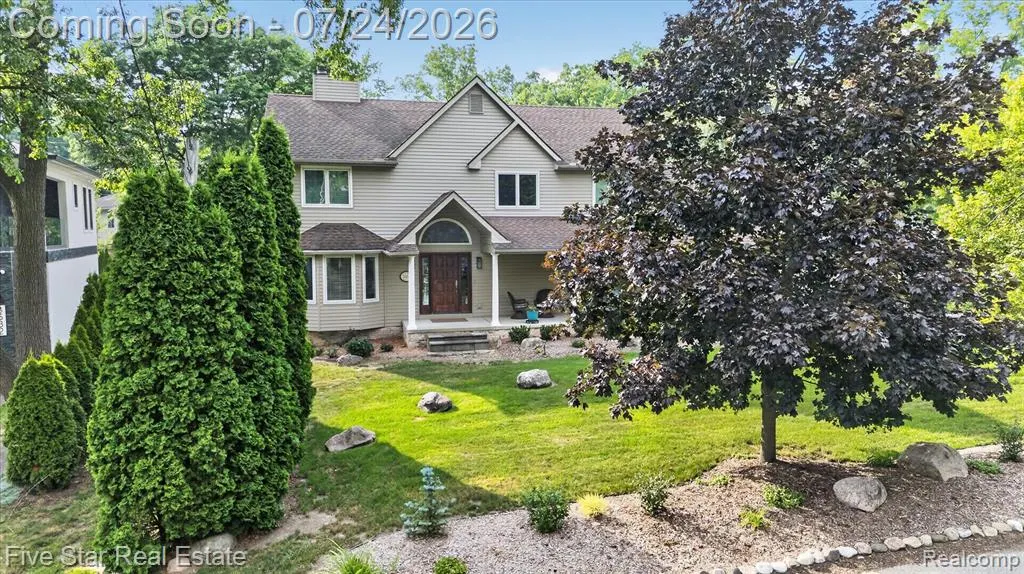
- StyleColonial
- Year Built2001
- Taxes$ 10629
- Price$ 674,900
- Bedrooms3
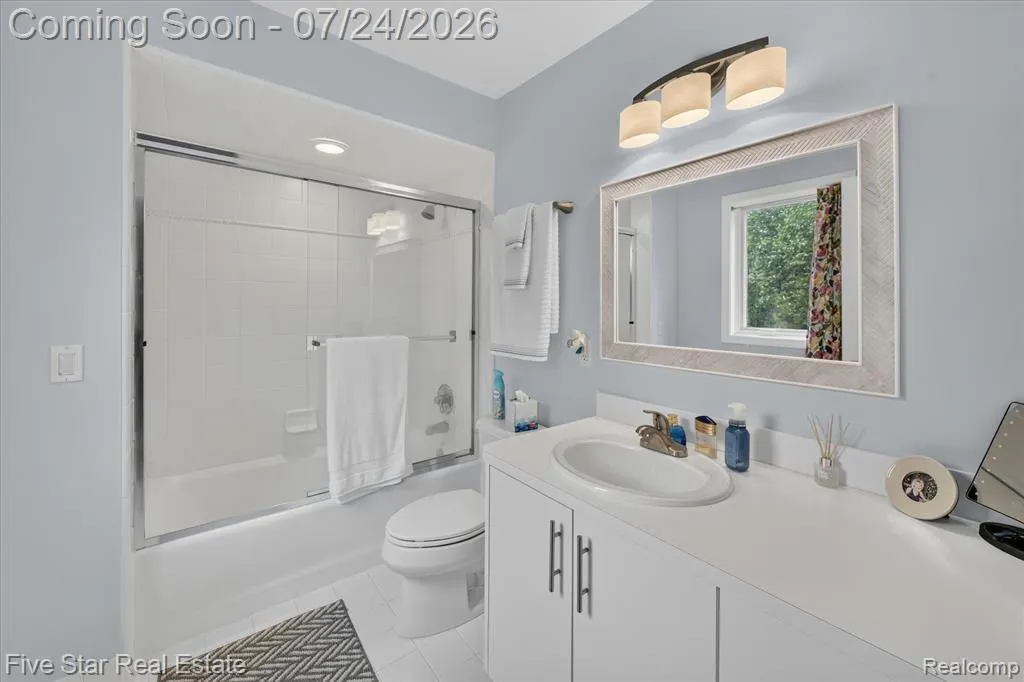
- Full Bathrooms3
- Half Bathrooms2
- Sqr Footage3000
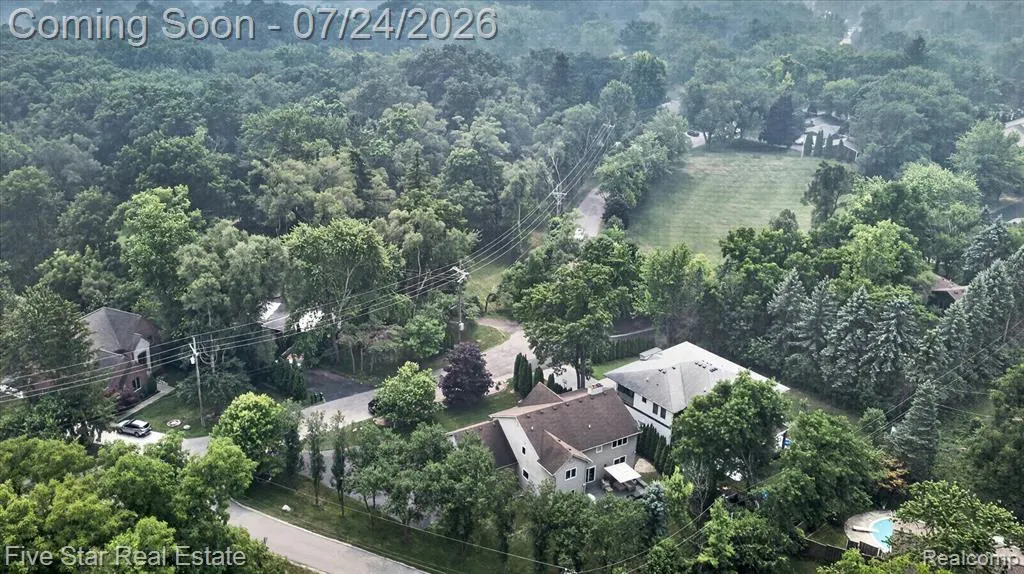
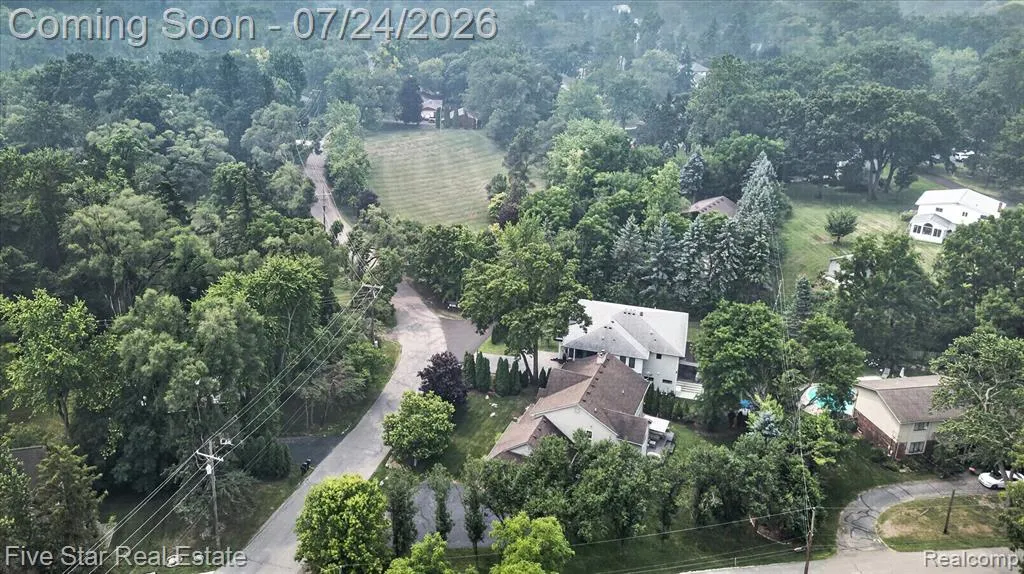
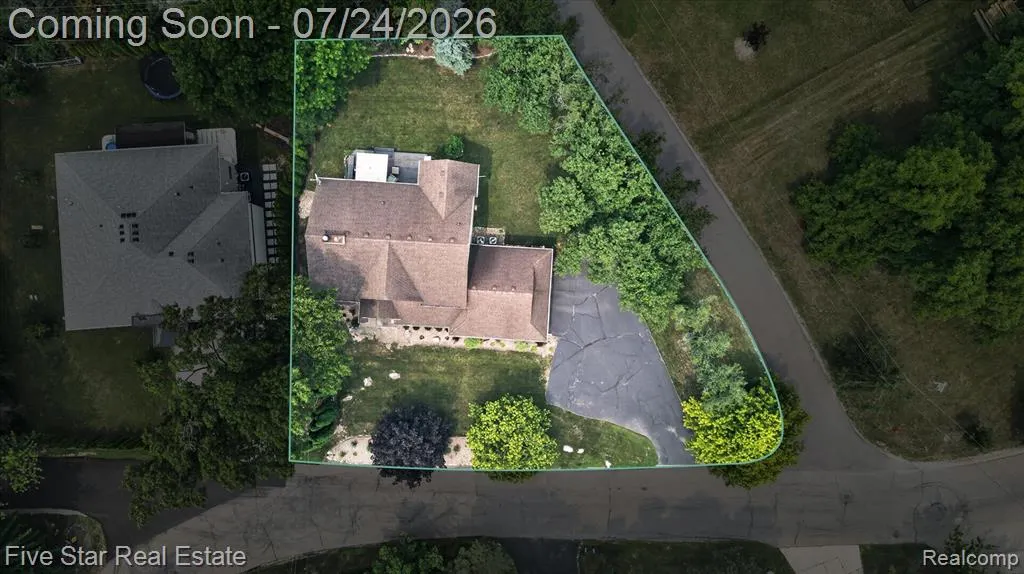
- Lot Size0.33 Acres
Data Source:
MiRealSource (MIRS)
Property Description
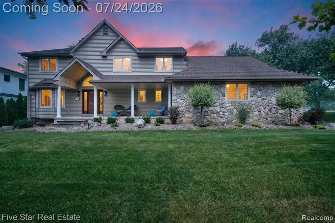
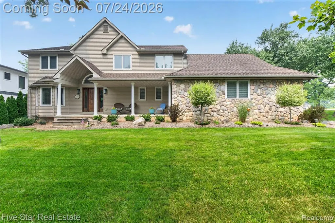
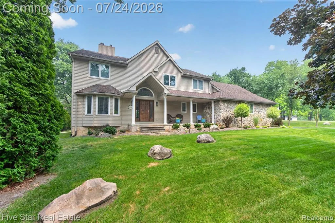
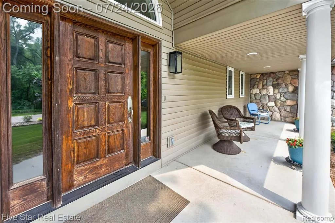
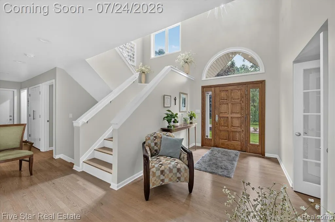
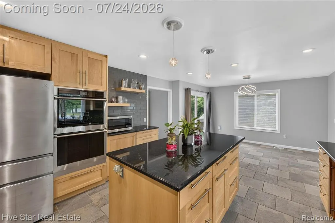
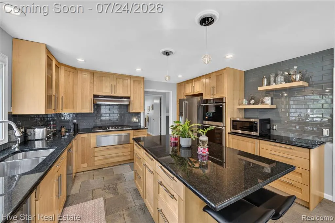
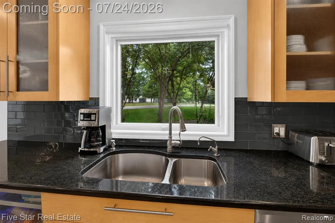
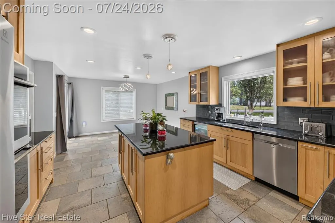
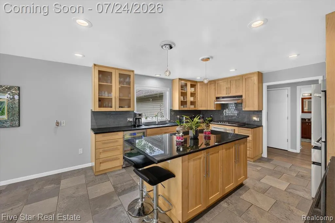
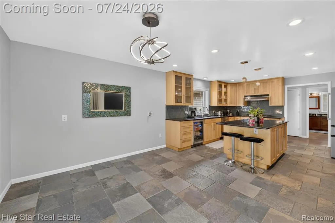
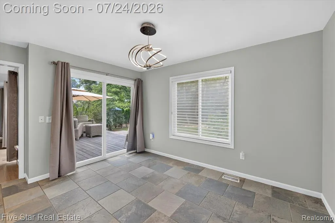
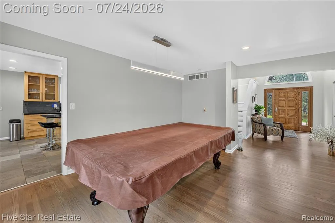
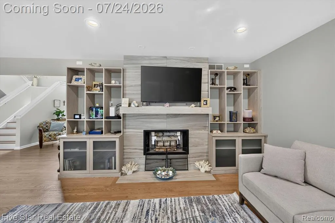
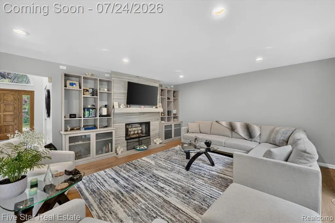
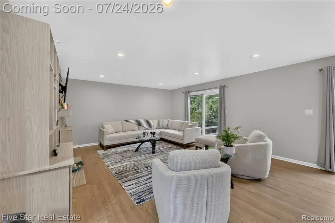
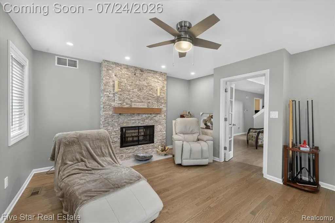
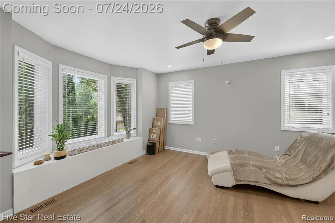
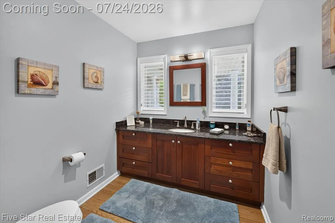
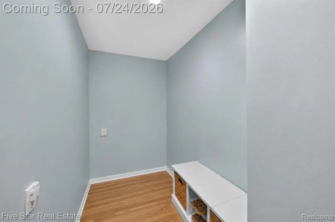
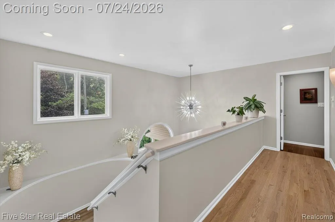
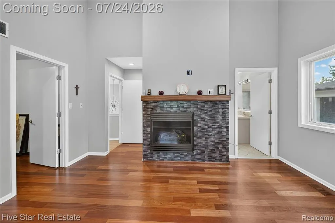
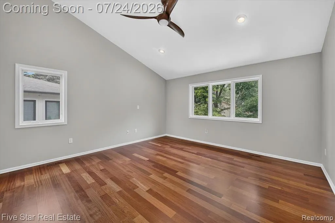
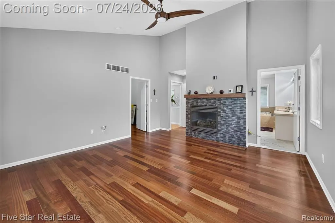
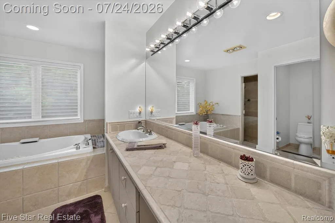
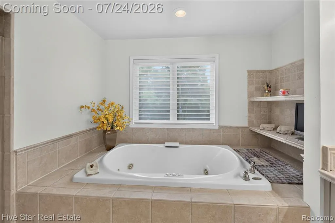
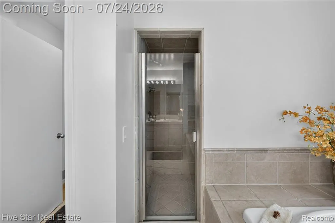
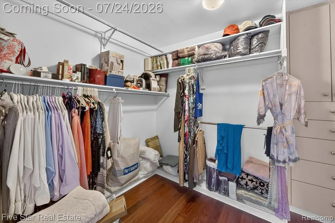
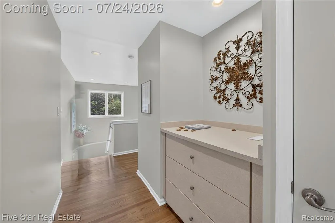
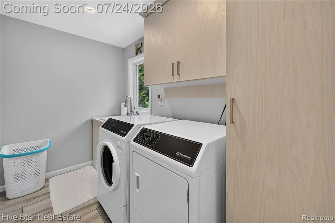
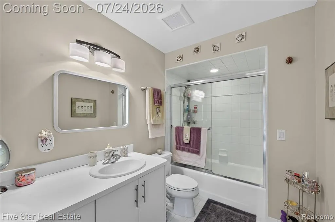
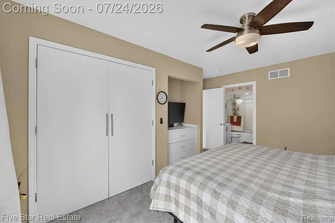
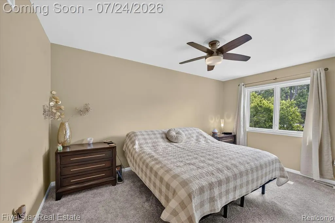
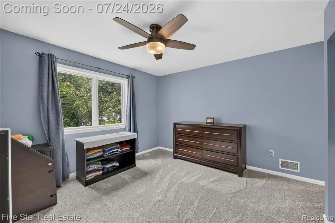
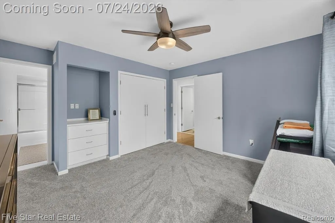
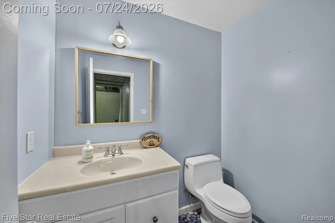
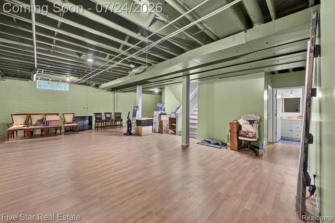
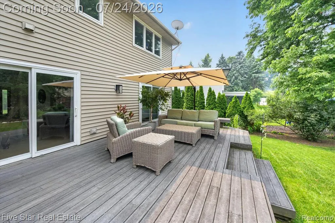
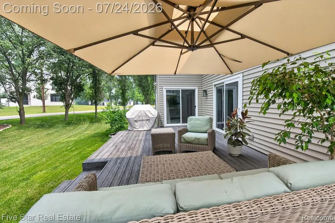
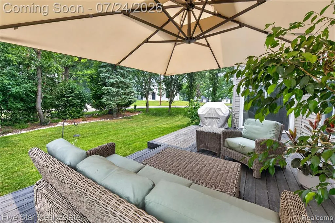
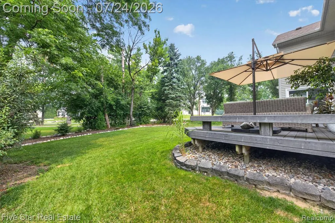
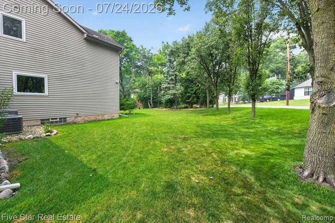
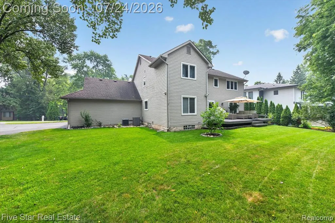
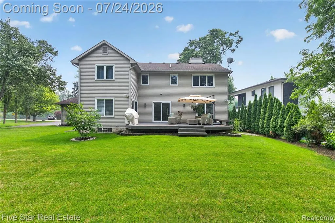
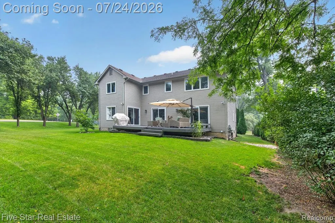
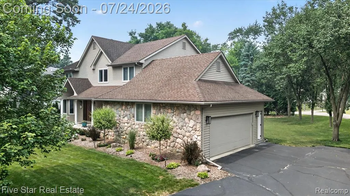
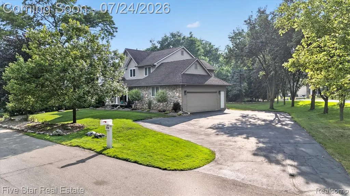
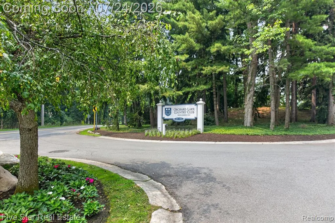
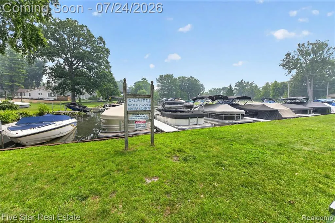
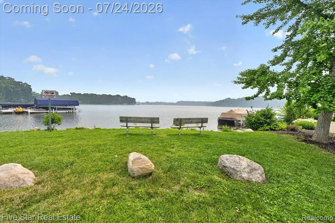
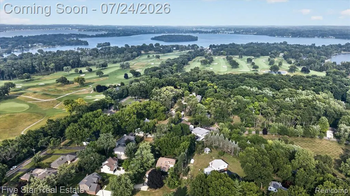
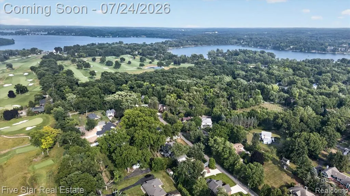
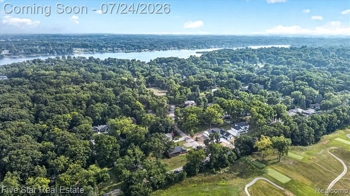
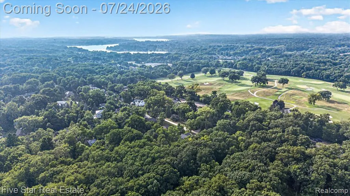
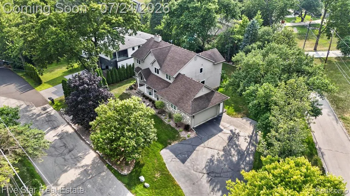
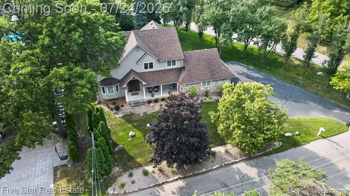
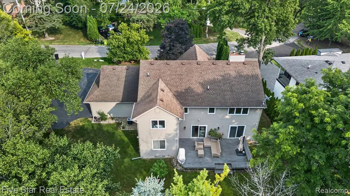
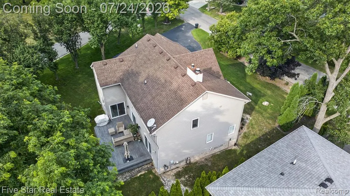
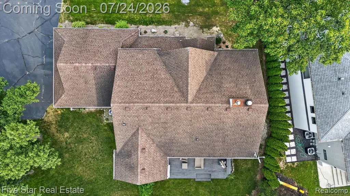
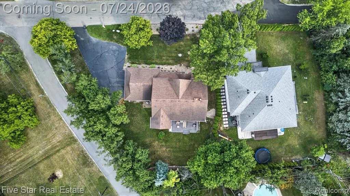
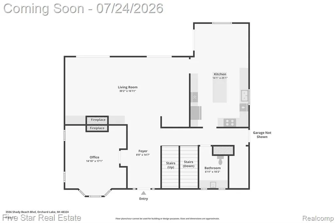
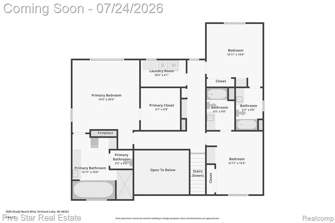
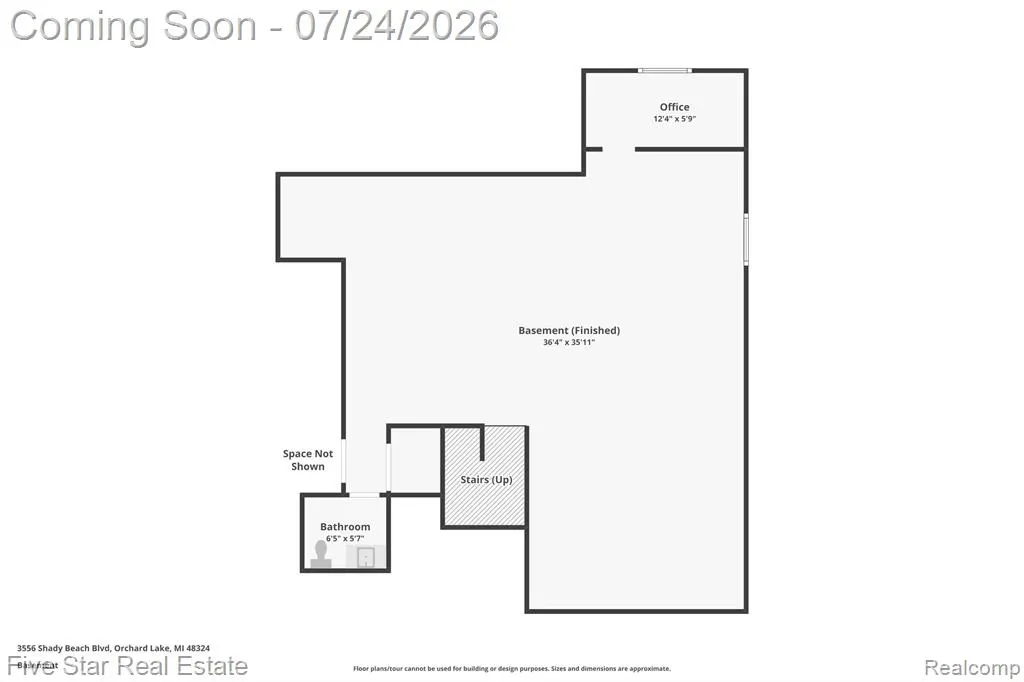
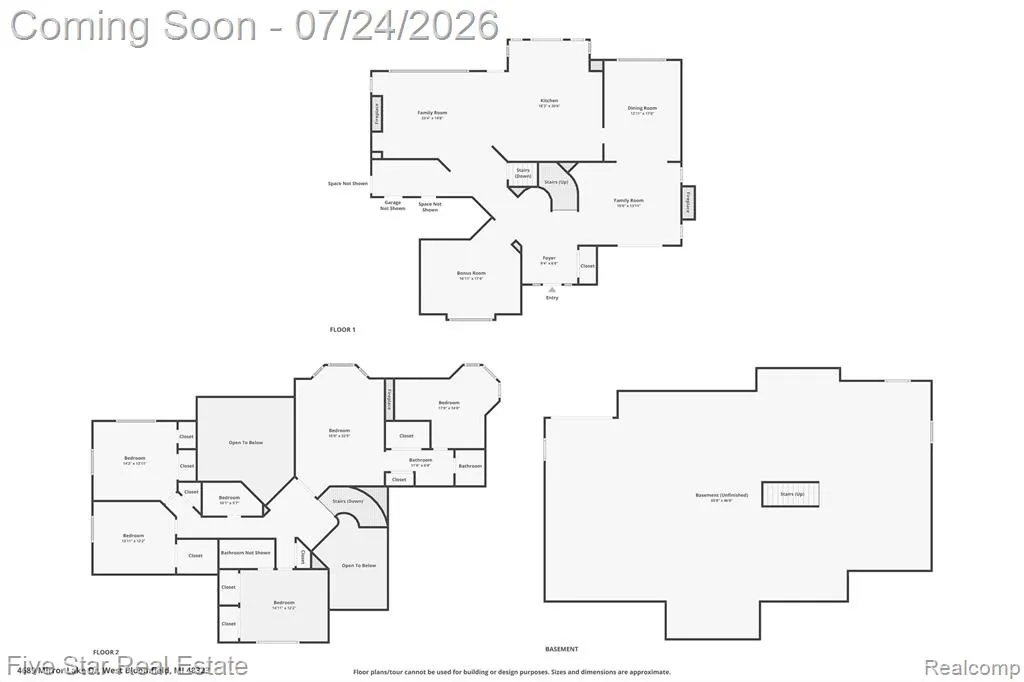
*POOL TABLE AND NEW LIVING ROOM FURNITURE INCLUDED IN SALE. Designed by renowned architect James Kahn, this exceptional residence is nestled in the Village of Orchard Lake within the prestigious Shady Beach community, known for its family-friendly atmosphere, seasonal events, and neighborhood activities. Optional association membership provides access to all-sports Upper Straits Lake. Thoughtfully updated, this architectural home blends timeless design with modern finishes and major mechanical improvements. The chef's kitchen features custom cabinetry, granite countertops, stone flooring, new stainless steel appliances, double ovens, gas cooktop, warming drawer, beverage refrigerator, reverse osmosis system, and access to the composite deck. Vaulted ceilings and refinished hardwood floors enhance the elegant interior. The dining room opens to a spacious family room with custom built-ins and fireplace, while French doors lead to a private library with a dramatic double-sided fireplace, ideal for a home office or potential fourth bedroom. The primary suite offers Brazilian cherry hardwood floors, vaulted ceiling, gas fireplace, spa-inspired bath, w/steam shower and generous walk-in closet. Each additional bedroom includes its own en-suite bath. Updates include fresh paint and carpeting, refinished hardwood floors, new furnace, central air, 80-gallon water heater, fireplace surrounds, custom built-ins, washer and dryer, extensive landscaping, and sprinkler system. The partially finished lower level with half bath offers flexible space for fitness, hobbies, or guests. Residents enjoy the security of a dedicated Village Police Department and a prime location minutes from Orchard Lake Country Club, shopping, dining, parks, and recreation. Served by the award-winning West Bloomfield School District and near Orchard Lake St. Mary's Prep. A rare opportunity to own a distinguished architectural residence in one of Oakland County's premier lake communities. BATVAI.
| Price History | |
|---|---|
| 7/22/2026 | Listed $699,900 |
| 9/7/2026 | 4$674,900 |
General Features
| Heating | Forced Air |
|---|---|
| Kitchen Level | Entry |
| Cooling | Ceiling Fan(s),Central A/C |
| Possession | Negotiable (Possession) |
| Fireplaces | FamRoom Fireplace,Primary Bedroom Fireplace,Natural Fireplace |
| Garage | Attached Garage |
| Water | Public Water |
| Appliances | Dishwasher,Disposal,Dryer,Refrigerator,Washer |
| Status | Active |
| Full Baths | 3 |
| Half Baths | 2 |
| Bathrooms | 5 |
| Year Built | 2001 |
| Subdivision | Shady Beach Heights |
| Style | Colonial |
| County | Oakland |
| Class | RESIDENTIAL |
| Type | Single Family |
| Ownership | Private |
| Associated Document Count | 2 |
| Status | Active |
| Subdivision | MI |
| Sale/Rent | For Sale |
| Manufactured Y/N | No |
| Fee Amount | 350 |
| Fee Schedule | Yearly |
| Structure Style | 2 Story |
| Subj to Short Sale Apprvl | No |
| Home Warranty Y/N | Yes |
| Area | Orchard Lake (63273) |
| Primary City | Orchard Lake |
| Virtual Tour | https://www.zillow.com/view-imx/46ebb215-1e71-4a8a-aa7c-cbc56e18b709?setAttribution=mls&wl=true&initialViewType=pano&utm_source=dashboard |
| Directions | Enter West off of Old Orchard Trail onto Shady Beach Drive. |
| City | Orchard Lake |
| School District | West Bloomfield School District |
| Lease Y/N | No |
| Originating MLS | RealComp |
| Source MLS | MI Real Source |
| Financial Terms | Cash,Conventional |
| Legal Description | T2N,R9E,SEC 16 SHADY BEACH HEIGHTS SUB LOTS 103 TO 108 INCL BLK 19 |
| DOM | 50 |
| Postal Code | 48324 |
| Price Per Sq Ft Total AG | 224.97 |
| Public Remarks | *POOL TABLE AND NEW LIVING ROOM FURNITURE INCLUDED IN SALE. Designed by renowned architect James Kahn |
Interior Features
| Interior Amenities | DSL Available,Spa/Jetted Tub |
|---|---|
| Family Room Level | Entry |
| Dining Room Level | Entry |
| Basement | Partially Finished |
| Bedroom 3 Level | Second |
| Bedroom 1 Level | Second |
| Bedroom 2 Level | Second |
| Laundry Room Level | Second |
| Kitchen Length | 23 |
| Family Room Length | 18 |
| Laundry Room Width | 7 |
| Family Room Width | 16 |
| Bedroom 2 Width | 13 |
| Bedroom 3 Width | 13 |
| Laundry Room Length | 11 |
| Dining Room Width | 11 |
| Bedroom 2 Length | 15 |
| Bedroom 3 Length | 15 |
| Dining Room Length | 16 |
| Kitchen Width | 11 |
| Beds | 3 |
| Fireplace? | Yes |
| Total Rooms | 14 |
| Bedroom 1 Length | 16 |
| Bedroom 1 Width | 15 |
| Below Grade SqFt | 1519 |
| Above Grade SqFt | 3000 |
| Basement Y/N | Yes |
| Library/Den Length | 17 |
| Library/Den Level | Entry |
| Library/Den Width | 12 |
| Bedroom 2 Floor Covering | Carpet |
| Bedroom 3 Floor Covering | Carpet |
| Kitchen Floor Covering | Slate |
| Total SqFt Finished | 4400 |
Exterior Features
| Exterior | Stone,Vinyl Siding |
|---|---|
| Exterior Amenities | Deck,Lawn Sprinkler,Porch |
| Frontage | 120 |
| Body of Water | Upper Straits Lake |
| Lot Size Area | 0.33 |
| Pool (Y/N) | No |
| Lot Dimensions | 120X120 |
| Garage # of Car | 2.5 |
| Water Features | All Sports Lake,Dock/Pier Facility,Lake/River Access,Beach Access |
| Roads | Paved Street |
| FOUNDATION TYPE | Basement |
| Waterfront Y/N | No |
| Garage Y/N | Yes |
Amenities
- Foreclosure
- Views
- Short Sale
- New Construction
- Adult 55+
- Lease To Own
- No HOA Fees
- Furnished
- Primary On Main
- Air Conditioning
- Seller Finance
- Green
- Fixer Upper
- Horse
- Golf
- Fireplace
- Deck
- Garage
- Basement
- Pool
Property vs Single Family Average in 48324
Price
Taxes
Year Built
Visits
In The Neighborhood
New Construction
Orchard Lake
$ 4,500,000
3655 Shady Beach Boulevard
Orchard Lake, MI 48324
- Type
- Single Family
- Size
- 6,500 SqFt
- Rooms
- 4 Beds + 5 Baths
 IDX provided courtesy of Realcomp II Ltd., via American Associates REALTORS and The Originating MLS(found above), © 2026 Realcomp II Ltd. Shareholders. The information being provided is for consumers personal, non-commercial use and may not be used for any purpose other than to identify prospective properties consumers may be interested in purchasing.
 Provided through IDX via MiRealSource. Courtesy of MiRealSource Shareholder. Copyright MiRealSource.
The information published and disseminated by MiRealSource is communicated verbatim, without change by MiRealSource, as filed with MiRealSource by its members. The accuracy of all information, regardless of source, is not guaranteed or warranted. All information should be independently verified.
Copyright 2026 MiRealSource. All rights reserved. The information provided hereby constitutes proprietary
Provided through IDX via MiRealSource. Courtesy of MiRealSource Shareholder. Copyright MiRealSource.
The information published and disseminated by MiRealSource is communicated verbatim, without change by MiRealSource, as filed with MiRealSource by its members. The accuracy of all information, regardless of source, is not guaranteed or warranted. All information should be independently verified.
Copyright 2026 MiRealSource. All rights reserved. The information provided hereby constitutes proprietary
