
Waterfront
Address
10888 Quin Sig A Mond Lane, Central Lake, MI
Price
$ 1,875,000
Property Attributes
- ID#80073100
- TypeSingle Family
- Listing Status Active
- CountyANTRIM
- CityCentral Lake
- AreaCentral Lake Twp
- NeighborhoodMetes & Bounds
- Zip49622
- StyleContemporary
- Year Built1998
- Taxes$ 13407
- Price$ 1,875,000
- Bedrooms3
- Full Bathrooms2
- Half Bathrooms1
- Sqr Footage2087
- Lot Size0.52 Acres
Data Source:
MiRealSource (MIRS)
Property Description
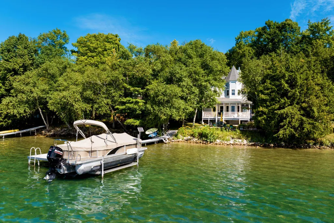
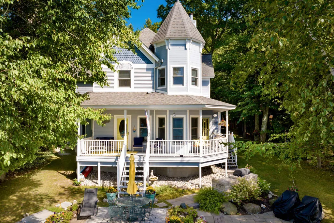
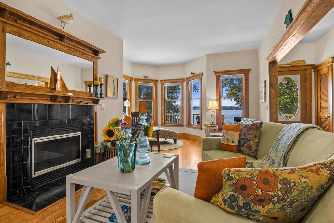
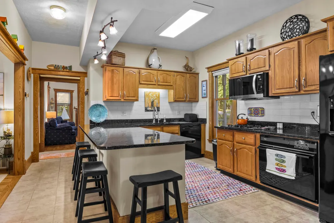
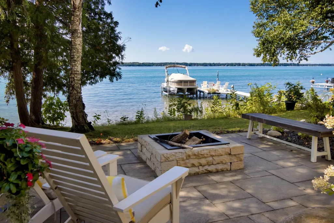
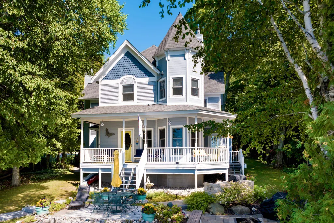
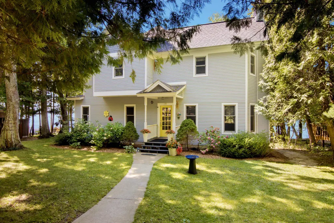
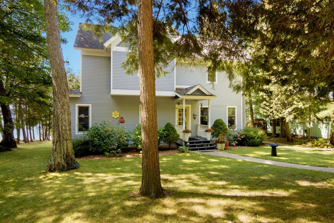
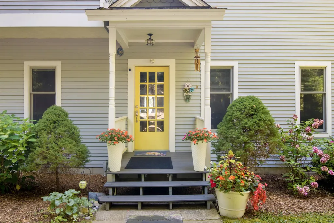
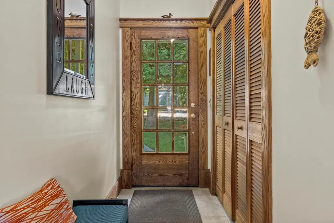
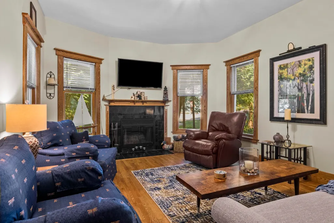
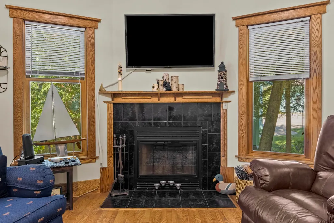
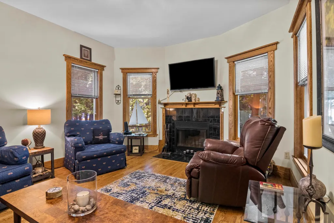
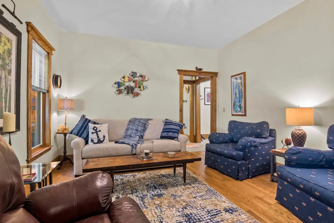
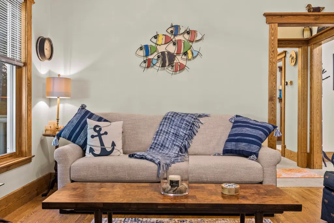
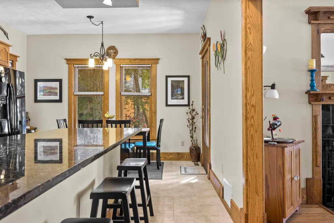
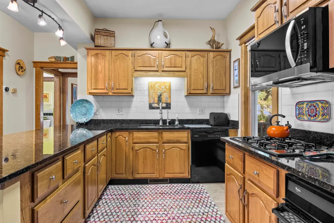
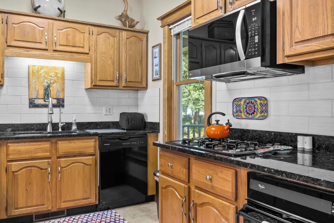
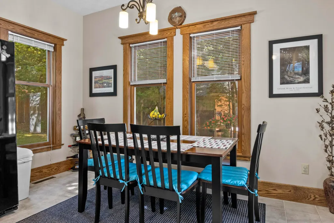
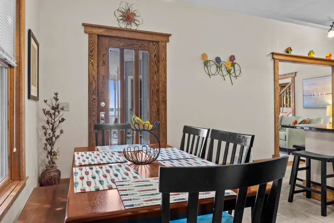
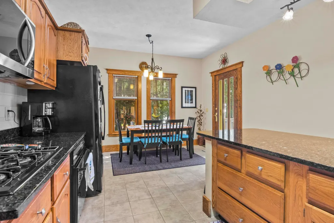
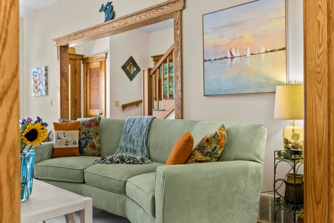
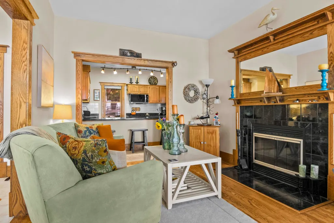
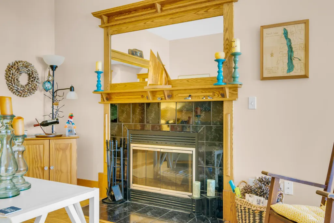
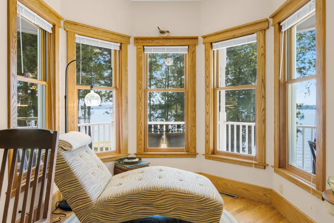
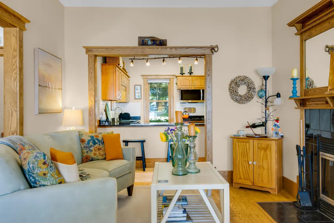
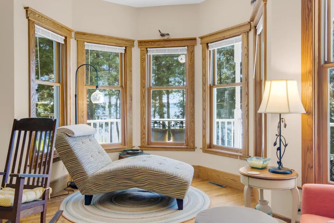
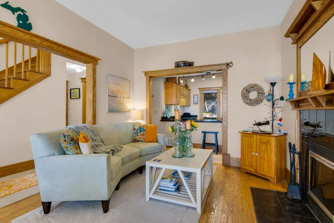
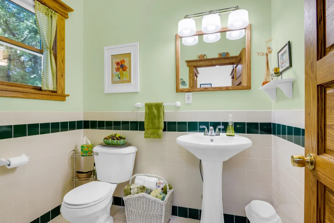
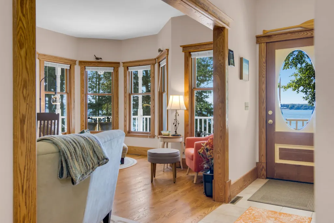
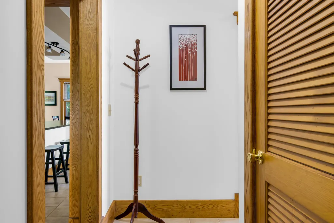
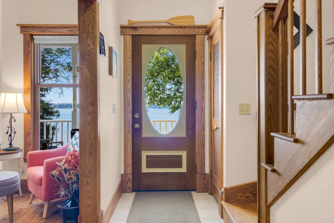
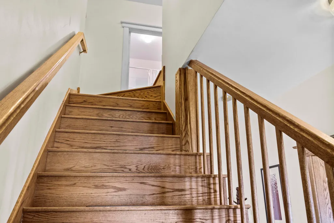
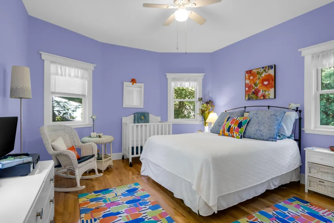
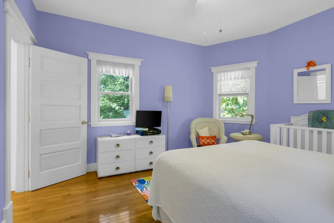
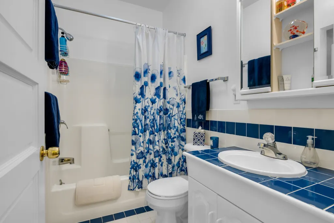
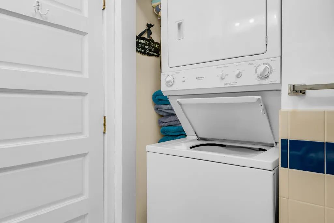
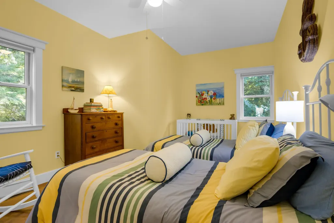
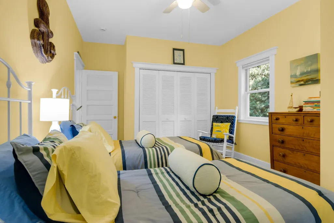
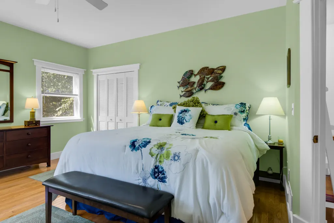
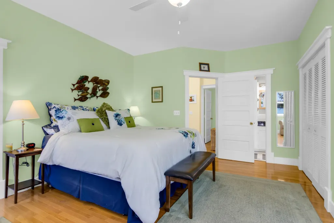
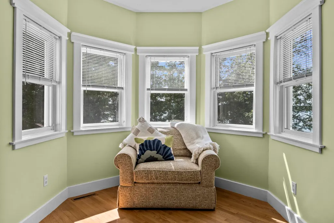
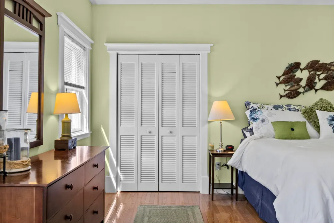
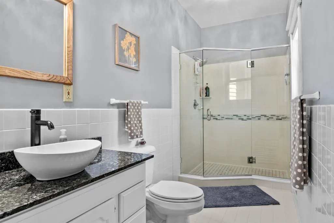
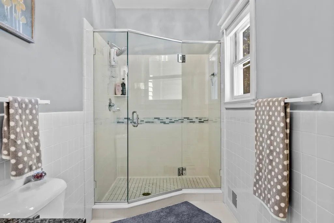
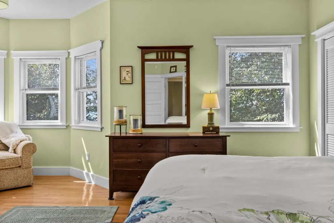
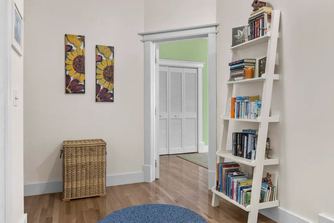
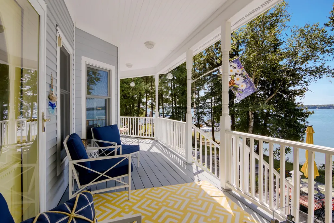
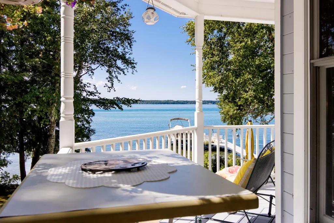
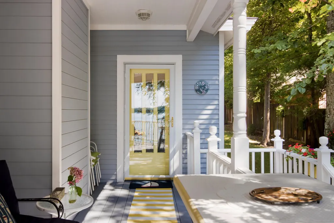
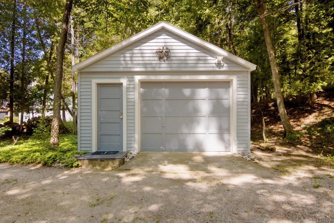
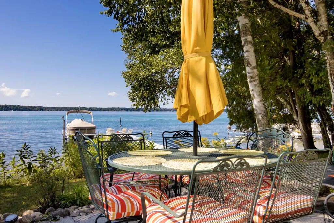
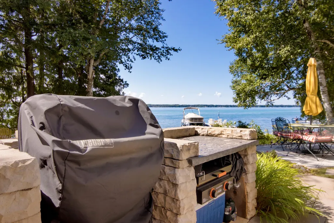
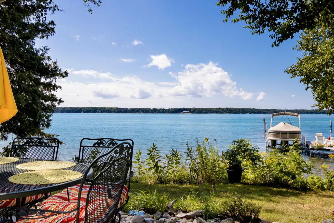
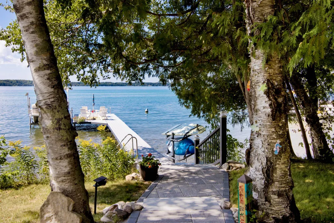
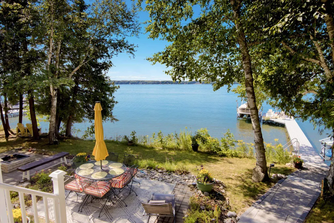
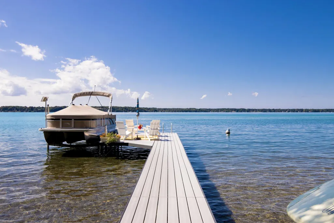
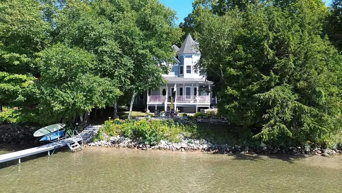
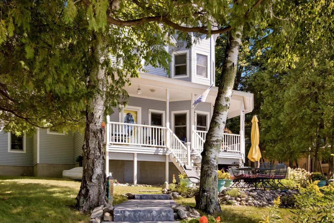
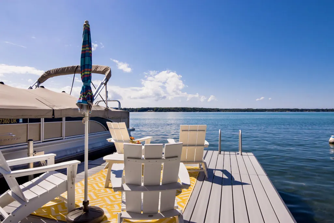
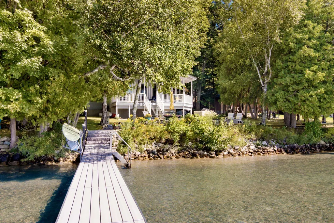
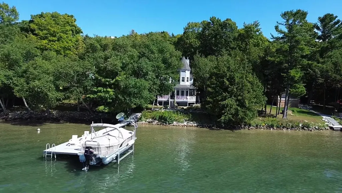
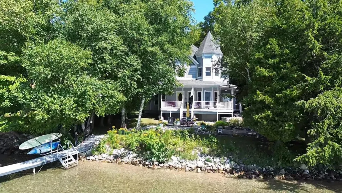
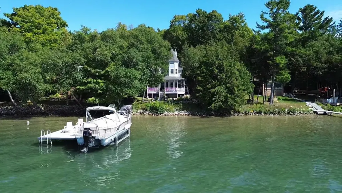
A TORCH LAKE SETTING offering you the seclusion and privacy you seek on a wooded setting and a private road. Step inside this Victorian Style home to discover the attention to detail, beautiful oak woodwork throughout, lovingly cared for waterfront home waiting to welcome a new family. The living room is enhanced by a fireplace and hardwood floors. Relax in the family room in front of the second fireplace. A delightful and spacious kitchen with island, bar seating, granite countertops and gorgeous cabinetry. A light filled dining room will be the place to gather for meals and lively game nights. Over 2,000 sq. ft. of living space, 3 bedrooms, 2 ý baths; detached garage; maintenance free Trex decking, newer exterior lighting and so much more. The primary bedroom suite features a cozy bay window with en suite bath. Effortless outdoor entertaining will be yours with an outdoor kitchen, plentiful seating areas and a patio with built in firepit at the lakeside. Imagine boating on the clear blue water of Torch Lake from your private 82ââ¬â¢ of frontage, discover the joys of waterfront living with miles of shoreline to explore. The large wrap around porch facing the lake will be the perfect place to enjoy the evening sunsets. If you have been considering a waterfront home, whether year around or a getaway retreat, this may be the place to start creating new memories with your family and friends.
| Price History | |
|---|---|
| 9/1/2026 | Listed $1,875,000 |
General Features
| Heating | Forced Air |
|---|---|
| Kitchen Level | Main |
| Possession | Negotiable (Possession) |
| Garage | Detached Garage |
| Water | Private Well |
| Appliances | Dishwasher,Disposal,Dryer,Range/Oven,Refrigerator,Washer,Water Softener - Owned |
| Status | Active |
| Full Baths | 2 |
| Half Baths | 1 |
| Bathrooms | 3 |
| Year Built | 1998 |
| Parking | Garage |
| Subdivision | Metes & Bounds |
| Style | Contemporary |
| County | Antrim |
| Class | RESIDENTIAL |
| Type | Single Family |
| Ownership | Private |
| Section | 29 |
| Associated Document Count | 1 |
| Status | Active |
| Zoning | Residential |
| Subdivision | MI |
| Sale/Rent | For Sale |
| Utilities | Cable Available |
| HOA Fee Includes | Snow Removal |
| Manufactured Y/N | No |
| Structure Style | 2 Story |
| Area | Central Lake Twp (05002) |
| Primary City | Central Lake |
| Directions | Take SE Torch Lake Drive turn onto Quin Sig A Mond Lane. Take bend to left property is on your right. |
| City | Central Lake |
| School District | Central Lake Public Schools |
| Originating MLS | Aspire North REALTORS |
| Source MLS | MI Real Source |
| Financial Terms | Cash,Conventional |
| Legal Description | COM AT A PT 1594 FT W & 280.50 FT S OF THE 1/4 POST ON SEC LINE BETWEEN SECS 20 & 29; TH S 82.50 FT; TH W TO SHORE OF TORCH LAKE; TH N 82.50 FT ALG SHORE; TH E TO THE POB; BEING PART OF GOV LOT 1 SEC |
| Branded Virtual Tour | https://tours.bluelavamedia.com/s/10888-Quin-Sig-A-Mund-Dr-Central-Lake-MI-49622 |
| DOM | 9 |
| Postal Code | 49622 |
| Price Per Sq Ft Total AG | 898.42 |
| Public Remarks | A TORCH LAKE SETTING offering you the seclusion and privacy you seek on a wooded setting and a private road. Step inside this Victorian Style home to discover the attention to detail |
Interior Features
| Interior Amenities | Walk-In Closet |
|---|---|
| Family Room Level | Main |
| Living Room Level | Main |
| Bedroom 3 Level | Upper |
| Bedroom 1 Level | Upper |
| Bedroom 2 Level | Upper |
| Laundry Room Level | Main |
| Kitchen Length | 20 |
| Family Room Length | 16 |
| Family Room Width | 13 |
| Living Room Length | 18 |
| Bedroom 2 Width | 13 |
| Bedroom 3 Width | 18 |
| Bedroom 2 Length | 13 |
| Living Room Width | 10 |
| Bedroom 3 Length | 11 |
| Kitchen Width | 13 |
| Beds | 3 |
| Fireplace? | Yes |
| Bedroom 1 Width | 15 |
| Above Grade SqFt | 2087 |
| Basement Y/N | No |
| Bedroom 2 Floor Covering | Wood |
| Bedroom 3 Floor Covering | Wood |
| Total SqFt Finished | 2087 |
Exterior Features
| Exterior | Wood |
|---|---|
| Exterior Amenities | Deck,Porch |
| Frontage | 82 |
| Body of Water | Torch Lake |
| Lot Size Area | 0.52 |
| Lot Dimensions | 82x279x21x283 |
| Garage # of Car | 1 |
| Water Features | All Sports Lake,Waterfront |
| Roads | Gravel,Private Road |
| FOUNDATION TYPE | Crawl |
| SEWER/SEPTIC | Septic |
| Waterfront Y/N | Yes |
| Garage Y/N | Yes |
| Frontage Type | Water |
Amenities
- Foreclosure
- Views
- Short Sale
- New Construction
- Adult 55+
- Lease To Own
- No HOA Fees
- Furnished
- Primary On Main
- Air Conditioning
- Seller Finance
- Green
- Fixer Upper
- Horse
- Golf
- Fireplace
- Deck
- Garage
- Basement
- Pool
Property vs Single Family Average in 49622
Price
Taxes
Year Built
Visits
In The Neighborhood
Just Listed
Central Lake
$ 749,900
5705 Farrell Road
Central Lake, MI 49622
- Type
- Single Family
- Size
- 1,727 SqFt
- Rooms
- 5 Beds + 3 Baths
Just Listed
Hale
$ 250,000
8491 Esmond Road
Hale, MI 48739
- Type
- Single Family
- Size
- 1,232 SqFt
- Rooms
- 3 Beds + 1 Baths
Just Listed
Alden
$ 569,900
11453 S East Torch Lake Drive
Alden, MI 49612
- Type
- Single Family
- Size
- 2,064 SqFt
- Rooms
- 3 Beds + 3.5 Baths
Just Listed
Traverse City
$ 1,399,999
9608 N Long Lake Road
Traverse City, MI 49685
- Type
- Single Family
- Size
- 2,232 SqFt
- Rooms
- 4 Beds + 2.5 Baths
Just Listed
Hale
$ 99,900
5145 Britt Road
Hale, MI 48739
- Type
- Single Family
- Size
- 672 SqFt
- Rooms
- 2 Beds + 1 Baths
Just Listed
Bellaire
$ 649,000
5610 Woodland Court
Bellaire, MI 49615
- Type
- Single Family
- Size
- 1,695 SqFt
- Rooms
- 2 Beds + 2 Baths
Just Listed
Tawas City
$ 115,000
5124 Carpenter Road
Tawas City, MI 48763
- Type
- Single Family
- Size
- 1,604 SqFt
- Rooms
- 2 Beds + 1 Baths
Just Listed
Williamsburg
$ 4,495,000
6075 Arabian Lane
Williamsburg, MI 49690
- Type
- Single Family
- Size
- 2,968 SqFt
- Rooms
- 5 Beds + 4.5 Baths
Farwell
$ 78,000
9713 N Glass Road
Farwell, MI 48622
- Type
- Single Family
- Size
- 1,064 SqFt
- Rooms
- 2 Beds + 1.5 Baths
Kalkaska
$ 349,000
5182 E Shore Drive
Kalkaska, MI 49646
- Type
- Single Family
- Size
- 2,108 SqFt
- Rooms
- 3 Beds + 2 Baths
Copemish
$ 699,000
18218 Litzen Road
Copemish, MI 49625
- Type
- Single Family
- Size
- 1,667 SqFt
- Rooms
- 3 Beds + 2.5 Baths
Traverse City
$ 379,000
11153 Center Road
Traverse City, MI 49686
- Type
- Single Family
- Size
- 1,188 SqFt
- Rooms
- 4 Beds + 2 Baths
 IDX provided courtesy of Realcomp II Ltd., via American Associates REALTORS and The Originating MLS(found above), © 2026 Realcomp II Ltd. Shareholders. The information being provided is for consumers personal, non-commercial use and may not be used for any purpose other than to identify prospective properties consumers may be interested in purchasing.
 Provided through IDX via MiRealSource. Courtesy of MiRealSource Shareholder. Copyright MiRealSource.
The information published and disseminated by MiRealSource is communicated verbatim, without change by MiRealSource, as filed with MiRealSource by its members. The accuracy of all information, regardless of source, is not guaranteed or warranted. All information should be independently verified.
Copyright 2026 MiRealSource. All rights reserved. The information provided hereby constitutes proprietary
Provided through IDX via MiRealSource. Courtesy of MiRealSource Shareholder. Copyright MiRealSource.
The information published and disseminated by MiRealSource is communicated verbatim, without change by MiRealSource, as filed with MiRealSource by its members. The accuracy of all information, regardless of source, is not guaranteed or warranted. All information should be independently verified.
Copyright 2026 MiRealSource. All rights reserved. The information provided hereby constitutes proprietary
