
Address
5182 E Shore Drive, Kalkaska, MI
Price
$ 349,000
Property Attributes
- ID#80073260
- TypeSingle Family
- Listing Status Active
- CountyKALKASKA
- CityKalkaska
- AreaColdsprings Twp
- NeighborhoodMetes & Bounds
- Zip49646
- StyleRanch
- Year Built1979
- Taxes$ 6835
- Price$ 349,000
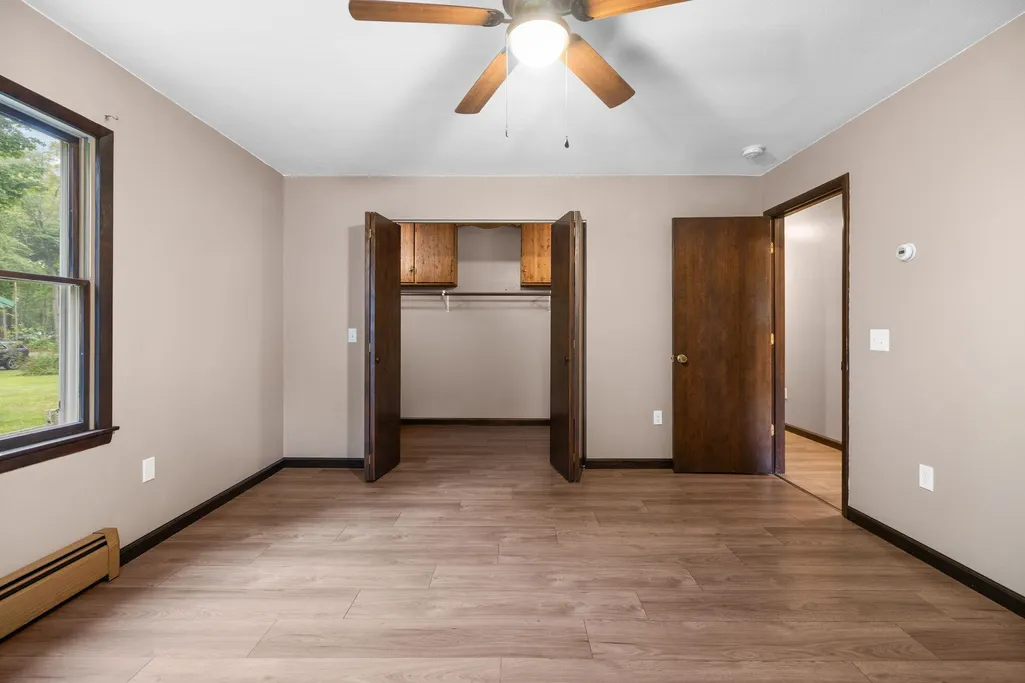
- Bedrooms3
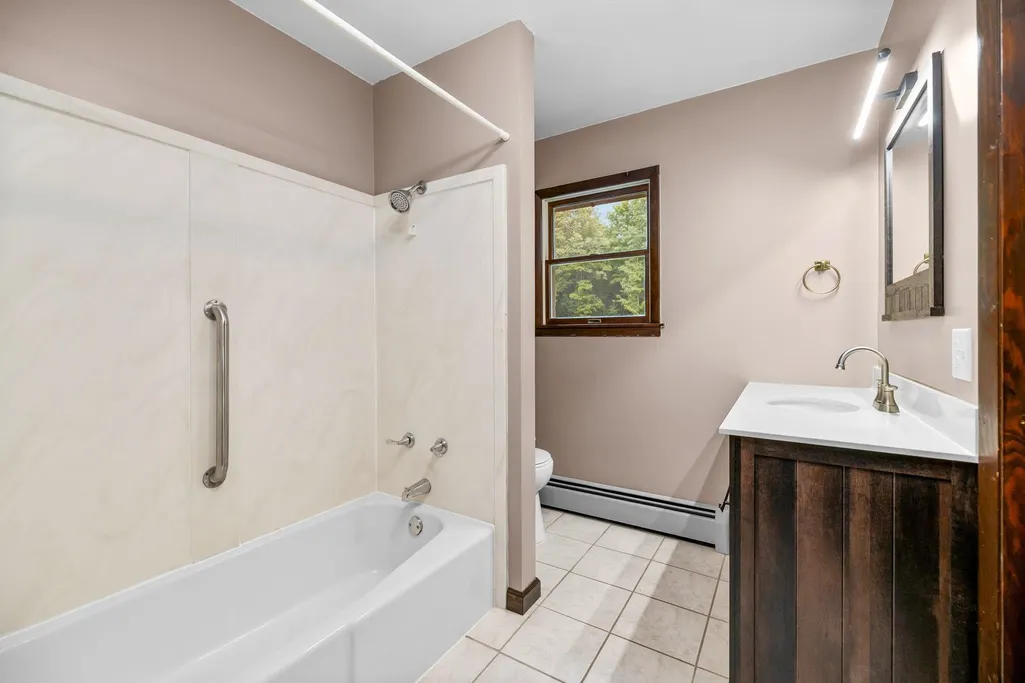
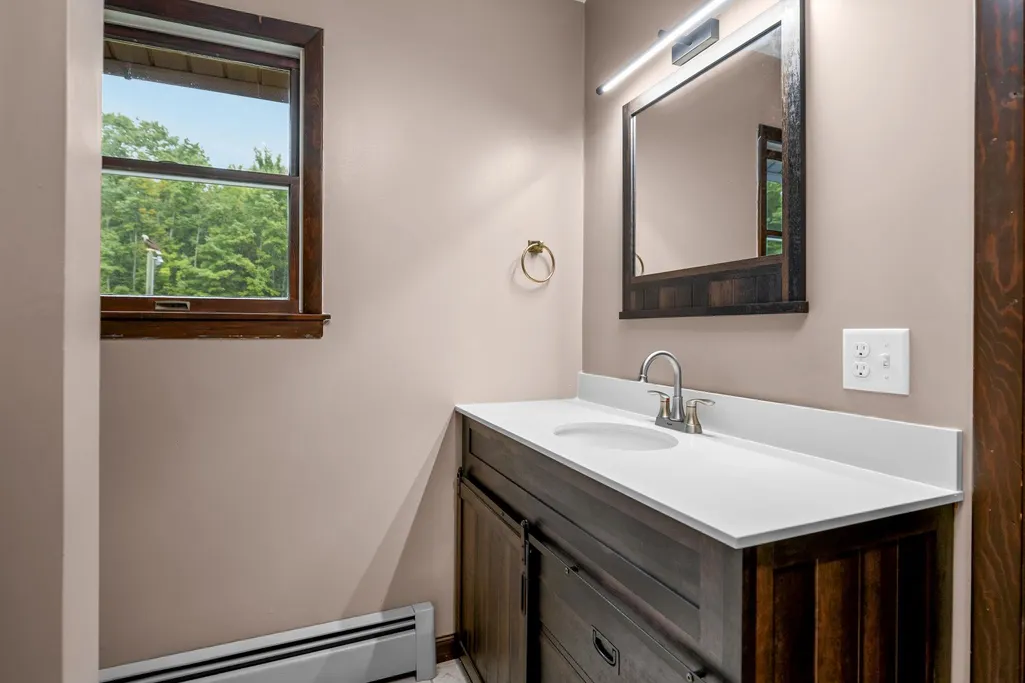
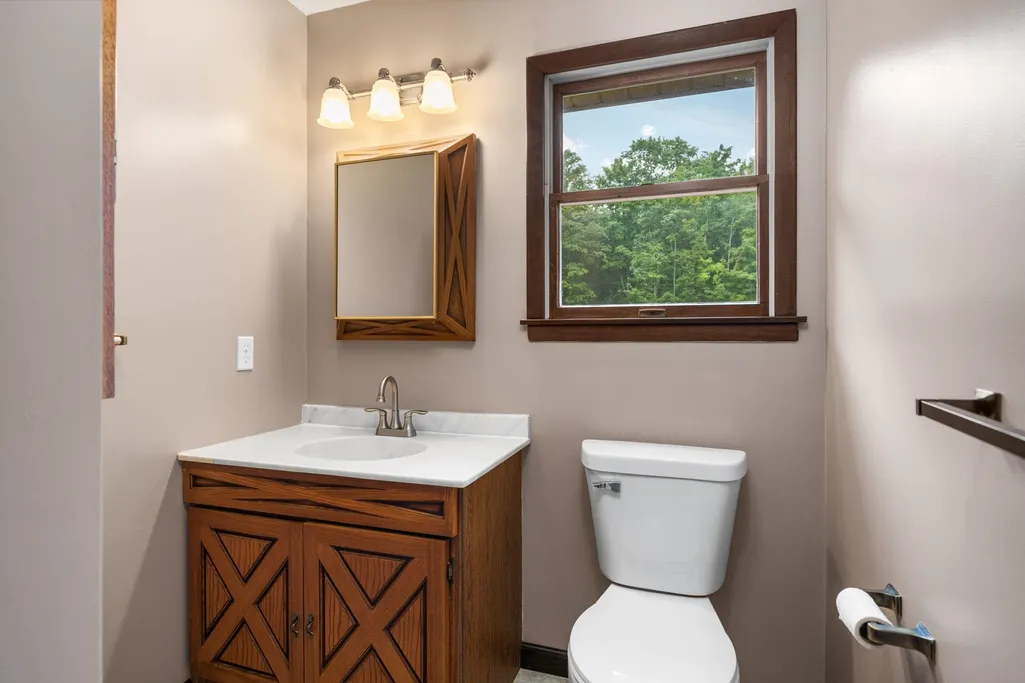
- Full Bathrooms2
- Half Bathrooms0
- Sqr Footage2108
- Lot Size1.22 Acres
Data Source:
MiRealSource (MIRS)
Property Description
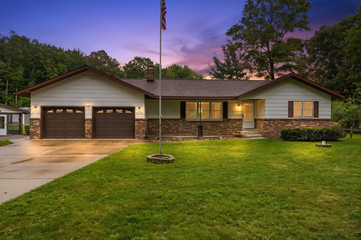
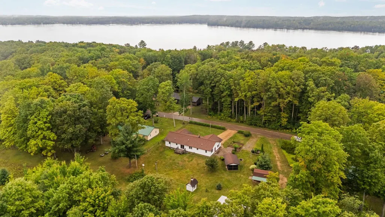
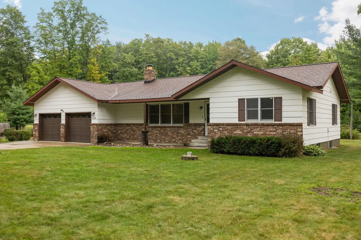
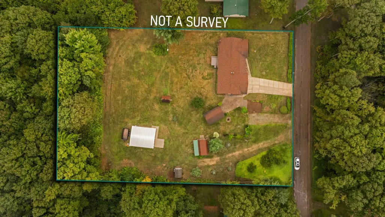
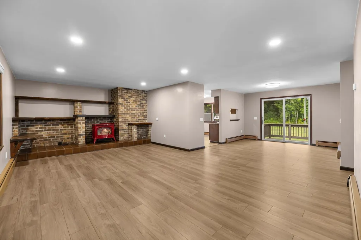
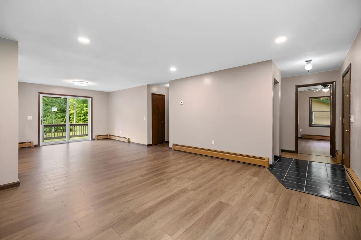
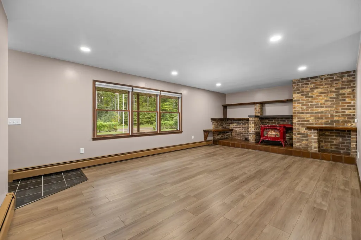
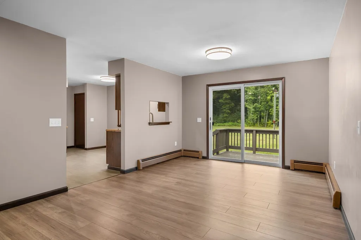
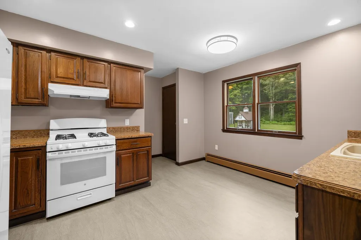
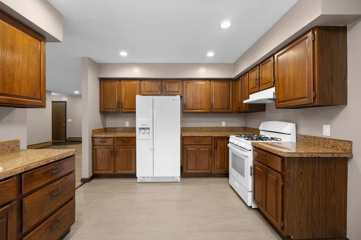
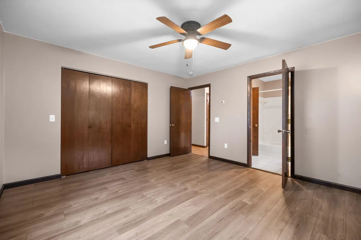
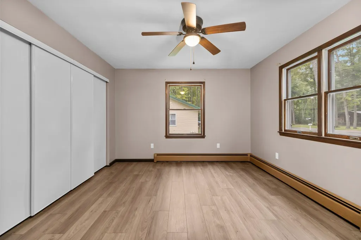
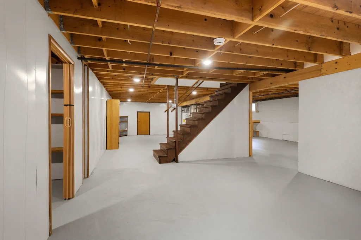
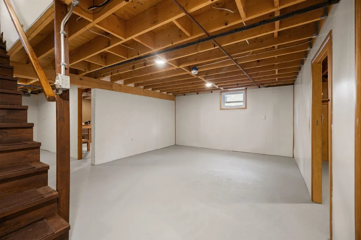
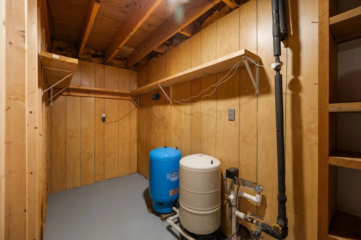
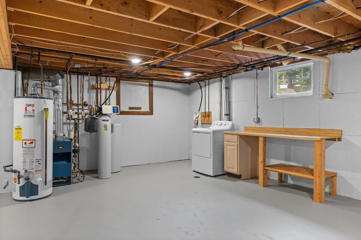
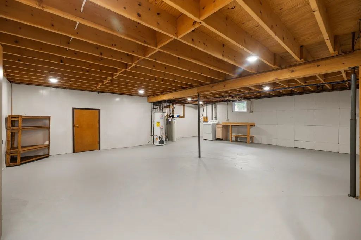
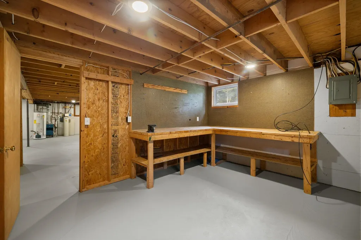
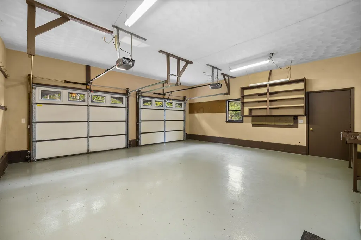
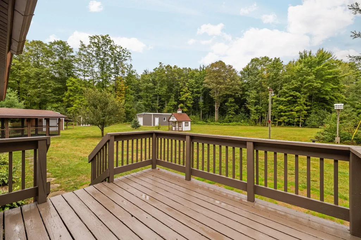
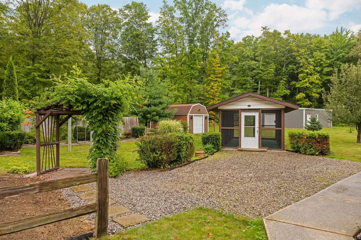
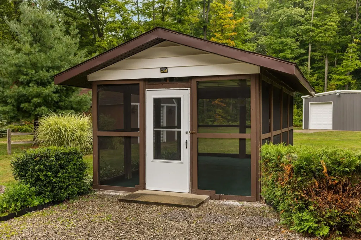
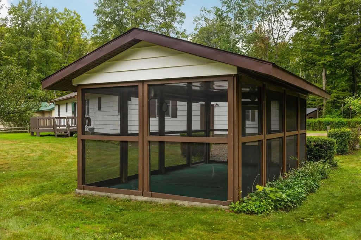
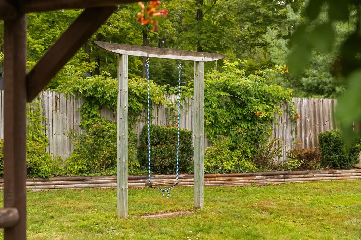
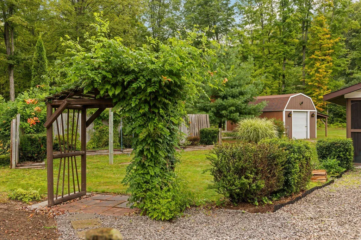
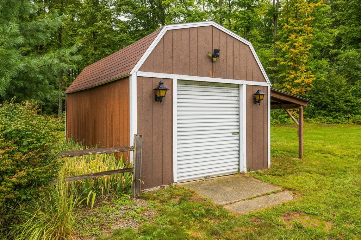
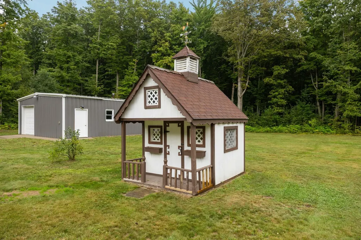
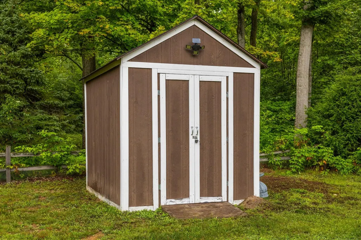
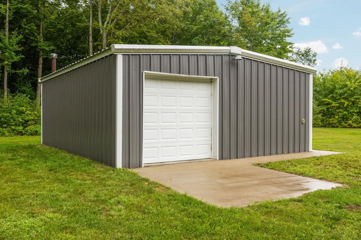
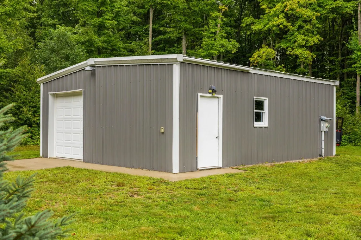
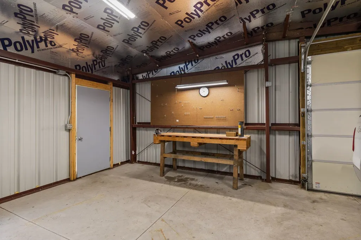
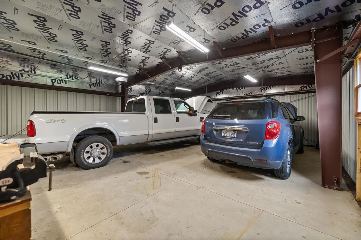
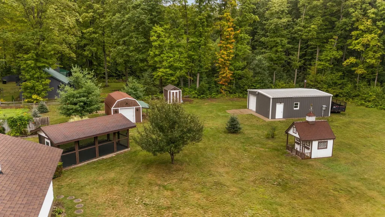
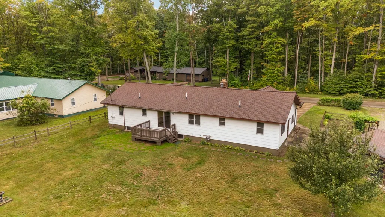
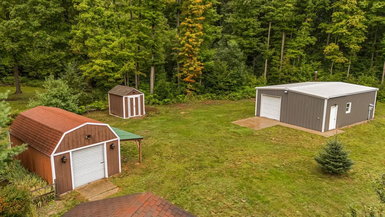
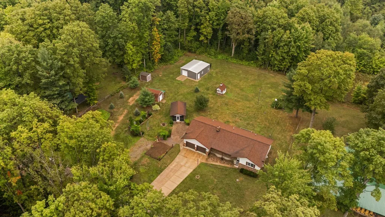
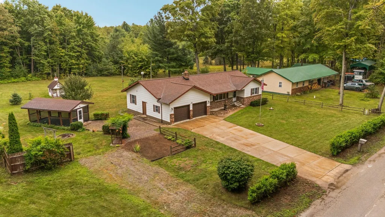
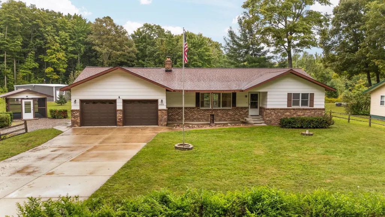
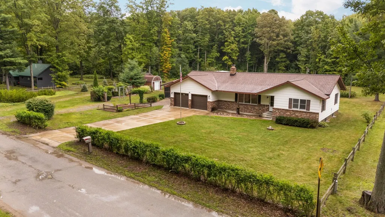
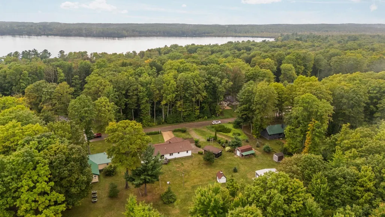
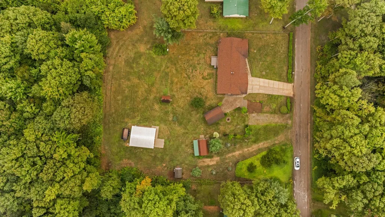
Looking for a home that gives you room to live, work, store your toys, and enjoy the outdoors? This may be the one! Situated on 1.22 acres of level land, this well-maintained 3-bedroom, 2-bath ranch offers an impressive combination of comfortable living space and outdoor amenities just minutes from Manistee Lake and approximately 15 minutes from Kalkaska. The home features a versatile layout with one bedroom and full bath separated from the main living area, making it an excellent option for an in-law suite, guest space, home office, or private bedroom suite. A full unfinished basement with oversized egress windows provides an opportunity to create additional finished living space, while the attached 2-car garage offers convenient parking and storage. But the real magic happens outside! The property is set up for enjoying Northern Michigan life with an RV parking area, garden space, back deck, screened-in outdoor room, firepit, and multiple outbuildings. The screened porch is the perfect place to enjoy your morning coffee or evening gatherings while taking in the peaceful surroundings. And then there's the 30x25 commercial-grade pole barn! Complete with concrete floors, 200-amp service, and a woodstove. This is an exceptional space for a workshop, business, hobbies, equipment, recreational vehicles, or whatever you need room for. Add in two additional storage buildings and a smaller shed/playhouse and storage will never be an issue. Whether you're looking for a full-time residence, Northern Michigan getaway, hobby property, or simply a home with room to spread out, this property offers an abundance of possibilities. Manistee Lake, Kalkaska and year-round Northern Michigan recreation are all within easy reach. Bring your ideas and make this property your own!
| Price History | |
|---|---|
| 9/4/2026 | Listed $349,000 |
General Features
| Heating | Baseboard |
|---|---|
| Kitchen Level | Main |
| Possession | At Close |
| Fireplaces | Gas Fireplace,Wood Stove |
| Garage | Attached Garage,Gar Door Opener |
| Water | Private Well |
| Appliances | Dishwasher,Dryer,Microwave,Range/Oven,Refrigerator,Washer |
| Status | Active |
| Full Baths | 2 |
| Bathrooms | 2 |
| Year Built | 1979 |
| Parking | Garage |
| Subdivision | Metes & Bounds |
| Water Heater | Gas |
| Style | Ranch |
| County | Kalkaska |
| Class | RESIDENTIAL |
| Type | Single Family |
| Ownership | Private |
| Section | 26 |
| Associated Document Count | 3 |
| Status | Active |
| Zoning | Residential |
| Subdivision | MI |
| Sale/Rent | For Sale |
| Utilities | Cable Available |
| Manufactured Y/N | No |
| ROOMS | Entry,Workshop |
| Structure Style | 1 Story |
| Area | Coldsprings Twp (40005) |
| Primary City | Kalkaska |
| Directions | From Kalkaska go 612 East,North on County rd 571/Darragh,right onto County RD 612,Left onto E Shore,Right onto Ford Rd,Left onto E Shore. Property is on the right,look for sign |
| City | Kalkaska |
| School District | Kalkaska Public Schools |
| Originating MLS | Aspire North REALTORS |
| Source MLS | MI Real Source |
| Financial Terms | Cash,Conventional,FHA,VA |
| Legal Description | See Associated Docs for lengthy legal |
| DOM | 5 |
| Postal Code | 49646 |
| Price Per Sq Ft Total AG | 165.56 |
| Public Remarks | Looking for a home that gives you room to live,work,store your toys,and enjoy the outdoors? This may be the one! Situated on 1.22 acres of level land,this well-maintained 3-bedroom |
Interior Features
| Interior Amenities | Walk-In Closet |
|---|---|
| Dining Room Level | Main |
| Living Room Level | Main |
| Basement | Block,Egress/Daylight Windows,Full,Interior Access,Unfinished |
| Bedroom 3 Level | Main |
| Bedroom 1 Level | Main |
| Bedroom 2 Level | Main |
| Laundry Room Level | Lower |
| Kitchen Length | 11 |
| Living Room Length | 22 |
| Bedroom 2 Width | 11 |
| Bedroom 3 Width | 12 |
| Dining Room Width | 13 |
| Bedroom 2 Length | 13 |
| Living Room Width | 15 |
| Bedroom 3 Length | 10 |
| Dining Room Length | 11 |
| Kitchen Width | 12 |
| Beds | 3 |
| Bedroom 1 Length | 13 |
| Bedroom 1 Width | 14 |
| Below Grade SqFt | 2606 |
| Above Grade SqFt | 2108 |
| Basement Y/N | No |
| Bedroom 2 Floor Covering | Vinyl |
| Bedroom 3 Floor Covering | Vinyl |
| Kitchen Floor Covering | Laminate |
| Total SqFt Finished | 2108 |
Exterior Features
| Exterior | Cement Siding |
|---|---|
| Exterior Amenities | Deck,Porch |
| Garage Dimensions | 23x21 |
| Lot Size Area | 1.22 |
| Lot Dimensions | 192x256x200x253 |
| OUT BUILDINGS | Barn,Pole Barn,Shed |
| Garage # of Car | 2 |
| Water Features | None |
| SEWER/SEPTIC | Septic |
| Waterfront Y/N | No |
| Garage Y/N | Yes |
Amenities
- Foreclosure
- Views
- Short Sale
- New Construction
- Adult 55+
- Lease To Own
- No HOA Fees
- Furnished
- Primary On Main
- Air Conditioning
- Seller Finance
- Green
- Fixer Upper
- Horse
- Golf
- Fireplace
- Deck
- Garage
- Basement
- Pool
Property vs Single Family Average in 49646
Price
Taxes
Year Built
Visits
In The Neighborhood
Just Listed
Central Lake
$ 749,900
5705 Farrell Road
Central Lake, MI 49622
- Type
- Single Family
- Size
- 1,727 SqFt
- Rooms
- 5 Beds + 3 Baths
Just Listed
Hale
$ 250,000
8491 Esmond Road
Hale, MI 48739
- Type
- Single Family
- Size
- 1,232 SqFt
- Rooms
- 3 Beds + 1 Baths
Just Listed
Alden
$ 569,900
11453 S East Torch Lake Drive
Alden, MI 49612
- Type
- Single Family
- Size
- 2,064 SqFt
- Rooms
- 3 Beds + 3.5 Baths
Just Listed
Tawas City
$ 115,000
5124 Carpenter Road
Tawas City, MI 48763
- Type
- Single Family
- Size
- 1,604 SqFt
- Rooms
- 2 Beds + 1 Baths
Just Listed
Traverse City
$ 1,399,999
9608 N Long Lake Road
Traverse City, MI 49685
- Type
- Single Family
- Size
- 2,232 SqFt
- Rooms
- 4 Beds + 2.5 Baths
Just Listed
Hale
$ 99,900
5145 Britt Road
Hale, MI 48739
- Type
- Single Family
- Size
- 672 SqFt
- Rooms
- 2 Beds + 1 Baths
Just Listed
Bellaire
$ 649,000
5610 Woodland Court
Bellaire, MI 49615
- Type
- Single Family
- Size
- 1,695 SqFt
- Rooms
- 2 Beds + 2 Baths
Just Listed
Williamsburg
$ 4,495,000
6075 Arabian Lane
Williamsburg, MI 49690
- Type
- Single Family
- Size
- 2,968 SqFt
- Rooms
- 5 Beds + 4.5 Baths
Farwell
$ 78,000
9713 N Glass Road
Farwell, MI 48622
- Type
- Single Family
- Size
- 1,064 SqFt
- Rooms
- 2 Beds + 1.5 Baths
Suttons Bay
$ 625,000
3618 S Maple Valley Road
Suttons Bay, MI 49682
- Type
- Single Family
- Size
- 1,840 SqFt
- Rooms
- 3 Beds + 2 Baths
Copemish
$ 699,000
18218 Litzen Road
Copemish, MI 49625
- Type
- Single Family
- Size
- 1,667 SqFt
- Rooms
- 3 Beds + 2.5 Baths
Traverse City
$ 379,000
11153 Center Road
Traverse City, MI 49686
- Type
- Single Family
- Size
- 1,188 SqFt
- Rooms
- 4 Beds + 2 Baths
 IDX provided courtesy of Realcomp II Ltd., via American Associates REALTORS and The Originating MLS(found above), © 2026 Realcomp II Ltd. Shareholders. The information being provided is for consumers personal, non-commercial use and may not be used for any purpose other than to identify prospective properties consumers may be interested in purchasing.
 Provided through IDX via MiRealSource. Courtesy of MiRealSource Shareholder. Copyright MiRealSource.
The information published and disseminated by MiRealSource is communicated verbatim, without change by MiRealSource, as filed with MiRealSource by its members. The accuracy of all information, regardless of source, is not guaranteed or warranted. All information should be independently verified.
Copyright 2026 MiRealSource. All rights reserved. The information provided hereby constitutes proprietary
Provided through IDX via MiRealSource. Courtesy of MiRealSource Shareholder. Copyright MiRealSource.
The information published and disseminated by MiRealSource is communicated verbatim, without change by MiRealSource, as filed with MiRealSource by its members. The accuracy of all information, regardless of source, is not guaranteed or warranted. All information should be independently verified.
Copyright 2026 MiRealSource. All rights reserved. The information provided hereby constitutes proprietary
