
Waterfront
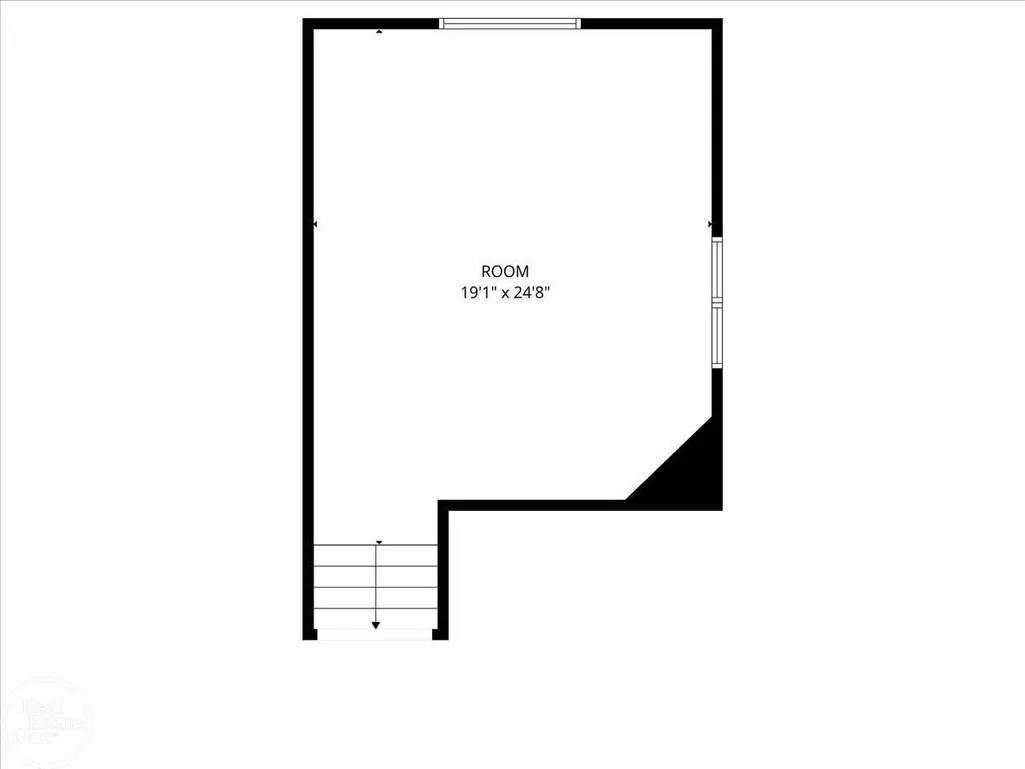
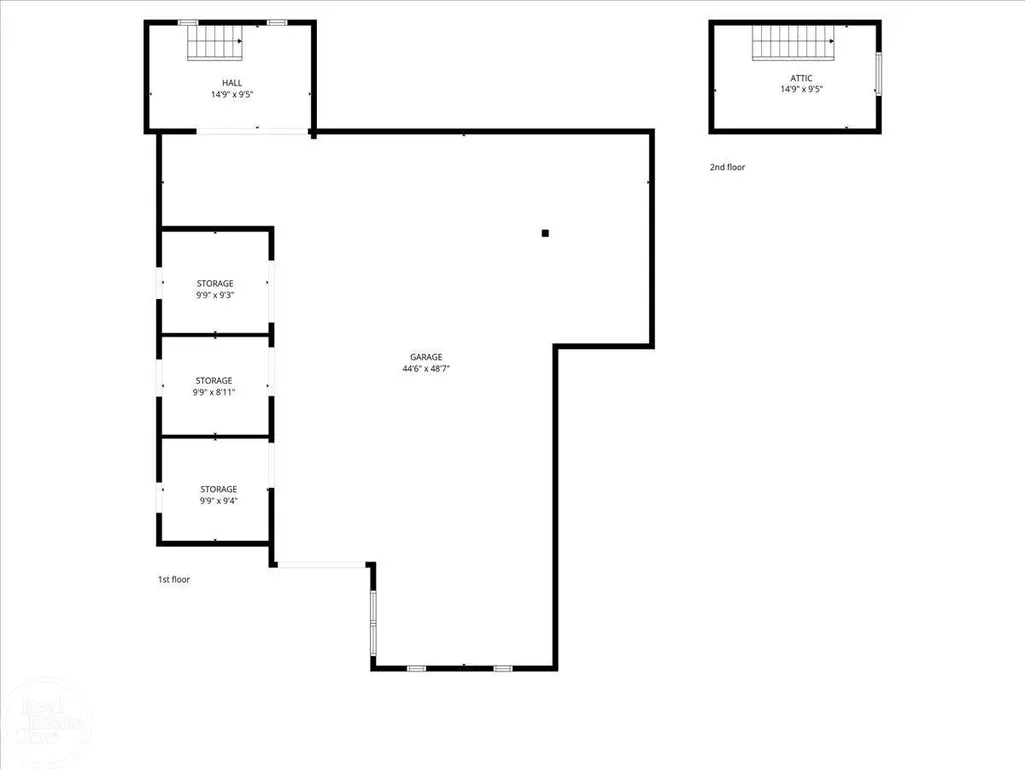
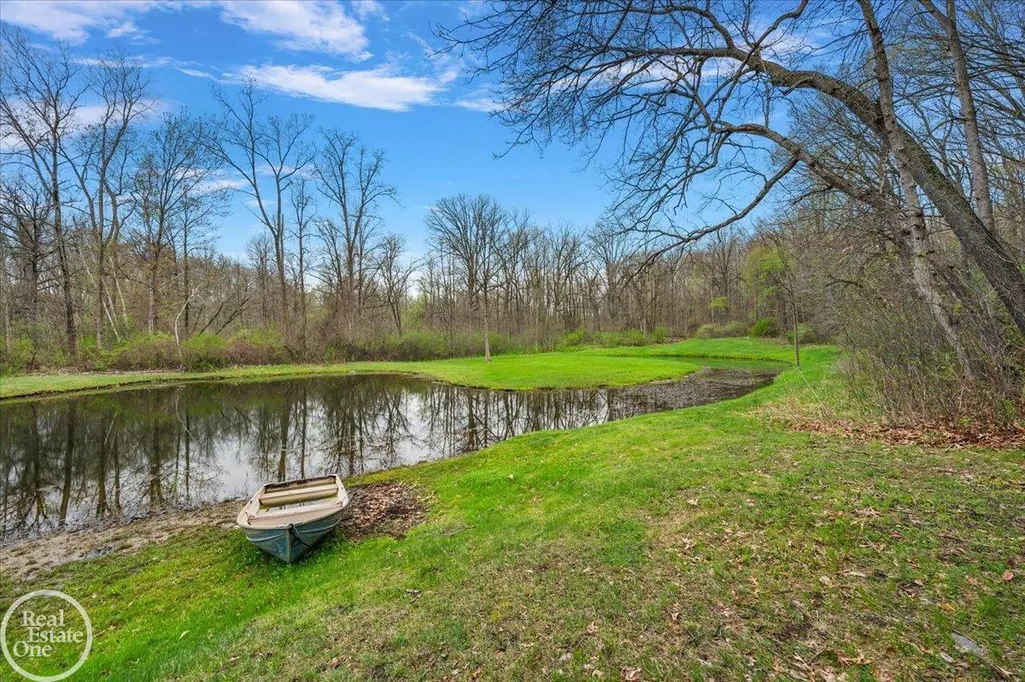
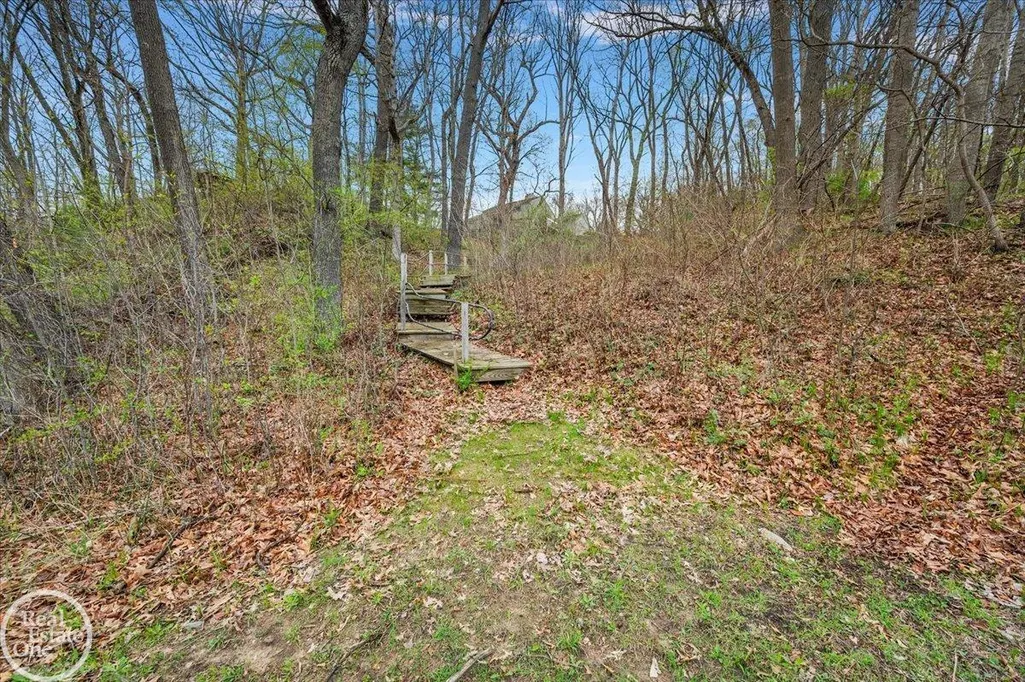
Address
3750 Orion Road, Oakland Twp, MI
Price
$ 1,950,000
Property Attributes
- ID#58050199372
- TypeSingle Family
- Listing Status Active
- CountyOAKLAND
- CityOakland Twp
- AreaOakland Twp
- NeighborhoodMETES & BOUNDS
- Zip48363
- StyleContemporary
- Year Built1976
- Taxes$ 14714
- Price$ 1,950,000
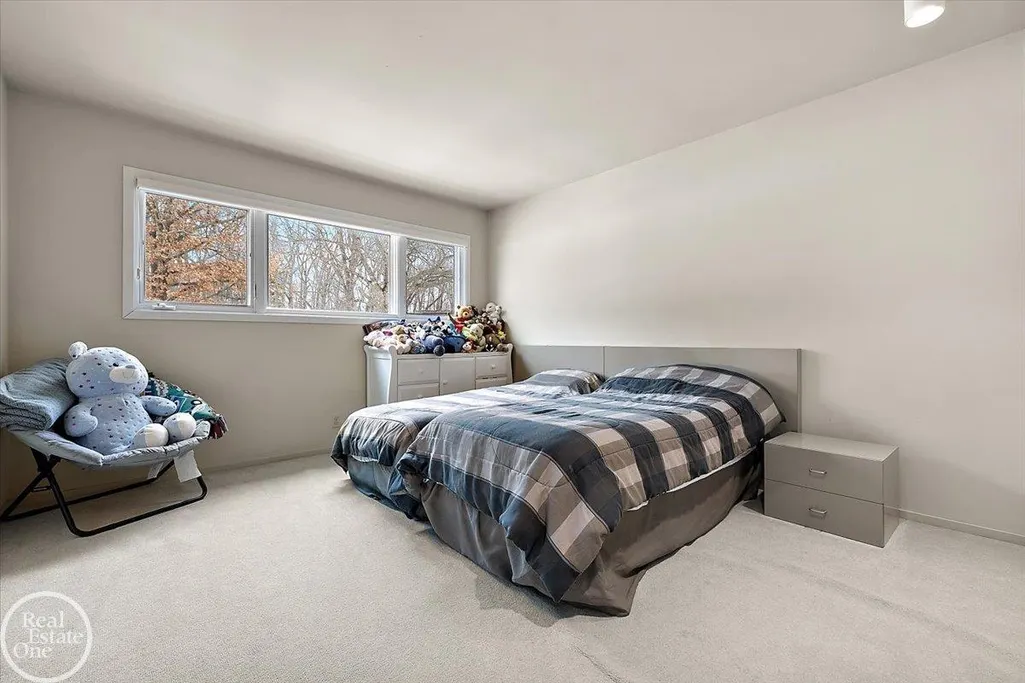
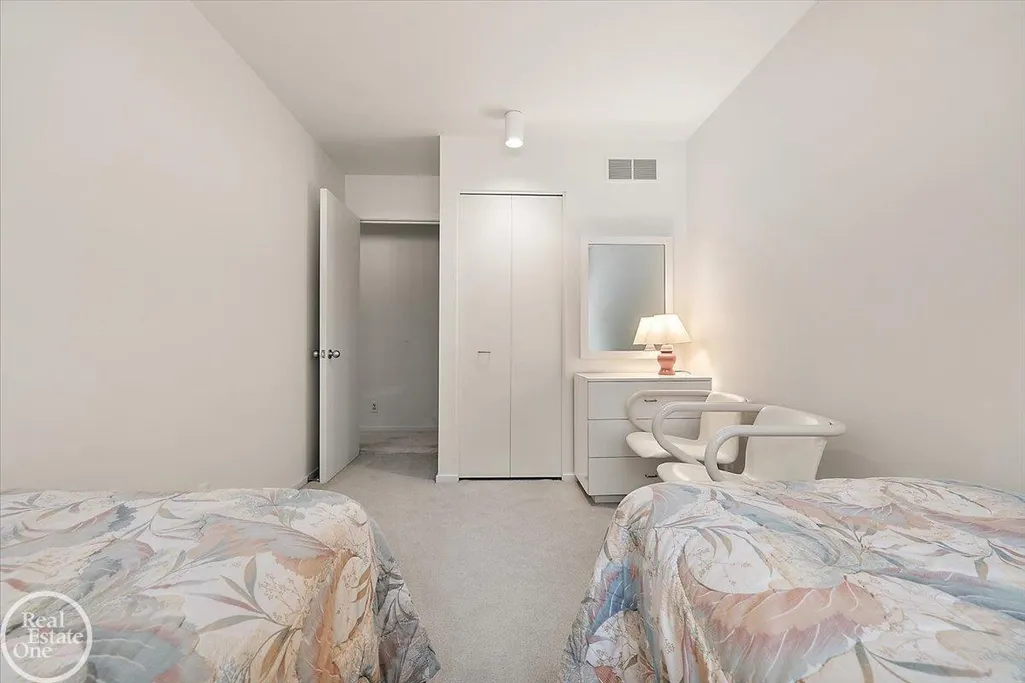
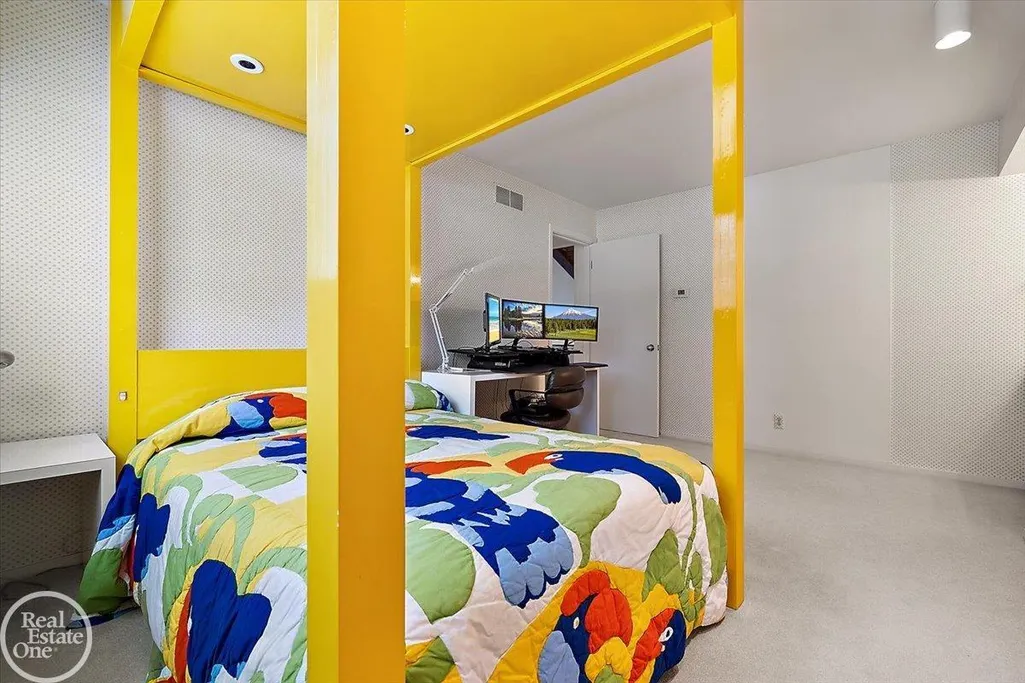
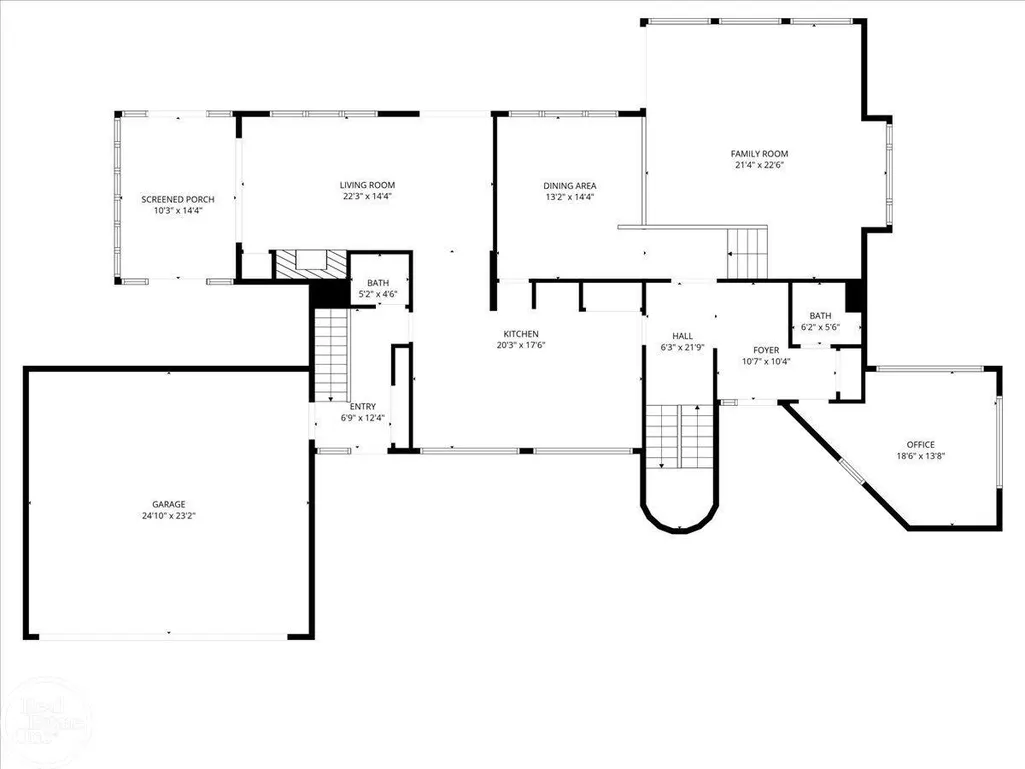
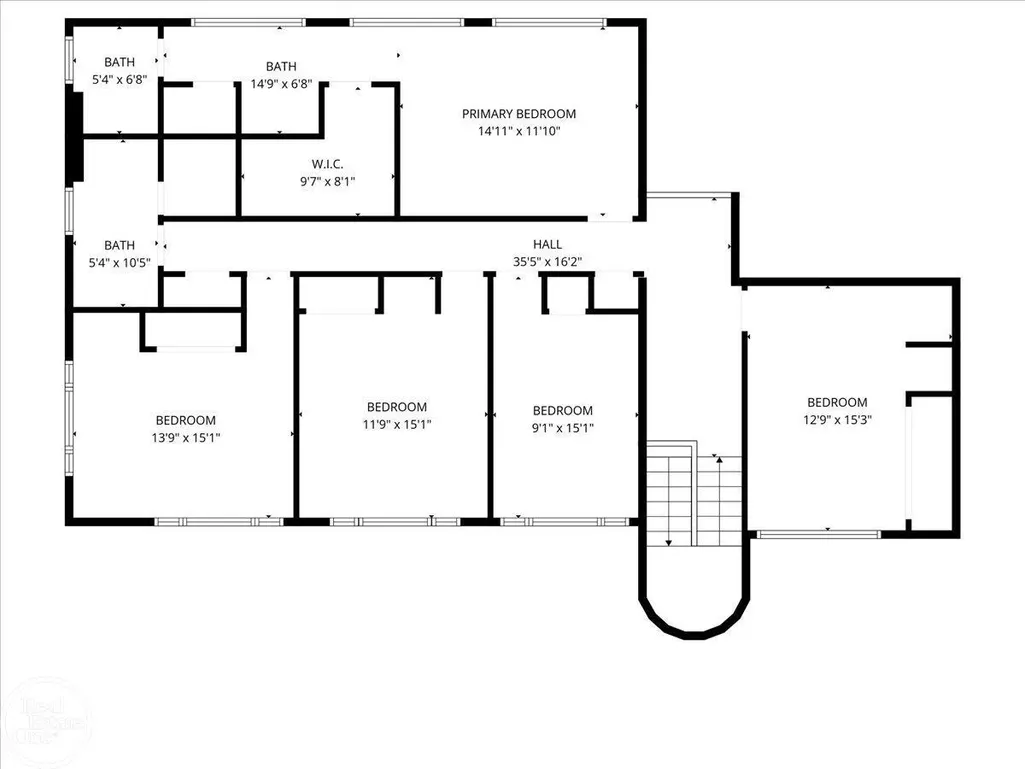
- Bedrooms5
- Full Bathrooms3
- Half Bathrooms2
- Sqr Footage5143
- Lot Size8 Acres
Data Source:
RealComp
Property Description
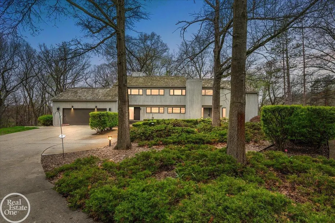
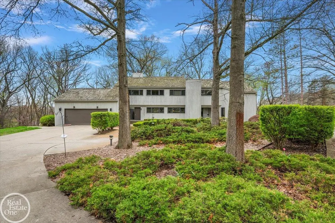
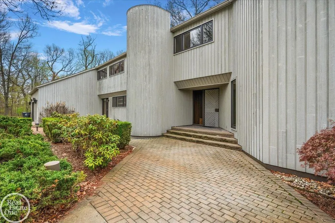
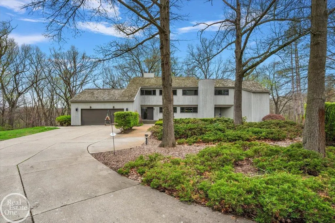
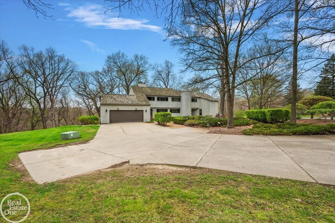
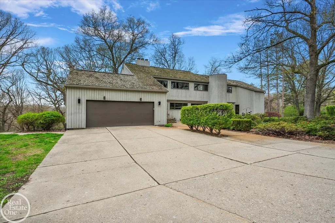
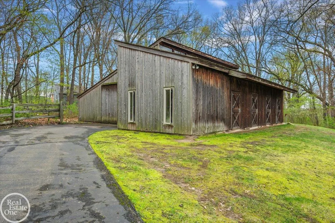
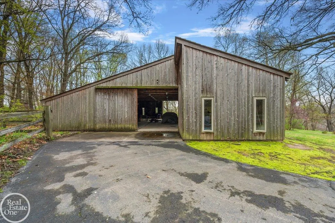
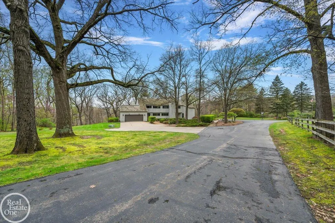
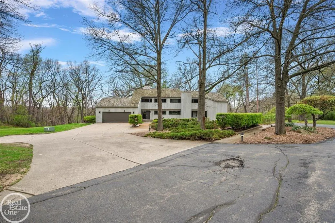
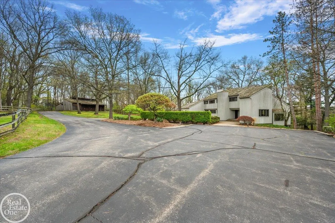
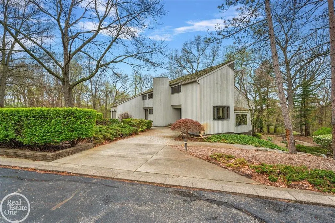
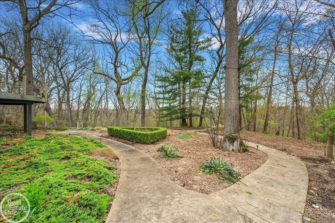
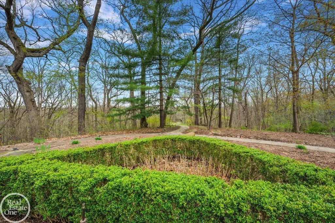
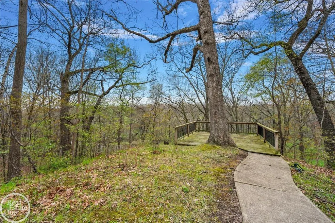
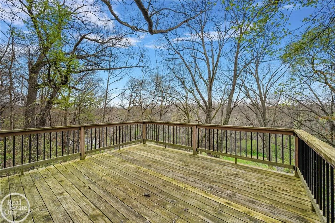
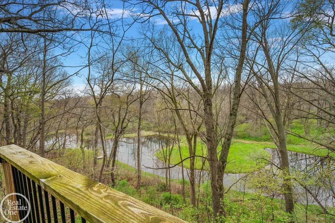
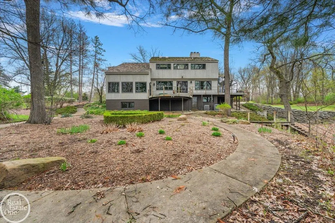
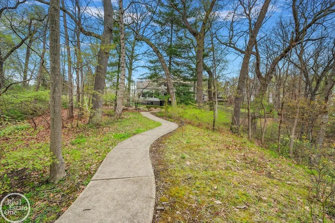
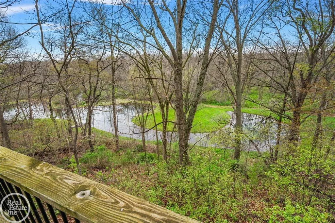
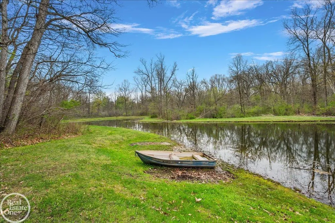
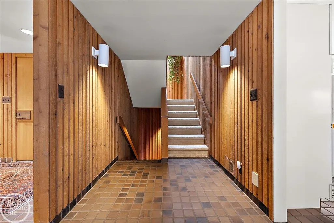
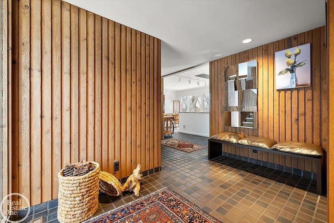
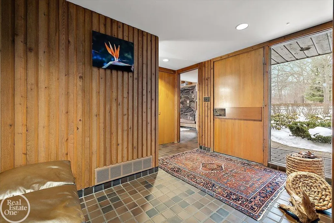
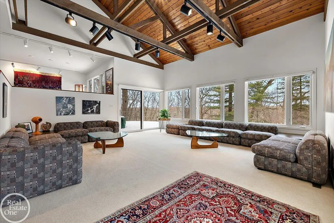
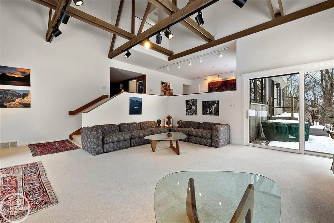
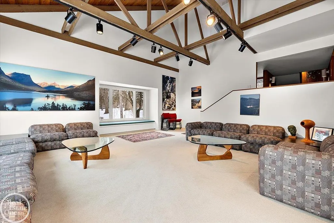
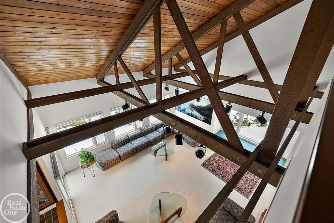
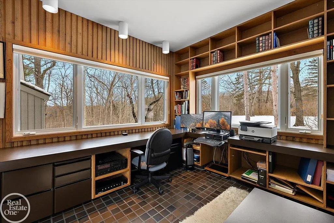
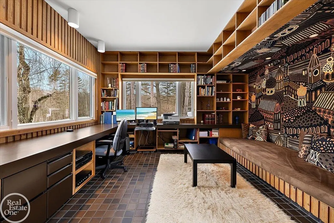
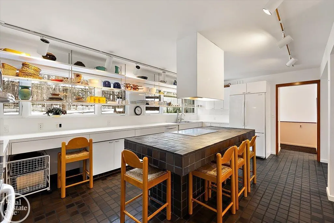
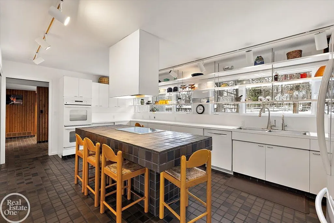
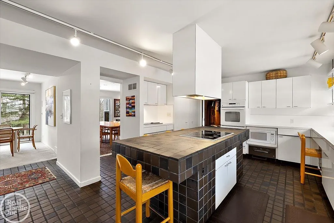
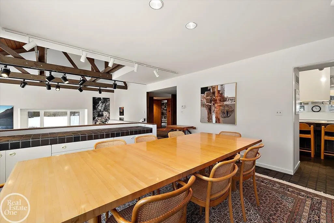
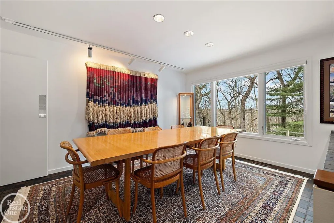
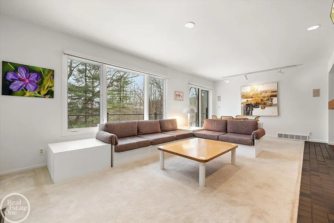
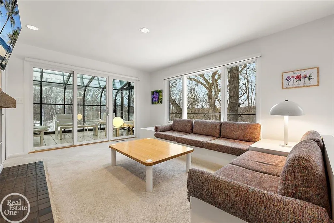
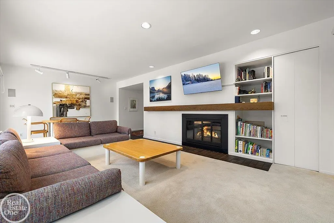
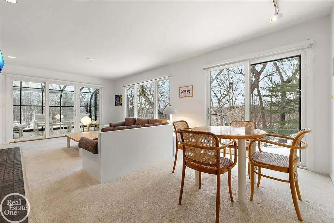
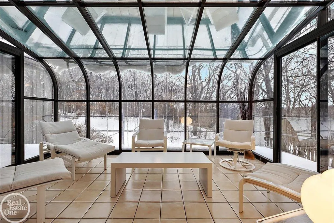
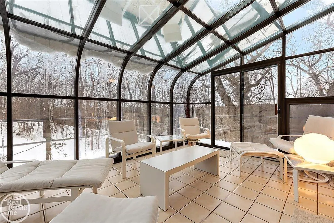
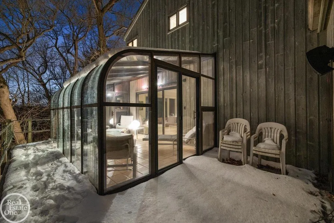
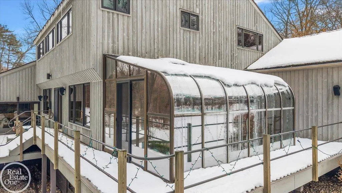
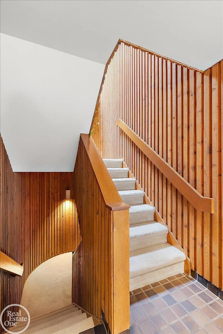
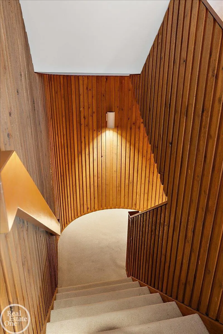
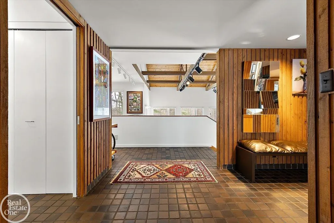
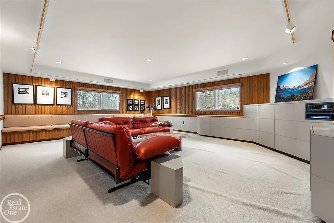
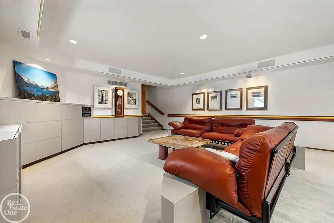
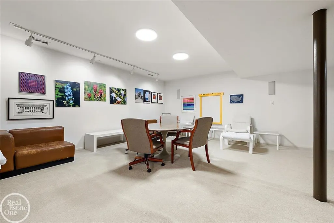
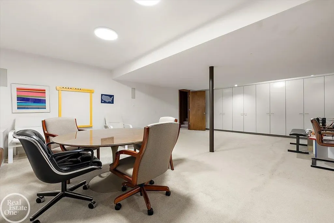
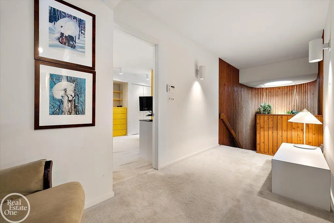
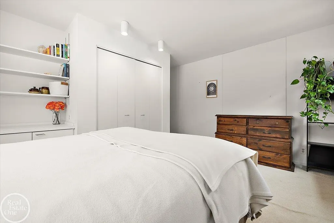
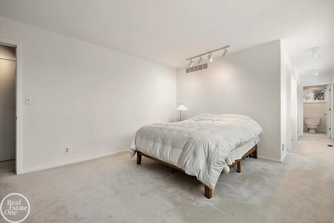
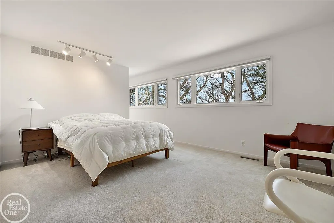
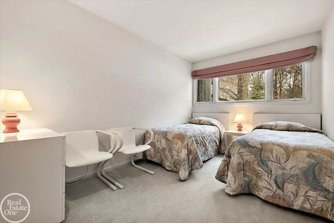
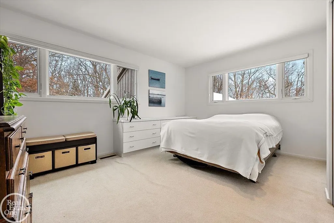
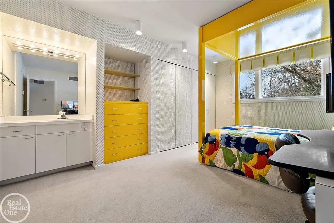
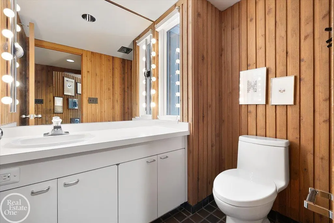
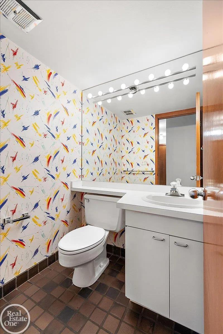
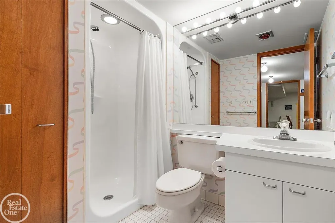
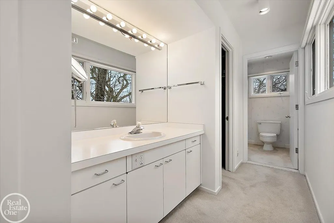
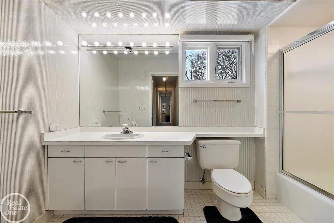
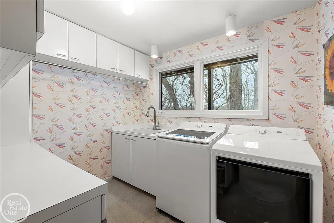
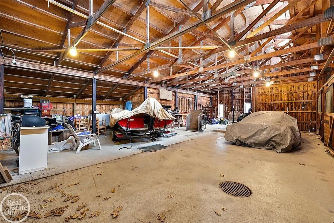
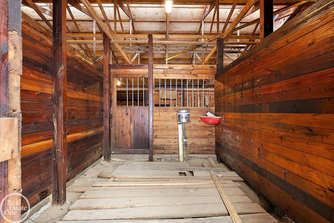
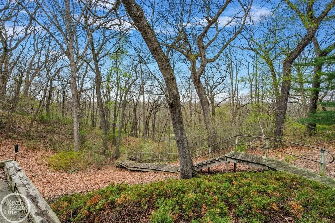
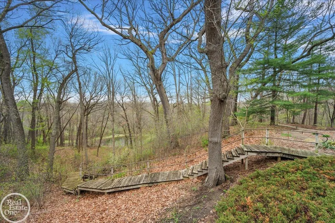
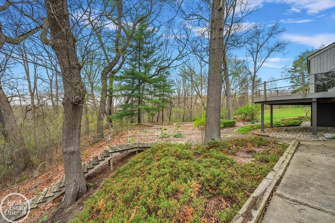
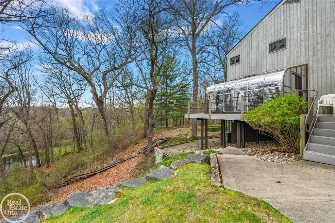
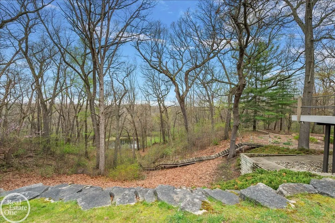
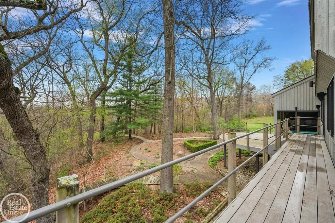
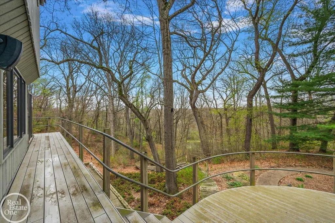
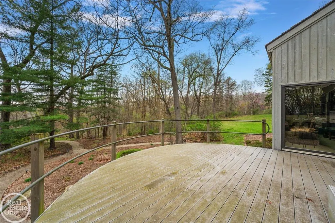
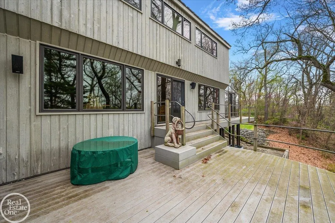
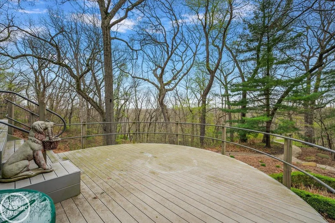
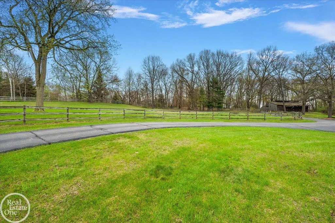
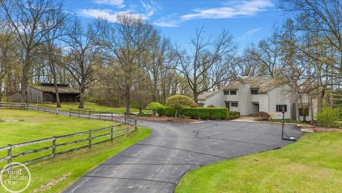
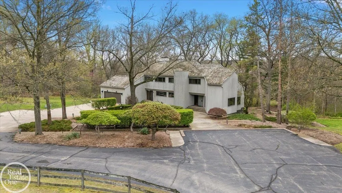
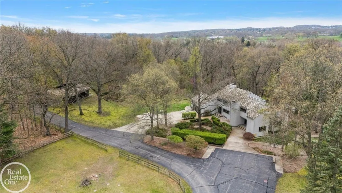
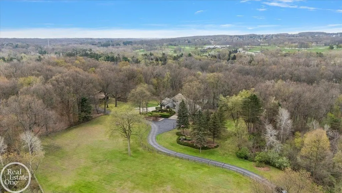
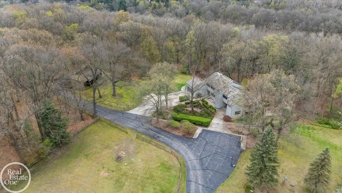
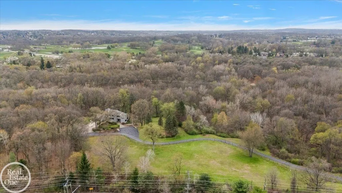
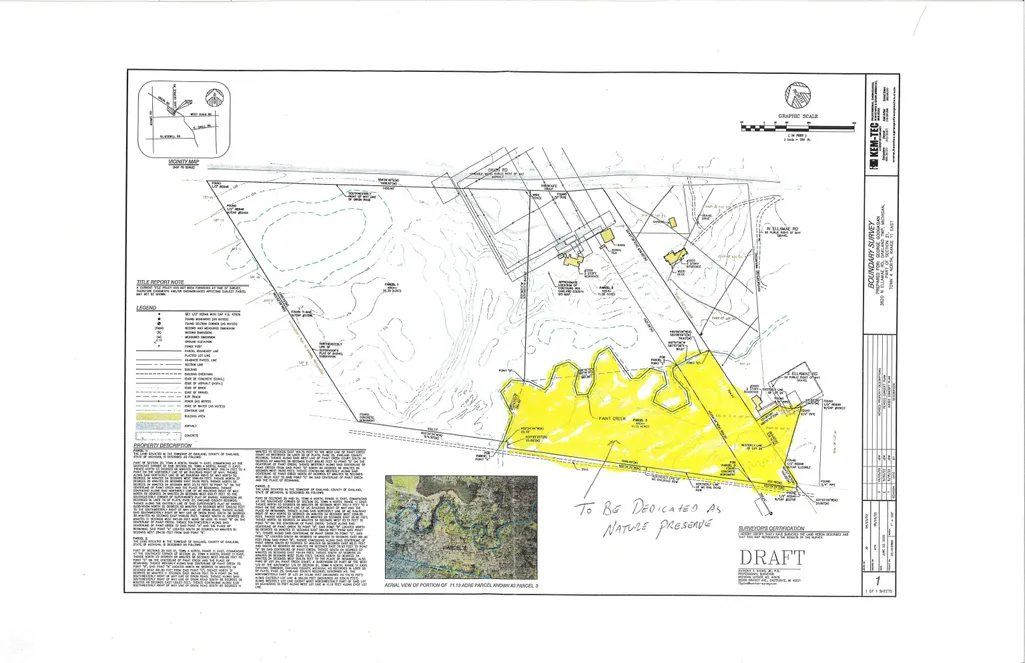
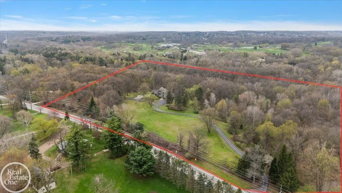
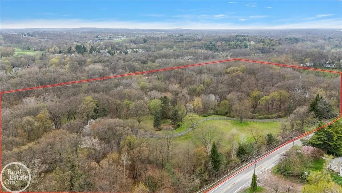
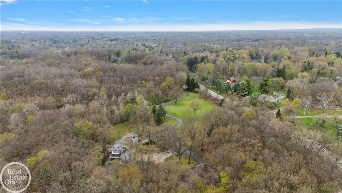
Once-in-a-lifetime location! Custom built contemporary home sitting high on a hill overlooking a spectacular 8-acres of rolling majestic forest & the Paint Creek. Sale is subject to property split approval from Oakland Township. The current property has apprx. 35.23-acres (house, barn and paddocks will be split from the existing parcel retaining approximately 8-acres). The rear property line will be the Paint Creek that runs behind large pond on property. The original owner has maintained this home in exceptional condition; features expansive windows in every room that offer views that have to been seen and can't be imagined; Large great room with vaulted ceilings and exposed wood beams; Sunroom with panoramic views opens to large deck leading to stairs that walk down to scenic pond; Large barn with electric, gas, water, 4 horse stalls, fenced pasture & paddock. A distinctive property in the heart of Oakland Township. Home is priced to allow for the new Buyer the opportunity to decorate and update to their taste.
| Price History | |
|---|---|
| 2/13/2026 | Listed $5,450,000 |
| 7/9/2026 | 65$1,950,000 |
General Features
| Sewer | SepticTank |
|---|---|
| Heating | ForcedAir, HumidityControl, NaturalGas |
| Cooling | CentralAir |
| Possession | ClosePlus31to60Days |
| Appliances | Dishwasher, Disposal, Dryer, Humidifier, Microwave, Oven, Refrigerator, Range, Washer, WaterSoftenerOwned |
| Garage Spaces | 2.5 |
| Patio/Porch Features | Breezeway, Deck, Porch |
| Architectural Style | Contemporary |
| Pool Features | None |
| Construction Materials | Cedar |
| Year Built | 1976 |
| Levels | Two |
| Property Subtype | SingleFamilyResidence |
| Tax Year | 2025 |
| Waterfront Features | Creek, Pond, Waterfront |
| County | Oakland |
| New Construction | No |
| Property Type | Residential |
| HOA | Yes |
| Attached Garage | Yes |
| Subdivision Name | METES & BOUNDS (AFTER SPLIT WILL BE APPRX 8 ACRES) |
| Garage Y/N | Yes |
| Other Structures | Barns, Corrals, Stables |
| Total Rooms | 17 |
| Full Baths | 3 |
| Status | Active |
| City | OaklandCharterTownship_Oakland |
| Disclosures | FloodUnk, NoEncroachment, TaxesHomesteadExempt |
| Association Name | NA |
| Senior Community Y/N | No |
| High School District | Rochester |
| MLS Area | Area02101OaklandTwp |
| Carport Y/N | No |
| Land Lease Y/N | No |
| Tax Annual Amount | 14714.17 |
| Home Warranty Y/N | No |
| Lease Renewal Y/N | No |
| Additional Parcels Y/N | No |
| Lease Considered Y/N | No |
| Rent Control Y/N | No |
| Virtual Tour | https://drive.google.com/file/d/1KB_ghC7fjTJ2h0I-Ji99nj0ccJ6L4kIW/view?usp=sharing |
| Standard Status | Active |
| MobileHomeRemainsYN | No |
| PostalCity | Oakland_Oakland |
| Legal Description | Metes & Bounds (after split will be apprx 8 acres). Sale is subject to property split from existing 35 acre parcel |
Interior Features
| Interior Amenities | CathedralCeilings, CentralVacuum, EatInKitchen, EntranceFoyer, HighCeilings, HighSpeedInternet, WalkInClosets |
|---|---|
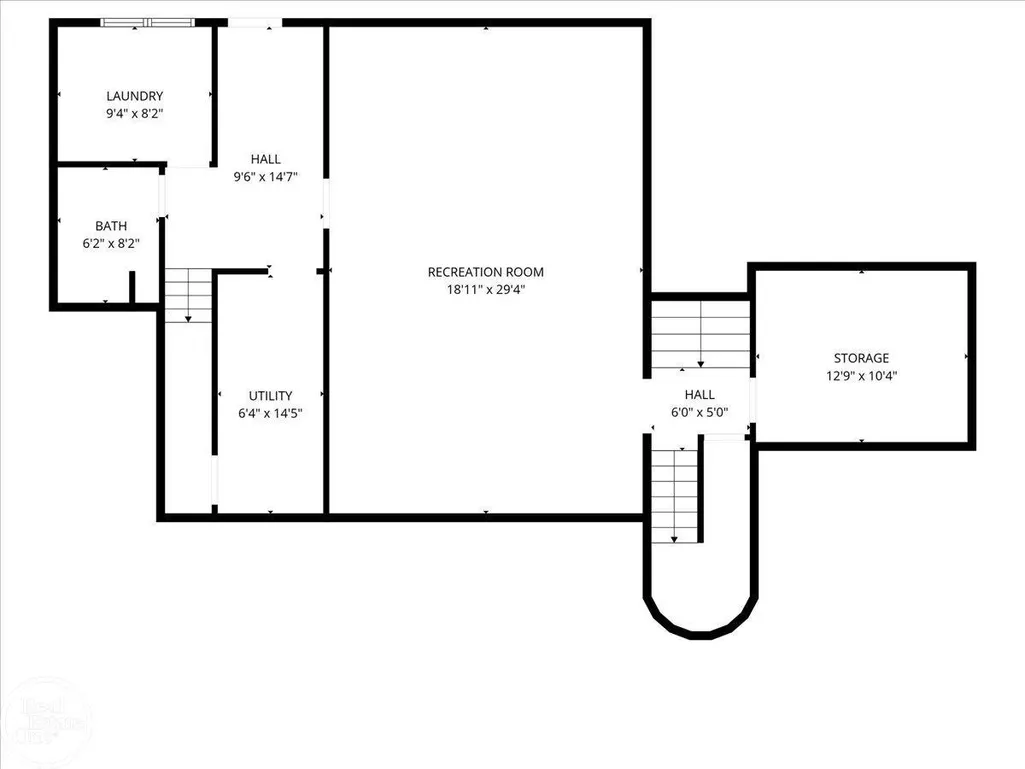
| Basement | Daylight, Finished, Full, SumpPump, WalkOutAccess |
| Flooring | CeramicTile, Hardwood |
| Fireplace Features | FamilyRoom, Gas |
| Basement (Y/N) | Yes |
| Air Conditioning Y/N | Yes |
| Heating Y/N | Yes |
| Window Features | EgressWindows |
| Fireplace Y/N | Yes |
| Above Grade Finished Area | 3473.0 |
| Half Baths | 2 |
| Total Bedrooms | 5 |
| Below Grade Finished Area | 1670.0 |
| WaterHeaterFuel | NaturalGas |
| Above Grade Finished Area Source | Assessor |
| Above Grade Finished Area Unit Type | SquareFeet |
| Total Baths | 5 |
Exterior Features
| Exterior Amenities | Balcony |
|---|---|
| Parking Features | TwoandHalfCarGarage, Attached, DirectAccess, ElectricityinGarage, GarageDoorOpener |
| Lot Features | Bluff, DecorativePond, IrregularLot, WaterView, MainStreet, RollingSlope, Sloped, SplitPossible, ManyTrees, Wooded |
| Water Source | Well |
| Foundation Details | Basement |
| Spa | No |
| Lot Dimensions | 1608 x 1514 |
| Lot Size Acres | 8.0 |
| Waterfront Y/N | Yes |
| Crops Included Y/N | No |
| Road Responsibility | PublicMaintainedRoad |
| Horse Y/N | No |
| Irrigation Water Rights Y/N | No |
Amenities
- Foreclosure
- Views
- Short Sale
- New Construction
- Adult 55+
- Lease To Own
- No HOA Fees
- Furnished
- Primary On Main
- Air Conditioning
- Seller Finance
- Green
- Fixer Upper
- Horse
- Golf
- Fireplace
- Deck
- Garage
- Basement
- Pool
 IDX provided courtesy of Realcomp II Ltd., via American Associates REALTORS and The Originating MLS(found above), © 2026 Realcomp II Ltd. Shareholders. Shareholders. The information being provided is for consumers personal, non-commercial use and may not be used for any purpose other than to identify prospective properties consumers may be interested in purchasing.
Data is updated as of September 12, 2026 1:43 AM UTC Information deemed reliable but not guaranteed.
The data relating to real estate on this web site comes in part from the Internet Data Exchange (IDX) Program of Realcomp Ltd
Property vs Single Family Average in 48363
Price
Taxes
Year Built
Visits
In The Neighborhood
Just Listed
Central Lake
$ 749,900
5705 Farrell Road
Central Lake, MI 49622
- Type
- Single Family
- Size
- 1,727 SqFt
- Rooms
- 5 Beds + 3 Baths
Just Listed
Hale
$ 250,000
8491 Esmond Road
Hale, MI 48739
- Type
- Single Family
- Size
- 1,232 SqFt
- Rooms
- 3 Beds + 1 Baths
Just Listed
Alden
$ 569,900
11453 S East Torch Lake Drive
Alden, MI 49612
- Type
- Single Family
- Size
- 2,064 SqFt
- Rooms
- 3 Beds + 3.5 Baths
Just Listed
Tawas City
$ 115,000
5124 Carpenter Road
Tawas City, MI 48763
- Type
- Single Family
- Size
- 1,604 SqFt
- Rooms
- 2 Beds + 1 Baths
Just Listed
Traverse City
$ 1,399,999
9608 N Long Lake Road
Traverse City, MI 49685
- Type
- Single Family
- Size
- 2,232 SqFt
- Rooms
- 4 Beds + 2.5 Baths
Just Listed
Hale
$ 99,900
5145 Britt Road
Hale, MI 48739
- Type
- Single Family
- Size
- 672 SqFt
- Rooms
- 2 Beds + 1 Baths
Just Listed
Williamsburg
$ 4,495,000
6075 Arabian Lane
Williamsburg, MI 49690
- Type
- Single Family
- Size
- 2,968 SqFt
- Rooms
- 5 Beds + 4.5 Baths
Just Listed
Bellaire
$ 649,000
5610 Woodland Court
Bellaire, MI 49615
- Type
- Single Family
- Size
- 1,695 SqFt
- Rooms
- 2 Beds + 2 Baths
Farwell
$ 78,000
9713 N Glass Road
Farwell, MI 48622
- Type
- Single Family
- Size
- 1,064 SqFt
- Rooms
- 2 Beds + 1.5 Baths
Kalkaska
$ 349,000
5182 E Shore Drive
Kalkaska, MI 49646
- Type
- Single Family
- Size
- 2,108 SqFt
- Rooms
- 3 Beds + 2 Baths
Suttons Bay
$ 625,000
3618 S Maple Valley Road
Suttons Bay, MI 49682
- Type
- Single Family
- Size
- 1,840 SqFt
- Rooms
- 3 Beds + 2 Baths
Copemish
$ 699,000
18218 Litzen Road
Copemish, MI 49625
- Type
- Single Family
- Size
- 1,667 SqFt
- Rooms
- 3 Beds + 2.5 Baths
Traverse City
$ 379,000
11153 Center Road
Traverse City, MI 49686
- Type
- Single Family
- Size
- 1,188 SqFt
- Rooms
- 4 Beds + 2 Baths
 Provided through IDX via MiRealSource. Courtesy of MiRealSource Shareholder. Copyright MiRealSource.
The information published and disseminated by MiRealSource is communicated verbatim, without change by MiRealSource, as filed with MiRealSource by its members. The accuracy of all information, regardless of source, is not guaranteed or warranted. All information should be independently verified.
Copyright 2026 MiRealSource. All rights reserved. The information provided hereby constitutes proprietary
Provided through IDX via MiRealSource. Courtesy of MiRealSource Shareholder. Copyright MiRealSource.
The information published and disseminated by MiRealSource is communicated verbatim, without change by MiRealSource, as filed with MiRealSource by its members. The accuracy of all information, regardless of source, is not guaranteed or warranted. All information should be independently verified.
Copyright 2026 MiRealSource. All rights reserved. The information provided hereby constitutes proprietary
